

$949,000
2,473
SQ FT
$384
SQ/FT
1934 Primrose Drive
@ Yorkshire Road - Petaluma East, Petaluma

- 4 Bed
- 2.5 (2/1) Bath
- 4 Park
- 2,473 sqft
- Petaluma
-

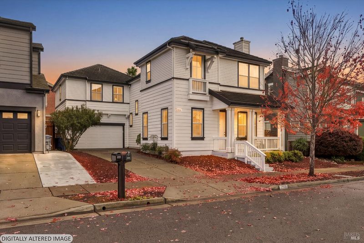
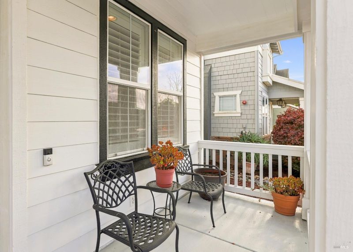
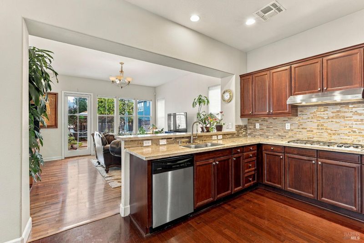
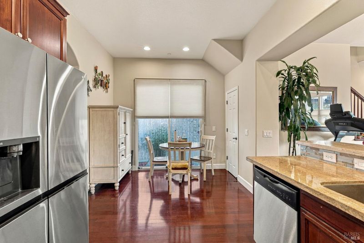
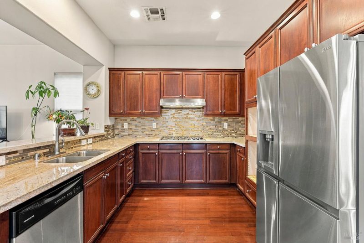
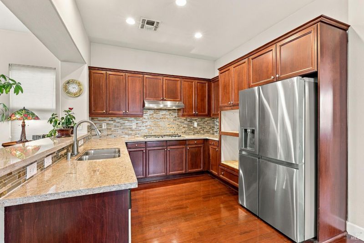
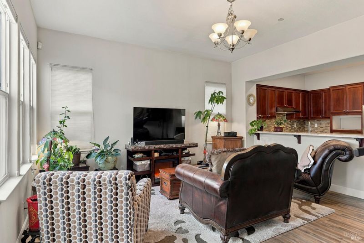
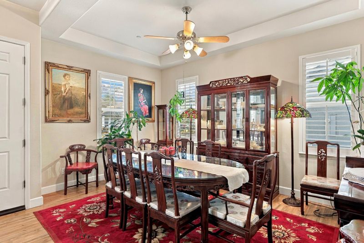
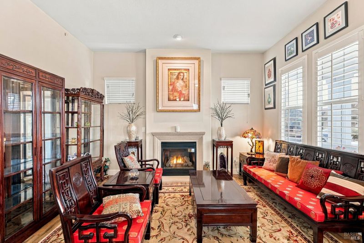
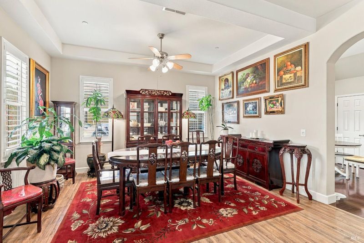
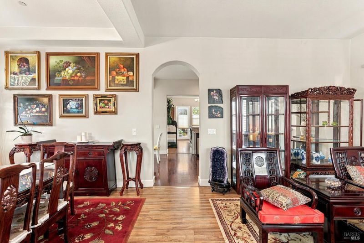
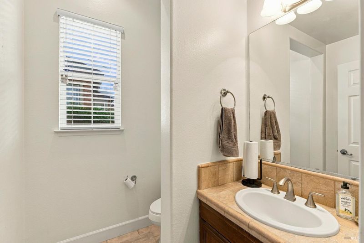
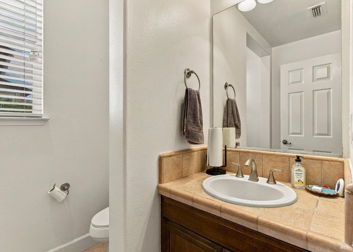
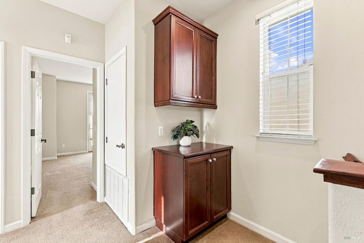
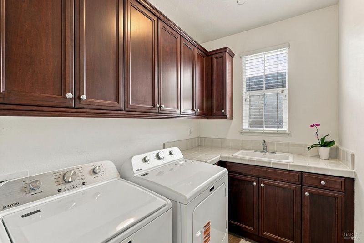
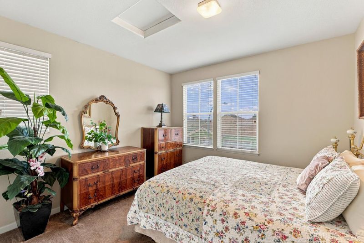
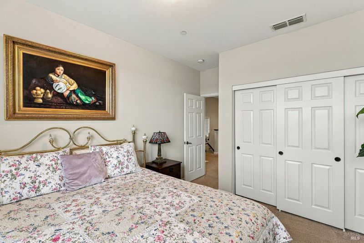
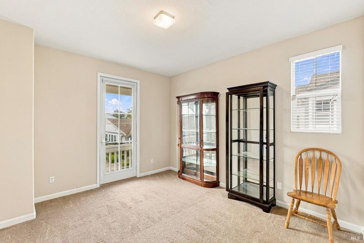
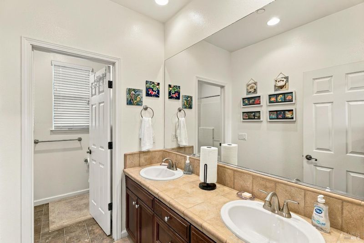
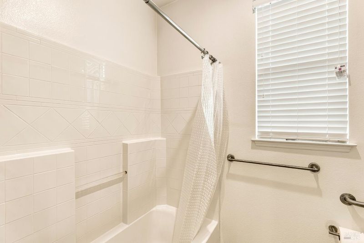
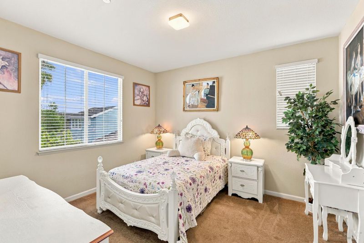
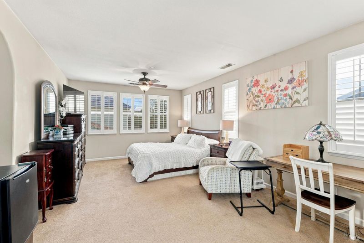
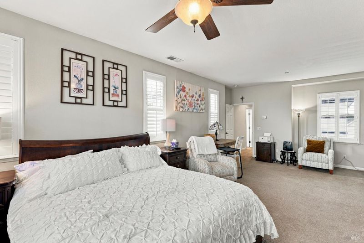
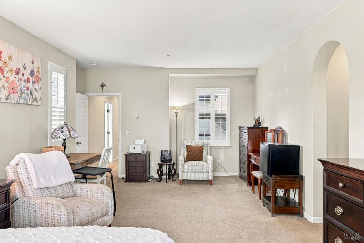
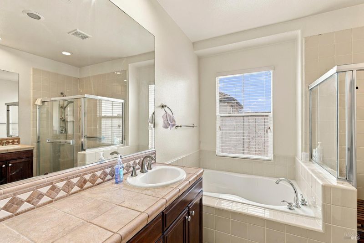
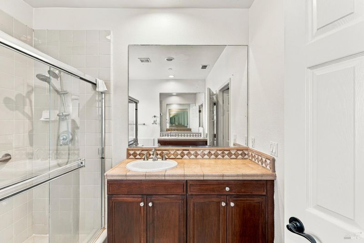
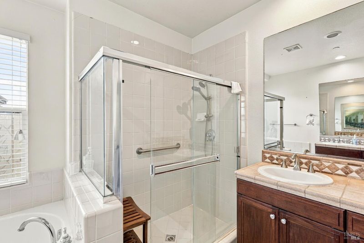
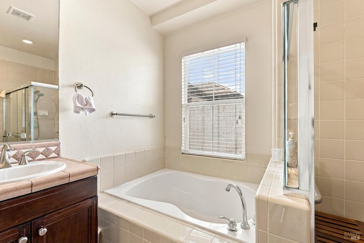
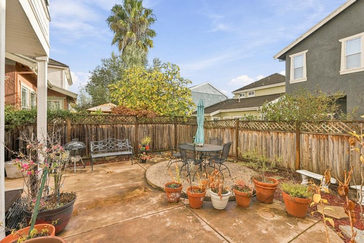
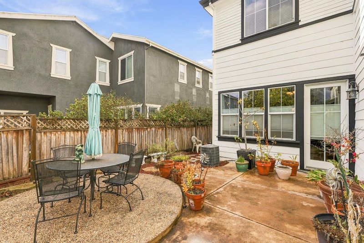
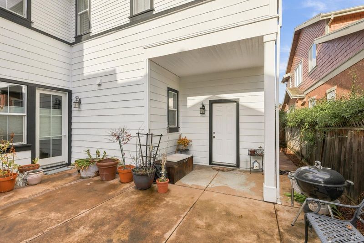
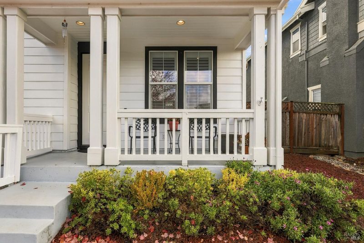
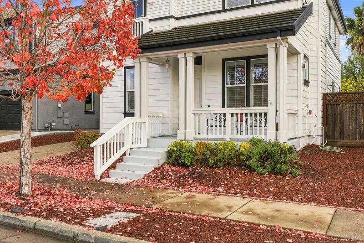
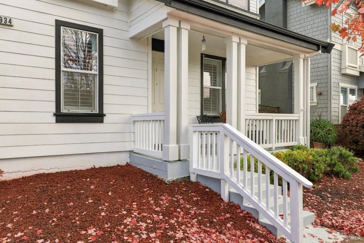
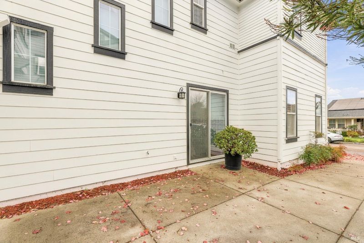
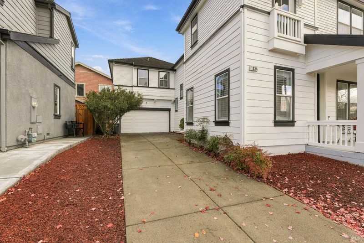
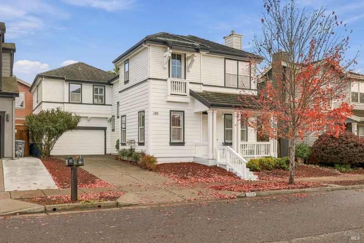
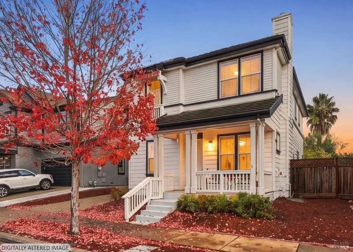
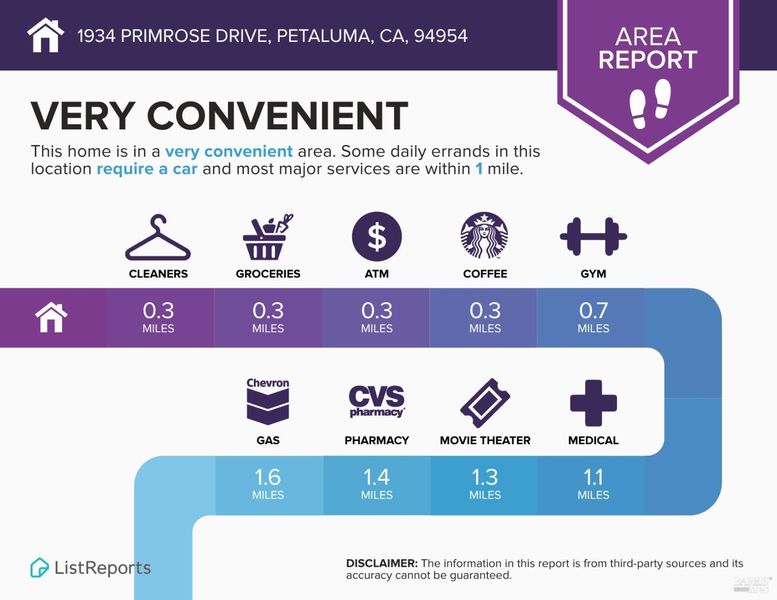
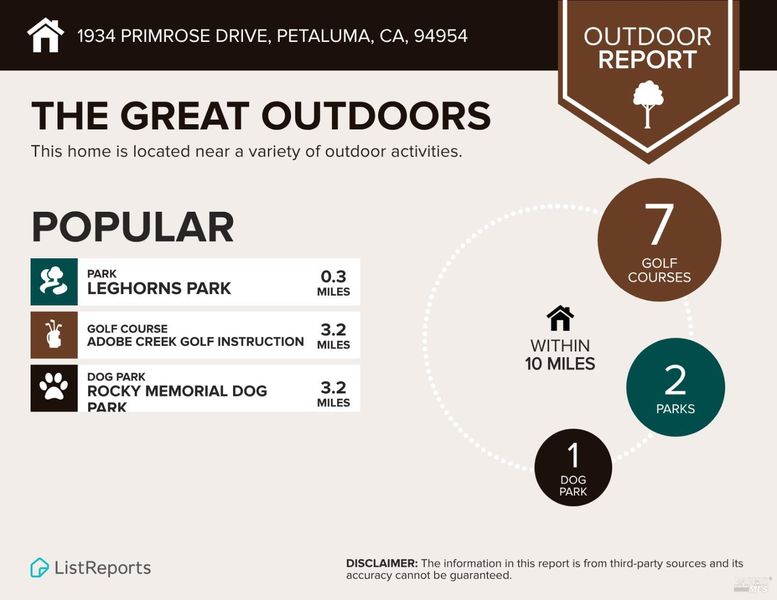
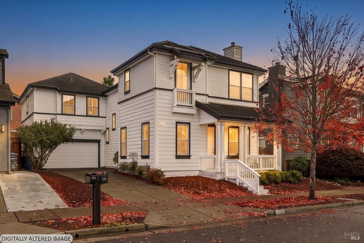
Welcome home to 1934 Primrose Drive! Located in a desirable northeast Petaluma story book neighborhood, this charming home features 2,473 square feet of living space with four bedrooms, three bathrooms (two full bathrooms upstairs and a half bathroom on the main level) and a laundry room with cabinets and a sink. This home is flooded with natural light and was built in 2005 and the exterior was recently painted. The formal entry welcomes you into the elegant living room with a gas fireplace and a formal dining room. The kitchen features stainless-steel appliances, slab counters with a tile backsplash, breakfast nook with a large sliding glass door, and an adjacent cozy family room with a wall of windows for outdoor/indoor living with a backyard patio, perfect for entertaining. The large primary bedroom features a walk-in closet and a spacious ensuite bathroom with dual vanities, soaking tub and a separate shower. Additional features include A/C, cathedral ceilings, wood floors, dual pane windows, plantation shutters, ceiling fans and more. The attached garage and long driveway allow for plenty of parking. This home is close to schools, Leghorn Park and Leghorn Marketplace, regional parks, paths, Santa Rosa Junior College, SMART Train, historic downtown Petaluma, restaurants, shops, Sonoma Coast, breweries, wineries, and all that Sonoma County and Northbay has to offer.

- Days on Market
- 2 days
- Current Status
- Active
- Original Price
- List Price
- $949,000
- On Market Date
- Nov 16, 2026
- Property Type
- Single Family Residence
- Area
- Petaluma East
- Zip Code
- 94954
- MLS ID
- 326092043
- APN
- 137460010000
- Year Built
- 2005
- Stories in Building
- 2
- Possession
- Close Of Escrow
- Data Source
- BAREIS
- Origin MLS System
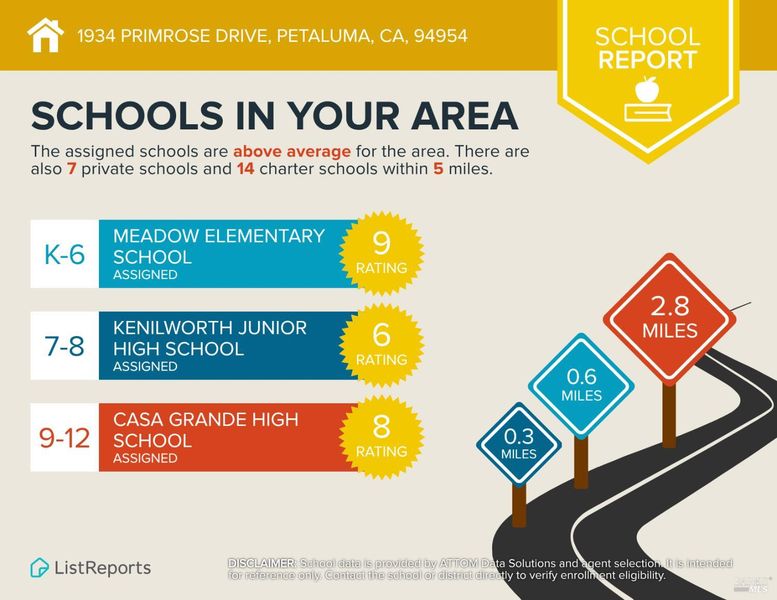
Gateway To College Academy
Charter 9-12
Students: 66 Distance: 0.3mi
Kenilworth Junior High School
Public 7-8 Middle
Students: 895 Distance: 0.3mi
Sonoma Mountain Elementary School
Charter K-6 Elementary
Students: 466 Distance: 0.5mi
Meadow Elementary School
Public K-6 Elementary
Students: 409 Distance: 0.7mi
Corona Creek Elementary School
Public K-6 Elementary
Students: 445 Distance: 0.7mi
Loma Vista Immersion Academy
Charter K-6
Students: 432 Distance: 1.3mi
- Bed
- 4
- Bath
- 2.5 (2/1)
- Tile, Tub w/Shower Over
- Parking
- 4
- Attached, Garage Door Opener, Garage Faces Front, Inside Entrance
- SQ FT
- 2,473
- SQ FT Source
- Assessor Auto-Fill
- Lot SQ FT
- 3,986.0
- Lot Acres
- 0.0915 Acres
- Kitchen
- Breakfast Area, Concrete Counter, Kitchen/Family Combo
- Cooling
- Central Air
- Dining Room
- Formal Room
- Disclosures
- Standard
- Flooring
- Carpet, Simulated Wood, Tile, Wood
- Fire Place
- Gas Log, Gas Starter, Living Room
- Heating
- Central
- Laundry
- Cabinets, Inside Room, Sink
- Upper Level
- Bedroom(s), Full Bath(s), Primary Bedroom
- Main Level
- Dining Room, Family Room, Garage, Kitchen, Living Room, Partial Bath(s), Street Entrance
- Possession
- Close Of Escrow
- Basement
- None
- Architectural Style
- Traditional
- Fee
- $0
MLS and other Information regarding properties for sale as shown in Theo have been obtained from various sources such as sellers, public records, agents and other third parties. This information may relate to the condition of the property, permitted or unpermitted uses, zoning, square footage, lot size/acreage or other matters affecting value or desirability. Unless otherwise indicated in writing, neither brokers, agents nor Theo have verified, or will verify, such information. If any such information is important to buyer in determining whether to buy, the price to pay or intended use of the property, buyer is urged to conduct their own investigation with qualified professionals, satisfy themselves with respect to that information, and to rely solely on the results of that investigation.
School data provided by GreatSchools. School service boundaries are intended to be used as reference only. To verify enrollment eligibility for a property, contact the school directly.