

$1,695,000
2,382
SQ FT
$712
SQ/FT
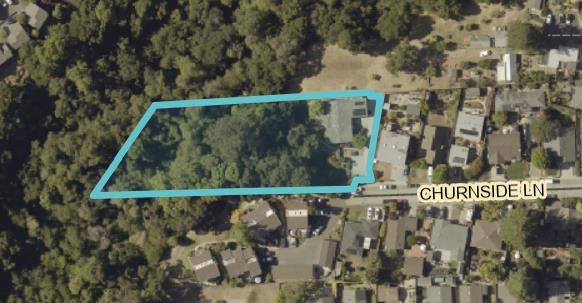
3210 Churnside Lane
@ Gross Road - 45 - Live Oak, Santa Cruz

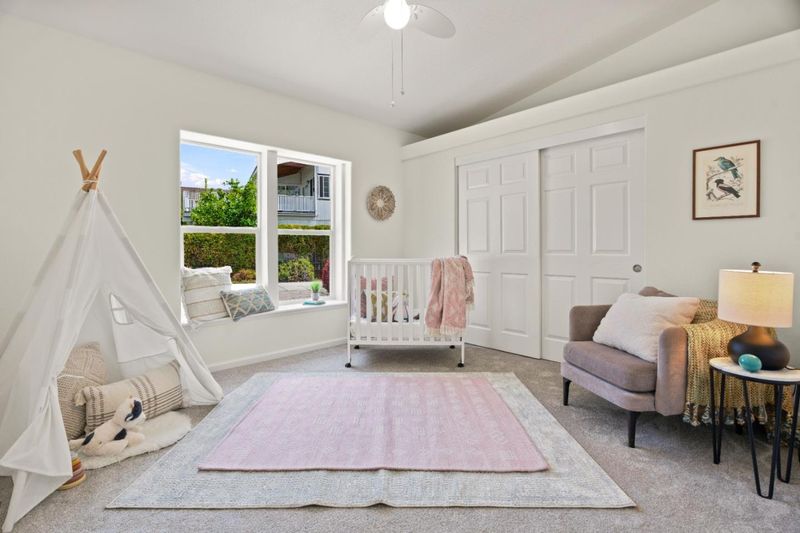
- 3 Bed
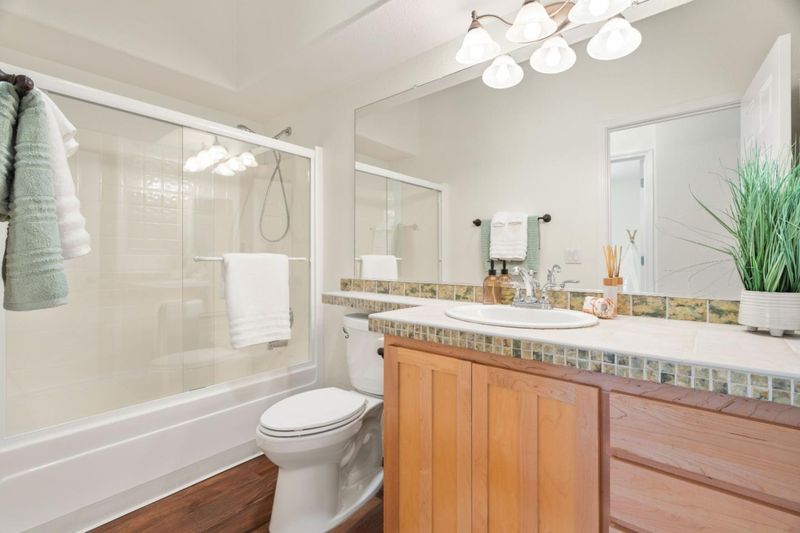
- 2 Bath
- 2 Park
- 2,382 sqft
- SANTA CRUZ
-

-
Thu Aug 13, 12:30 pm - 3:00 pm
-
Sun Aug 16, 1:00 pm - 4:00 pm
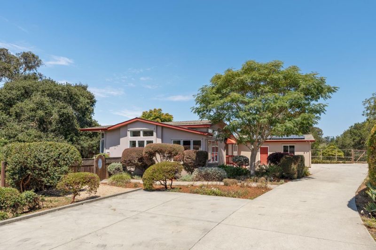
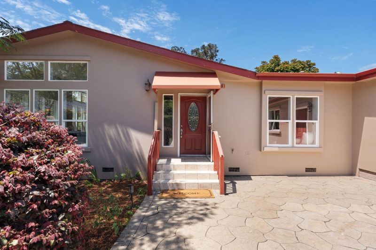
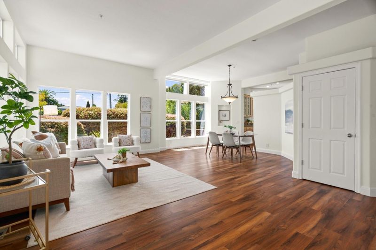
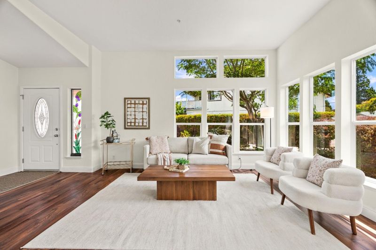
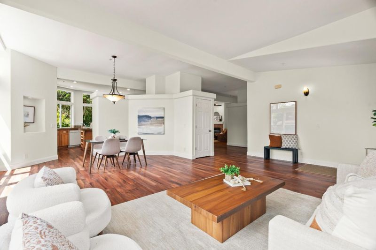
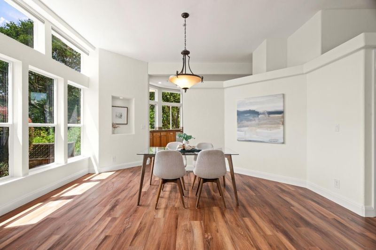
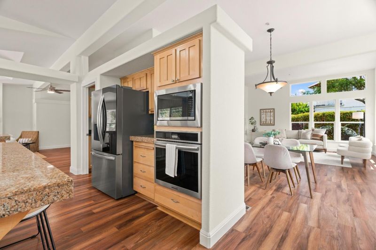
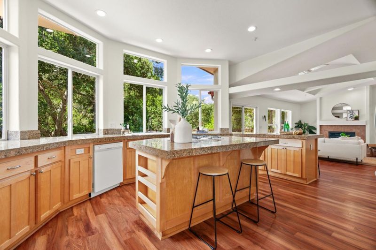
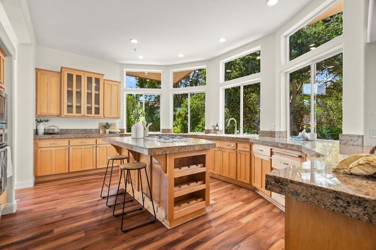
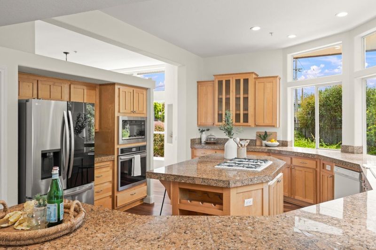
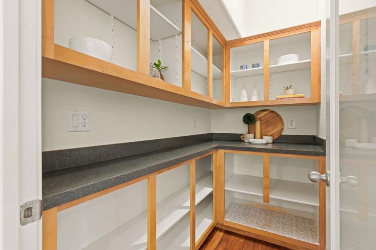
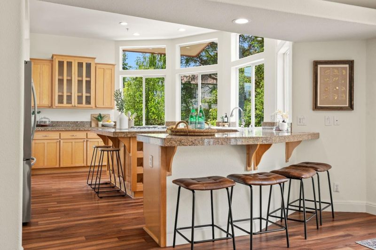
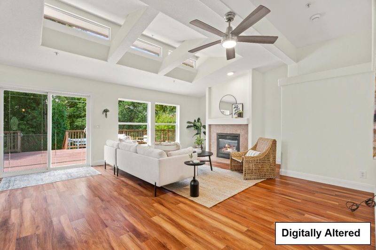
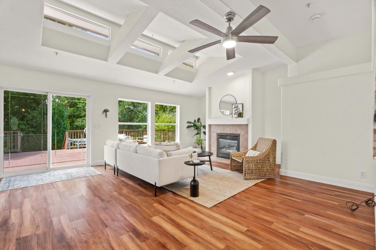
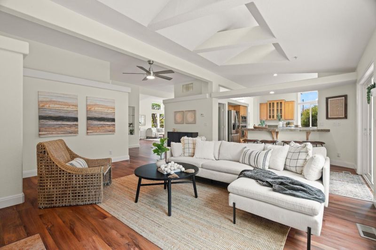
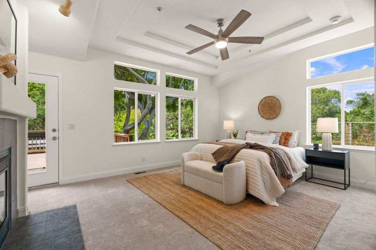
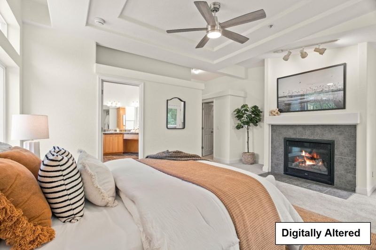
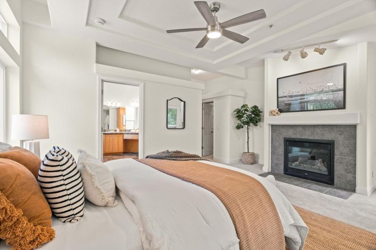
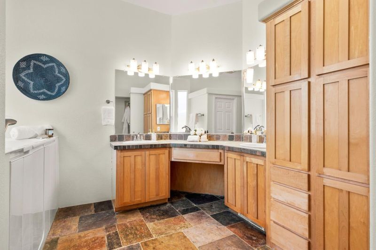
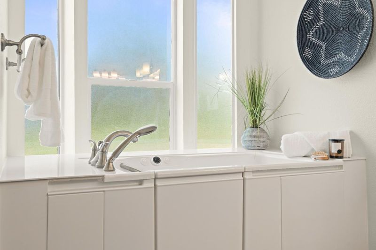
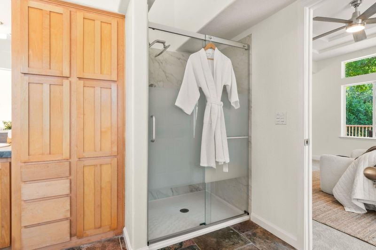
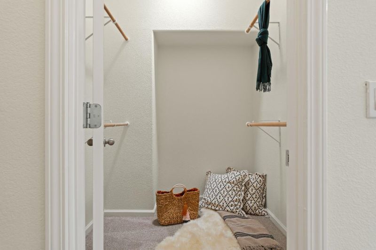
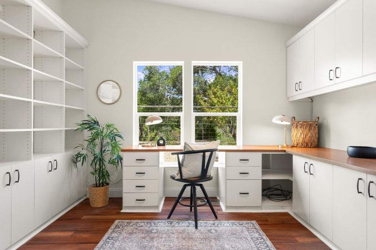
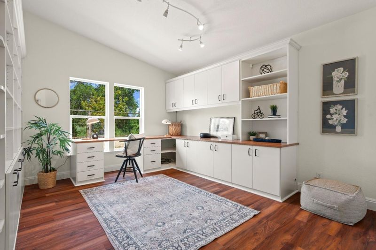
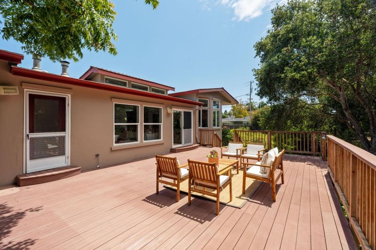
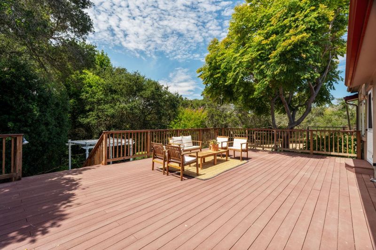
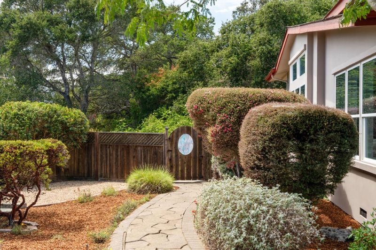
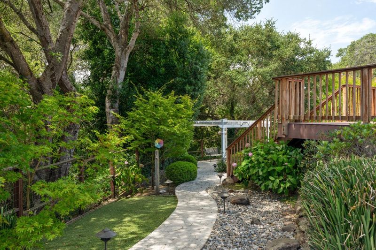
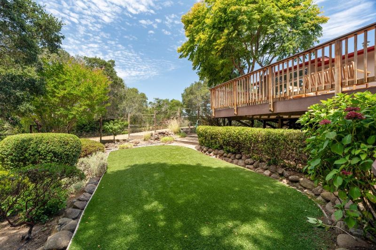
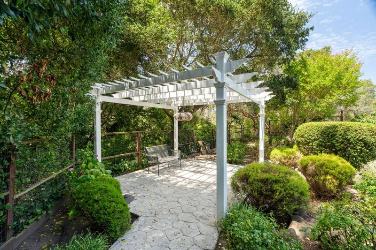
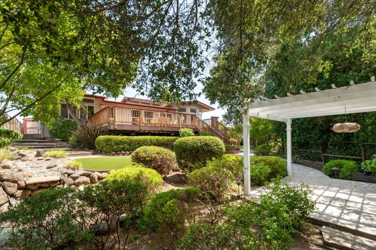
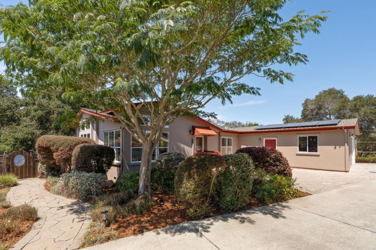
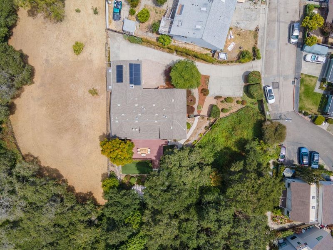
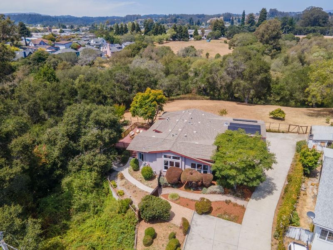
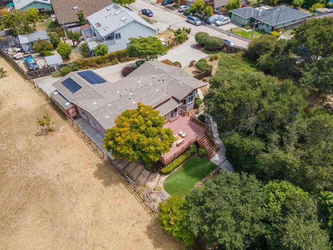
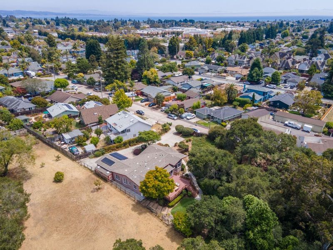
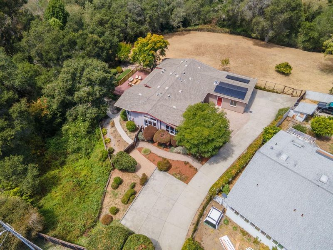
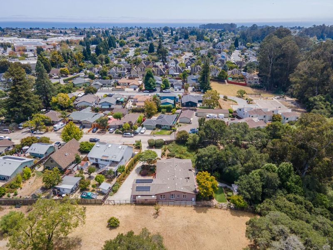
Spacious single level home situated on over an acre in Live Oak, this lovely pre-fabricated residence offers a rare combination of privacy, comfort, and convenience. Just minutes from Pleasure Point beaches, Capitola Village, 41st Avenue shopping and dining, Coffee Lane Park, and major commute routes, the property enjoys a peaceful setting surrounded by nature. Built in 2004, the light-filled interior features soaring ceilings, clerestory windows, skylights, and luxury vinyl plank flooring. The spacious living room flows into a chef's kitchen with granite counters, quality cabinetry, a large center island, pantry, JennAir cooktop, wall oven, microwave, and stainless steel appliances. The adjoining great room, complete with a fireplace, opens to an expansive deck overlooking beautifully landscaped grounds with a pergola, artificial turf, and mature plantings. Beyond, a wooded creekside setting and neighboring open space create an exceptional sense of privacy. The generous primary suite offers its own fireplace, walk-in closet, and spa-inspired bath with dual sinks, soaking tub, and separate shower. With quality finishes, inviting indoor-outdoor living, and an exceptional location, this is a wonderful opportunity to enjoy the very best of Santa Cruz living.

- Days on Market
- 0 days
- Current Status
- Active
- Original Price
- $1,695,000
- List Price
- $1,695,000
- On Market Date
- Aug 10, 2026
- Property Type
- Single Family Home
- Area
- 45 - Live Oak
- Zip Code
- 95062
- MLS ID
- ML82057126
- APN
- 031-031-80-000
- Year Built
- 2004
- Stories in Building
- 1
- Possession
- COE
- Data Source
- MLSL
- Origin MLS System
- MLSListings, Inc.
The Bay School
Private n/a Combined Elementary And Secondary, Coed
Students: 40 Distance: 0.4mi
Good Shepherd Catholic School
Private PK-8 Elementary, Religious, Nonprofit
Students: 252 Distance: 0.4mi
Live Oak Elementary School
Public K-5 Elementary
Students: 331 Distance: 0.6mi
Tierra Pacifica Charter School
Charter K-8 Elementary
Students: 155 Distance: 0.8mi
Ocean Alternative Education Center
Public K-8 Elementary
Students: 89 Distance: 0.8mi
Green Acres Elementary School
Public K-5 Elementary, Core Knowledge
Students: 385 Distance: 0.9mi
- Bed
- 3
- Bath
- 2
- Double Sinks, Primary - Oversized Tub, Primary - Stall Shower(s), Shower over Tub - 1
- Parking
- 2
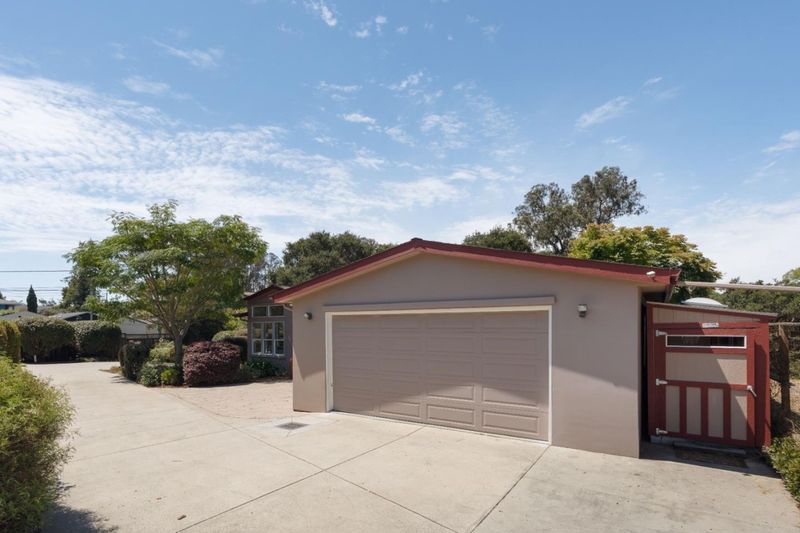
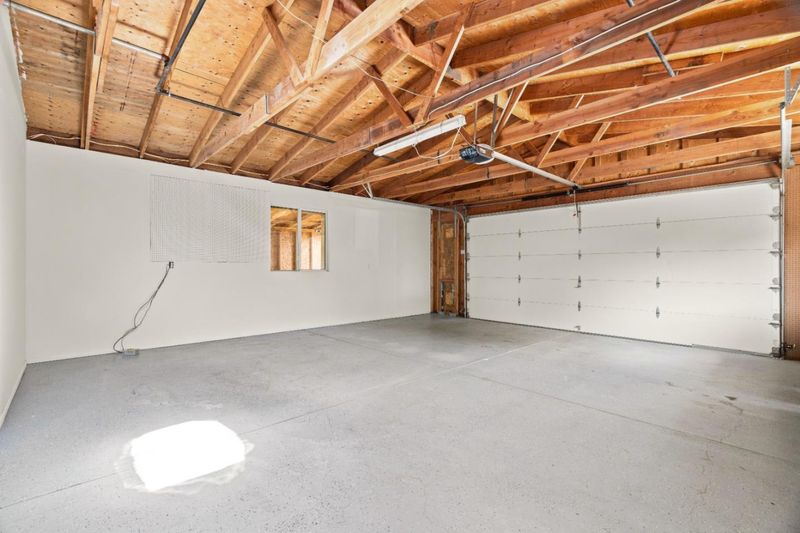
- Attached Garage, Electric Gate, Gate / Door Opener, Off-Street Parking
- SQ FT
- 2,382
- SQ FT Source
- Unavailable
- Lot SQ FT
- 51,357.0
- Lot Acres
- 1.178994 Acres
- Kitchen
- Cooktop - Gas, Countertop - Granite, Dishwasher, Island, Microwave, Oven Range - Built-In, Pantry, Refrigerator
- Cooling
- None
- Dining Room
- Dining Area
- Disclosures
- NHDS Report
- Family Room
- Kitchen / Family Room Combo
- Flooring
- Carpet, Laminate
- Foundation
- Concrete Perimeter
- Fire Place
- Family Room, Gas Log, Insert, Primary Bedroom
- Heating
- Central Forced Air - Gas, Heating - 2+ Zones
- Laundry
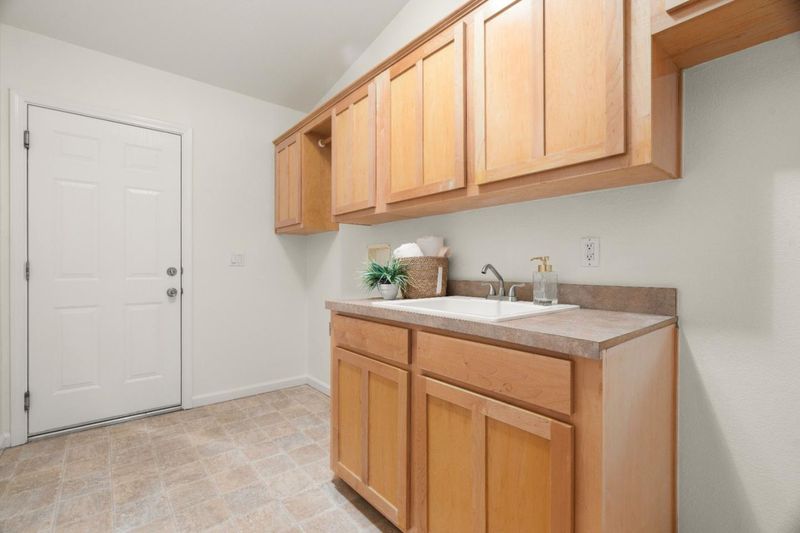
- In Utility Room, Tub / Sink
- Views
- Forest / Woods, Garden / Greenbelt, Pasture
- Possession
- COE
- Fee
- Unavailable
MLS and other Information regarding properties for sale as shown in Theo have been obtained from various sources such as sellers, public records, agents and other third parties. This information may relate to the condition of the property, permitted or unpermitted uses, zoning, square footage, lot size/acreage or other matters affecting value or desirability. Unless otherwise indicated in writing, neither brokers, agents nor Theo have verified, or will verify, such information. If any such information is important to buyer in determining whether to buy, the price to pay or intended use of the property, buyer is urged to conduct their own investigation with qualified professionals, satisfy themselves with respect to that information, and to rely solely on the results of that investigation.
School data provided by GreatSchools. School service boundaries are intended to be used as reference only. To verify enrollment eligibility for a property, contact the school directly.