

$725,000
920
SQ FT
$788
SQ/FT
2614 Warring St, #9
@ Derby - Edge Of Elmwood, Berkeley

- 2 Bed
- 2 Bath
- 0 Park
- 920 sqft
- Berkeley
-

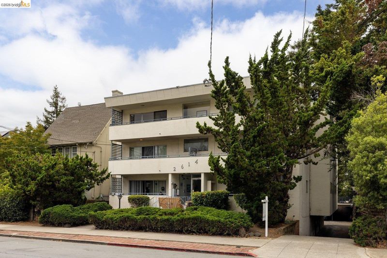
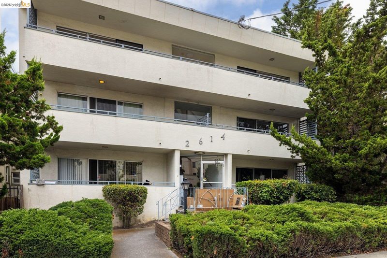
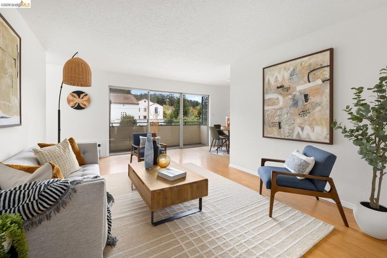
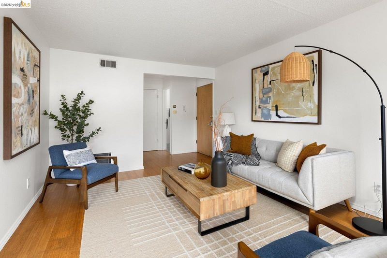
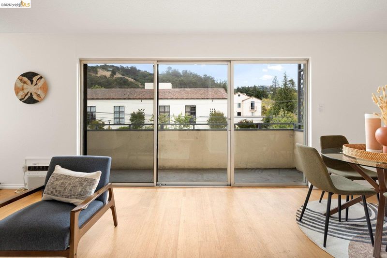
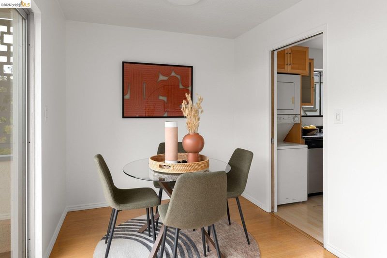
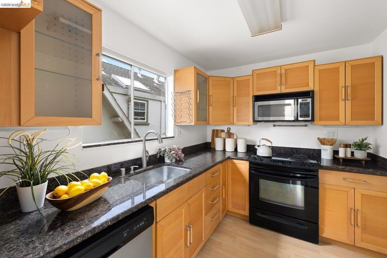
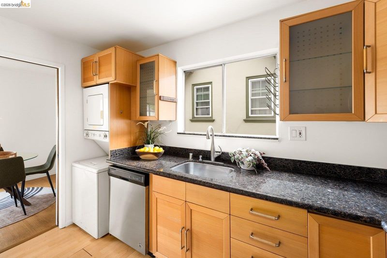
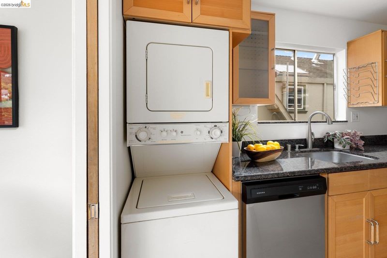
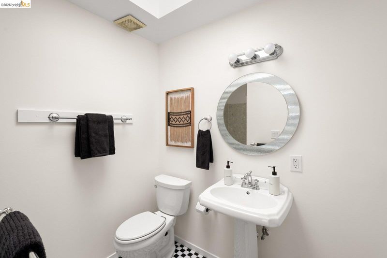
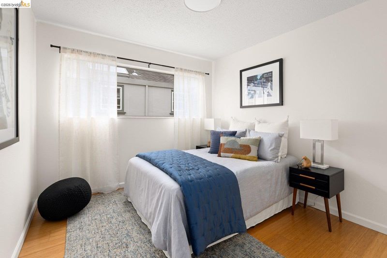
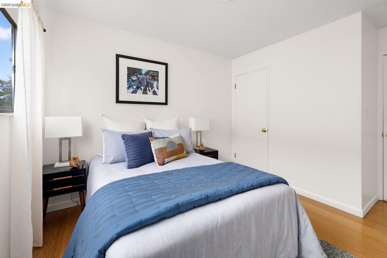
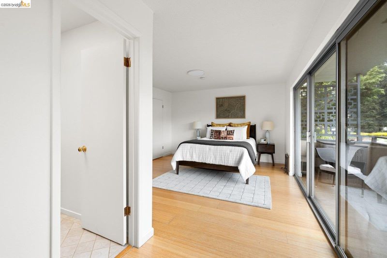
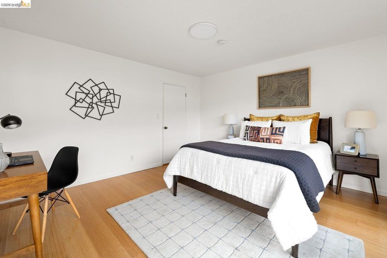
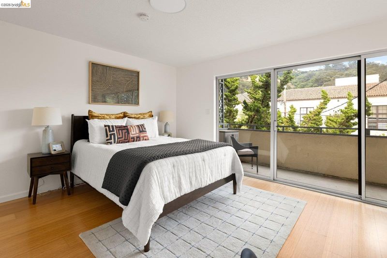
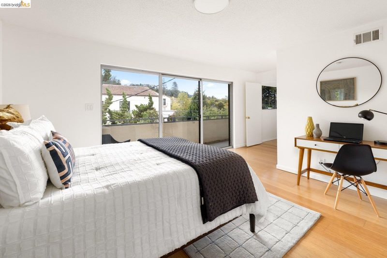
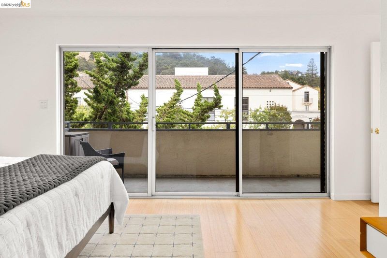
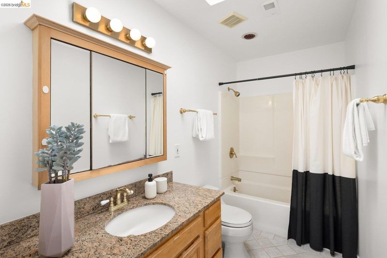
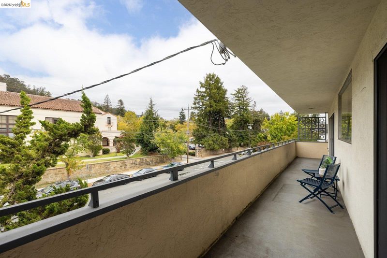
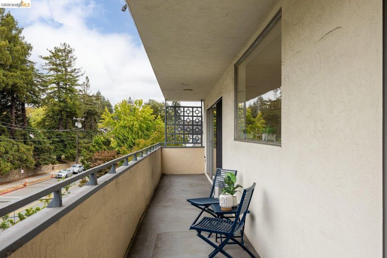
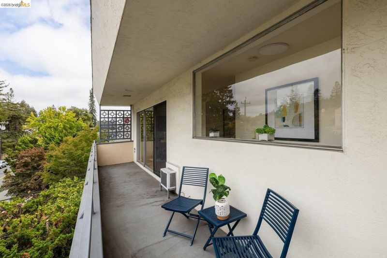
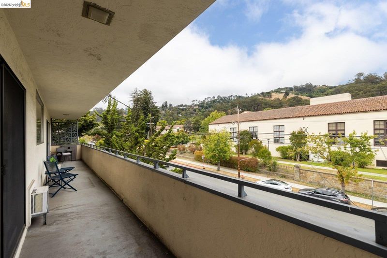
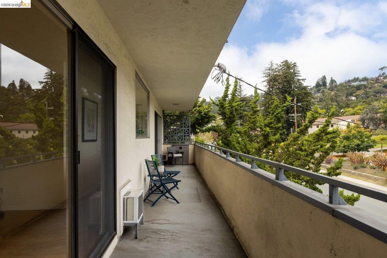
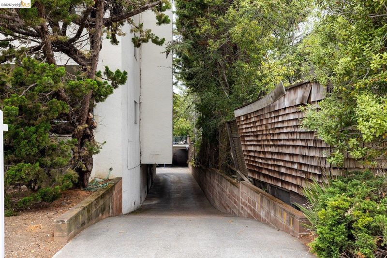
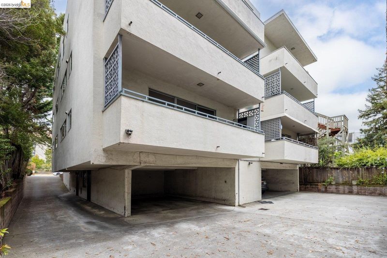
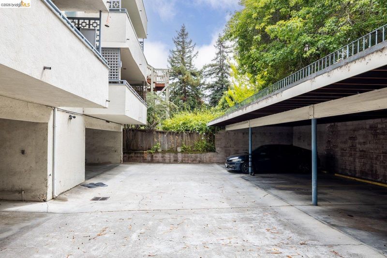
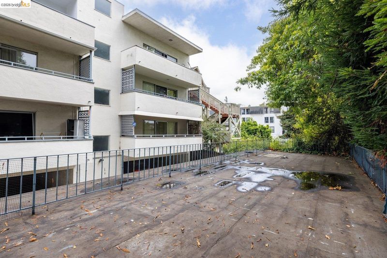
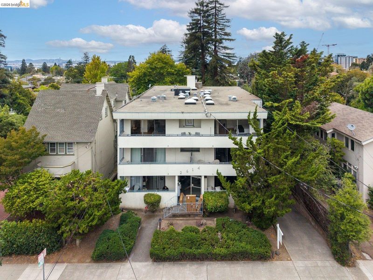
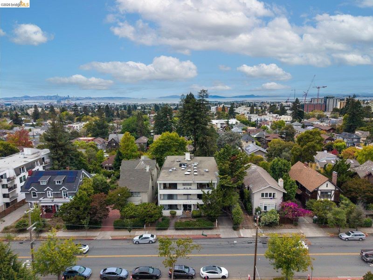
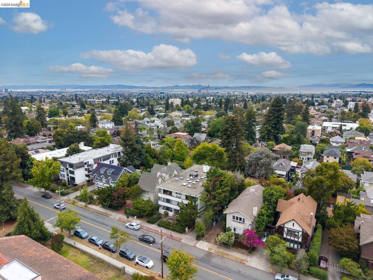
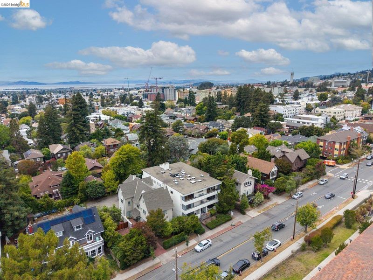
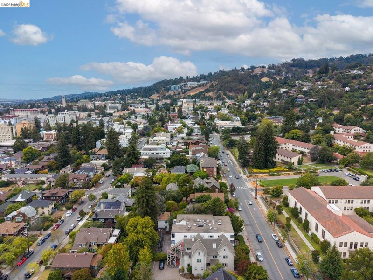
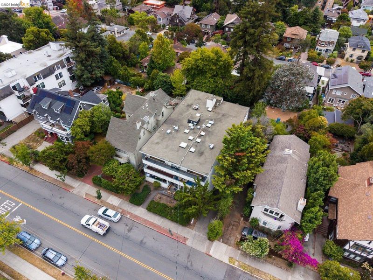
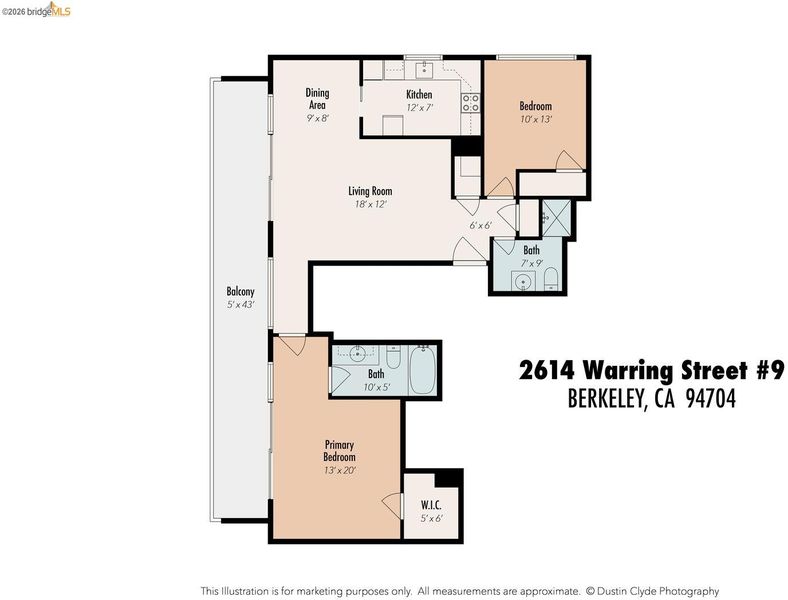
Perched on the top floor and spanning the full front of the building, this sun-drenched condominium offers more than 900 square feet of open, airy living space. Bamboo flooring and freshly painted interiors create a warm, inviting backdrop, while the wall of windows fill the home with natural light. An expansive balcony captures beautiful views of the Berkeley Hills perfect for morning coffee or unwinding at the end of the day. The spacious primary suite features a walk-in closet, and the thoughtful floor plan provides excellent separation of spaces. Additional amenities include in-unit laundry, elevator access, dedicated storage, and one deeded covered parking space. Ideally located directly across from Clark Kerr Campus and moments from UC Berkeley and the Elmwood district, this wonderful home combines comfort, convenience, and an exceptional Berkeley setting. Beso Exempt. Welcome Home!

- Current Status
- New
- Original Price
- $725,000
- List Price
- $725,000
- On Market Date
- Aug 17, 2026
- Property Type
- Condominium
- D/N/S
- Edge Of Elmwood
- Zip Code
- 94704
- MLS ID
- 41145242
- APN
- 55185233
- Year Built
- 1963
- Stories in Building
- 1
- Possession
- Close Of Escrow
- Data Source
- MAXEBRDI
- Origin MLS System
- Bridge AOR
Emerson Elementary School
Public K-5 Elementary
Students: 291 Distance: 0.1mi
Emerson Elementary School
Public K-5 Elementary
Students: 320 Distance: 0.1mi
Maybeck High School
Private 9-12 Secondary, Coed
Students: 92 Distance: 0.2mi
East Bay School for Girls
Private K-5 Elementary, All Female, Nonprofit
Students: NA Distance: 0.2mi
The Academy
Private K-8 Elementary, Coed
Students: 105 Distance: 0.3mi
John Muir Elementary School
Public K-5 Elementary
Students: 247 Distance: 0.5mi
- Bed
- 2
- Bath
- 2
- Parking
- 0
- Carport, Covered
- SQ FT
- 920
- SQ FT Source
- Public Records
- Lot SQ FT
- 8,492.0
- Lot Acres
- 0.2 Acres
- Pool Info
- None
- Kitchen
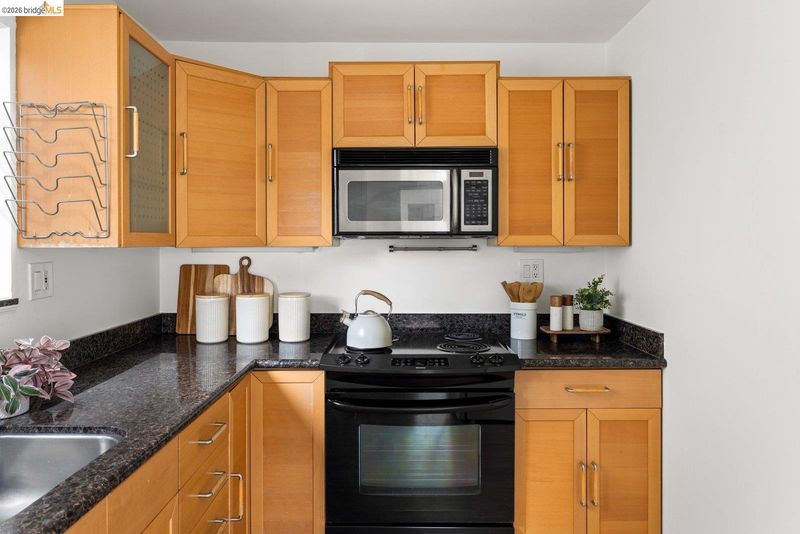
- Dishwasher, Electric Range, Refrigerator, Dryer, Washer, Stone Counters, Electric Range/Cooktop, Disposal, Updated Kitchen
- Cooling
- Wall/Window Unit(s)
- Disclosures
- Disclosure Package Avail
- Entry Level
- 3
- Flooring
- Tile, Engineered Wood
- Foundation
- Fire Place
- None
- Heating
- Central
- Laundry
- In Unit
- Main Level
- 2 Bedrooms, 2 Baths
- Views
- Hills
- Possession
- Close Of Escrow
- Architectural Style
- Contemporary
- Non-Master Bathroom Includes
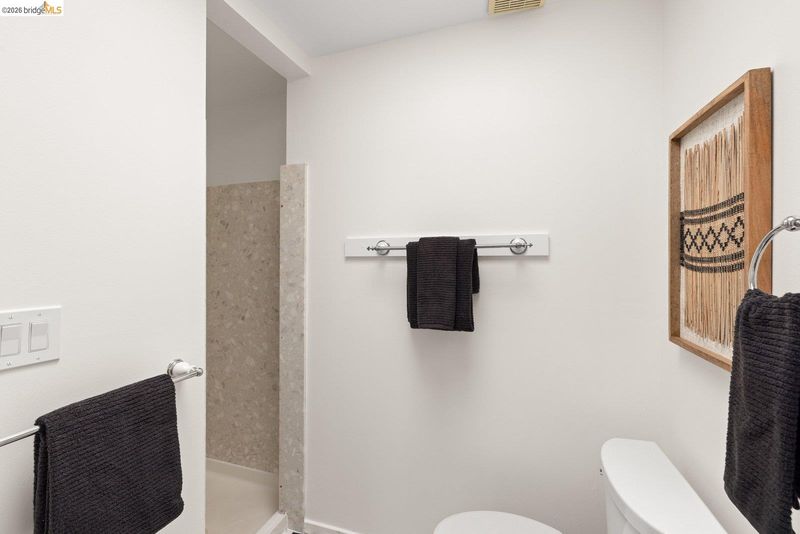
- Stall Shower, Updated Baths
- Construction Status
- Existing
- Location
- Other
- Roof
- Unknown
- Water and Sewer
- Public
- Fee
- $746
MLS and other Information regarding properties for sale as shown in Theo have been obtained from various sources such as sellers, public records, agents and other third parties. This information may relate to the condition of the property, permitted or unpermitted uses, zoning, square footage, lot size/acreage or other matters affecting value or desirability. Unless otherwise indicated in writing, neither brokers, agents nor Theo have verified, or will verify, such information. If any such information is important to buyer in determining whether to buy, the price to pay or intended use of the property, buyer is urged to conduct their own investigation with qualified professionals, satisfy themselves with respect to that information, and to rely solely on the results of that investigation.
School data provided by GreatSchools. School service boundaries are intended to be used as reference only. To verify enrollment eligibility for a property, contact the school directly.