





$638,500
1,779
SQ FT
$359
SQ/FT
104 Bridgeview Ct
@ Merchant - Crockett

- 3 Bed
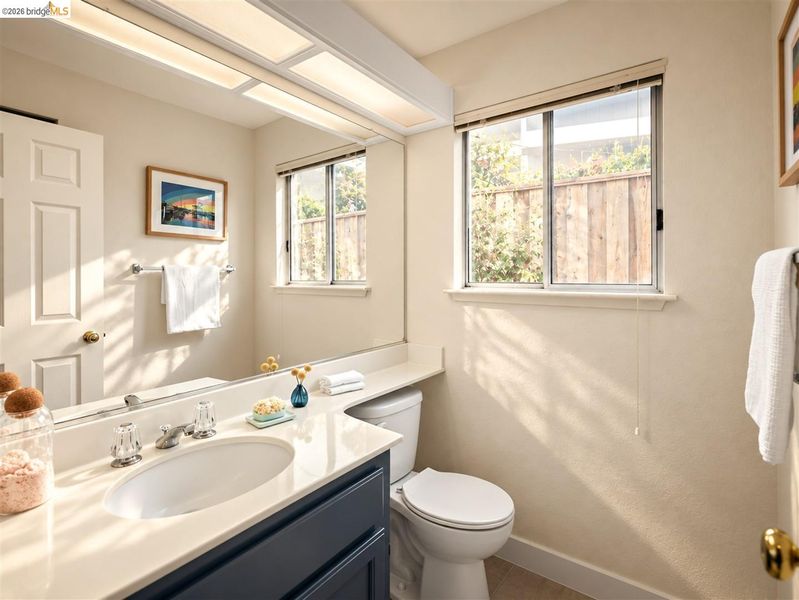
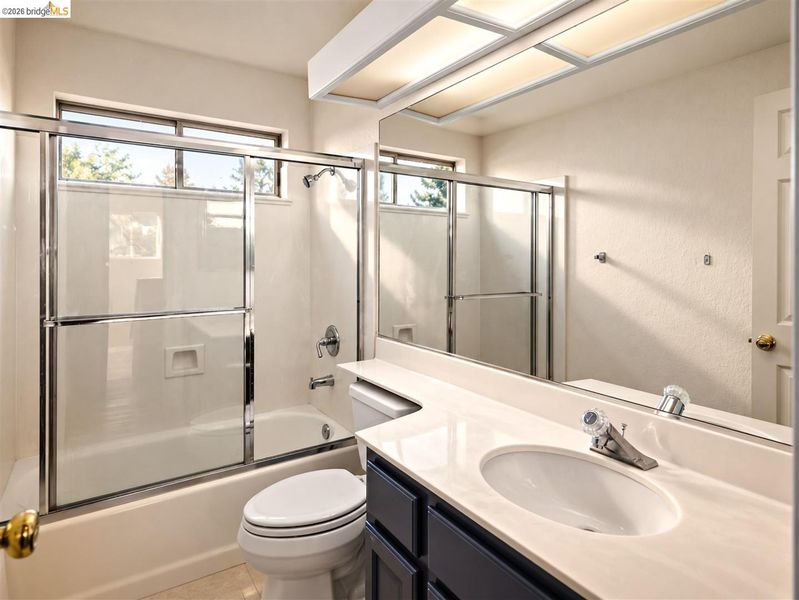
- 2.5 (2/1) Bath
- 1 Park
- 1,779 sqft
- Crockett
-

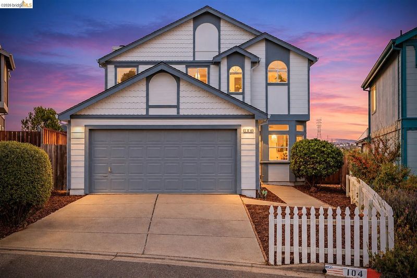
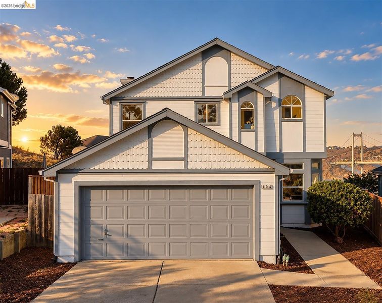
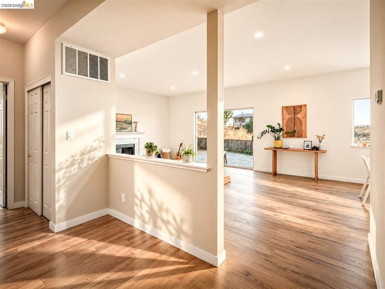
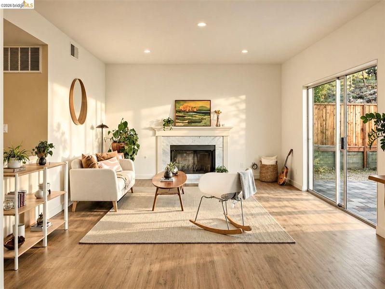
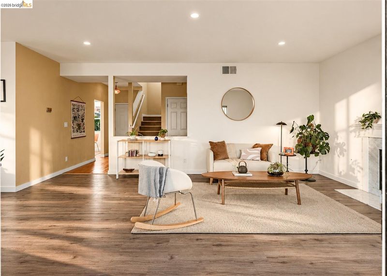
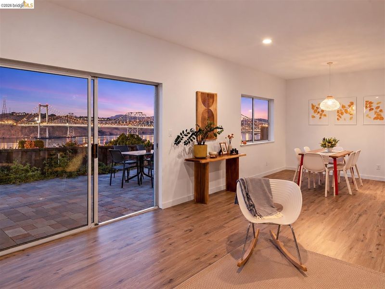
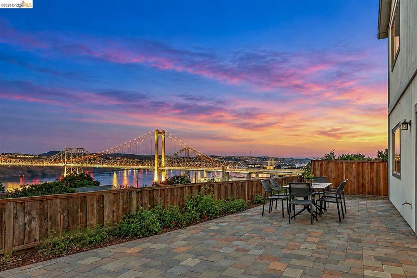
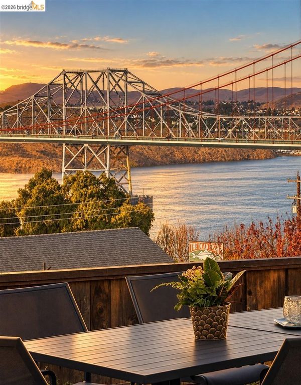
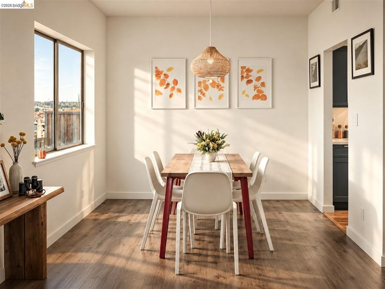
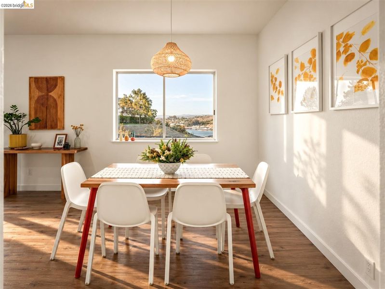
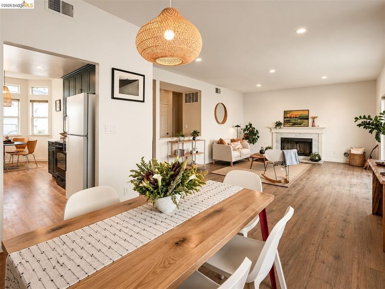
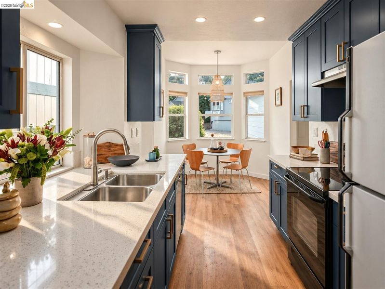
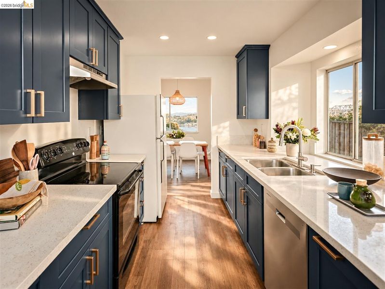
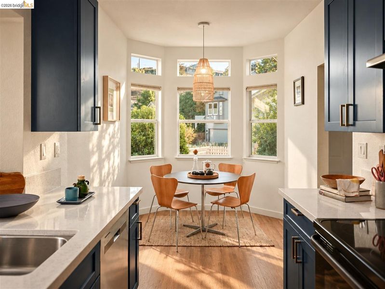
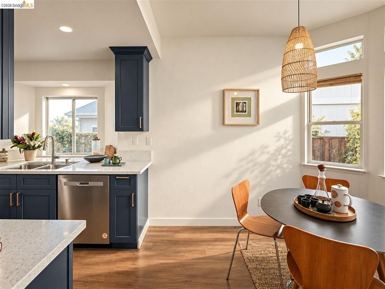
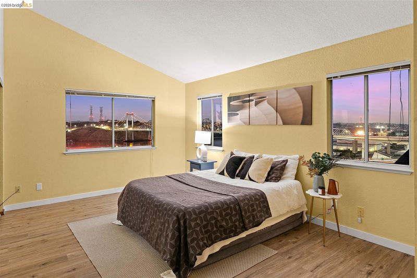
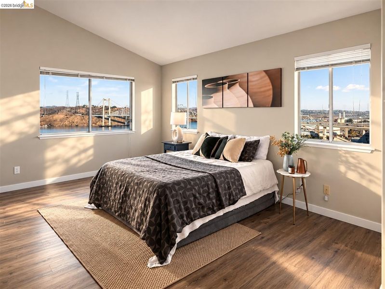
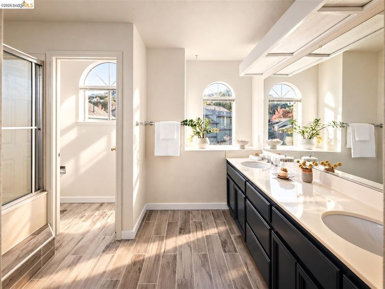
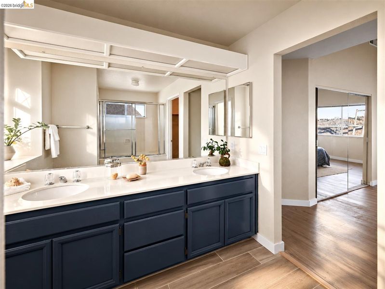
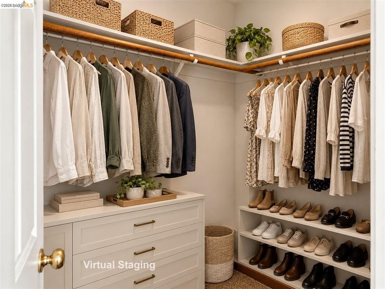
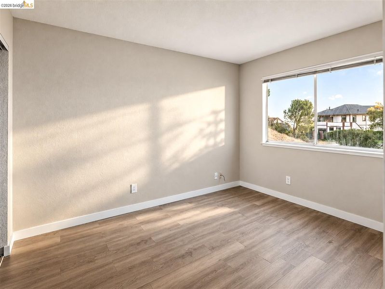
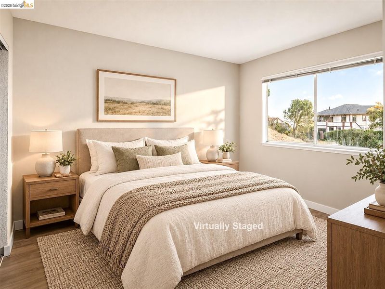
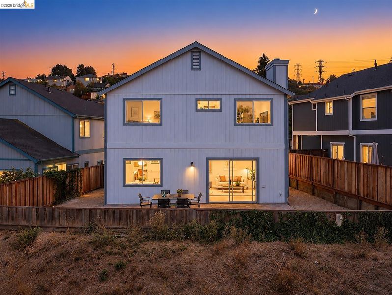
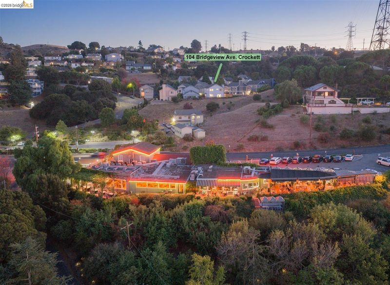
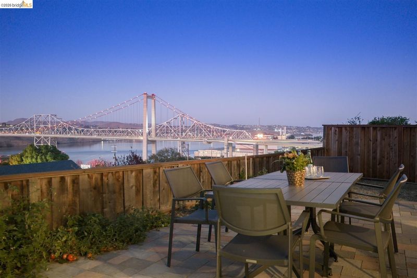
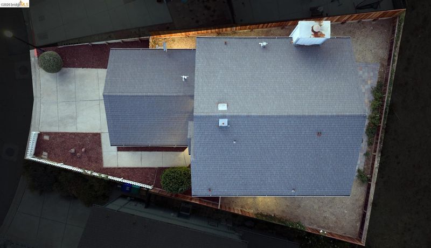
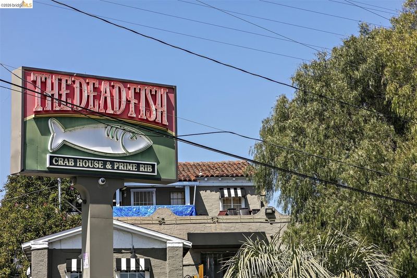
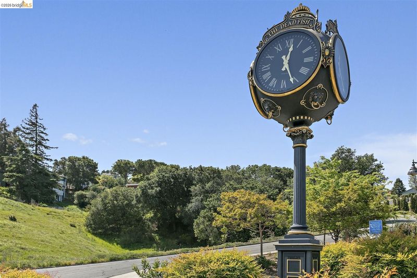
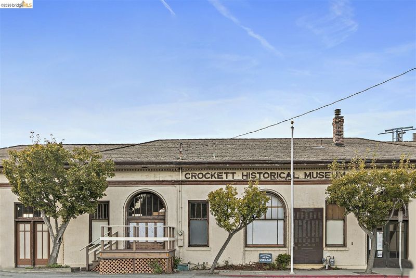
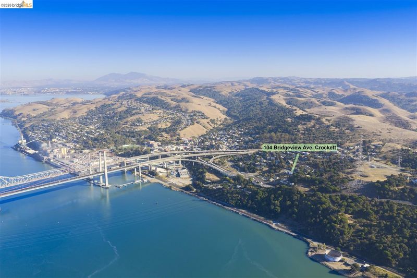
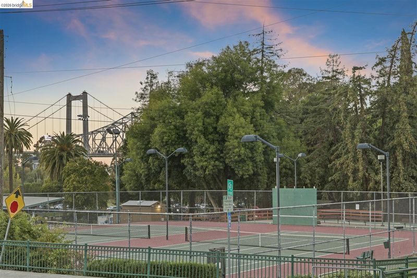
Stunning views of the Carquinez Strait and the iconic Carquinez Bridge! The owners fell in love with this home because they believed it had one of the best views in the neighborhood. Sitting in the backyard, enjoying a meal with family and friends while taking in the beautiful water and bridge views, is something truly special. This 3-bedroom, 2.5-bath home offers 1,779 sq. ft. of living space with a comfortable, well-designed floor plan, high ceilings, abundant natural light, and a spacious primary suite upstairs. The updated kitchen features quartz countertops and a breakfast nook, while the private backyard provides a wonderful setting for outdoor dining and relaxation. Lovingly maintained and recently refreshed, the home is ready to enjoy, with plenty of opportunity for the next owner to add their own personal touches and make it even better. Located in the charming town of Crockett, with its small-town atmosphere and convenient access to the East Bay. A rare opportunity to own a detached home with such remarkable views at this price.

- Current Status
- Active - Coming Soon
- Original Price
- $638,500
- List Price
- $638,500
- On Market Date
- Oct 16, 2026
- Property Type
- Detached
- D/N/S
- Crockett
- Zip Code
- 94525
- MLS ID
- 41151539
- APN
- 3551000197
- Year Built
- 1992
- Stories in Building
- 2
- Possession
- Close Of Escrow
- Data Source
- MAXEBRDI
- Origin MLS System
- Bridge AOR
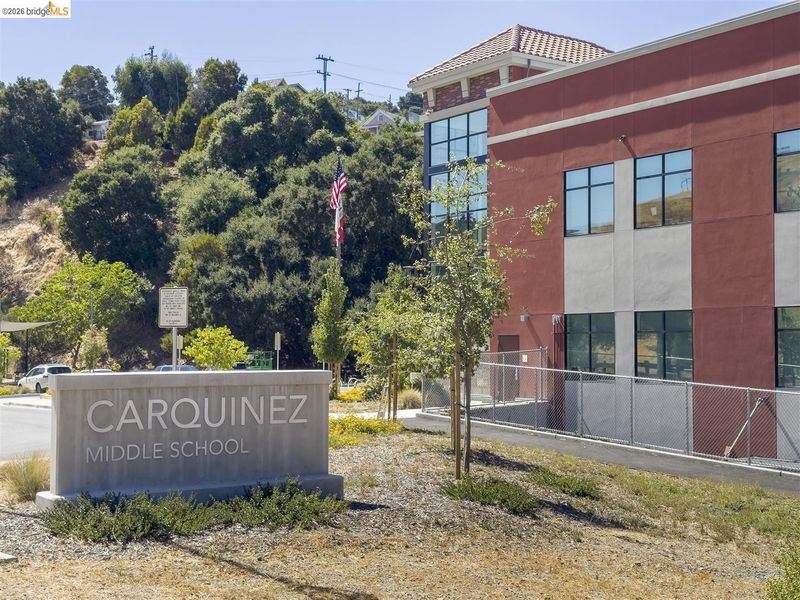
Carquinez Middle School
Public 6-8 Middle
Students: 294 Distance: 0.6mi
John Swett High School
Public 9-12 Secondary
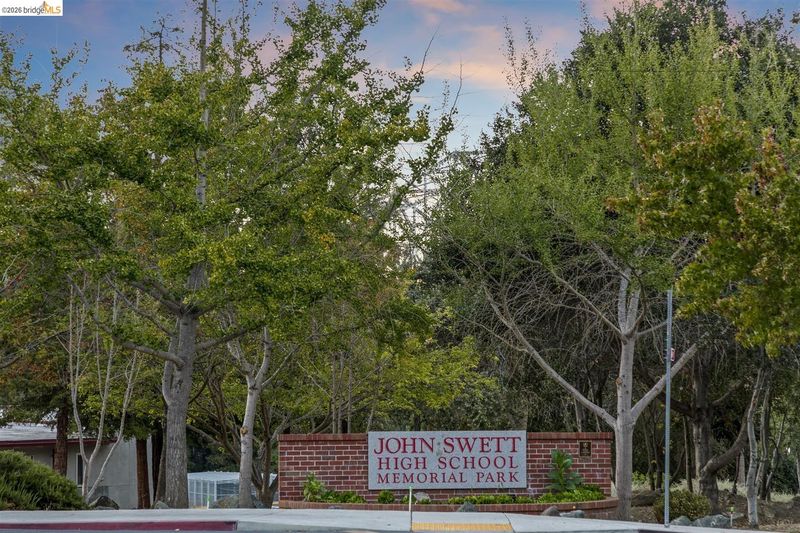
Students: 453 Distance: 0.6mi
Willow High School
Public K-12 Continuation
Students: 35 Distance: 0.9mi
Grace Patterson Elementary School
Public K-5 Elementary
Students: 442 Distance: 1.8mi
Vallejo Regional Education Center
Public n/a Adult Education
Students: NA Distance: 1.9mi
Vallejo Center for Learning
Private 7-12 Special Education Program, All Male, Boarding
Students: NA Distance: 2.0mi
- Bed
- 3
- Bath
- 2.5 (2/1)
- Parking
- 1
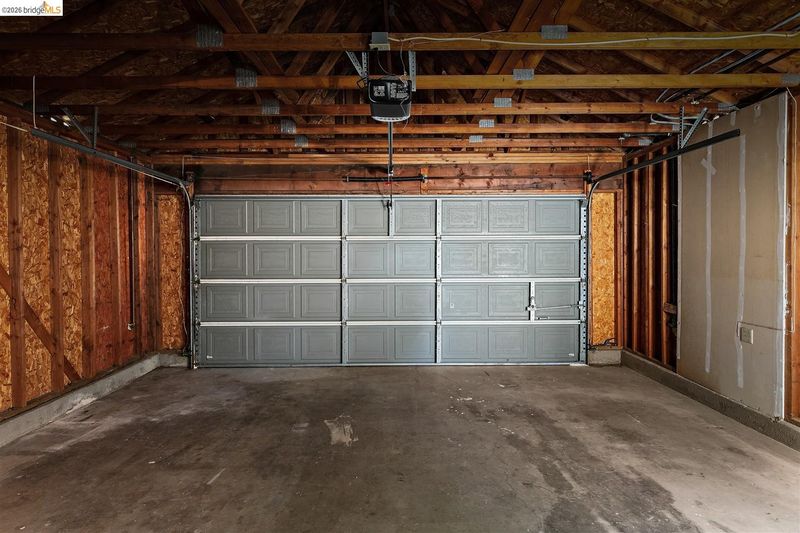
- Converted Garage, Garage Faces Front
- SQ FT
- 1,779
- SQ FT Source
- Public Records
- Lot SQ FT
- 3,600.0
- Lot Acres
- 0.08 Acres
- Pool Info
- None
- Kitchen
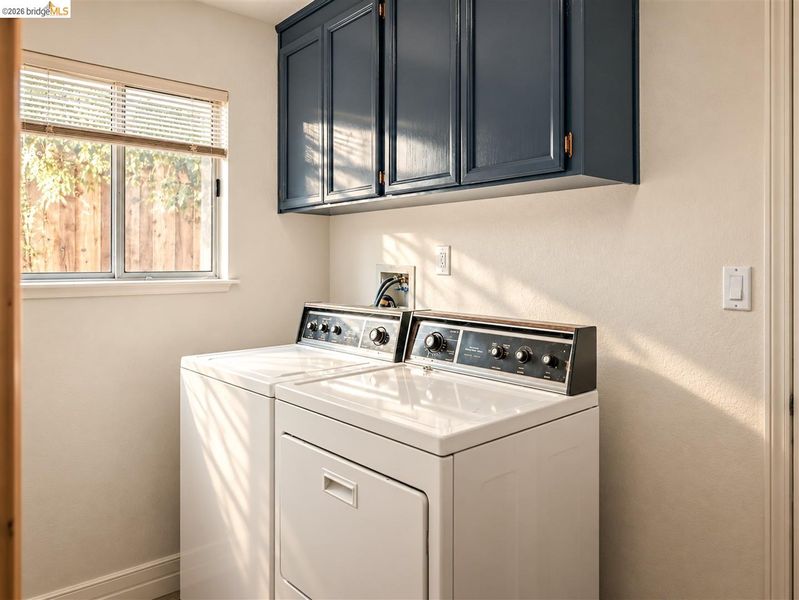
- Free-Standing Range, Refrigerator, Dryer, Washer, Breakfast Nook, Counter - Solid Surface, Eat-in Kitchen, Range/Oven Free Standing, Updated Kitchen
- Cooling
- None
- Disclosures
- Nat Hazard Disclosure, Disclosure Package Avail
- Entry Level
- Exterior Details
- Back Yard, Yard Space
- Flooring
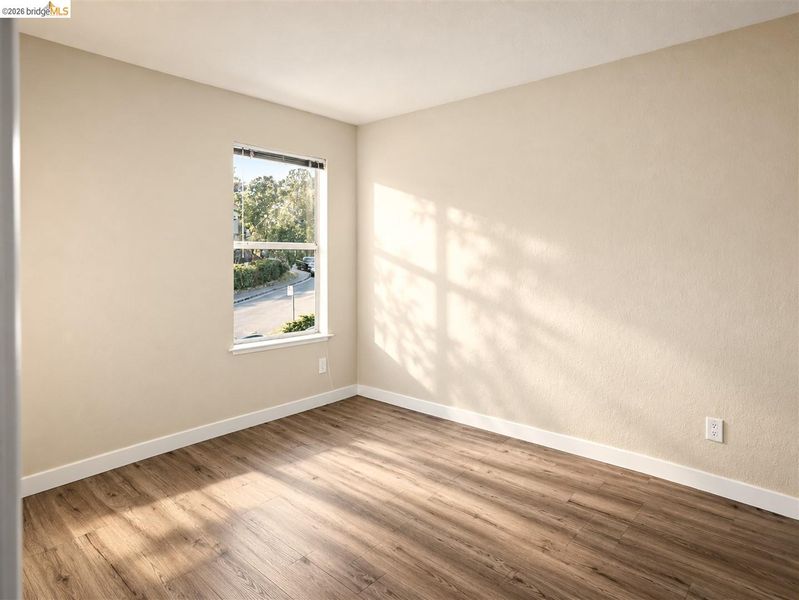
- Laminate
- Foundation
- Fire Place
- Living Room, Metal, Stone
- Heating
- Forced Air
- Laundry
- See Remarks
- Main Level
- No Steps to Entry, Main Entry
- Possession
- Close Of Escrow
- Architectural Style
- Other
- Construction Status
- Existing
- Additional Miscellaneous Features
- Back Yard, Yard Space
- Location
- Other, Private
- Roof
- Composition Shingles
- Water and Sewer
- Public
- Fee
- $124
MLS and other Information regarding properties for sale as shown in Theo have been obtained from various sources such as sellers, public records, agents and other third parties. This information may relate to the condition of the property, permitted or unpermitted uses, zoning, square footage, lot size/acreage or other matters affecting value or desirability. Unless otherwise indicated in writing, neither brokers, agents nor Theo have verified, or will verify, such information. If any such information is important to buyer in determining whether to buy, the price to pay or intended use of the property, buyer is urged to conduct their own investigation with qualified professionals, satisfy themselves with respect to that information, and to rely solely on the results of that investigation.
School data provided by GreatSchools. School service boundaries are intended to be used as reference only. To verify enrollment eligibility for a property, contact the school directly.