

$599,000
1,020
SQ FT
$587
SQ/FT
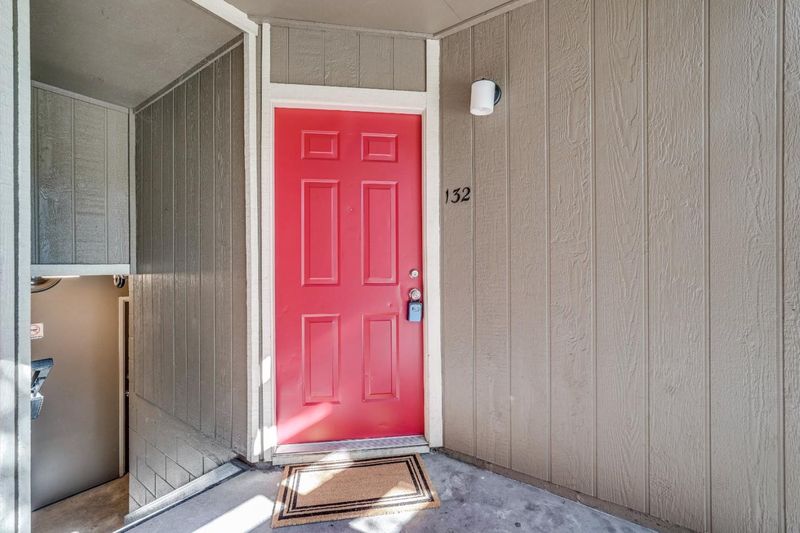
2664 Senter Road, #132
@ Lewis - 11 - South San Jose, San Jose

- 2 Bed
- 2 Bath
- 2 Park
- 1,020 sqft
- San Jose
-

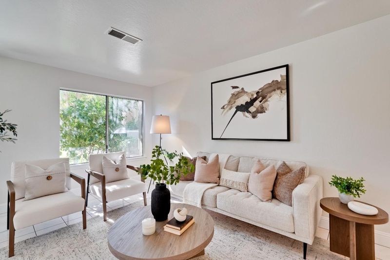
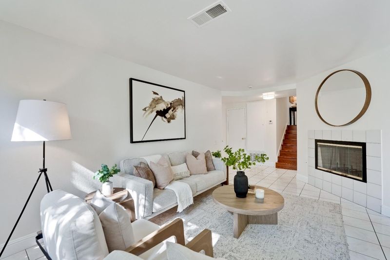
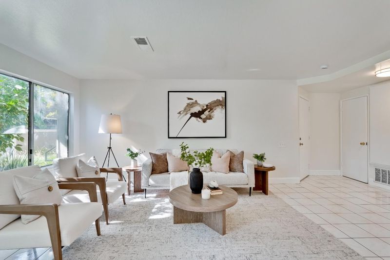
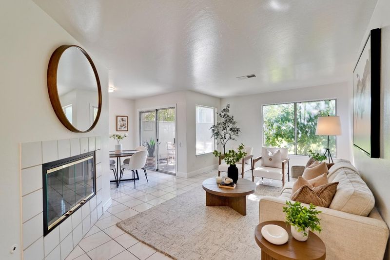
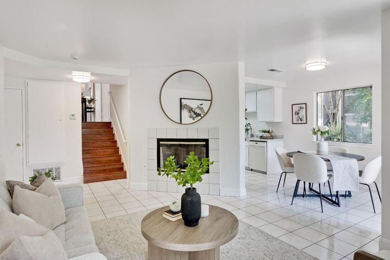
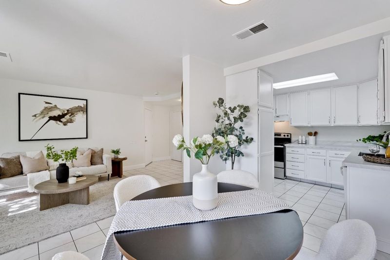
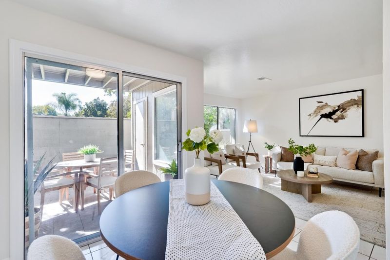
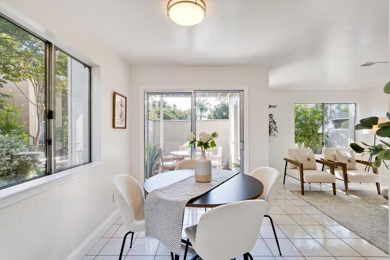
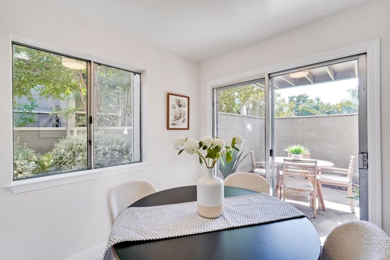
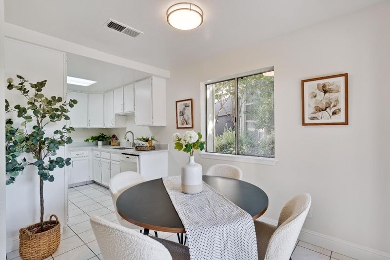
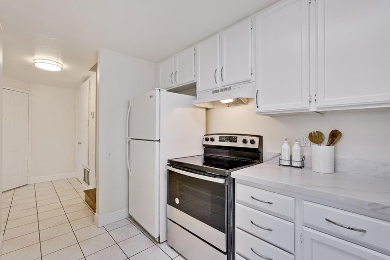
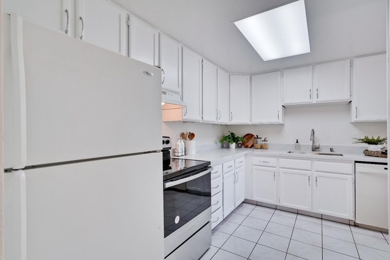
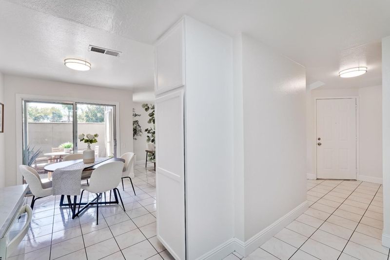
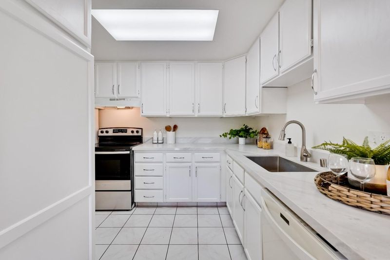
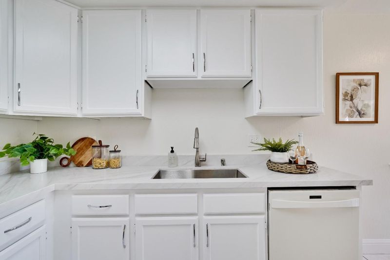
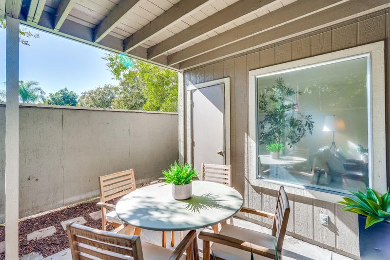
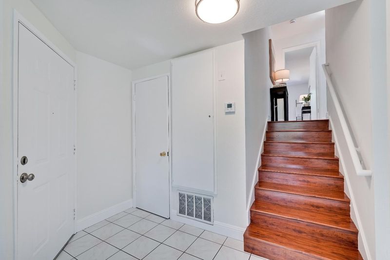
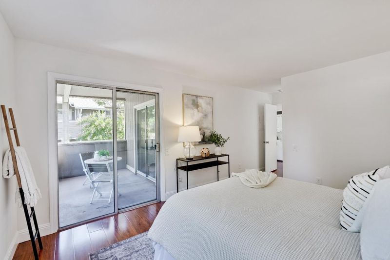
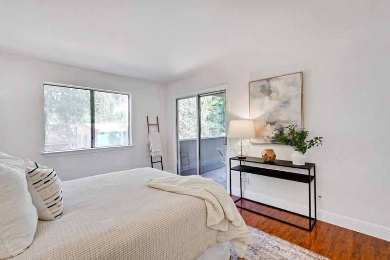
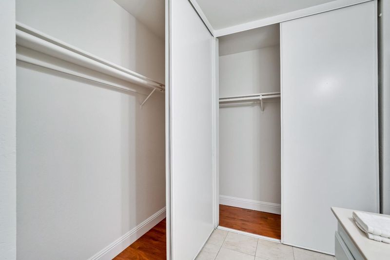
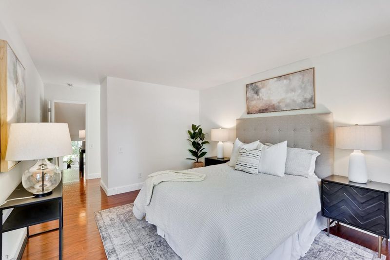
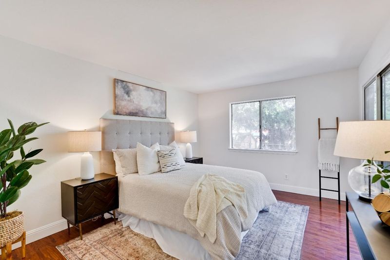
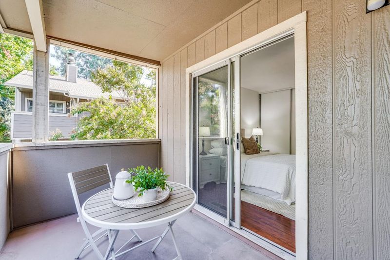
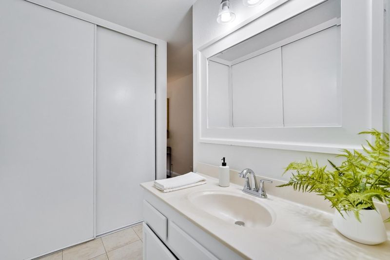
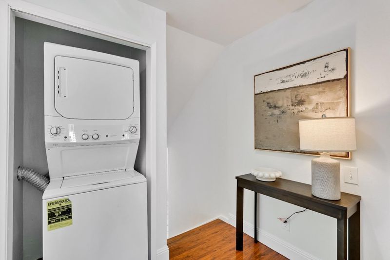
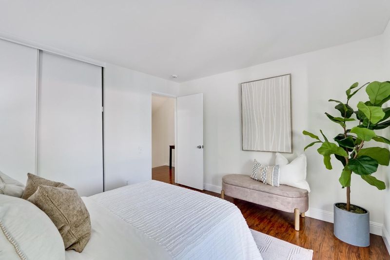
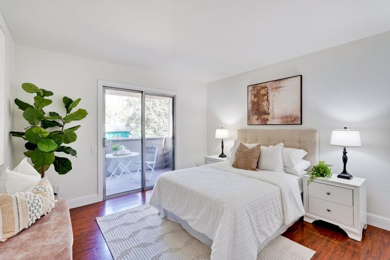
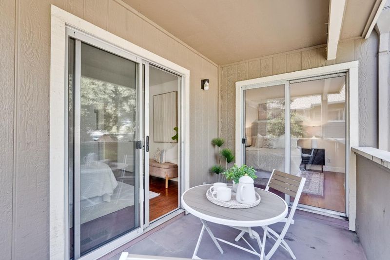
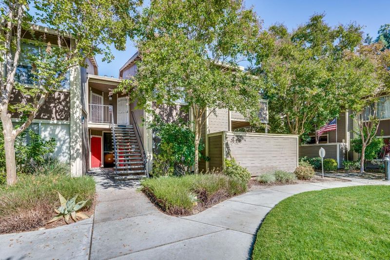
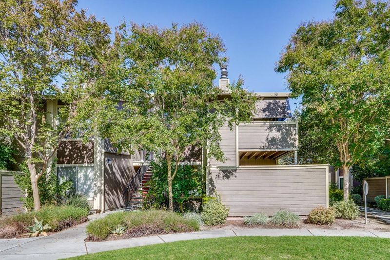
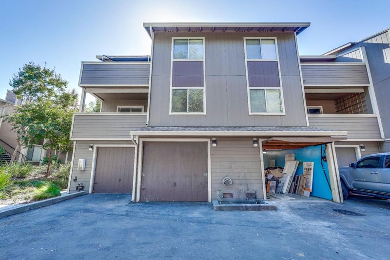
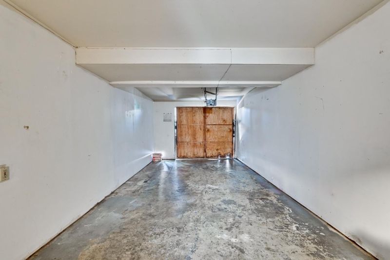
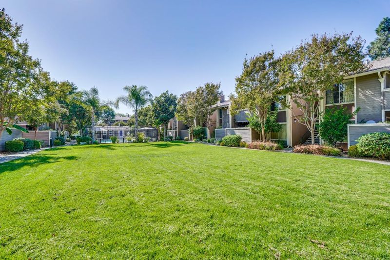
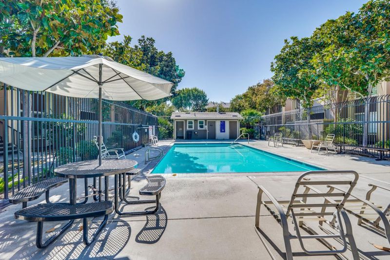
Bright and inviting 2-bedroom, 2-bath corner unit, built in 1989, offering approximately 1,020 sq. ft. of comfortable living space. The desirable corner location provides abundant natural light, extra windows, double-pane windows, and added privacy. The spacious living and dining areas feature a cozy fireplace and open to a private ground-level patio, creating an easy indoor-outdoor flow. Upstairs, both bedrooms have direct access to a separate private balcony, providing a second outdoor space. The refreshed kitchen features brand-new quartz countertops, white cabinetry and generous storage. The primary bedroom enjoys multiple windows and excellent natural light. Additional highlights include in-unit washer and dryer, ample closet space, one-car attached garage plus one assigned parking space. Enjoy the beautifully maintained community grounds and gated swimming pool. Conveniently located near shopping, dining, major commute routes and everyday amenities. Move-in ready and a wonderful opportunity to make this bright corner home your own.

- Days on Market
- 4 days
- Current Status
- Active
- Original Price
- $599,000
- List Price
- $599,000
- On Market Date
- Oct 1, 2026
- Property Type
- Condominium
- Area
- 11 - South San Jose
- Zip Code
- 95111
- MLS ID
- ML82063337
- APN
- 497-56-057
- Year Built
- 1989
- Stories in Building
- 1
- Possession
- Unavailable
- Data Source
- MLSL
- Origin MLS System
- MLSListings, Inc.
Stonegate Elementary School
Public K-8 Elementary
Students: 681 Distance: 0.5mi
Franklin Elementary School
Public K-6 Elementary
Students: 665 Distance: 0.6mi
Tower Academy
Private PK-5 Elementary, Coed
Students: 95 Distance: 0.8mi
Rocketship Rising Stars
Charter K-5
Students: 631 Distance: 0.8mi
Andrew P. Hill High School
Public 9-12 Secondary
Students: 1867 Distance: 0.8mi
Windmill Springs Elementary School
Public K-8 Elementary
Students: 440 Distance: 0.9mi
- Bed
- 2
- Bath
- 2
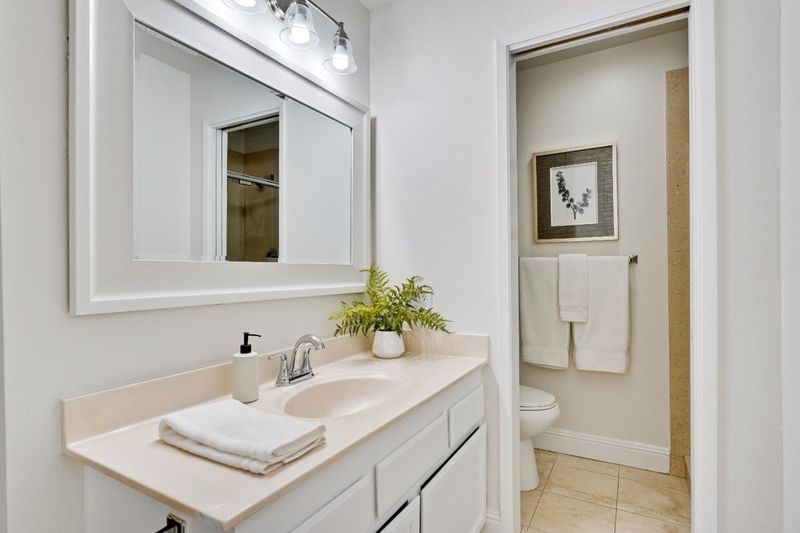
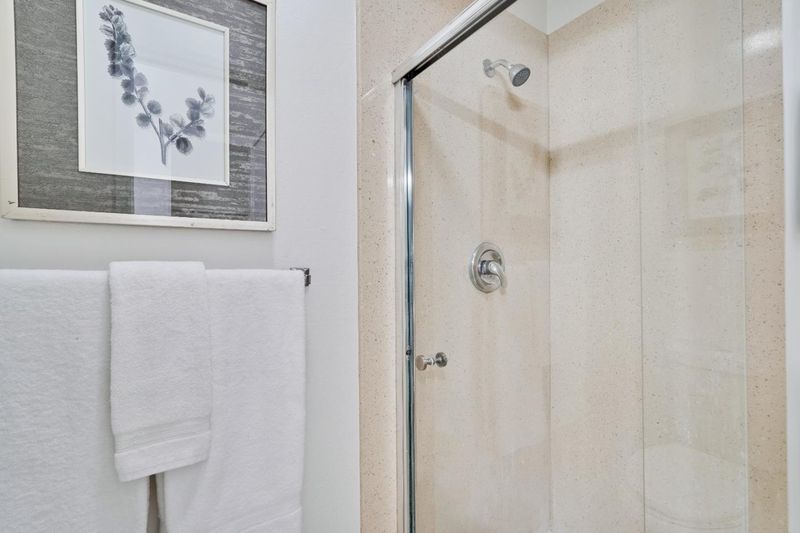
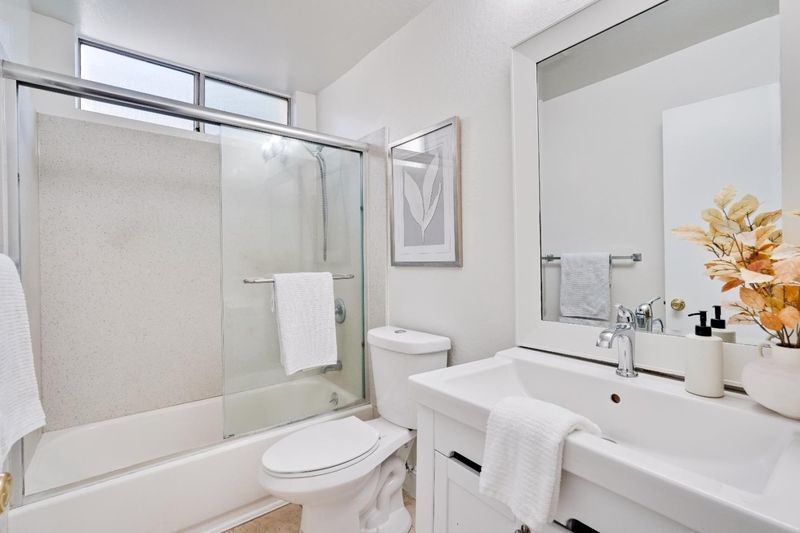
- Primary - Stall Shower(s), Shower over Tub - 1
- Parking
- 2
- Assigned Spaces, Attached Garage, Guest / Visitor Parking
- SQ FT
- 1,020
- SQ FT Source
- Unavailable
- Lot SQ FT
- 1,108.0
- Lot Acres
- 0.025436 Acres
- Pool Info
- Community Facility
- Kitchen
- Countertop - Quartz, Dishwasher, Garbage Disposal, Hood Over Range, Oven Range - Electric, Refrigerator
- Cooling
- None
- Dining Room
- No Formal Dining Room, Eat in Kitchen
- Disclosures
- NHDS Report
- Family Room
- No Family Room
- Flooring
- Laminate, Tile
- Foundation
- Concrete Slab
- Fire Place
- Gas Starter
- Heating
- Central Forced Air
- Laundry
- Washer / Dryer
- * Fee
- $504
- Name
- Community Management Srvices Inc.
- Phone
- 408-559-1977
- *Fee includes
- Exterior Painting, Garbage, Landscaping / Gardening, Pool, Spa, or Tennis, and Roof
MLS and other Information regarding properties for sale as shown in Theo have been obtained from various sources such as sellers, public records, agents and other third parties. This information may relate to the condition of the property, permitted or unpermitted uses, zoning, square footage, lot size/acreage or other matters affecting value or desirability. Unless otherwise indicated in writing, neither brokers, agents nor Theo have verified, or will verify, such information. If any such information is important to buyer in determining whether to buy, the price to pay or intended use of the property, buyer is urged to conduct their own investigation with qualified professionals, satisfy themselves with respect to that information, and to rely solely on the results of that investigation.
School data provided by GreatSchools. School service boundaries are intended to be used as reference only. To verify enrollment eligibility for a property, contact the school directly.