

$2,488,000
1,650
SQ FT
$1,508
SQ/FT
1119 Oregon Avenue
@ St Francis Dr - 238 - Green Gables, Palo Alto

- 3 Bed
- 2 Bath
- 1 Park
- 1,650 sqft
- PALO ALTO
-

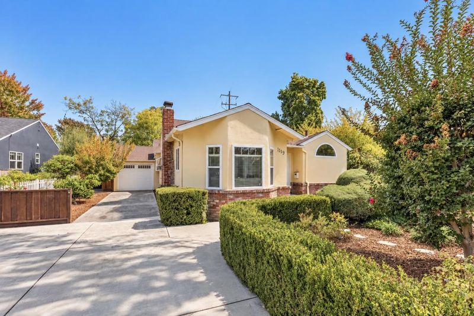
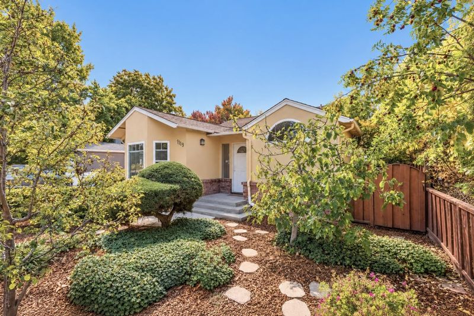
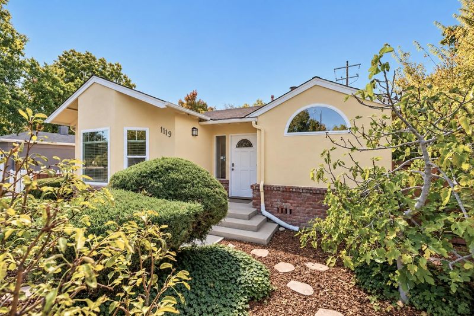
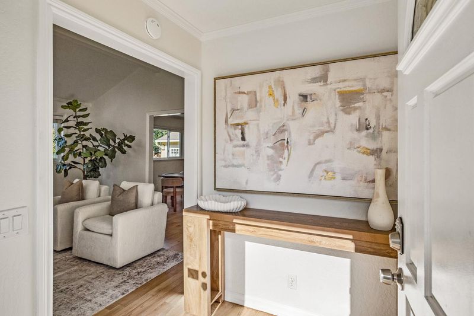
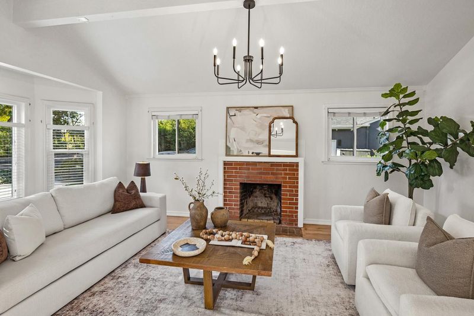
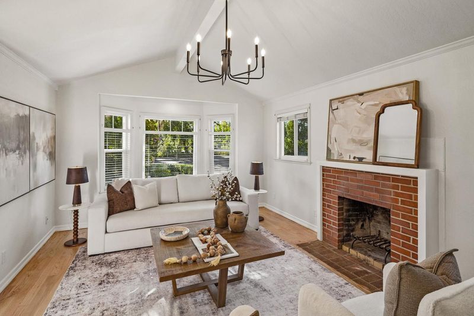
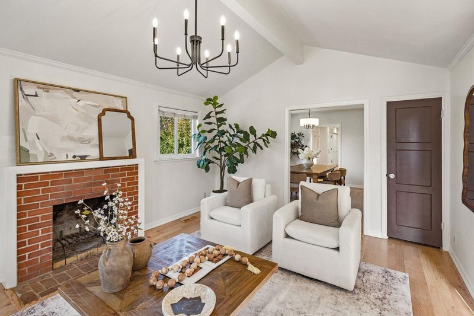
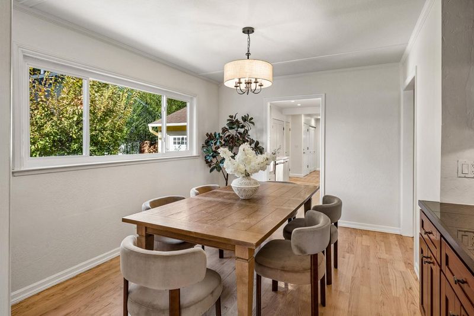
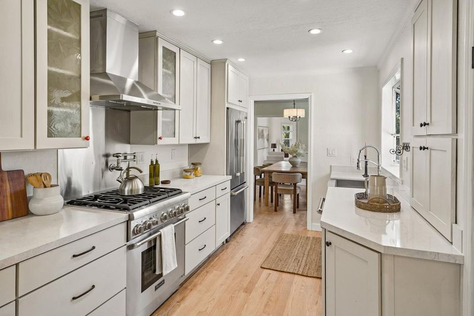
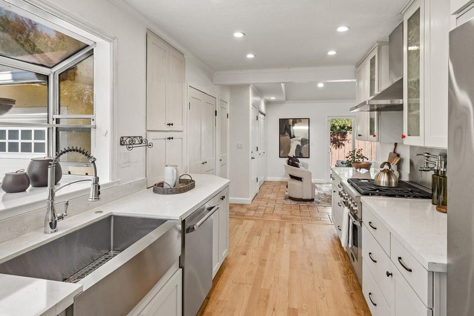
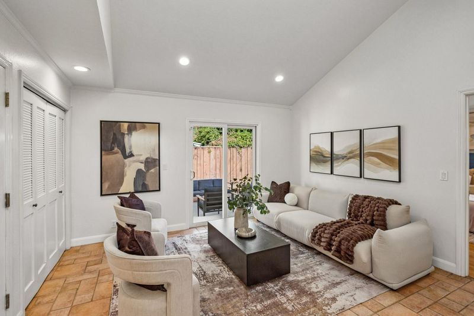
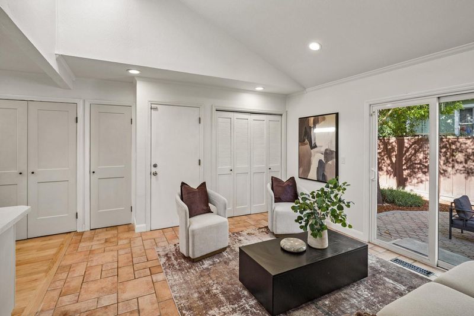
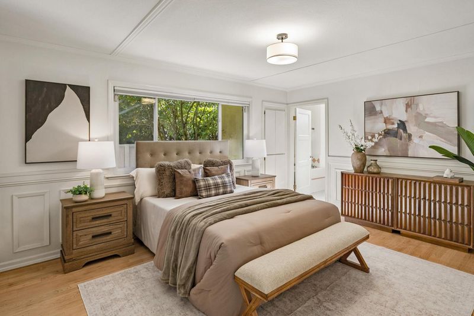
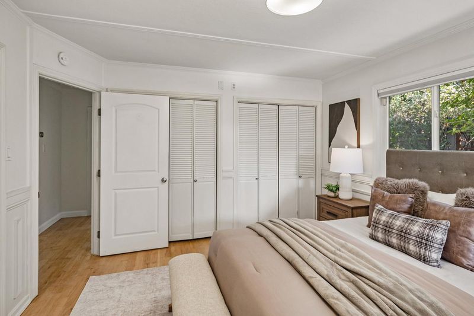
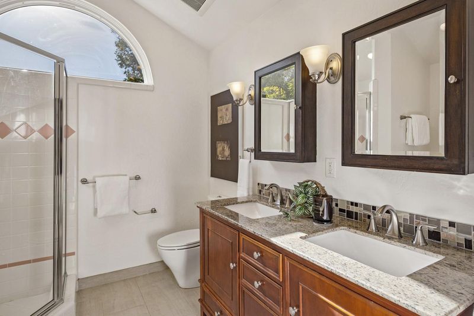
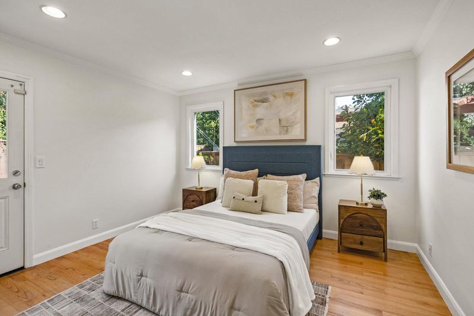
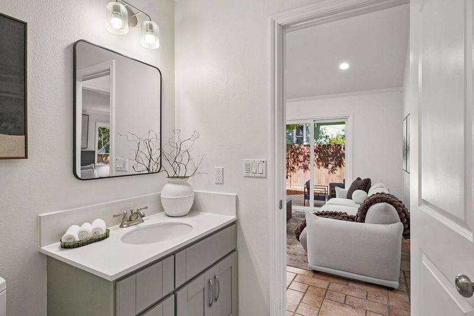
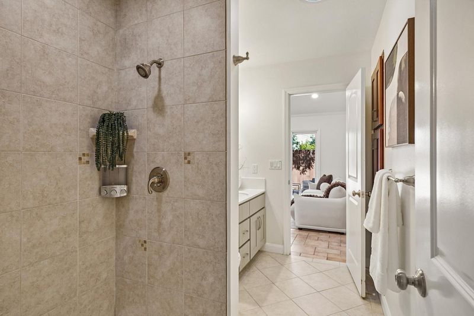
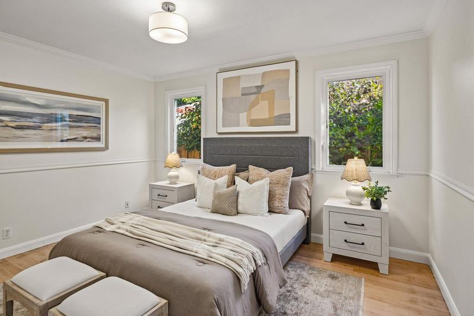
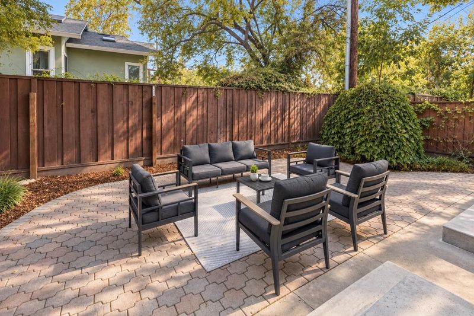
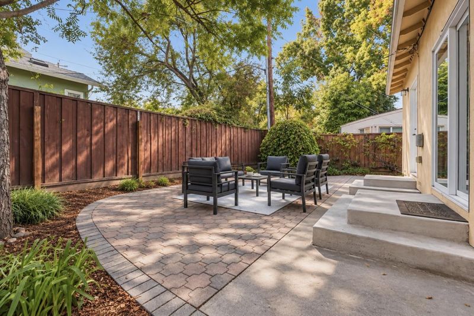
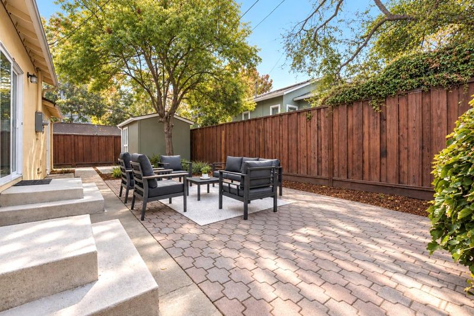
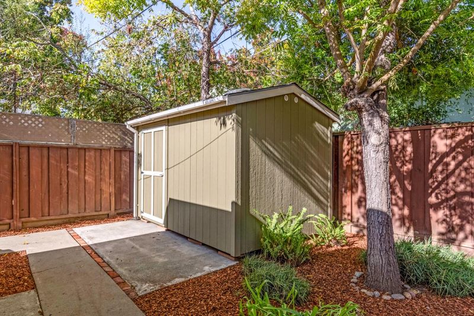
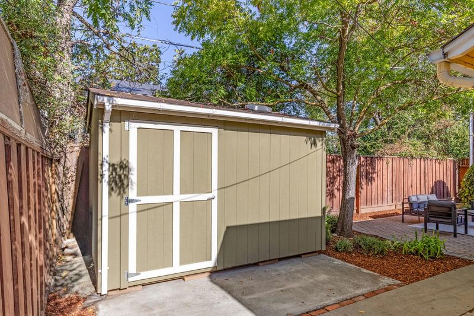
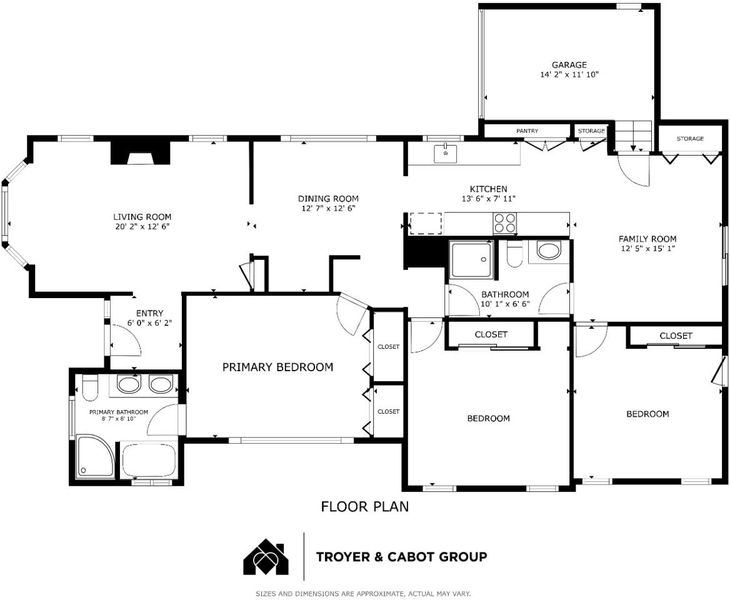
Charming and centrally located, this inviting Palo Alto home pairs timeless architectural character with thoughtful features not always found in homes of its era. Brick exterior accents, light-hued hardwood floors, and detailed millwork lend classic appeal, while custom built-ins, vaulted ceilings, oversized windows, skylights, and air conditioning enhance everyday comfort. The living room features a vaulted ceiling, brick fireplace, and lovely bay window, opening to a dining room with built-in serving cabinetry. The kitchen features quartz countertops, abundant Shaker-style cabinetry, a farmhouse sink, a convenient pot filler, and high-end appliances. A skylit, vaulted family room extends to the backyard for easy indoor-outdoor living. Three bedrooms include a spacious primary suite with two closets, recessed built-ins, detailed wainscoting, and a light-filled en suite bath with a vaulted ceiling, jetted tub, and separate shower. Outside, a paver patio is surrounded by mature landscaping and an impressive collection of fruit trees, bushes, and vines. Generous attached and detached exterior storage adds exceptional functionality. The location provides convenient access to extensive bike trails, California Avenue, downtown, Stanford, commute routes, and Silicon Valley employers.

- Days on Market
- 6 days
- Current Status
- Active
- Original Price
- $2,488,000
- List Price
- $2,488,000
- On Market Date
- Sep 30, 2026
- Property Type
- Single Family Home
- Area
- 238 - Green Gables
- Zip Code
- 94303
- MLS ID
- ML82063121
- APN
- 003-48-019
- Year Built
- 1947
- Stories in Building
- 1
- Possession
- COE
- Data Source
- MLSL
- Origin MLS System
- MLSListings, Inc.
Emerson
Private 1-5 Preschool Early Childhood Center, Montessori, Elementary, Middle, Coed
Students: 15 Distance: 0.3mi
Hope Technology School
Private K-8 Alternative, Elementary, Coed
Students: 125 Distance: 0.3mi
Fusion Academy Palo Alto
Private 6-12 Coed
Students: 55 Distance: 0.3mi
Ohlone Elementary School
Public K-5 Elementary
Students: 560 Distance: 0.5mi
International School Of The Peninsula
Private K
Students: 75 Distance: 0.5mi
Stratford School
Private K-5 Coed
Students: 202 Distance: 0.6mi
- Bed
- 3
- Bath
- 2
- Double Sinks, Primary - Stall Shower(s), Stall Shower, Steam Shower, Tub in Primary Bedroom
- Parking
- 1
- Attached Garage, Off-Street Parking
- SQ FT
- 1,650
- SQ FT Source
- Unavailable
- Lot SQ FT
- 5,500.0
- Lot Acres
- 0.126263 Acres
- Kitchen
- Countertop - Quartz, Dishwasher, Hood Over Range, Oven Range - Gas, Pantry, Refrigerator
- Cooling
- Central AC
- Dining Room
- Formal Dining Room
- Disclosures
- NHDS Report
- Family Room
- Separate Family Room
- Flooring
- Hardwood, Tile
- Foundation
- Concrete Perimeter and Slab
- Fire Place
- Living Room
- Heating
- Central Forced Air - Gas
- Laundry
- Inside, Washer / Dryer
- Possession
- COE
- Fee
- Unavailable
MLS and other Information regarding properties for sale as shown in Theo have been obtained from various sources such as sellers, public records, agents and other third parties. This information may relate to the condition of the property, permitted or unpermitted uses, zoning, square footage, lot size/acreage or other matters affecting value or desirability. Unless otherwise indicated in writing, neither brokers, agents nor Theo have verified, or will verify, such information. If any such information is important to buyer in determining whether to buy, the price to pay or intended use of the property, buyer is urged to conduct their own investigation with qualified professionals, satisfy themselves with respect to that information, and to rely solely on the results of that investigation.
School data provided by GreatSchools. School service boundaries are intended to be used as reference only. To verify enrollment eligibility for a property, contact the school directly.