

$2,725,000
2,793
SQ FT
$976
SQ/FT
686 Wilson Avenue
@ Vineyard Road - 21158 - Novato, Novato

- 6 Bed
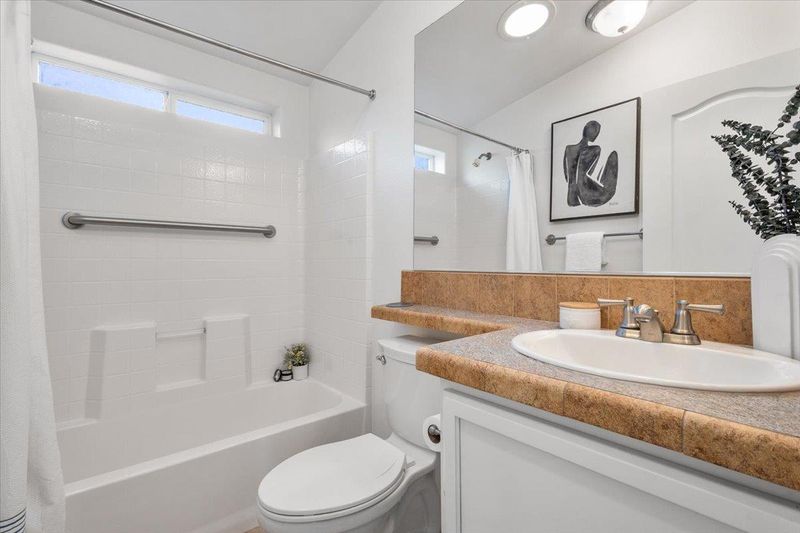
- 4 Bath
- 3 Park
- 2,793 sqft
- Novato
-

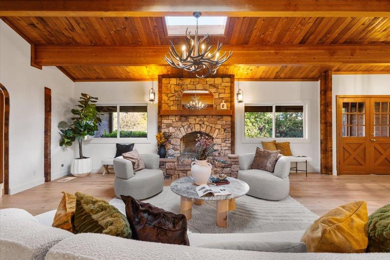
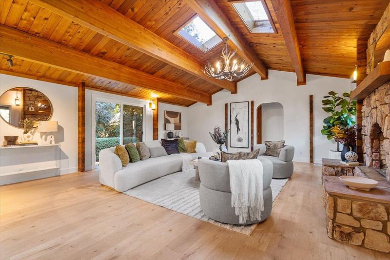
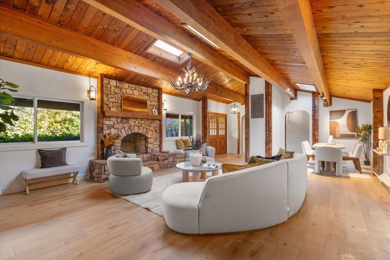
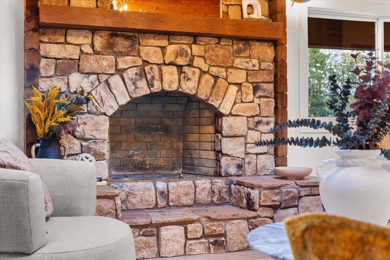
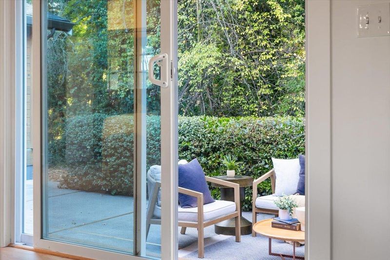
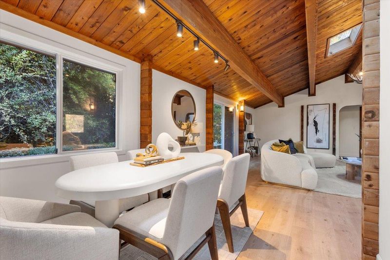
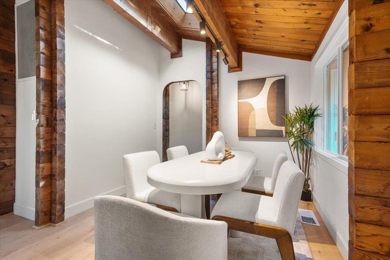
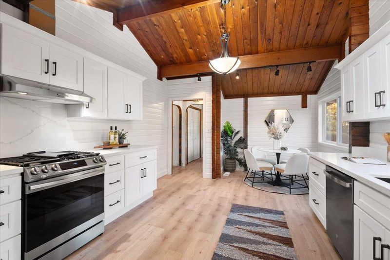
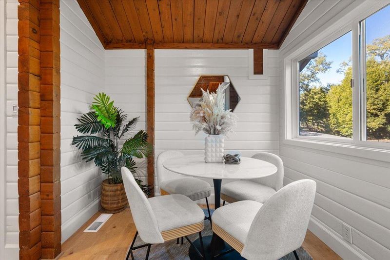
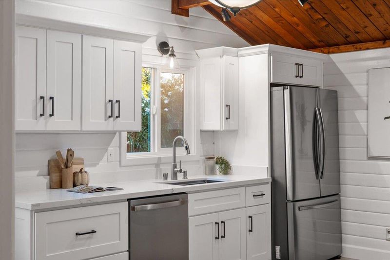
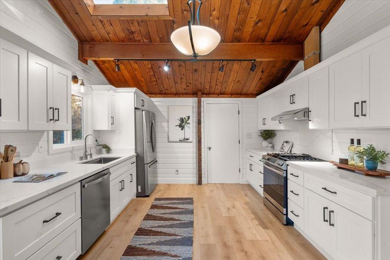
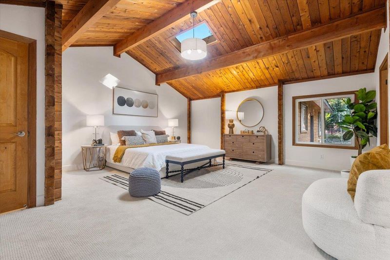
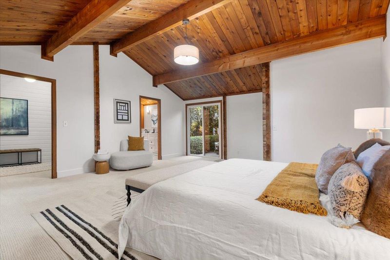
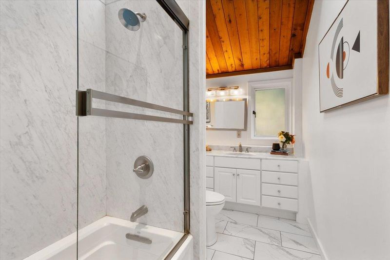
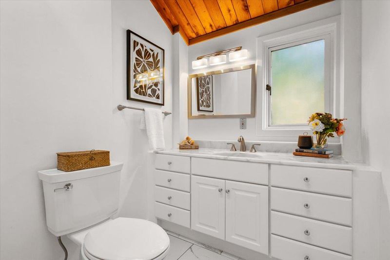
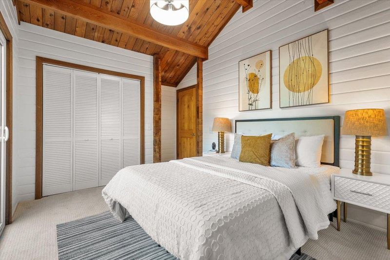
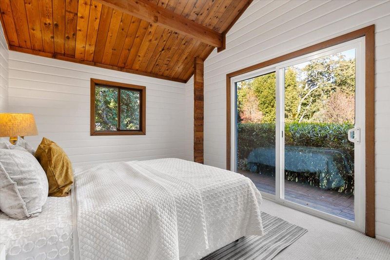
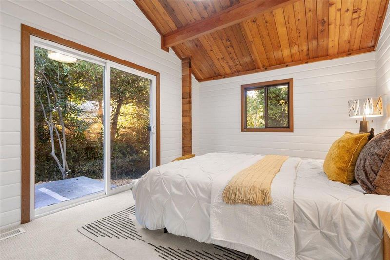
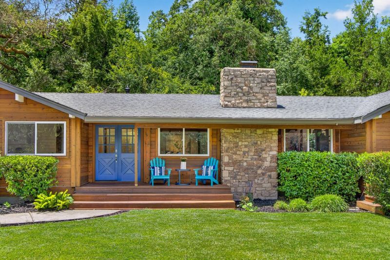
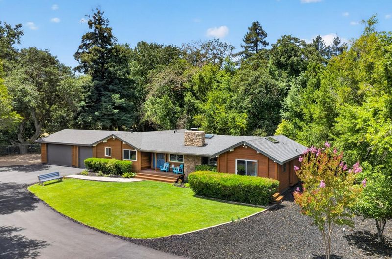
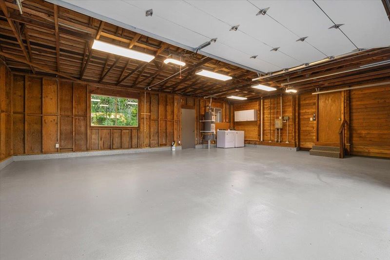
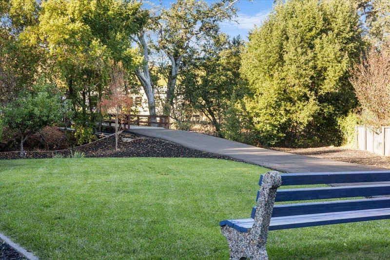
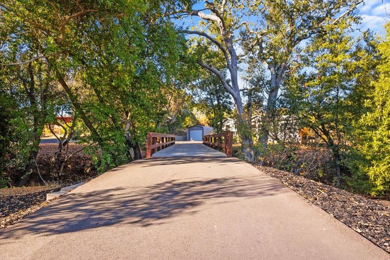
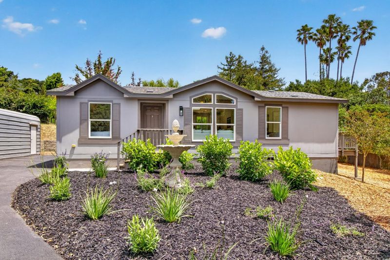
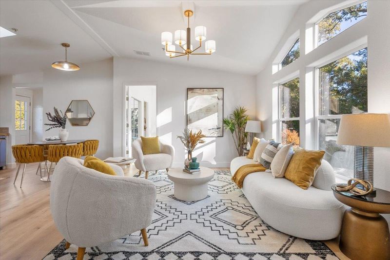
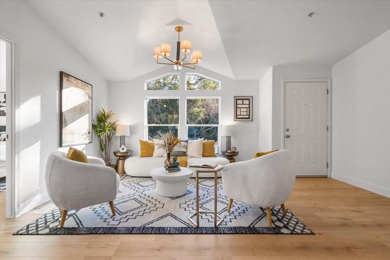
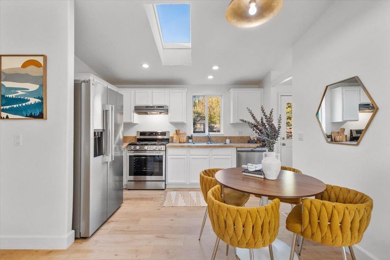
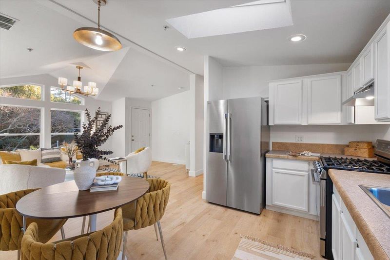
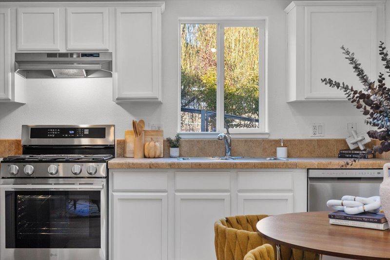
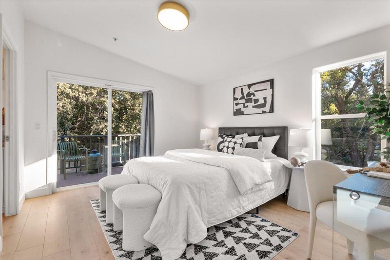
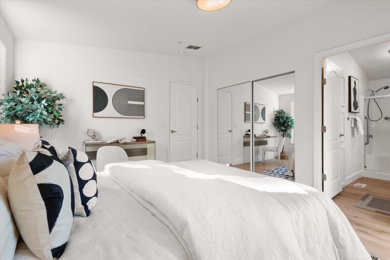
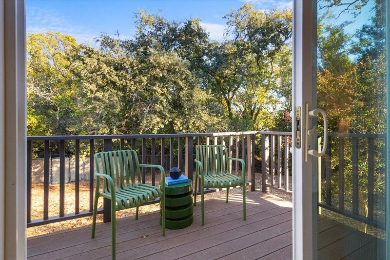
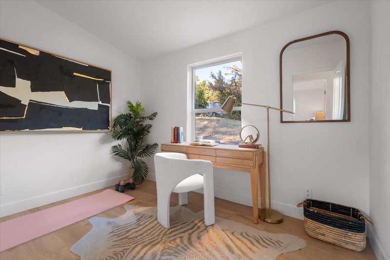
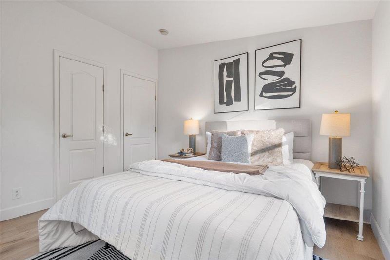
Discover an incredible find: a modern cedar ranch-style retreat, offering ultimate serenity and coming to the market for the first time. Beautifully situated on a magical 1.06-acre lot where majestic redwoods meet the ambience of this peaceful home setting. The 3 BR/2BA primary residence blends striking contemporary design and upgrades with warm cedar timber finishes. The expansive outdoor spaces are perfect for summer barbecues and ideal for kids and pets to play freely. Secluded and renovated, the detached 3 BR/2BA ADU provides a rare opportunity for multigenerational living, a guest house, or as an investment for potential rental income. Adjacent to the ADU is a detached structure that includes a turnkey bonus room with new flooring and finishes. Can be used as a home office, hobby workshop, or gym. A unique creekside bridge layout links the dual residences and offers the perfect balance of connection and privacy. This is more than a home; it is a strategic asset designed for flexibility, income, and long-term appreciation. Take advantage of an SB-9 lot split potential in an exclusive Novato location and increase the value of your home by using the highest and best use of the land.

- Days on Market
- 4 days
- Current Status
- Active
- Original Price
- $2,725,000
- List Price
- $2,725,000
- On Market Date
- Oct 1, 2026
- Property Type
- Single Family Home
- Area
- 21158 - Novato
- Zip Code
- 94947
- MLS ID
- ML82059692
- APN
- 140-301-50
- Year Built
- 1979
- Stories in Building
- Unavailable
- Possession
- COE
- Data Source
- MLSL
- Origin MLS System
- MLSListings, Inc.
Sinaloa Middle School
Public 6-8 Middle
Students: 813 Distance: 0.2mi
Living Epistle
Private 1-12 Coed
Students: NA Distance: 0.4mi
Lu Sutton Elementary School
Public K-5 Elementary
Students: 375 Distance: 0.5mi
North Bay Academy of Communication and Design
Private 9-12 High
Students: 120 Distance: 0.7mi
Our Lady Of Loretto
Private K-8 Elementary, Religious, Coed
Students: 235 Distance: 0.8mi
Novato Adult Education Center
Public n/a Adult Education
Students: NA Distance: 1.1mi
- Bed
- 6
- Bath
- 4
- Parking
- 3
- Attached Garage
- SQ FT
- 2,793
- SQ FT Source
- Unavailable
- Lot SQ FT
- 46,055.0
- Lot Acres
- 1.057277 Acres
- Kitchen
- Dishwasher, Garbage Disposal, Exhaust Fan, Oven Range - Gas, Refrigerator, Oven - Electric
- Cooling
- None
- Dining Room
- Dining Area
- Disclosures
- Natural Hazard Disclosure
- Family Room
- No Family Room
- Flooring
- Laminate, Carpet
- Foundation
- Concrete Perimeter
- Fire Place
- Living Room
- Heating
- Central Forced Air
- Laundry
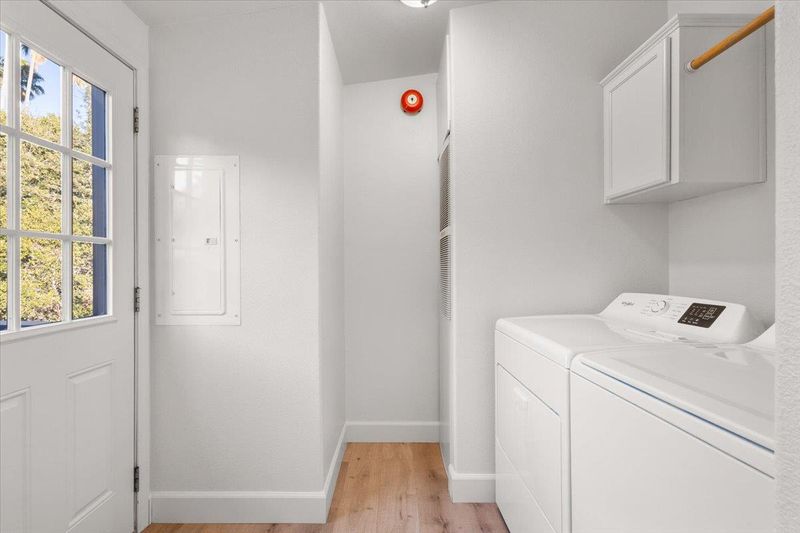
- In Garage
- Possession
- COE
- Architectural Style
- Contemporary, Custom
- Fee
- Unavailable
MLS and other Information regarding properties for sale as shown in Theo have been obtained from various sources such as sellers, public records, agents and other third parties. This information may relate to the condition of the property, permitted or unpermitted uses, zoning, square footage, lot size/acreage or other matters affecting value or desirability. Unless otherwise indicated in writing, neither brokers, agents nor Theo have verified, or will verify, such information. If any such information is important to buyer in determining whether to buy, the price to pay or intended use of the property, buyer is urged to conduct their own investigation with qualified professionals, satisfy themselves with respect to that information, and to rely solely on the results of that investigation.
School data provided by GreatSchools. School service boundaries are intended to be used as reference only. To verify enrollment eligibility for a property, contact the school directly.