

$2,950,000
3,163
SQ FT
$933
SQ/FT
15 La Salle Ct
@ La Salle Ave - Piedmont

- 4 Bed
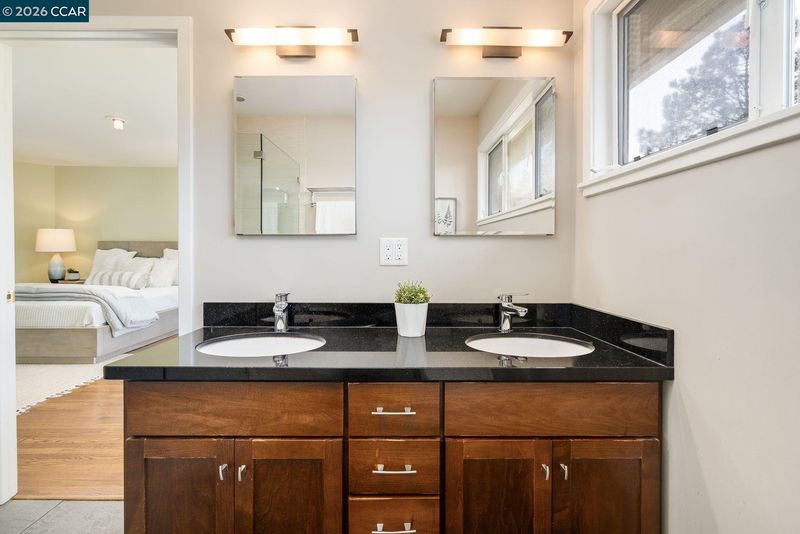
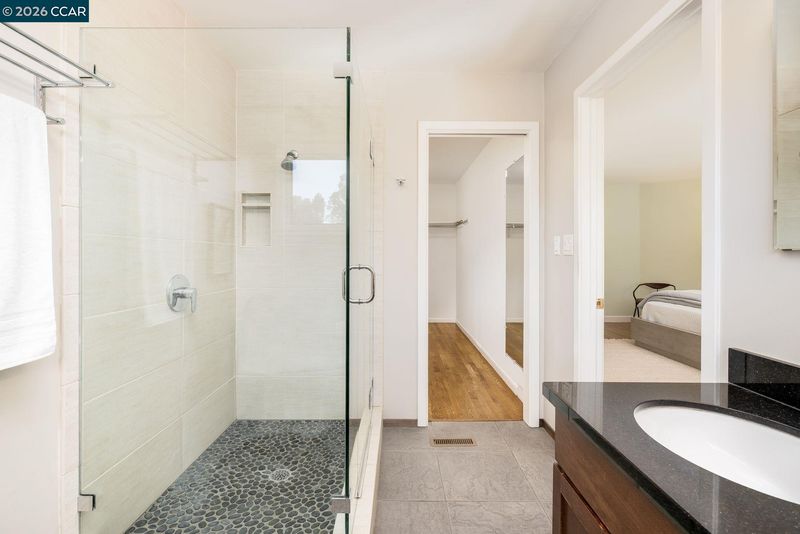
- 3.5 (3/1) Bath
- 2 Park
- 3,163 sqft
- Piedmont
-

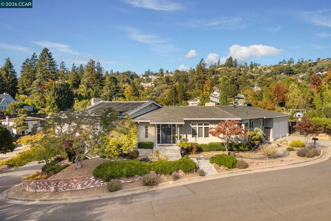
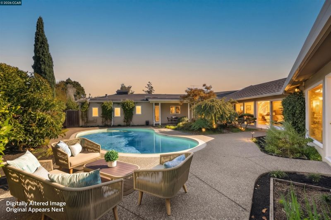
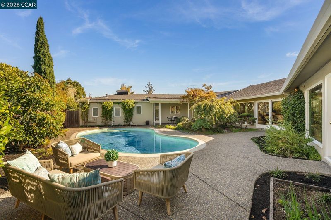
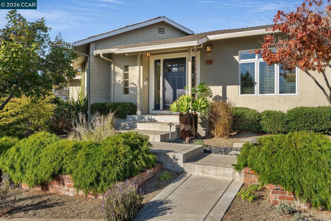
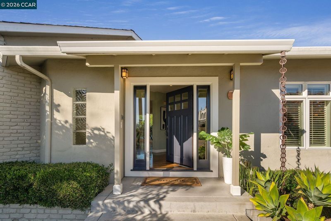
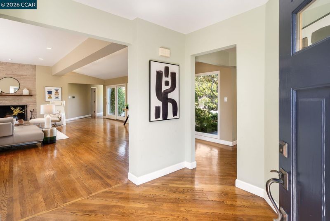
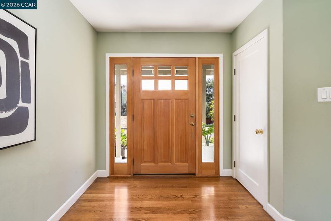
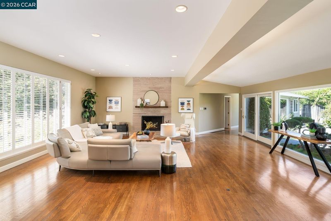
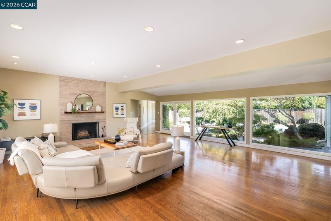
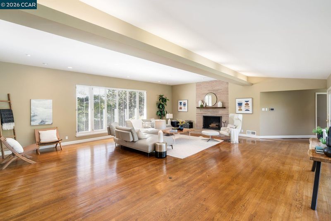
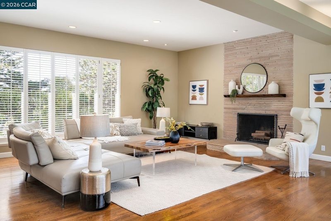
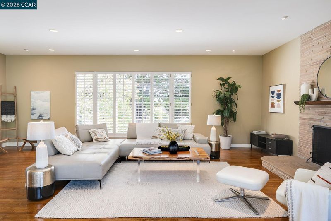
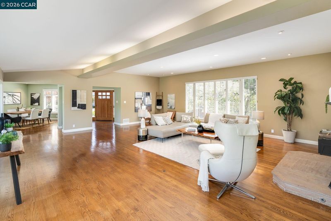
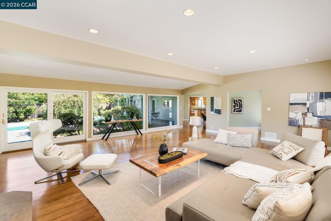
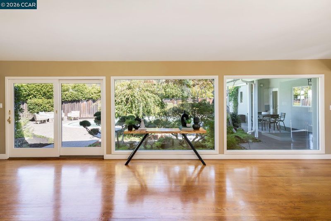
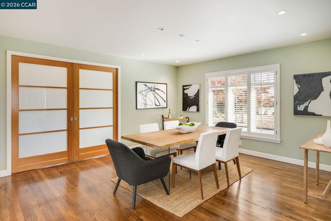
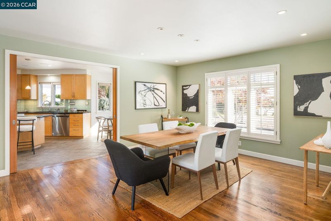
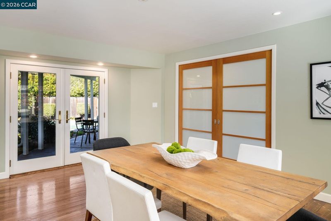
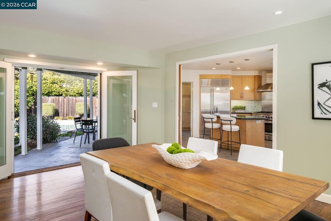
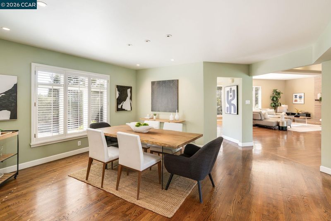
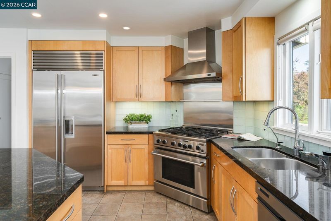
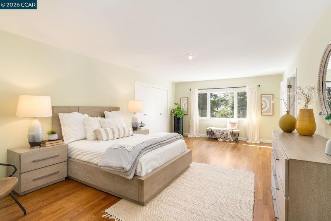
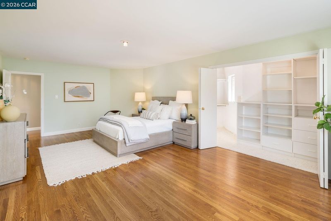
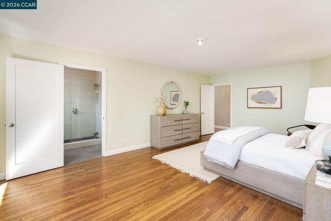
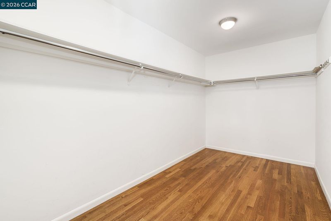
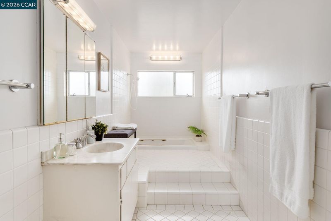
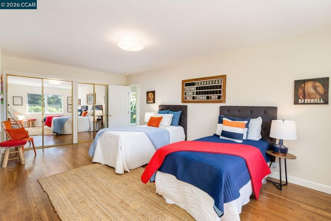
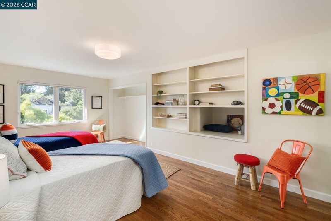
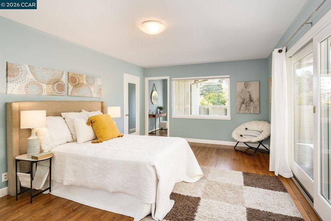
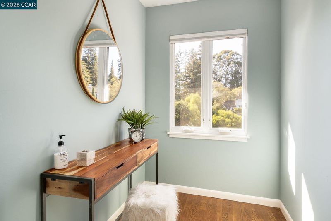
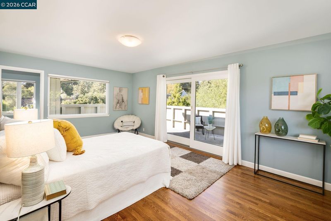
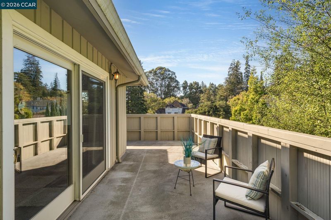
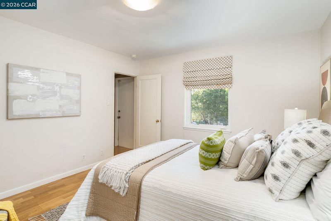
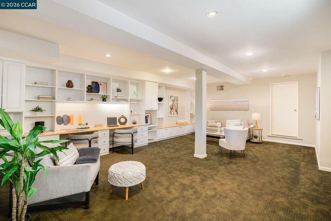
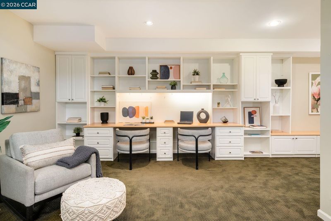
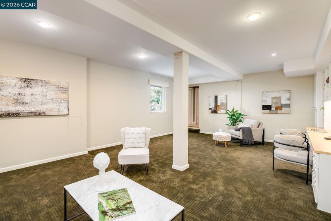
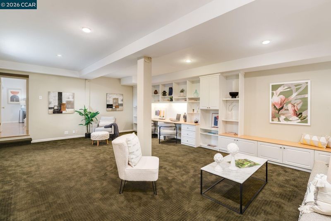
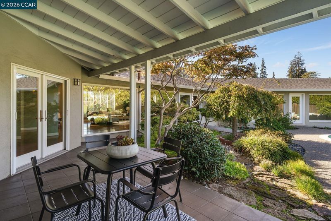
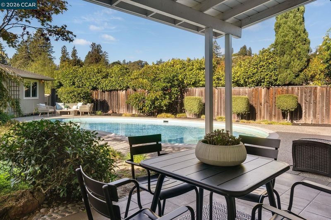
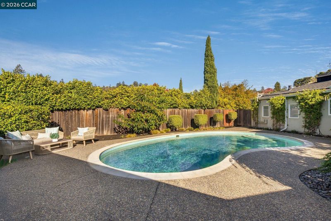
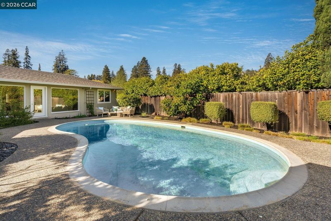
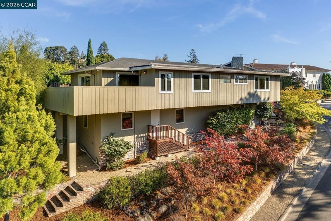
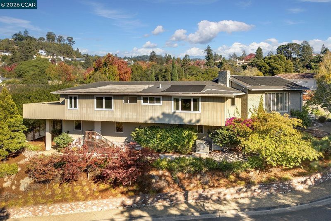
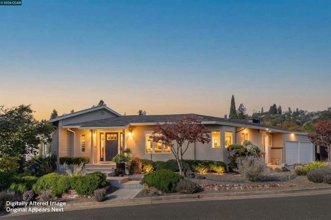
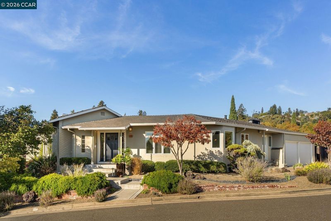
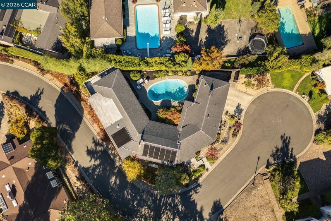
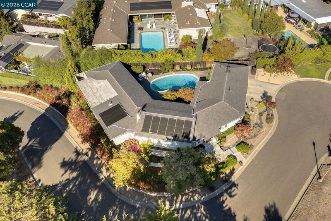
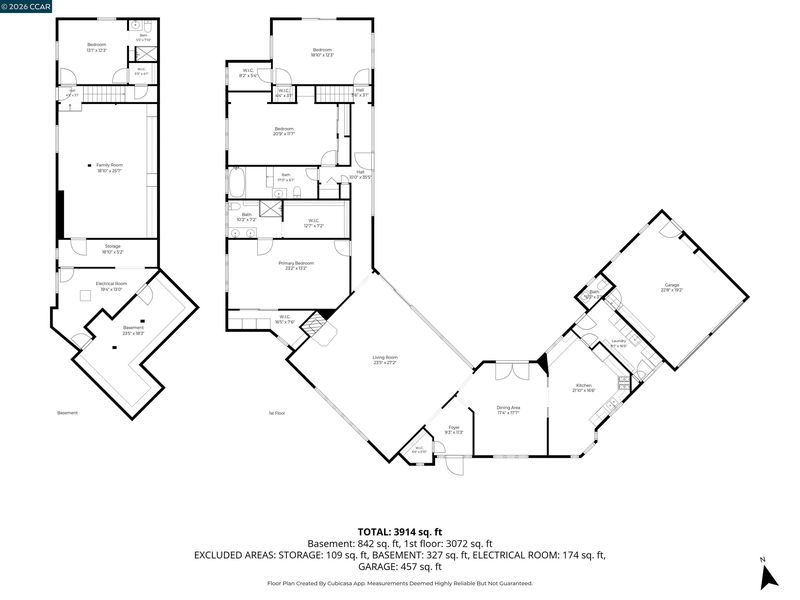
“The MCM Crescent House of Piedmont” Perched privately on an elevated cul-de-sac with only two neighbors, 15 La Salle Court is a masterclass in 1953 mid-century modern architecture, uniquely shaped in a striking crescent that curves gracefully around a serene yard, pool, and zen garden foliage. Designed to prioritize clean lines, functional forms, and seamless indoor-outdoor living, this sun-drenched home features a massive perimeter of picture windows that flood the single-story main living area with natural light. Downstairs offers an expansive bonus flex room—ideal for a rumpus room, gamer lounge, home gym, or office—alongside a private guest suite with its own separate entrance, offering exceptional versatility or ADU potential. Perfectly blending peace, quiet, and convenience, this prime Piedmont property is situated right around the corner from Hampton Park’s tennis, baseball, basketball and kids’ playground.

- Current Status
- New
- Original Price
- $2,950,000
- List Price
- $2,950,000
- On Market Date
- Oct 1, 2026
- Property Type
- Detached
- D/N/S
- Piedmont
- Zip Code
- 94611
- MLS ID
- 41150029
- APN
- 514800273
- Year Built
- 1953
- Stories in Building
- 1
- Possession
- Close Of Escrow
- Data Source
- MAXEBRDI
- Origin MLS System
- CONTRA COSTA
Corpus Christi Elementary School
Private K-8 Elementary, Religious, Coed
Students: 270 Distance: 0.4mi
Zion Lutheran School
Private K-8 Elementary, Religious, Core Knowledge
Students: 65 Distance: 0.4mi
Crocker Highlands Elementary School
Public K-5 Elementary
Students: 466 Distance: 0.7mi
Piedmont Adult Education
Public n/a Adult Education
Students: NA Distance: 0.8mi
Piedmont High School
Public 9-12 Secondary
Students: 855 Distance: 0.9mi
Piedmont Middle School
Public 6-8 Middle
Students: 651 Distance: 0.9mi
- Bed
- 4
- Bath
- 3.5 (3/1)
- Parking
- 2
- Attached
- SQ FT
- 3,163
- SQ FT Source
- Public Records
- Lot SQ FT
- 11,997.0
- Lot Acres
- 0.28 Acres
- Pool Info
- In Ground
- Kitchen
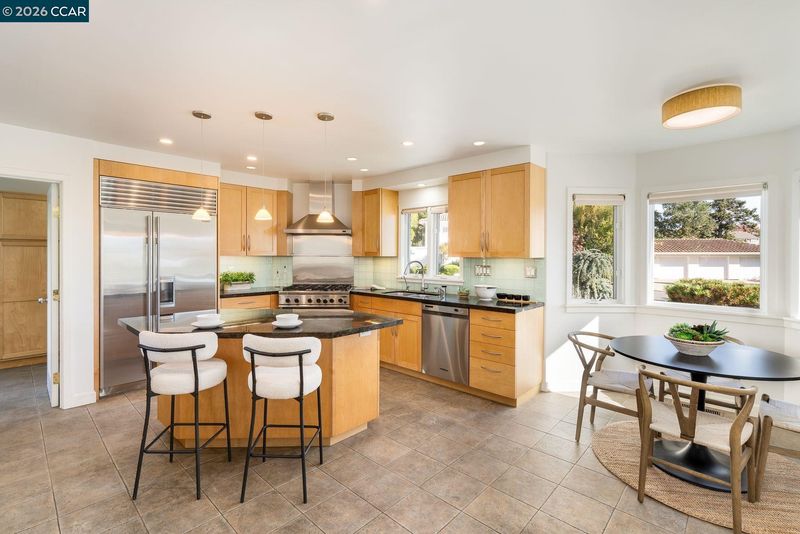
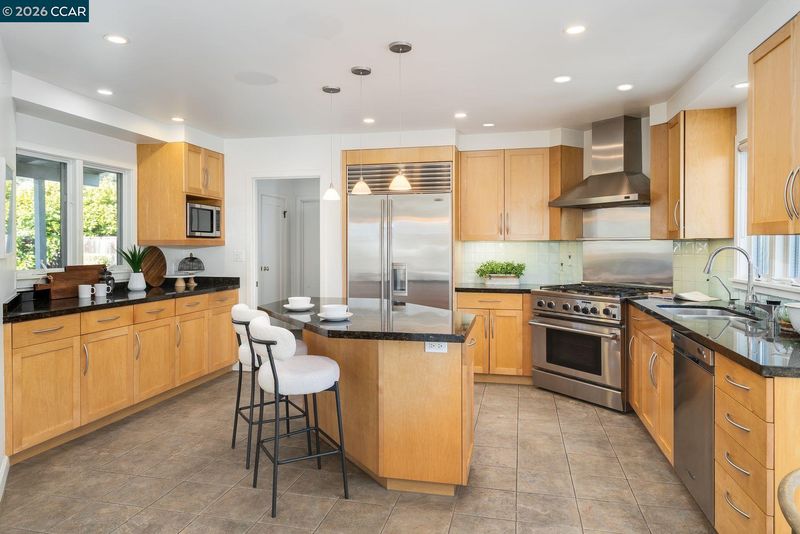
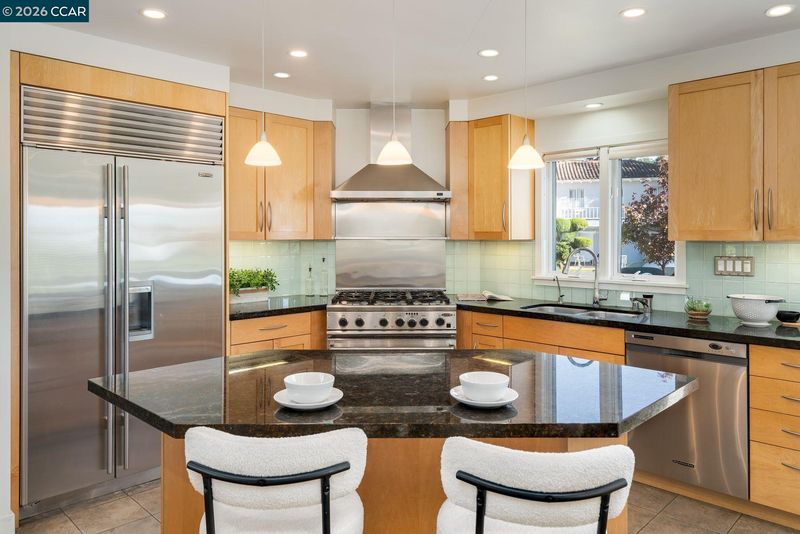
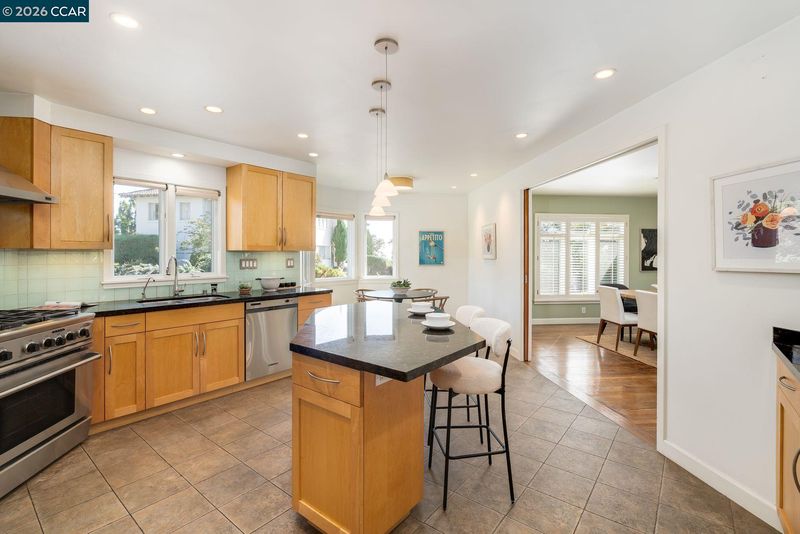
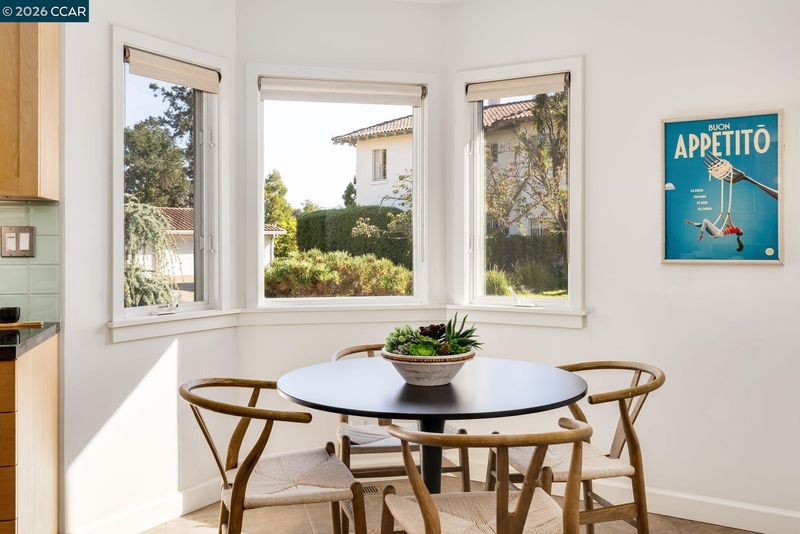
- Dishwasher, Gas Range, Breakfast Nook, Disposal, Gas Range/Cooktop, Kitchen Island
- Cooling
- Central Air
- Disclosures
- Disclosure Package Avail
- Entry Level
- Exterior Details
- Back Yard, Front Yard
- Flooring
- Hardwood, Carpet
- Foundation
- Fire Place
- Living Room
- Heating
- Central
- Laundry
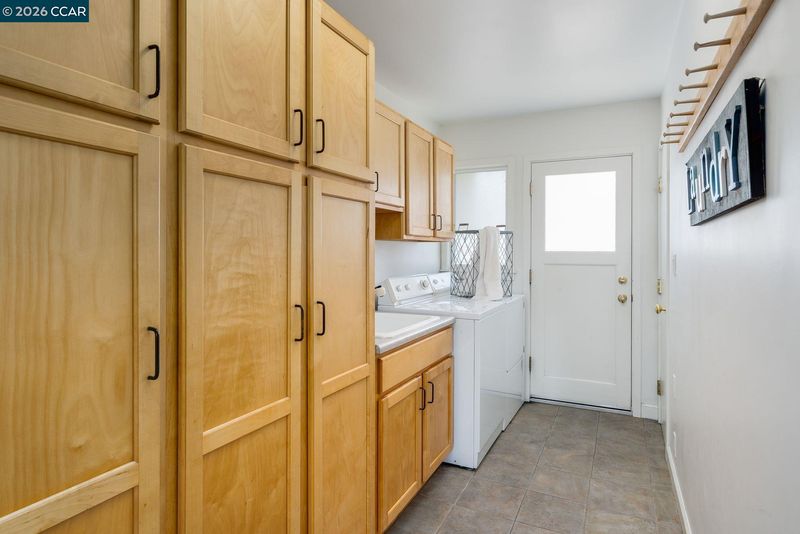
- Dryer, Laundry Room, Washer
- Main Level
- 3 Bedrooms, 0.5 Bath, 2 Baths, Main Entry
- Possession
- Close Of Escrow
- Architectural Style
- Mid Century Modern
- Construction Status
- Existing
- Additional Miscellaneous Features
- Back Yard, Front Yard
- Location
- Corner Lot, Level
- Roof
- Composition Shingles
- Water and Sewer
- Public
- Fee
- Unavailable
MLS and other Information regarding properties for sale as shown in Theo have been obtained from various sources such as sellers, public records, agents and other third parties. This information may relate to the condition of the property, permitted or unpermitted uses, zoning, square footage, lot size/acreage or other matters affecting value or desirability. Unless otherwise indicated in writing, neither brokers, agents nor Theo have verified, or will verify, such information. If any such information is important to buyer in determining whether to buy, the price to pay or intended use of the property, buyer is urged to conduct their own investigation with qualified professionals, satisfy themselves with respect to that information, and to rely solely on the results of that investigation.
School data provided by GreatSchools. School service boundaries are intended to be used as reference only. To verify enrollment eligibility for a property, contact the school directly.