

$1,050,000
1,794
SQ FT
$585
SQ/FT
37 Esfahan Dr
@ Monterey - South San Jose, San Jose

- 3 Bed
- 2.5 (2/1) Bath
- 2 Park
- 1,794 sqft
- San Jose
-

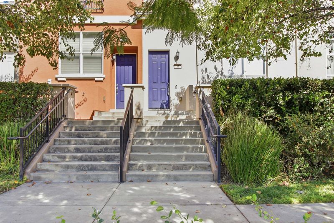
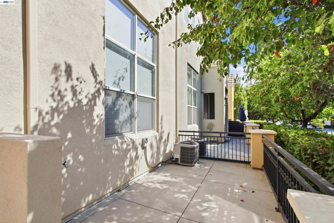
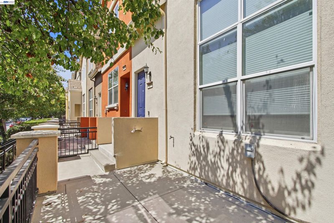
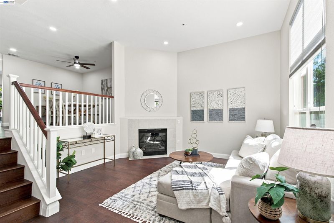
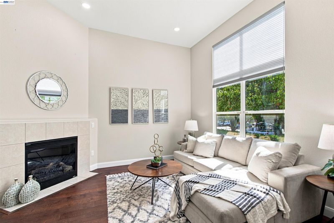
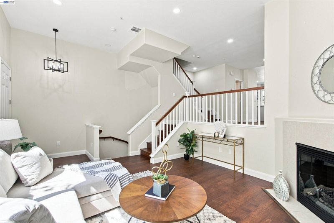
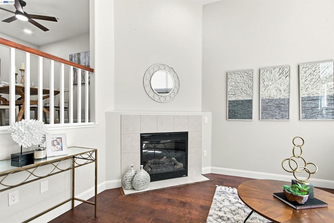
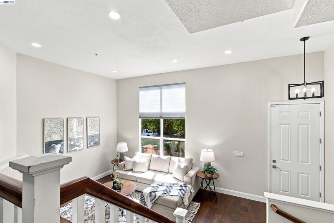
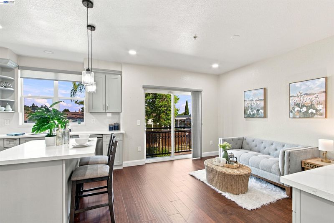
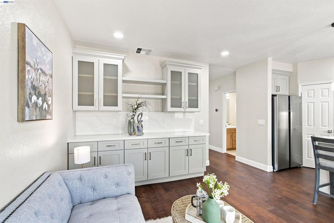
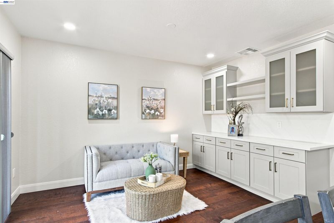
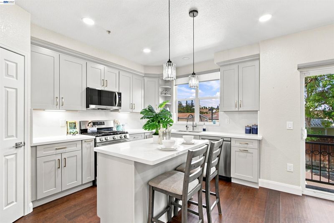
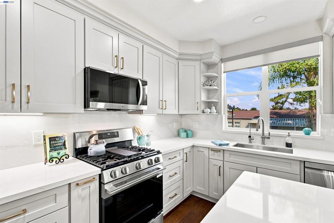
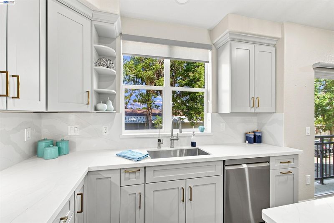
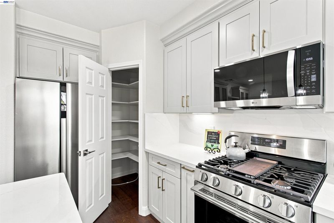
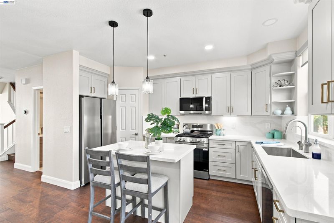
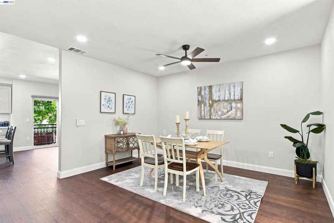
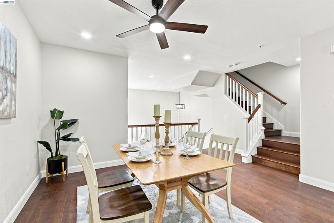
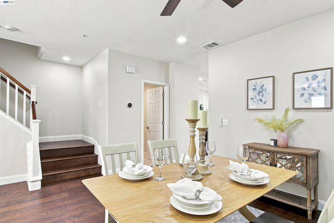
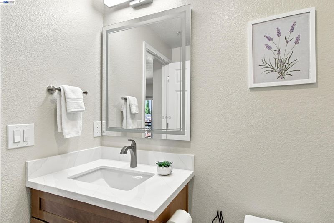
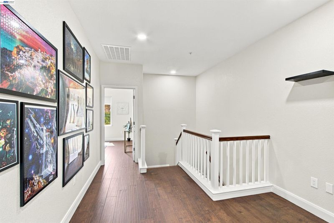
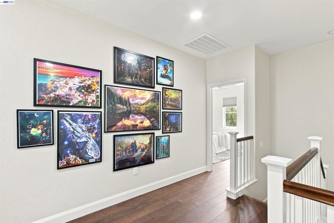
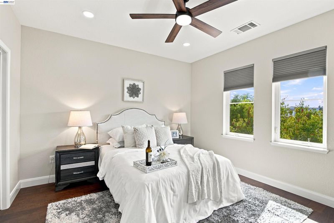
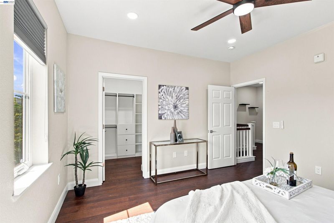
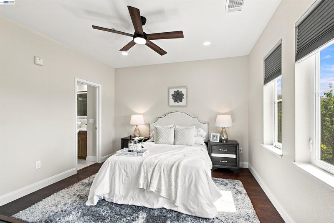
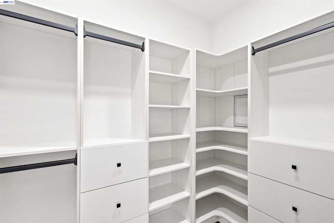
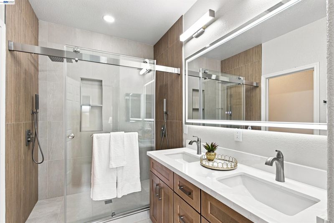
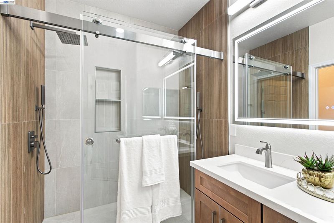
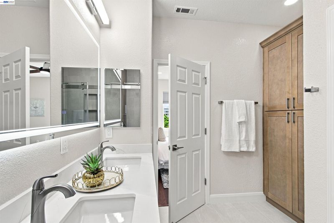
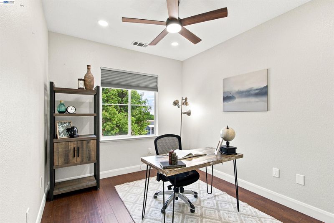
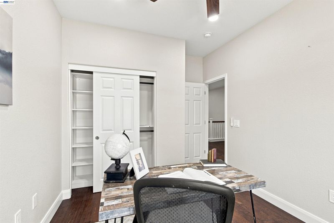
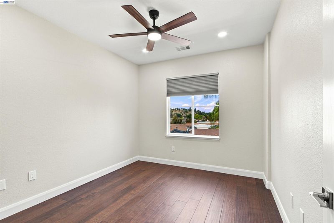
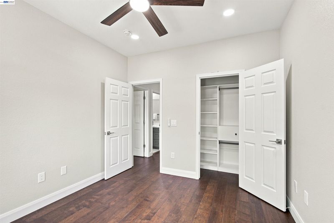
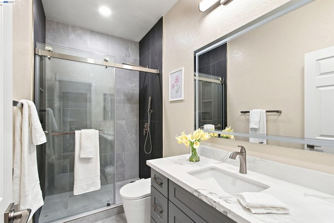
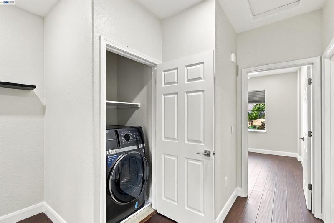
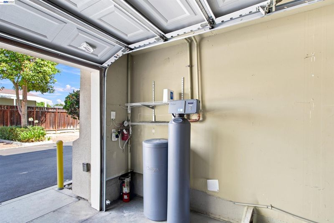
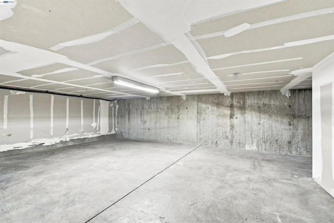
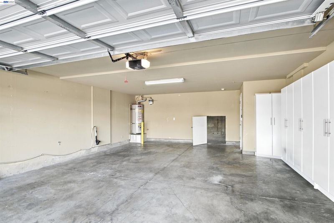
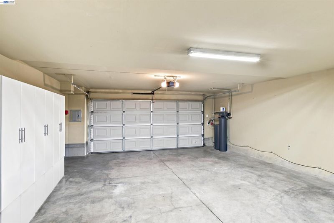
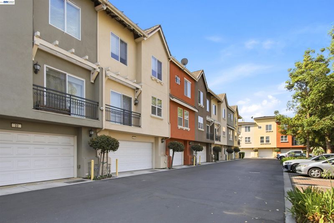
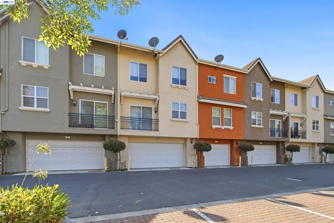
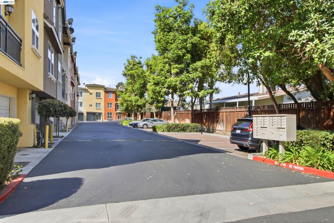
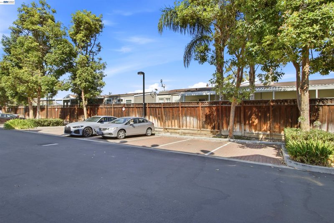
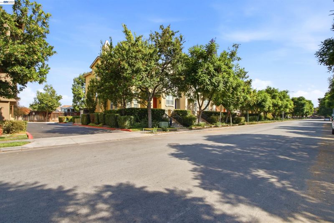
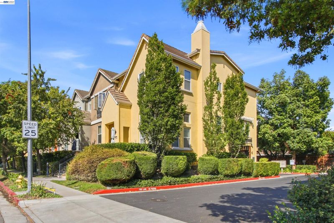
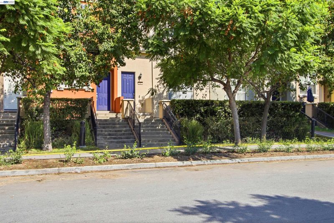
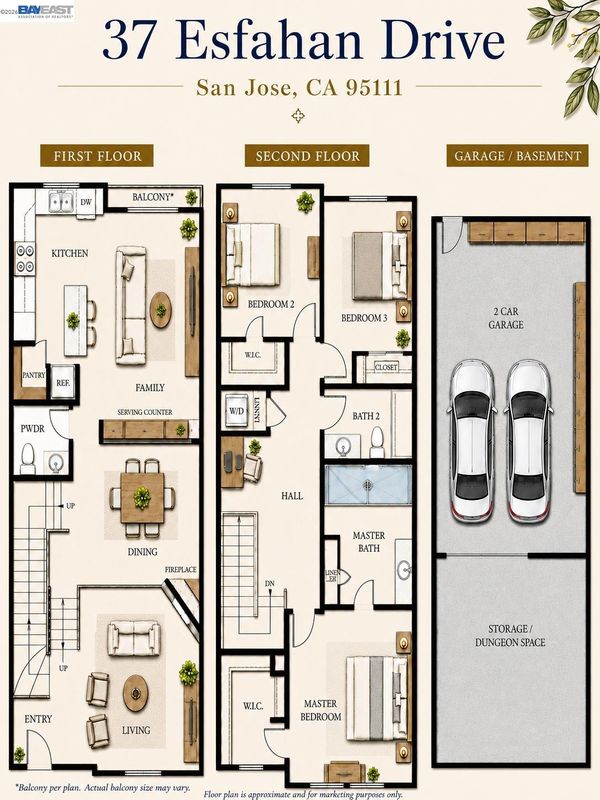
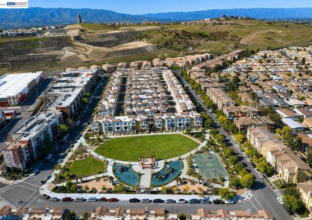
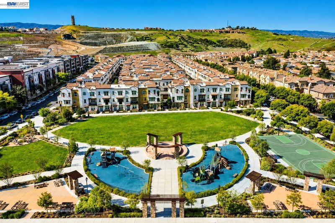
BETTER THAN NEW with approximately $150,000 in thoughtful upgrades! This beautifully remodeled 3-bedroom, 2.5-bath townhome offers 1,794 sq. ft. of stylish, move-in-ready living in one of the community’s desirable locations. The stunning kitchen features upgraded cabinetry, quartz countertops, a spacious island, modern appliances and designer finishes, opening seamlessly to the dining and living areas—perfect for everyday living and entertaining. Engineered hardwood flooring, updated lighting and contemporary finishes create a bright, cohesive feel throughout the home. Upstairs, the spacious primary suite offers a beautifully redesigned bath with dual vanities and an oversized dual-shower arrangement. Secondary bedrooms are generously sized, complemented by an updated hall bath and a versatile open landing/workstation area. Additional improvements include updated HVAC, water softener, smart-home features, upgraded closets, window coverings and EV charging. The attached 2-car garage provides convenient parking and storage, plus the home offers an expansive under-home storage area ideal for seasonal and oversized items. Two car side by side garage plus two permitted parking available behind the complex. Enjoy a private outdoor patio and a convenient San Jose location near shopping, dining, parks, major commute routes and everyday amenities. A rare opportunity to own a extensively upgraded home with exceptional functionality and modern style. *Under-home storage is not included in the stated living square footage. Buyer and buyer’s agent to independently verify dimensions, use and suitability.

- Current Status
- Active
- Original Price
- $1,050,000
- List Price
- $1,050,000
- On Market Date
- Aug 12, 2026
- Property Type
- Townhouse
- D/N/S
- South San Jose
- Zip Code
- 95111
- MLS ID
- 41144751
- APN
- 45635009
- Year Built
- 2008
- Stories in Building
- 2
- Possession
- Close Of Escrow
- Data Source
- MAXEBRDI
- Origin MLS System
- BAY EAST
Captain Jason M. Dahl Elementary School
Public K-6 Elementary
Students: 549 Distance: 0.8mi
Franklin Elementary School
Public K-6 Elementary
Students: 665 Distance: 0.9mi
Rocketship Rising Stars
Charter K-5
Students: 631 Distance: 1.1mi
Andrew P. Hill High School
Public 9-12 Secondary
Students: 1867 Distance: 1.2mi
University Preparatory Academy Charter
Charter 7-12 Secondary
Students: 684 Distance: 1.2mi
Achiever Christian School
Private PK-8 Elementary, Religious, Nonprofit
Students: 236 Distance: 1.2mi
- Bed
- 3
- Bath
- 2.5 (2/1)
- Parking
- 2
- Attached, Garage Door Opener
- SQ FT
- 1,794
- SQ FT Source
- Public Records
- Lot SQ FT
- 1,599.0
- Lot Acres
- 0.04 Acres
- Pool Info
- None
- Kitchen
- Dishwasher, Double Oven, Gas Range, Microwave, Oven, Refrigerator, Self Cleaning Oven, Dryer, Washer, Water Filter System, Gas Water Heater, Water Softener, 220 Volt Outlet, Breakfast Bar, Stone Counters, Eat-in Kitchen, Gas Range/Cooktop, Kitchen Island, Oven Built-in, Pantry, Self-Cleaning Oven, Updated Kitchen, Other
- Cooling
- Central Air
- Disclosures
- Owner is Lic Real Est Agt
- Entry Level
- 1
- Exterior Details
- Unit Faces Street
- Flooring
- Hardwood Flrs Throughout
- Foundation
- Fire Place
- Living Room
- Heating
- Natural Gas
- Laundry
- Dryer, Washer, Upper Level
- Main Level
- 0.5 Bath, Main Entry
- Possession
- Close Of Escrow
- Architectural Style
- Traditional
- Construction Status
- Existing
- Additional Miscellaneous Features
- Unit Faces Street
- Location
- Level
- Roof
- Composition Shingles
- Water and Sewer
- Public District (Irrigat)
- Fee
- $320
MLS and other Information regarding properties for sale as shown in Theo have been obtained from various sources such as sellers, public records, agents and other third parties. This information may relate to the condition of the property, permitted or unpermitted uses, zoning, square footage, lot size/acreage or other matters affecting value or desirability. Unless otherwise indicated in writing, neither brokers, agents nor Theo have verified, or will verify, such information. If any such information is important to buyer in determining whether to buy, the price to pay or intended use of the property, buyer is urged to conduct their own investigation with qualified professionals, satisfy themselves with respect to that information, and to rely solely on the results of that investigation.
School data provided by GreatSchools. School service boundaries are intended to be used as reference only. To verify enrollment eligibility for a property, contact the school directly.