

$599,999
1,974
SQ FT
$304
SQ/FT
214 Redondo Dr
@ Brookside Drive - Los Medanos, Pittsburg

- 2 Bed
- 3 Bath
- 2 Park
- 1,974 sqft
- Pittsburg
-

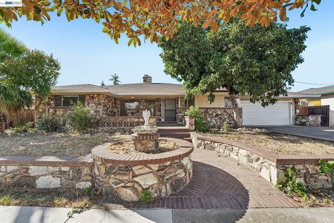
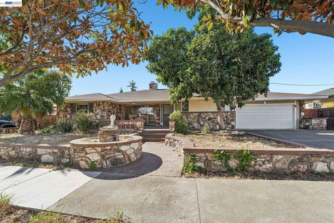
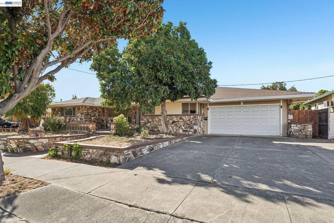
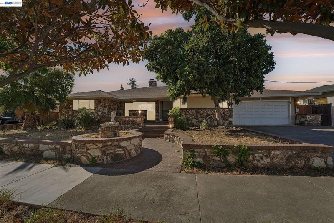
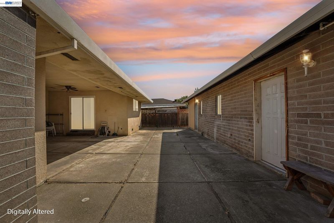
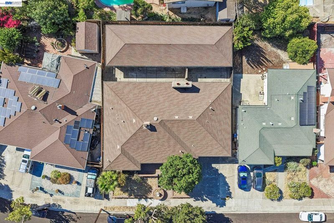
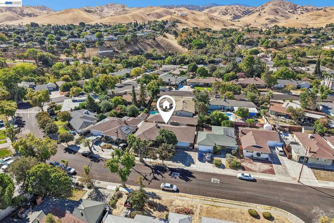
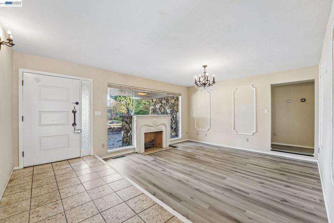
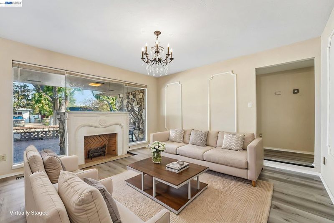
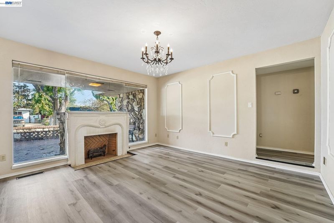
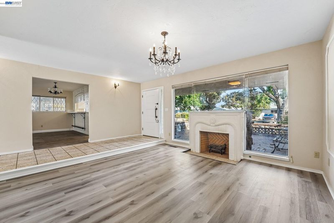
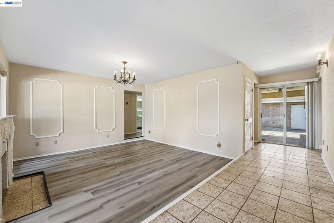
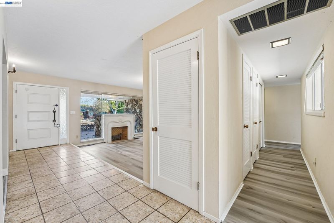
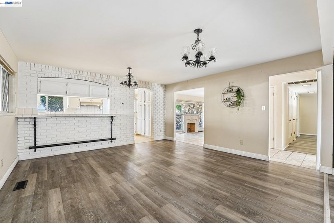
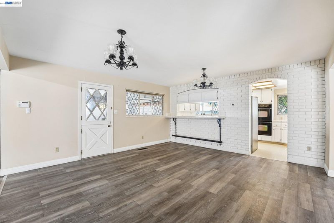
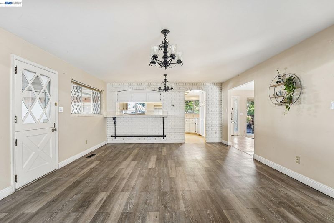
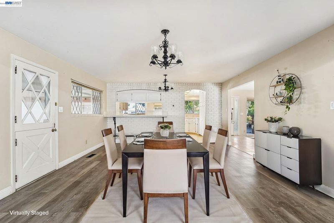
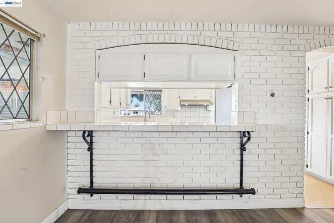
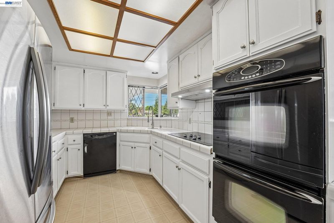
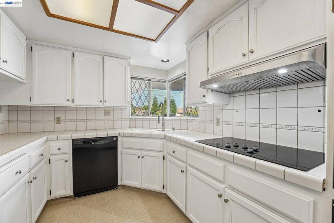
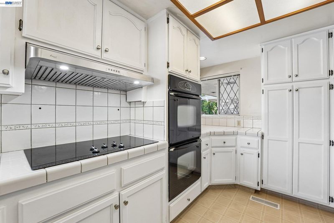
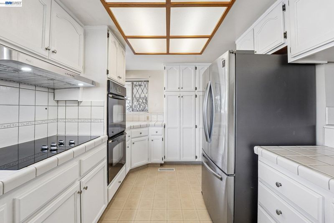
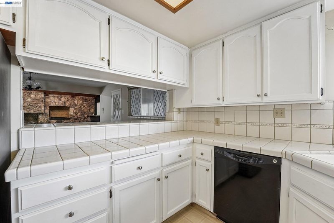
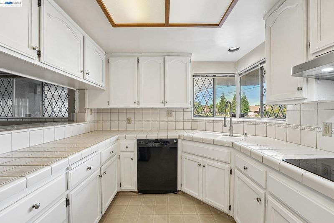
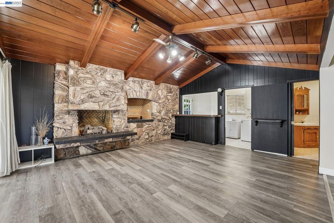
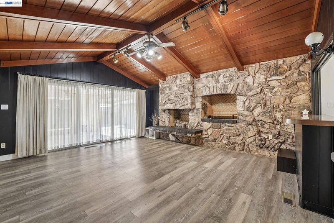
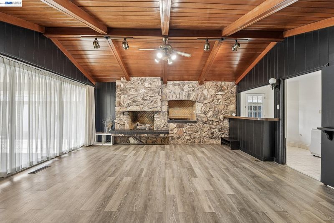
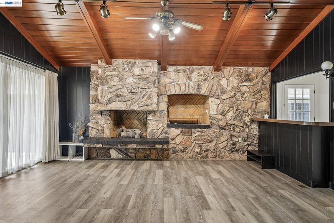
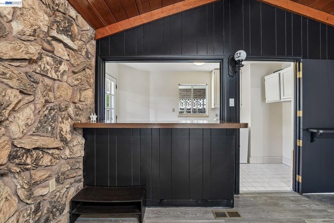
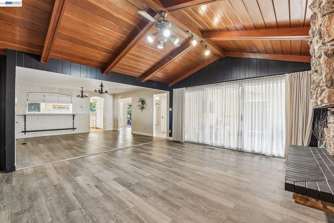
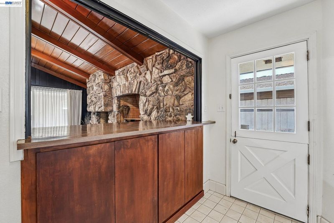
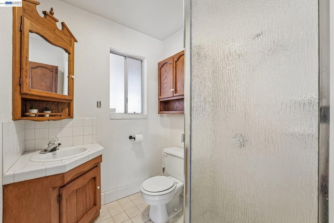
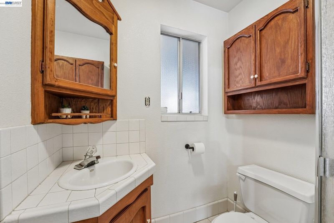
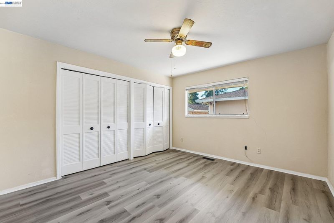
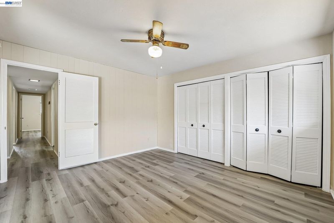
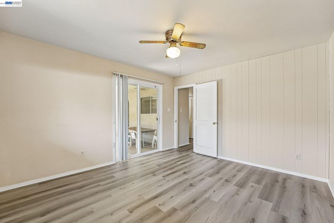
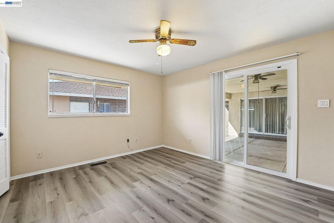
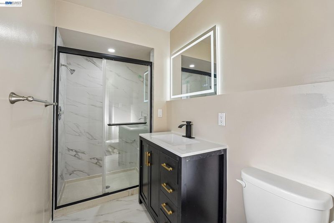
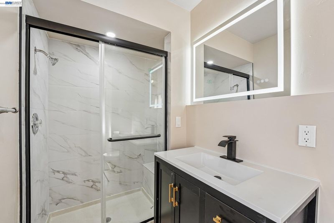
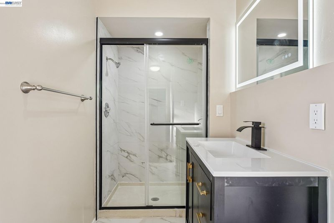
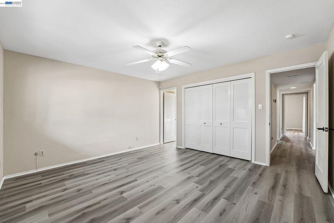
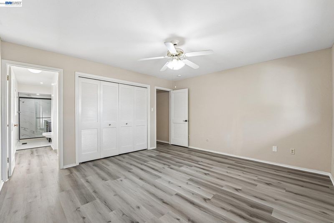
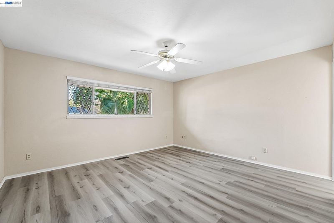
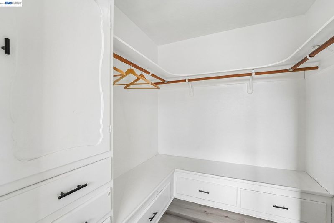
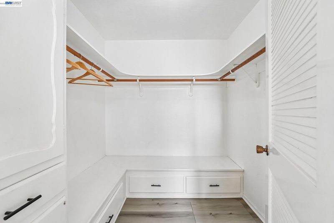
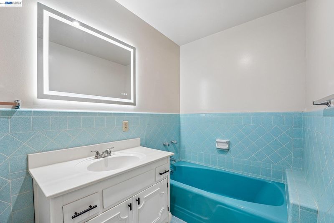
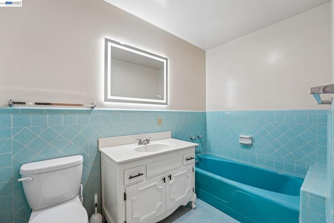
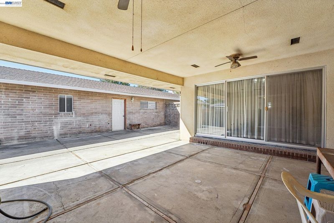
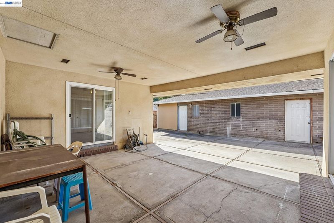
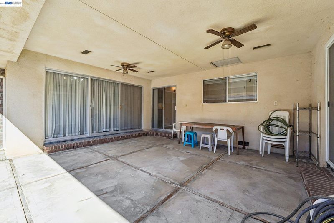
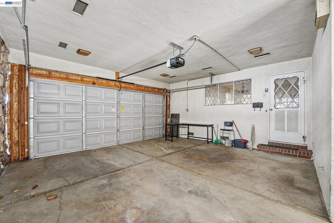
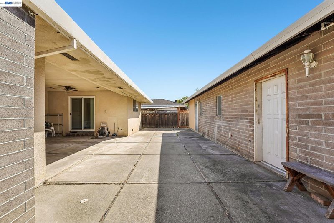
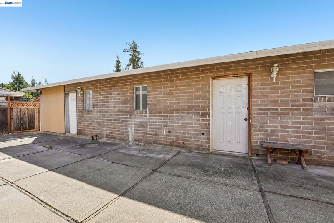
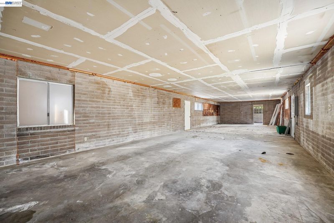
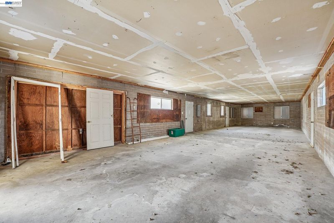
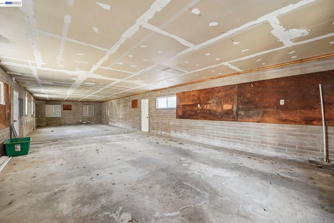
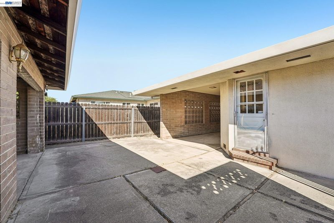
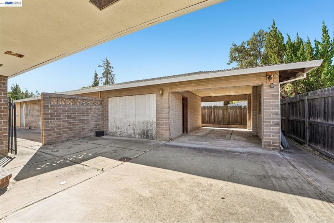
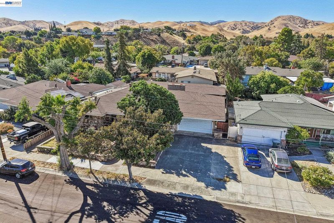
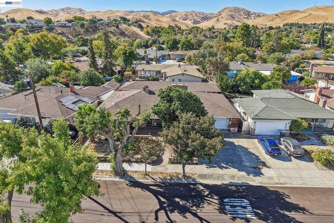
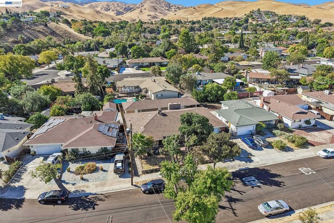
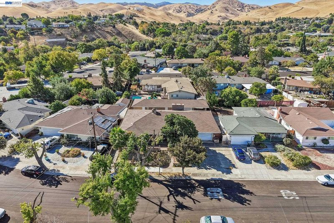
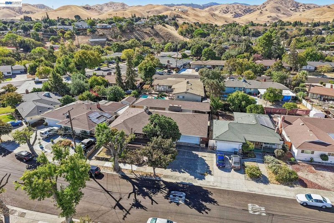
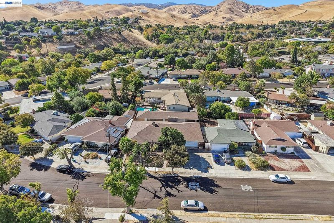
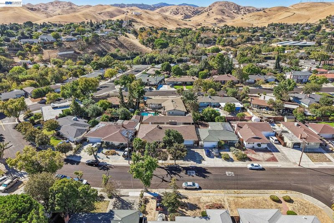
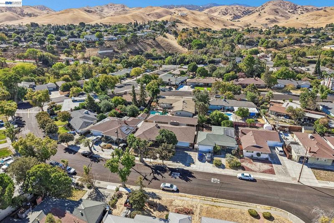
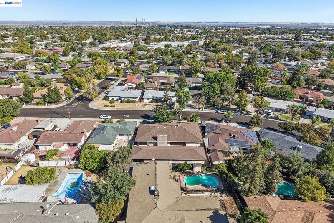
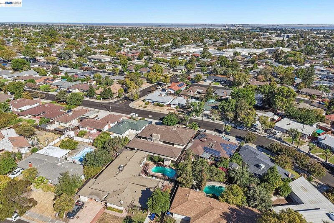
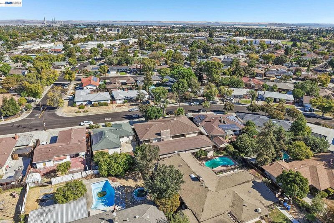
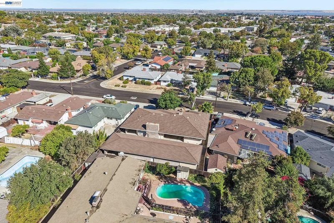
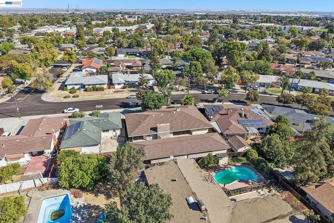
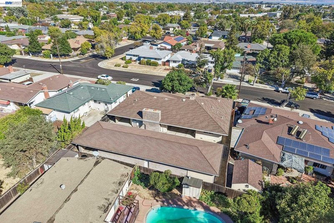
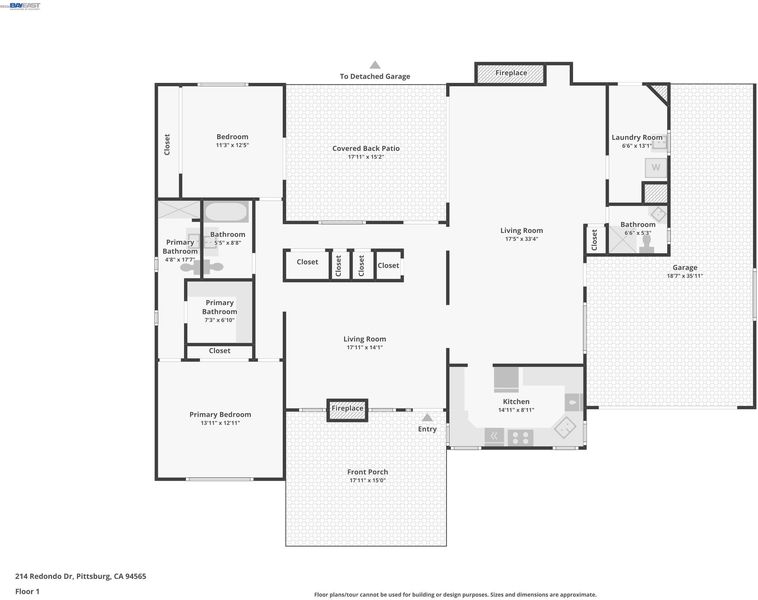
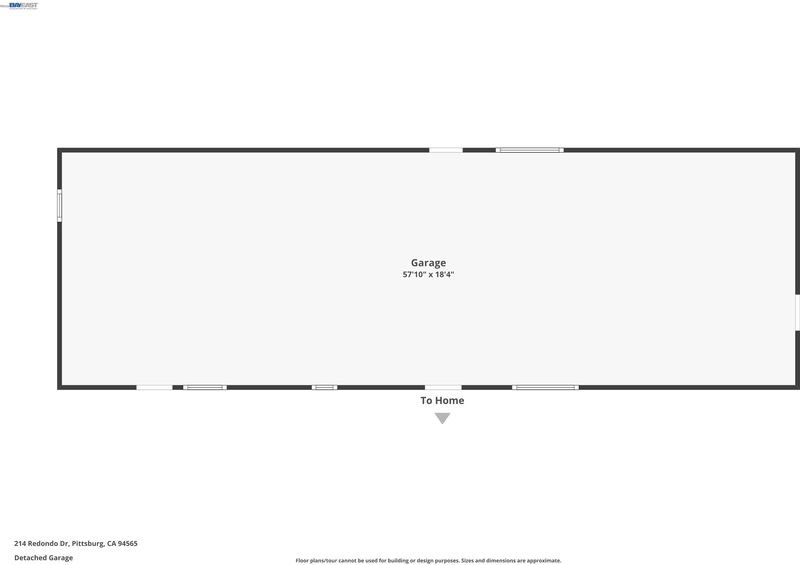
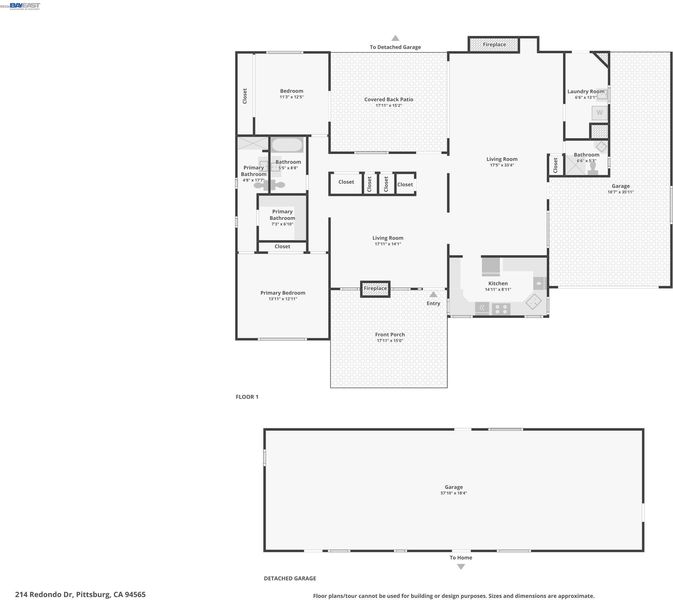
Custom-built single-story home on an 8,799 sq ft lot in the Los Medanos neighborhood with ADU POTENTIAL! Plans drawn to convert the huge detached workshop into a 998 sq ft 4-bed, 2-bath unit, ideal for multigenerational living or rental income. Main house features a newly renovated primary bath with glass walk-in shower. Large kitchen with custom cabinets, tile counters, built-in double oven, cooktop and breakfast counter with lots of storage. Living room with custom fireplace and underground flue. Family room with vaulted wood-beam ceiling, stone wall with gas fireplace and indoor BBQ pit, and bar for entertaining. Walk-in closet in primary, built-in storage in all bedroom closets, and built-in central vacuum. Workshop already has 220V, lighting and plumbing. Or keep it as a mechanic's dream with underground pit. Parking galore: wide driveway, drive-thru carport and detached carport. ADU potential subject to applicable regulations and buyer verification.

- Current Status
- New
- Original Price
- $599,999
- List Price
- $599,999
- On Market Date
- Oct 1, 2026
- Property Type
- Detached
- D/N/S
- Los Medanos
- Zip Code
- 94565
- MLS ID
- 41149885
- APN
- 0881010144
- Year Built
- 1968
- Stories in Building
- 1
- Possession
- Close Of Escrow
- Data Source
- MAXEBRDI
- Origin MLS System
- BAY EAST
Hillview Junior High School
Public 6-8 Middle
Students: 962 Distance: 0.3mi
Highlands Elementary School
Public K-5 Elementary
Students: 517 Distance: 0.3mi
Golden Gate Community School
Charter 7-12 Opportunity Community
Students: 144 Distance: 0.9mi
Spectrum Center - Delta
Private 11-12 Special Education, Combined Elementary And Secondary, Coed
Students: 70 Distance: 0.9mi
Legacy Christian School
Private K-8 Coed
Students: 55 Distance: 1.0mi
Christian Center School
Private K-12 Combined Elementary And Secondary, Religious, Coed
Students: 35 Distance: 1.0mi
- Bed
- 2
- Bath
- 3
- Parking
- 2
- Carport - 2 Or More, Covered, Detached, Off Street, Workshop in Garage, Garage Door Opener
- SQ FT
- 1,974
- SQ FT Source
- Assessor Auto-Fill
- Lot SQ FT
- 8,800.0
- Lot Acres
- 0.2 Acres
- Pool Info
- None
- Kitchen
- Dishwasher, Double Oven, Electric Range, Oven, Self Cleaning Oven, 220 Volt Outlet, Breakfast Bar, Tile Counters, Electric Range/Cooktop, Disposal, Oven Built-in, Pantry, Self-Cleaning Oven
- Cooling
- Ceiling Fan(s), Central Air
- Disclosures
- Other - Call/See Agent, Disclosure Package Avail
- Entry Level
- Exterior Details
- Back Yard, Side Yard, Sprinklers Front
- Flooring
- Laminate, Tile, See Remarks
- Foundation
- Fire Place
- Brick, Family Room, Gas Starter, Living Room, Wood Burning
- Heating
- Central
- Laundry
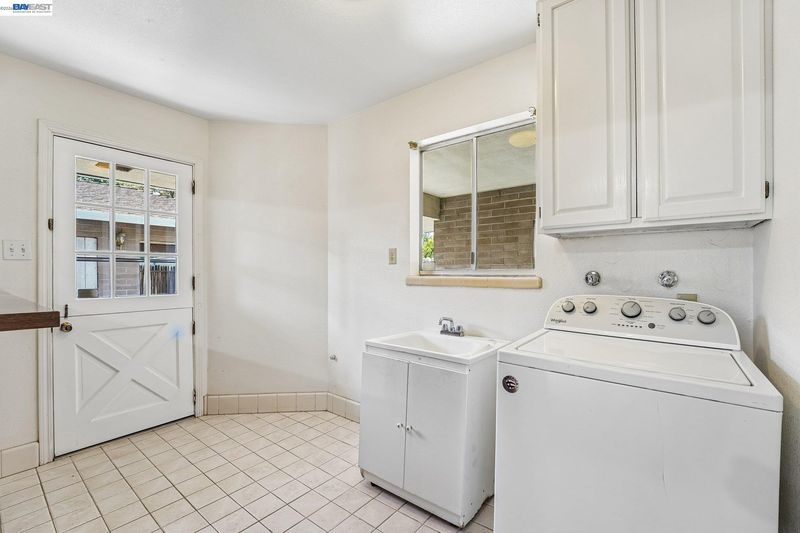
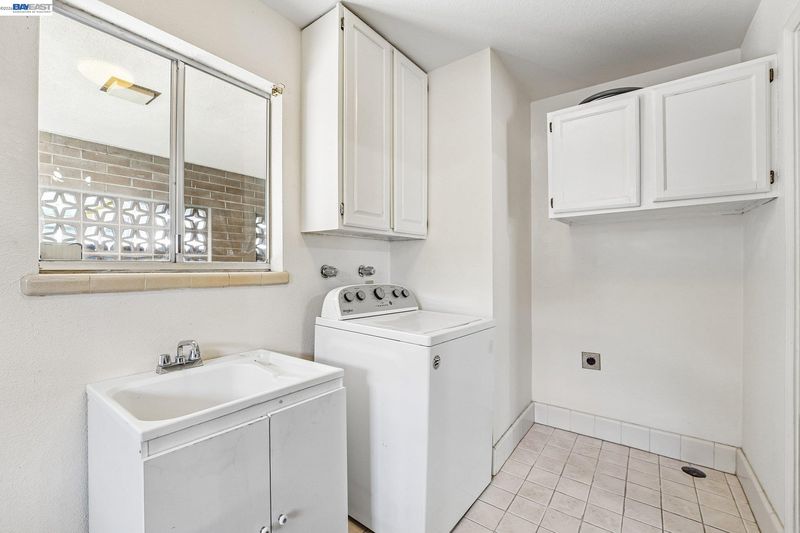
- 220 Volt Outlet, Gas Dryer Hookup, Laundry Closet, Laundry Room, In Unit
- Main Level
- 2 Bedrooms, 3 Baths, Primary Bedrm Suite - 1
- Possession
- Close Of Escrow
- Architectural Style
- Contemporary
- Construction Status
- Existing
- Additional Miscellaneous Features
- Back Yard, Side Yard, Sprinklers Front
- Location
- Rectangular Lot
- Roof
- Composition Shingles
- Water and Sewer
- Public
- Fee
- Unavailable
MLS and other Information regarding properties for sale as shown in Theo have been obtained from various sources such as sellers, public records, agents and other third parties. This information may relate to the condition of the property, permitted or unpermitted uses, zoning, square footage, lot size/acreage or other matters affecting value or desirability. Unless otherwise indicated in writing, neither brokers, agents nor Theo have verified, or will verify, such information. If any such information is important to buyer in determining whether to buy, the price to pay or intended use of the property, buyer is urged to conduct their own investigation with qualified professionals, satisfy themselves with respect to that information, and to rely solely on the results of that investigation.
School data provided by GreatSchools. School service boundaries are intended to be used as reference only. To verify enrollment eligibility for a property, contact the school directly.