


$1,288,000
1,760
SQ FT
$732
SQ/FT
207 Belhaven Avenue
@ Northaven Drive - St. Francis Heights - , Daly City

- 5 Bed
- 2 Bath
- 2 Park
- 1,760 sqft
- Daly City
-

-
Sun Oct 4, 2:00 pm - 4:00 pm
-
Tue Oct 6, 10:00 am - 1:00 pm
-
Sat Oct 10, 2:00 pm - 4:00 pm
-
Sun Oct 11, 2:00 pm - 4:00 pm
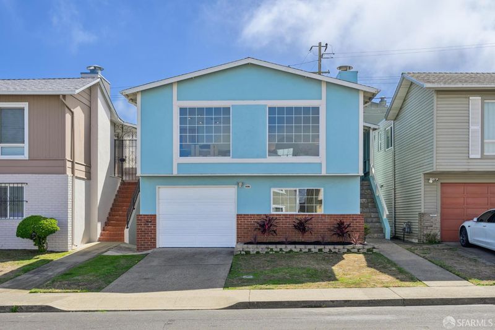
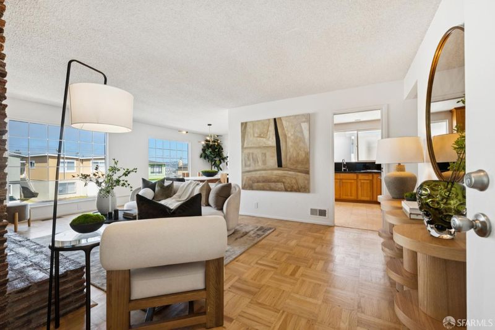
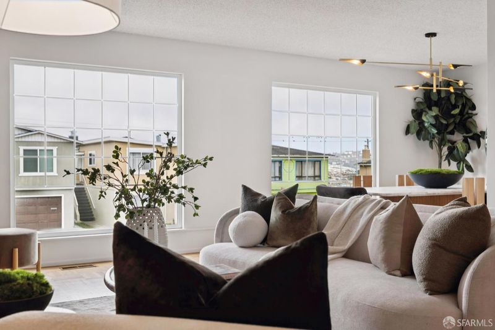
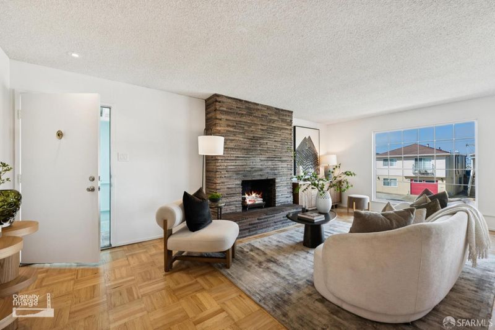
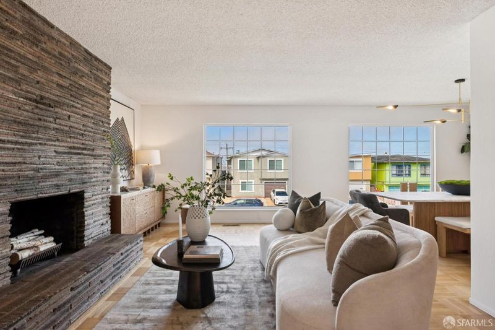
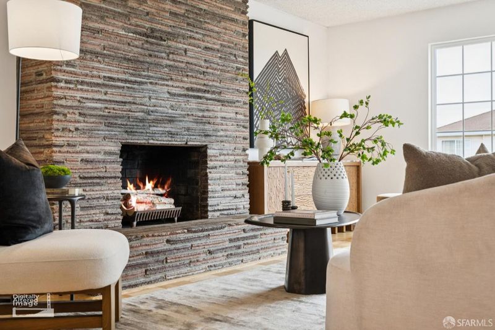
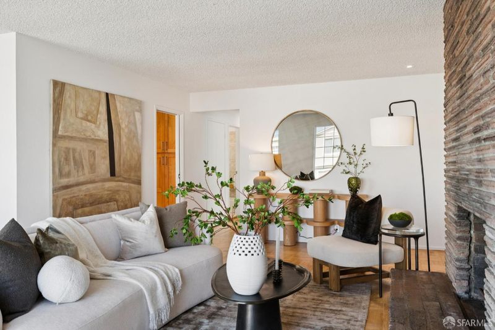
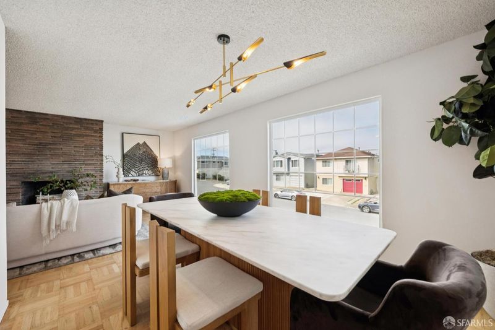
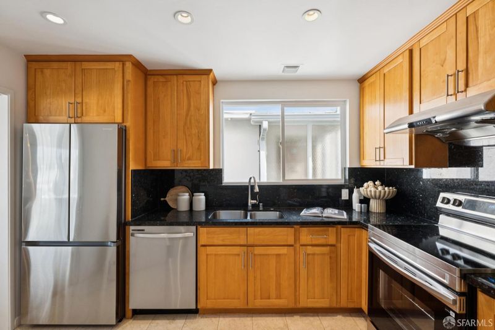
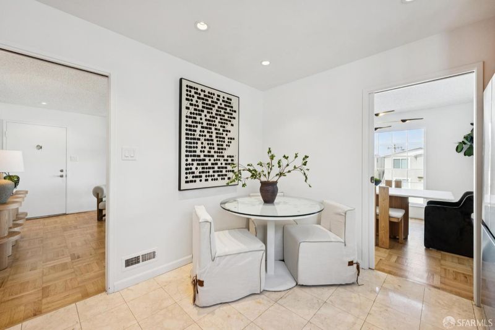
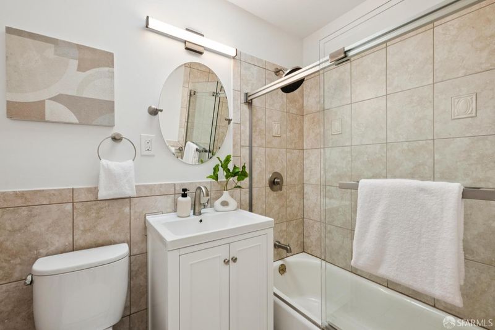
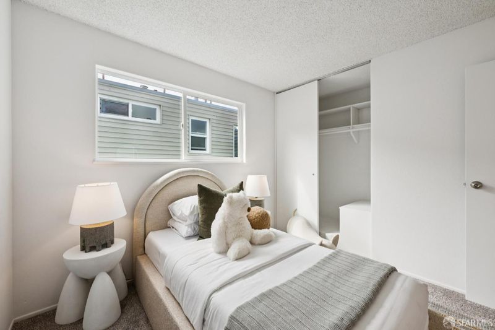
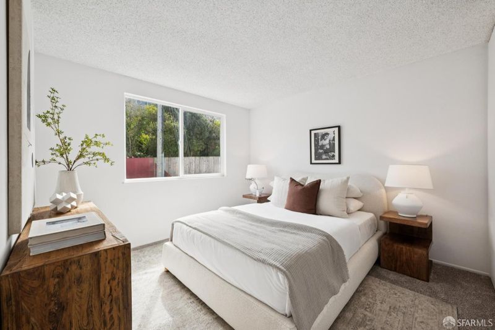
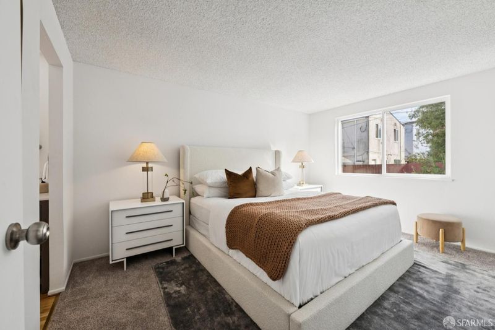
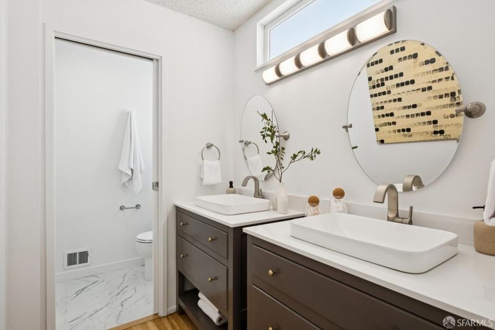
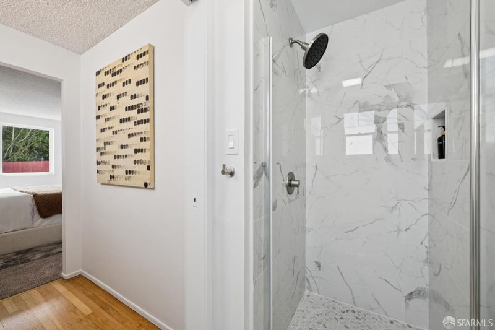
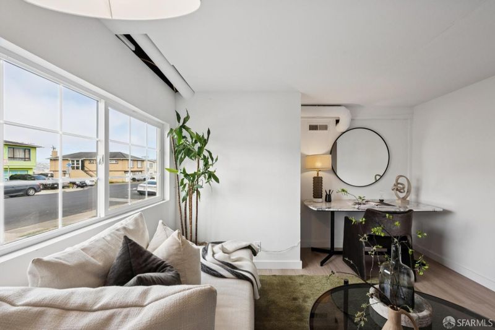
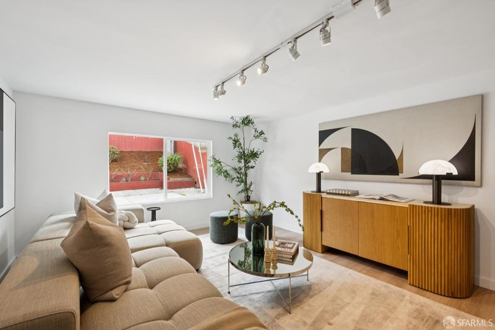
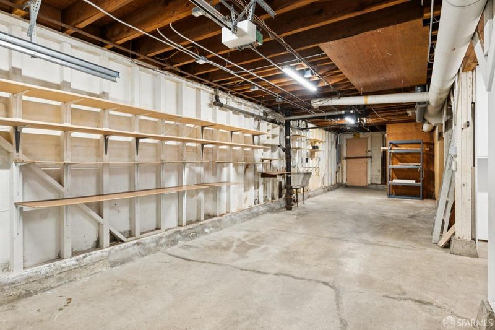
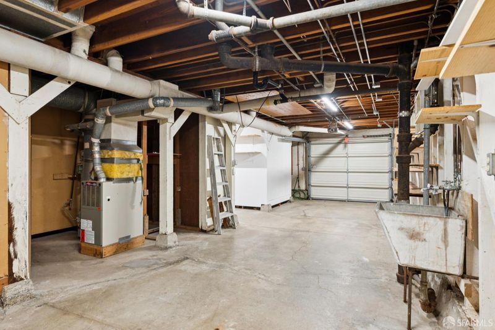
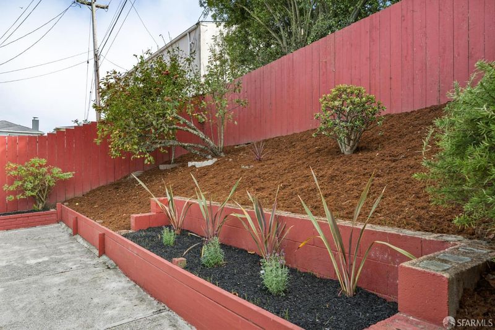
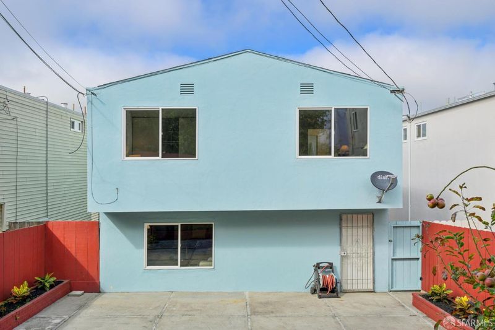
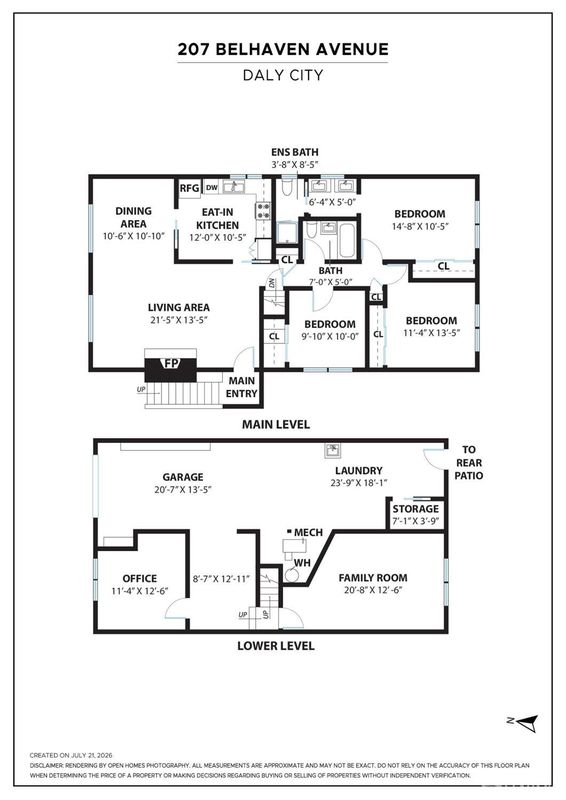
Discover the perfect blend of historic mid-century integrity and modern upgrades at 207 Belhaven Avenue, a generous 5 bedroom, 2-bath single-family home in the premier neighborhood of St. Francis Heights, set in the coveted hills west of Highway 280. A classic Henry Doelger design, the home features his signature layout with 3 bedrooms and 2 full baths on the main level, plus 2 heated bonus rooms downstairs with large windows ideal for a family room, dedicated home office, or multi-generational living. Held by the same family for nearly 50 years, this lovingly maintained home pairs mid-century character with thoughtful modern upgrades. Highlights include updated electrical system featuring a brand-new panel and wiring throughout, new kitchen appliances, renovated primary suite with marble shower and dual vanities, and convenient 2 car parking. Outside, enjoy a sunny, south-facing patio and garden bordered by mature fruit trees. Situated in a prime Daly City location, conveniences are moments away. Recently revitalized St. Francis Square is just a few blocks away with a local cafe, grocery store and more, while Serramonte Center offers expanded retail and dining nearby . The home is close to well-regarded schools with commuter access via Highway 280 and BART station 5 mins away.

- Days on Market
- 2 days
- Current Status
- Active
- Original Price
- $1,288,000
- List Price
- $1,288,000
- On Market Date
- Oct 2, 2026
- Property Type
- Single Family Residence
- District
- St. Francis Heights -
- Zip Code
- 94015
- MLS ID
- 426167056
- APN
- 008350520
- Year Built
- 1960
- Stories in Building
- 0
- Possession
- Close Of Escrow
- Data Source
- SFAR
- Origin MLS System
Thomas Edison Elementary School
Public K-6 Elementary
Students: 389 Distance: 0.2mi
Fernando Rivera Intermediate School
Public 6-8 Middle
Students: 513 Distance: 0.2mi
Spectrum Center - Daly City
Private 3-12 Coed
Students: 48 Distance: 0.4mi
Daniel Webster Elementary School
Public K-6 Elementary
Students: 370 Distance: 0.5mi
Summit Public School: Shasta
Charter 9-12
Students: 491 Distance: 0.5mi
Adult Education Division
Public n/a Adult Education
Students: NA Distance: 0.5mi
- Bed
- 5
- Bath
- 2
- Tile, Tub w/Shower Over
- Parking
- 2
- Driveway, Attached, Garage Door Opener, Inside Entrance, Tandem, Uncovered Parking Space, On Site (Single Family Only)
- SQ FT
- 1,760
- SQ FT Source
- Assessor Auto-Fill
- Lot SQ FT
- 3,301.85
- Lot Acres
- 0.0758 Acres
- Kitchen
- Breakfast Area, Granite Counters
- Cooling
- None
- Dining Room
- Dining/Living Combo
- Entry Level
- 0
- Flooring
- Carpet, Tile, Wood
- Foundation
- Concrete
- Fire Place
- Brick, Living Room
- Heating
- Central, Gas
- Laundry
- Hookups Only
- Possession
- Close Of Escrow
- Basement
- None
- Architectural Style
- Mid-Century
- Fee
- $0
MLS and other Information regarding properties for sale as shown in Theo have been obtained from various sources such as sellers, public records, agents and other third parties. This information may relate to the condition of the property, permitted or unpermitted uses, zoning, square footage, lot size/acreage or other matters affecting value or desirability. Unless otherwise indicated in writing, neither brokers, agents nor Theo have verified, or will verify, such information. If any such information is important to buyer in determining whether to buy, the price to pay or intended use of the property, buyer is urged to conduct their own investigation with qualified professionals, satisfy themselves with respect to that information, and to rely solely on the results of that investigation.
School data provided by GreatSchools. School service boundaries are intended to be used as reference only. To verify enrollment eligibility for a property, contact the school directly.