

$779,000
1,230
SQ FT
$633
SQ/FT
228 W Harder Rd
@ Bishop Ave - Hayward

- 3 Bed
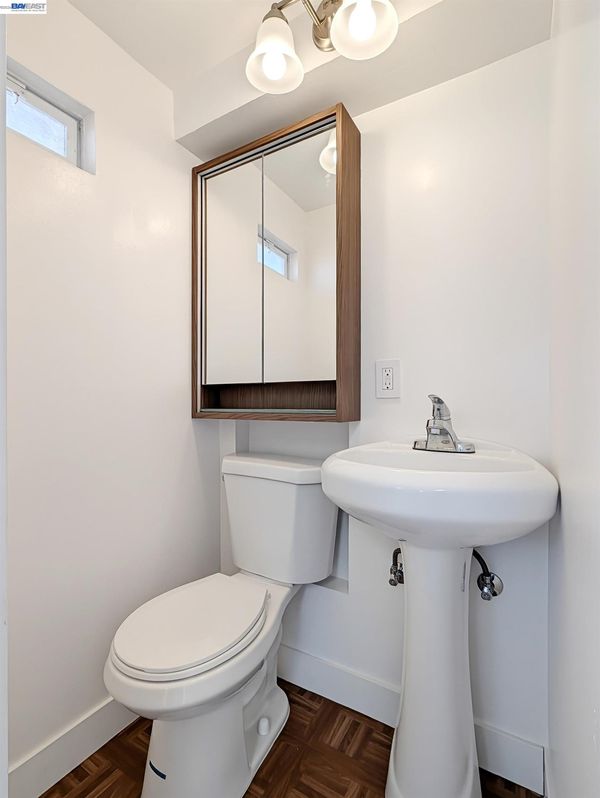
- 1.5 (1/1) Bath
- 1 Park
- 1,230 sqft
- Hayward
-

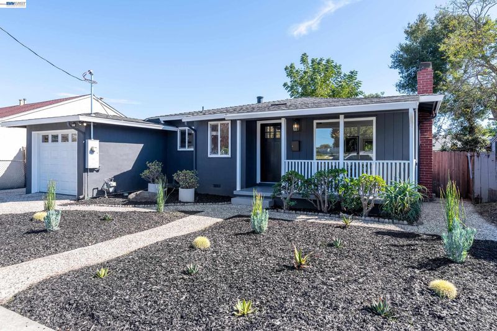
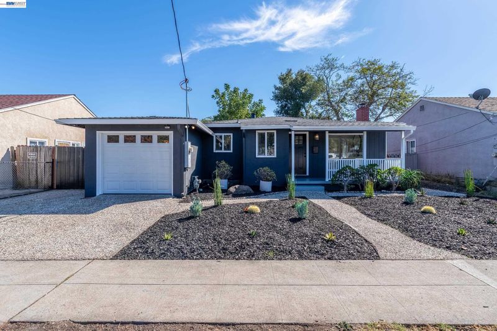
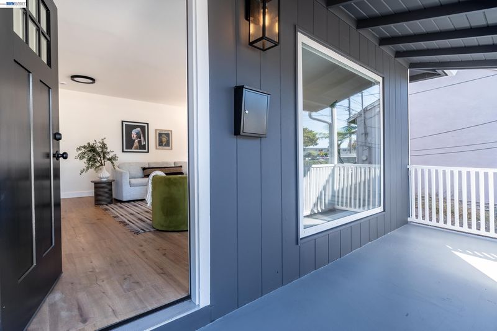
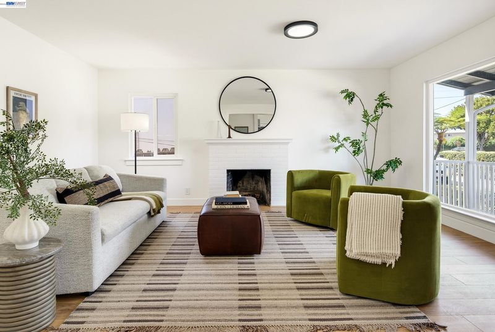
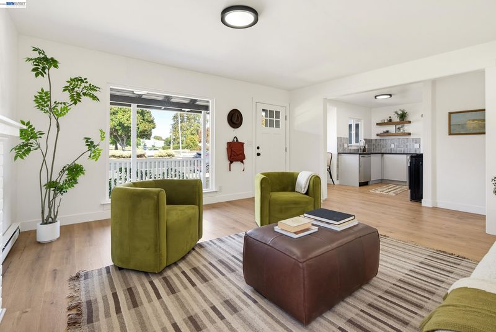
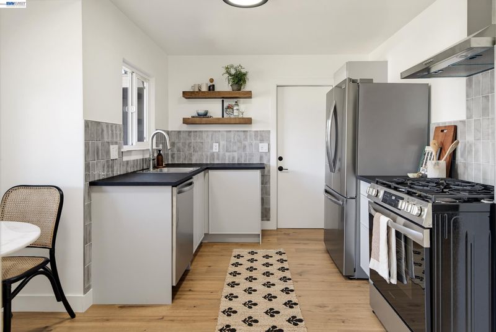
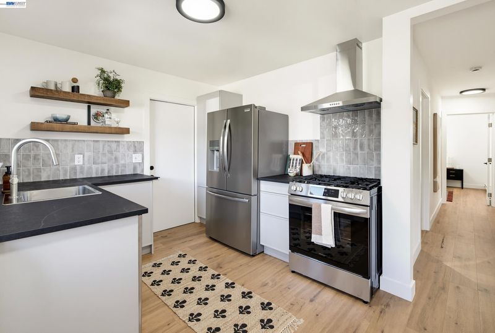
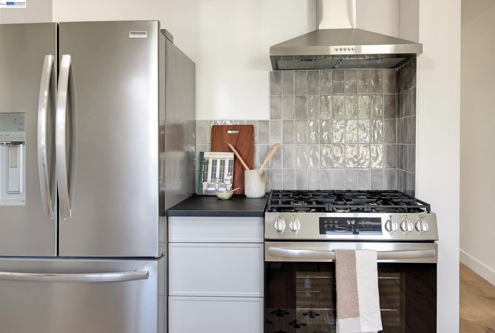
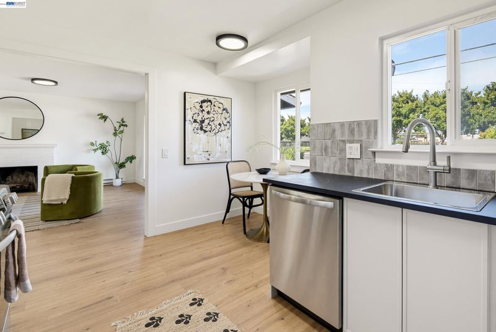
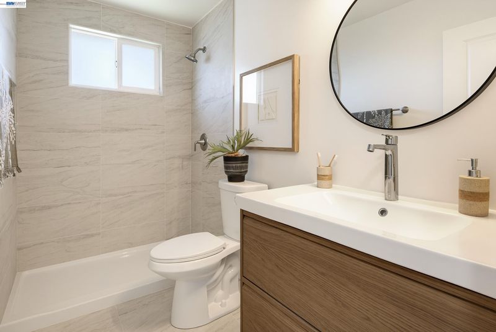
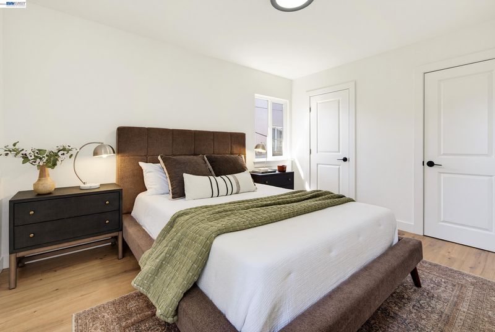
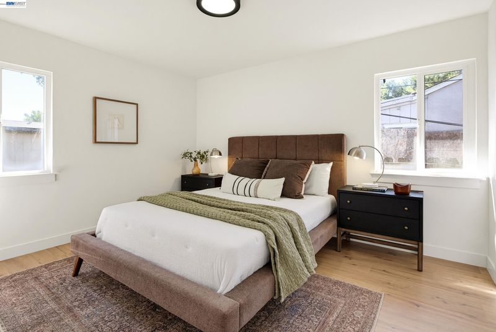
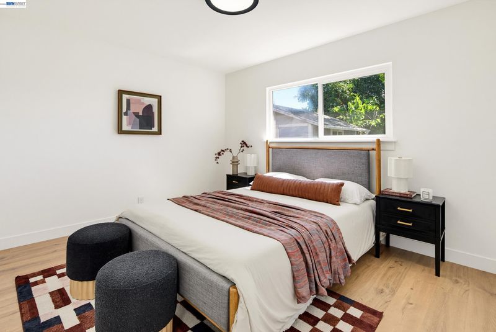
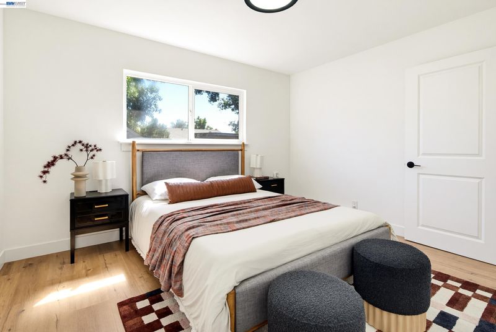
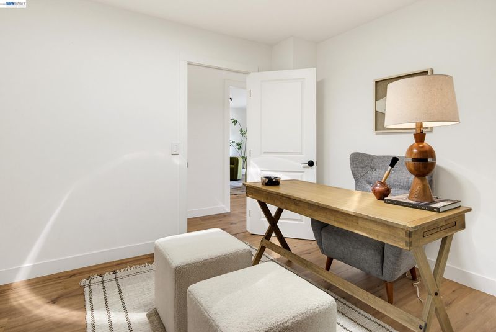
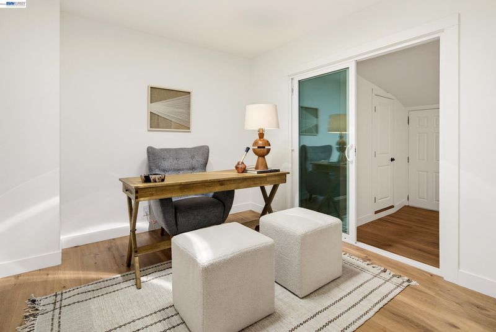
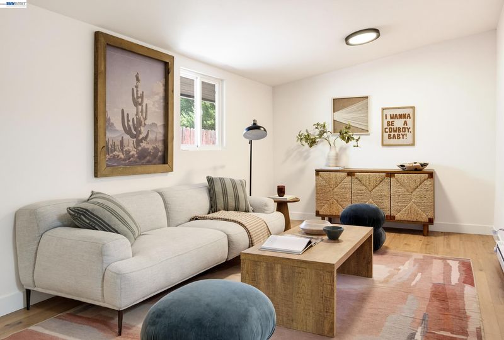
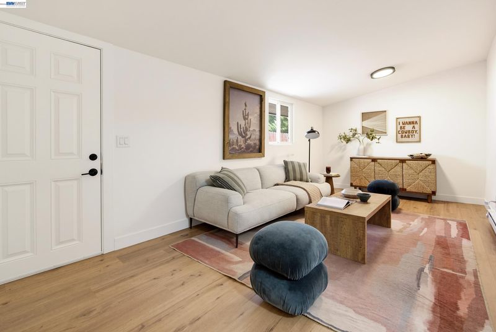
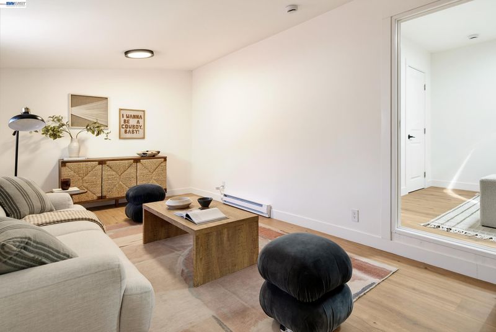
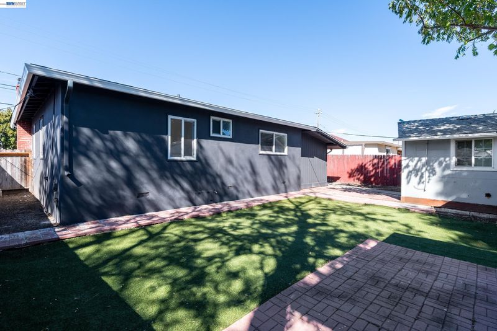
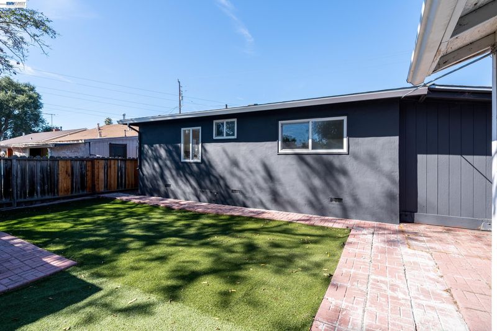
Welcome to 228 W Harder Road - a completely reimagined 3BR/1.5 BA ranch-style home, beautifully updated from top to bottom. Bright, open, and airy, the home pairs clean designer finishes with a contemporary aesthetic that feels polished without feeling overdone. New engineered hardwood floors run throughout, complemented by fresh interior paint and a beautifully updated kitchen with new cabinetry, stainless steel appliances, and a sleek, modern look. Enjoy peace of mind with a brand-new 2026 roof, upgraded 200-amp electrical panel, and new garage door. Outside, fresh exterior paint and drought-tolerant landscaping create effortless curb appeal. And the location? A commuter's dream. With easy access to Highways 92 and 880, getting around the Bay is simple. Shopping, dining, parks, schools, CSU East Bay, BART, and everyday essentials are all within reach. Whether you're a first-time buyer looking for a home that's truly move-in ready or an investor looking for a thoughtfully updated property in a convenient location, 228 W Harder checks all the right boxes. Nothing to take on... just a home that's ready to enjoy.

- Current Status
- New
- Original Price
- $779,000
- List Price
- $779,000
- On Market Date
- Oct 1, 2026
- Property Type
- Detached
- D/N/S
- Hayward
- Zip Code
- 94544
- MLS ID
- 41149886
- APN
- Year Built
- 1952
- Stories in Building
- 1
- Possession
- Close Of Escrow
- Data Source
- MAXEBRDI
- Origin MLS System
- BAY EAST
Montessori Children's House Of Hayward
Private K-3 Montessori, Elementary, Coed
Students: 65 Distance: 0.1mi
Schafer Park Elementary School
Public K-6 Elementary
Students: 778 Distance: 0.4mi
Bayside Seventh-Day Adventist Christian
Private 1-8 Elementary, Religious, Coed
Students: 22 Distance: 0.4mi
Northstar School
Private K-8 Elementary, Religious, Coed
Students: 142 Distance: 0.4mi
Glassbrook Elementary School
Public K-6 Elementary
Students: 515 Distance: 0.5mi
Park Elementary School
Public K-6 Elementary, Yr Round
Students: 532 Distance: 0.6mi
- Bed
- 3
- Bath
- 1.5 (1/1)
- Parking
- 1
- Attached, Garage Door Opener
- SQ FT
- 1,230
- SQ FT Source
- Measured
- Lot SQ FT
- 5,130.0
- Lot Acres
- 0.12 Acres
- Pool Info
- None
- Kitchen
- Dishwasher, Gas Range, Eat-in Kitchen, Disposal, Gas Range/Cooktop, Updated Kitchen
- Cooling
- None
- Disclosures
- Nat Hazard Disclosure
- Entry Level
- Exterior Details
- Back Yard, Front Yard
- Flooring
- Hardwood Flrs Throughout
- Foundation
- Fire Place
- Brick, Decorative, Living Room
- Heating
- Baseboard
- Laundry
- Hookups Only, In Garage
- Main Level
- 1.5 Baths
- Possession
- Close Of Escrow
- Basement
- Crawl Space
- Architectural Style
- Bungalow
- Construction Status
- Existing
- Additional Miscellaneous Features
- Back Yard, Front Yard
- Location
- Level, Landscaped
- Roof
- Composition Shingles
- Water and Sewer
- Public
- Fee
- Unavailable
MLS and other Information regarding properties for sale as shown in Theo have been obtained from various sources such as sellers, public records, agents and other third parties. This information may relate to the condition of the property, permitted or unpermitted uses, zoning, square footage, lot size/acreage or other matters affecting value or desirability. Unless otherwise indicated in writing, neither brokers, agents nor Theo have verified, or will verify, such information. If any such information is important to buyer in determining whether to buy, the price to pay or intended use of the property, buyer is urged to conduct their own investigation with qualified professionals, satisfy themselves with respect to that information, and to rely solely on the results of that investigation.
School data provided by GreatSchools. School service boundaries are intended to be used as reference only. To verify enrollment eligibility for a property, contact the school directly.