

$2,695,000
3,698
SQ FT
$729
SQ/FT
3719 Llyn Glaslyn Place
@ Thomas Lake Harris Drive - Santa Rosa-Northeast, Santa Rosa

- 4 Bed
- 3.5 (3/1) Bath
- 5 Park
- 3,698 sqft
- Santa Rosa
-

-
Sun Oct 4, 11:00 am - 2:00 pm
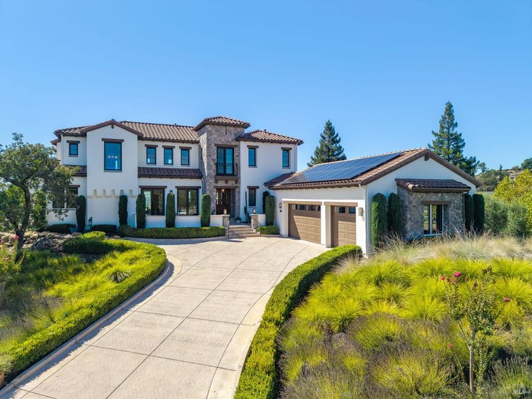
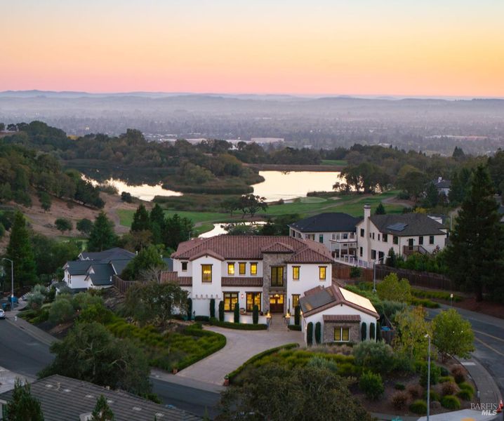
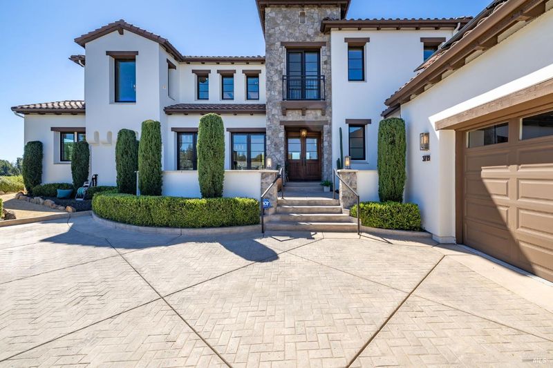
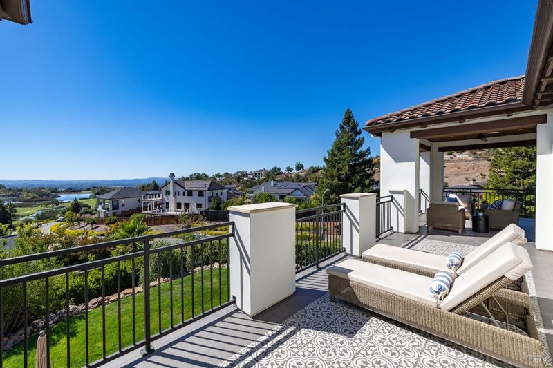
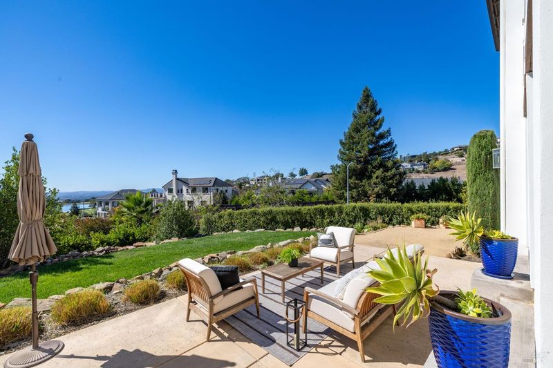
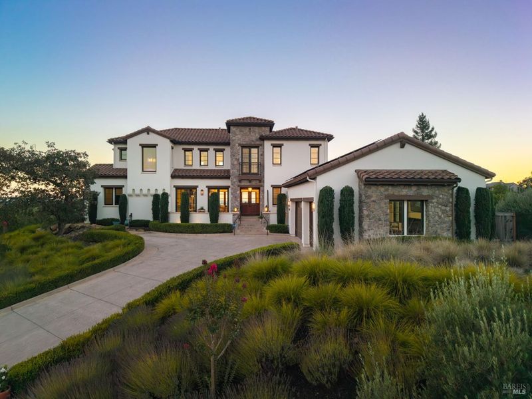
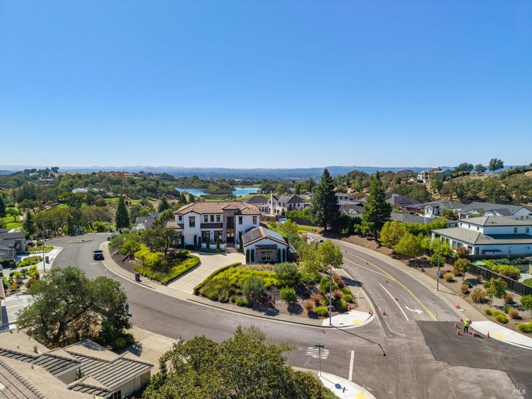
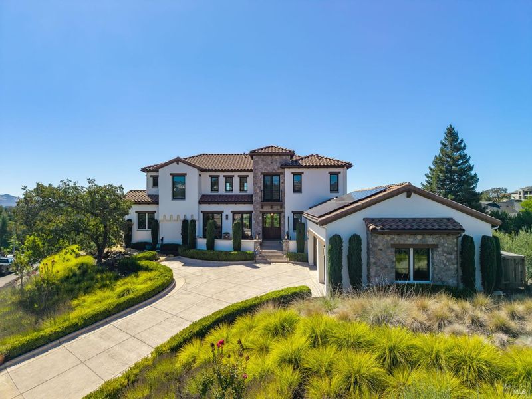
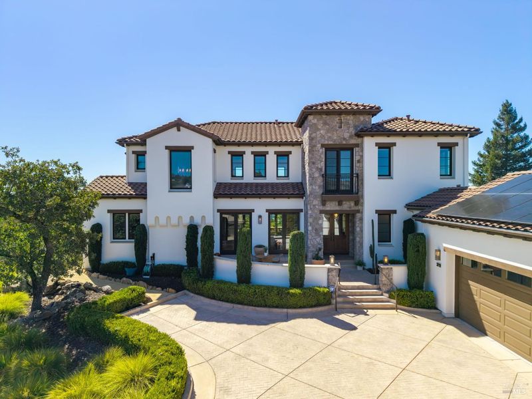
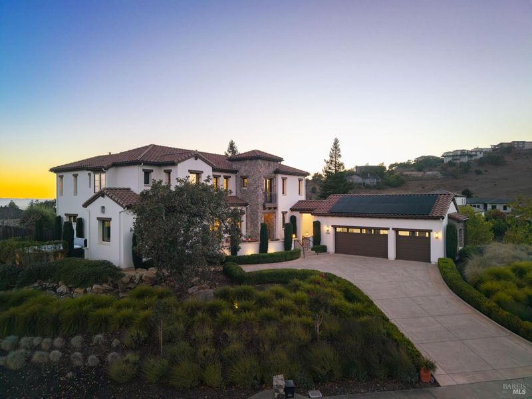
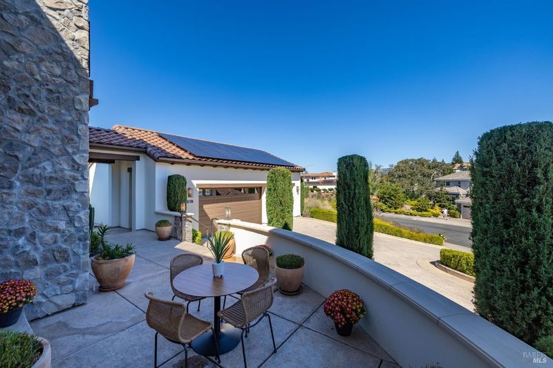
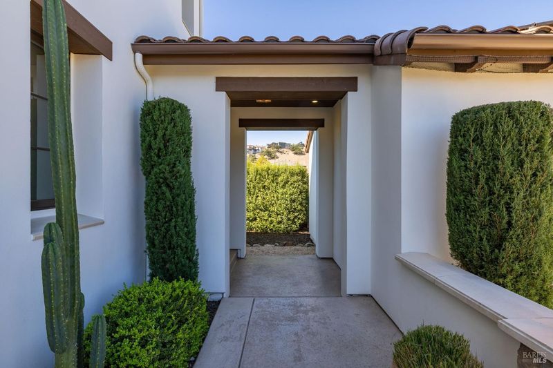
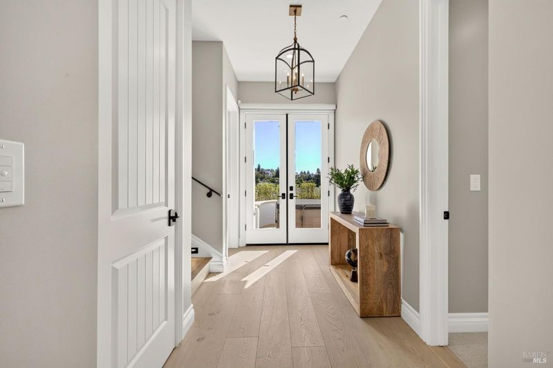
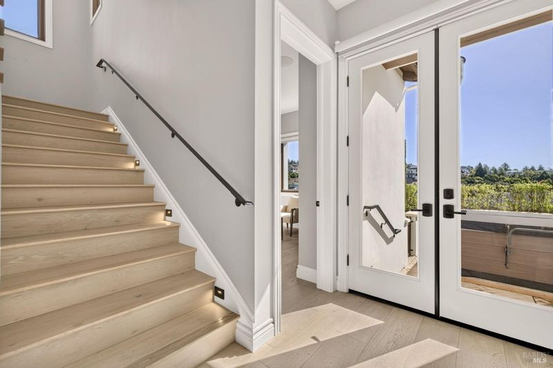
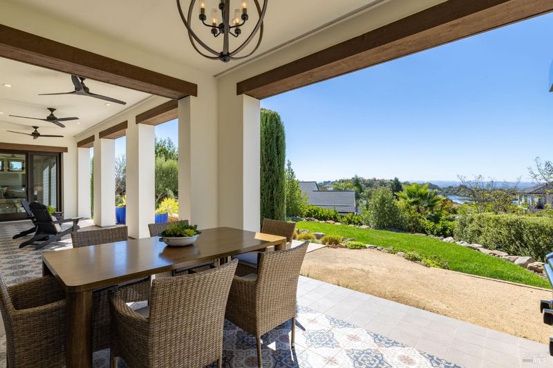
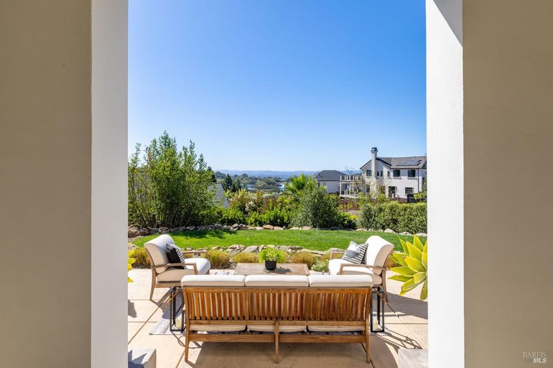
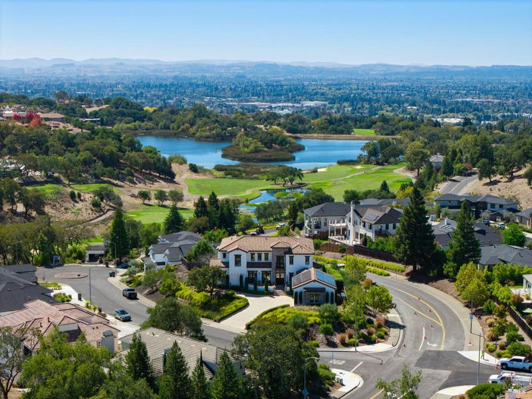
This finely crafted masterpiece showcases the very best of Fountaingrove and is perfectly situated with phenomenal westerly views of the golf course, lake, and mountains. Thoughtfully designed with Mediterranean influences, the home offers a breathtaking and custom feel that is rare to find. Designed to prioritize personal experience, fine craftsmanship, and a seamless flow between interior spaces and the natural landscape outside. Come take a tour of this extraordinary property and fall in love!
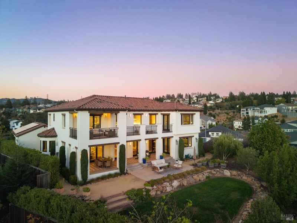
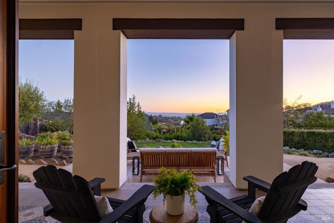
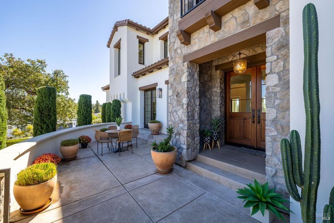
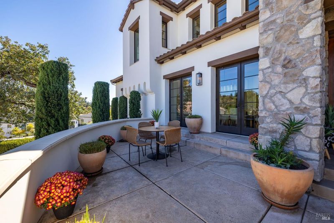
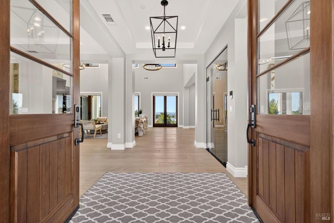
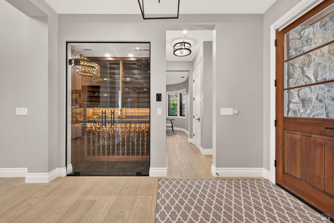
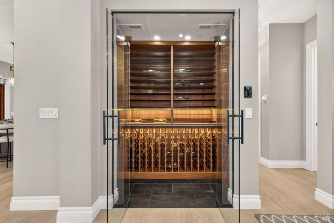
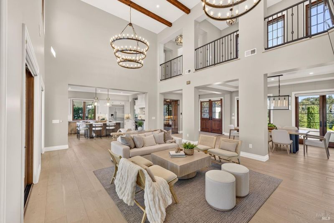
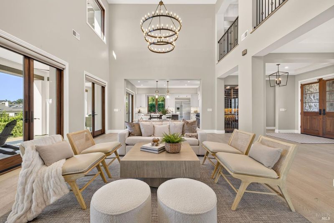
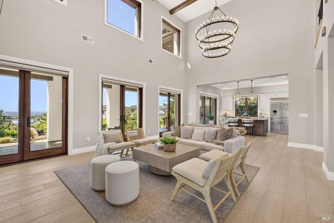
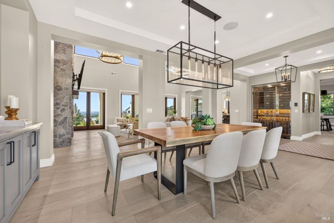
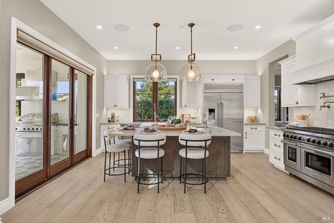
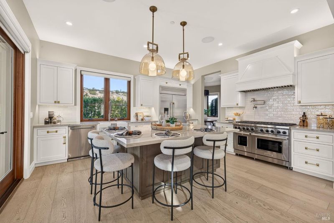
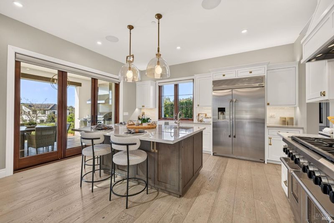
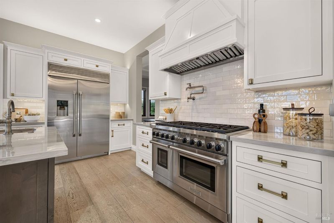
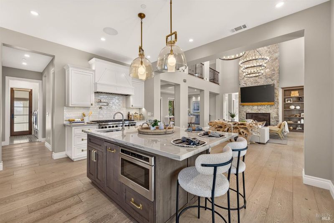
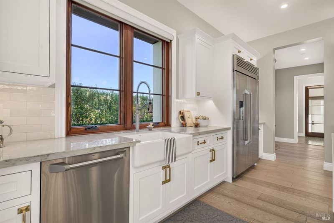
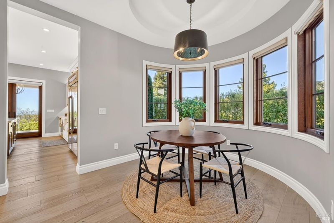
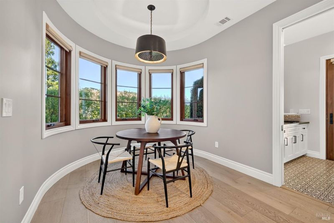
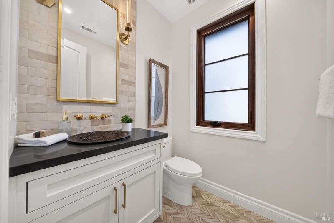
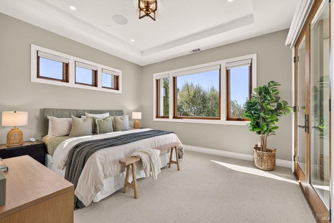
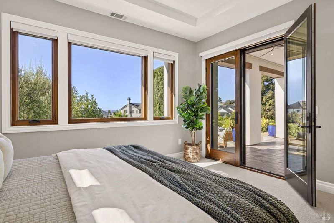
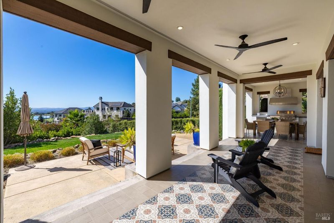
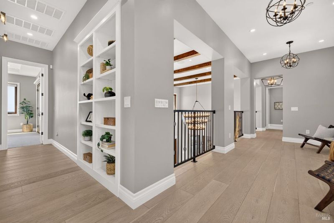
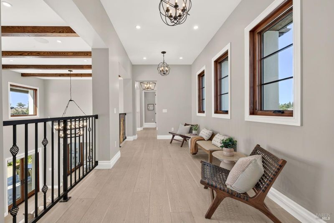
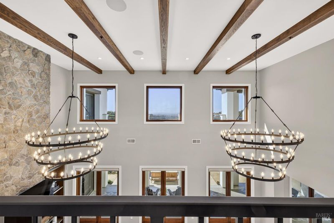
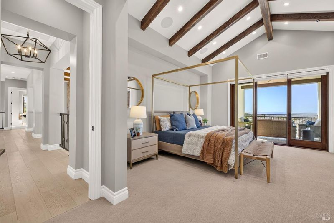
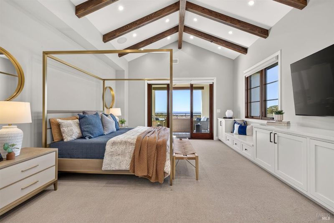
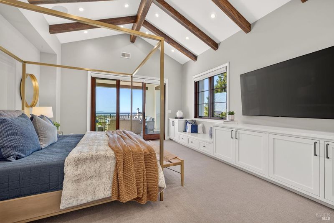
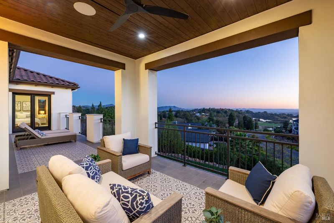
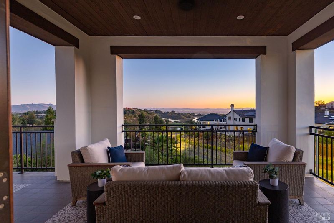
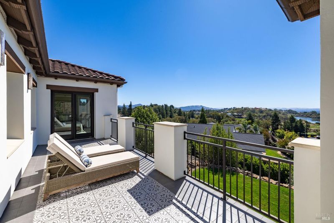
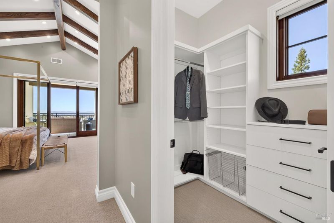
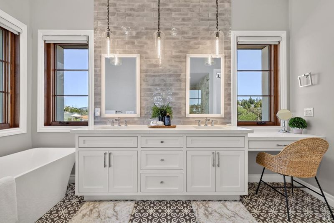
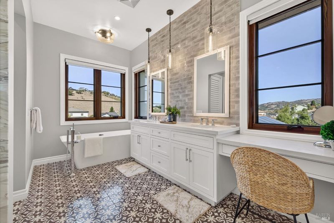
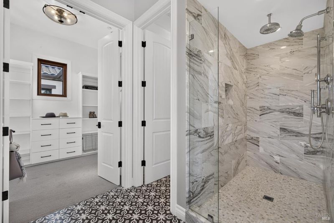
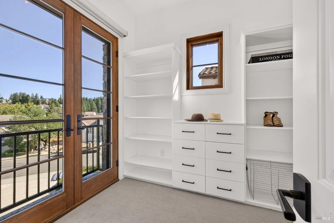
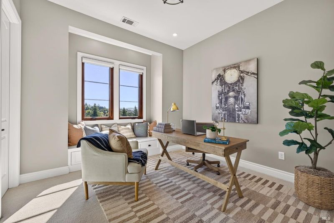
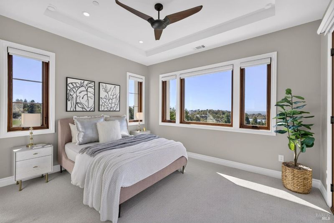
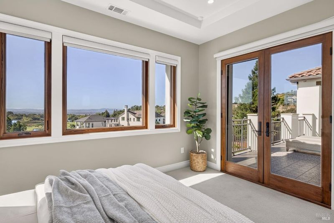
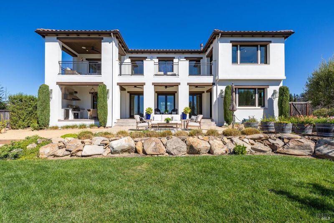
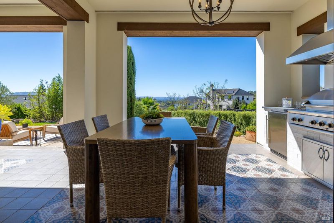
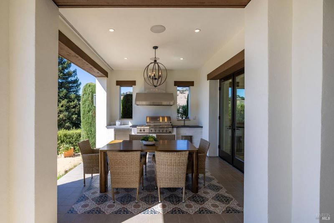
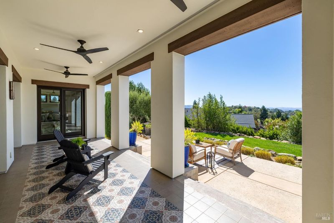
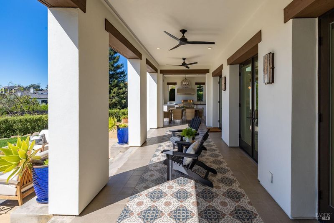
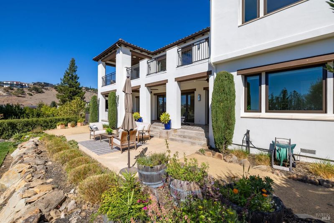
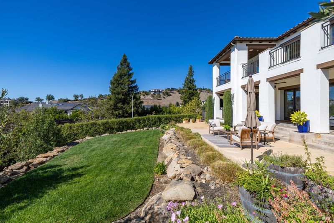
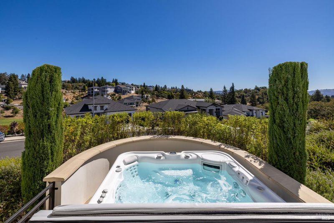
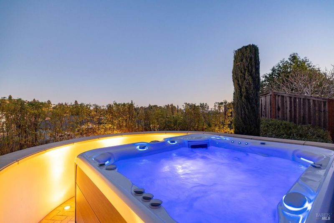
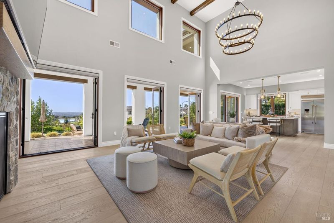
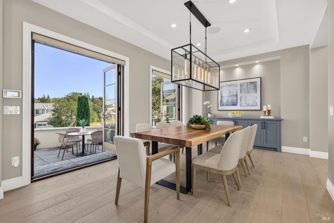
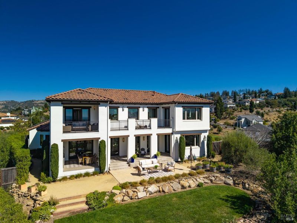
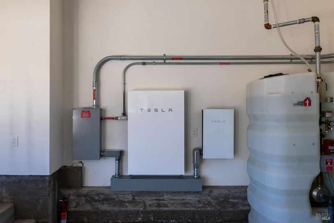
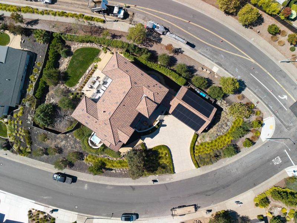
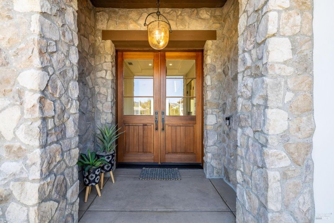
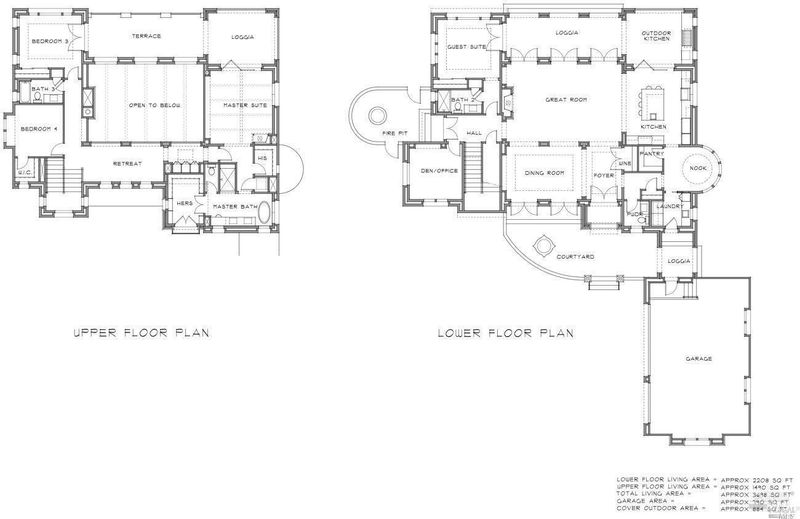
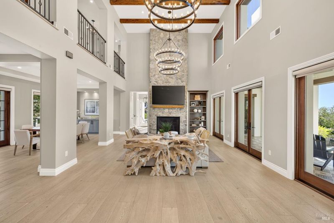
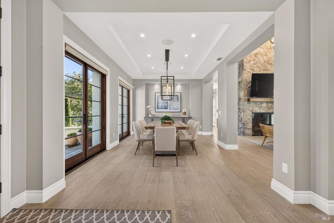
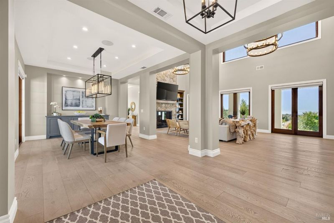
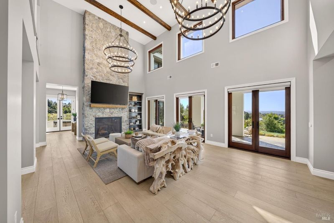
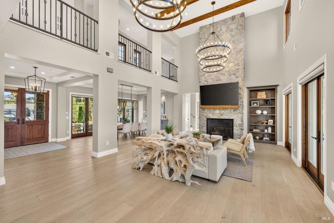
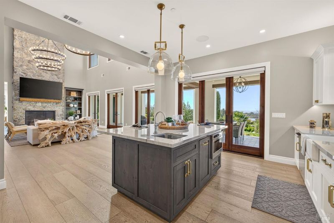
This finely crafted masterpiece showcases the very best of Fountaingrove and is perfectly situated with phenomenal westerly views of the golf course, lake, and mountains. Thoughtfully designed with Mediterranean influences, the home offers a breathtaking and custom feel that is rare to find. Designed to prioritize personal experience, fine craftsmanship, and a seamless flow between interior spaces and the natural landscape outside. The center of attention is the expansive Great Room, with cathedral ceilings, high-end light fixtures, floor-to-ceiling stone fireplace, and temperature-controlled wine display to showcase your local favorites. Numerous French doors offer access to the covered and serene tiled loggia, complete with an outdoor kitchen overlooking the private backyard & views beyond. The chef's kitchen features luxury aesthetics and appliances with a huge island to gather around. Enjoy meals in the formal dining room, separate breakfast room, front patio, or loggia - the choice is yours! The exceptional primary suite spared no expense, assuming its own wing of the home upstairs. Exposed beams, two walk-in closets (one with a Juliet balcony), a gorgeous spa-like bathroom, an exclusive washer/dryer, and direct access to the upstairs terrace are some of the highlights. This terrace is tiled, covered, has built-in fans, and fabulous lighting. Sunsets are perfect here! Some additional special features include: 32 solar panels, Tesla Powerwall battery, automated window coverings in every room, a private patio with a hot tub, and Sonos stereo system and speakers installed throughout the house. 3719 Llyn Glaslyn is a home designed for comfort, flexibility, relaxation, and easy indoor-outdoor living, as well as being an ideal home for entertaining/hosting. Come take a tour of this extraordinary property and fall in love!

- Days on Market
- 2 days
- Current Status
- Active
- Original Price
- List Price
- $2,695,000
- On Market Date
- Oct 2, 2026
- Property Type
- Single Family Residence
- Area
- Santa Rosa-Northeast
- Zip Code
- 95403
- MLS ID
- 326081310
- APN
- 173660010000
- Year Built
- 2019
- Stories in Building
- 2
- Possession
- Close Of Escrow
- Data Source
- BAREIS
- Origin MLS System
Hidden Valley Elementary Satellite School
Public K-6 Elementary
Students: 536 Distance: 1.3mi
Cardinal Newman High School
Private 9-12 Secondary, Religious, Coed
Students: 608 Distance: 1.5mi
St. Rose
Private K-8 Elementary, Religious, Coed
Students: 310 Distance: 1.5mi
Ursuline High School
Private 9-12 Secondary, Religious, All Female, Nonprofit
Students: NA Distance: 1.6mi
Redwood Adventist Academy
Private K-12 Combined Elementary And Secondary, Religious, Coed
Students: 100 Distance: 1.6mi
John B. Riebli Elementary School
Charter K-6 Elementary, Coed
Students: 442 Distance: 1.7mi
- Bed
- 4
- Bath
- 3.5 (3/1)
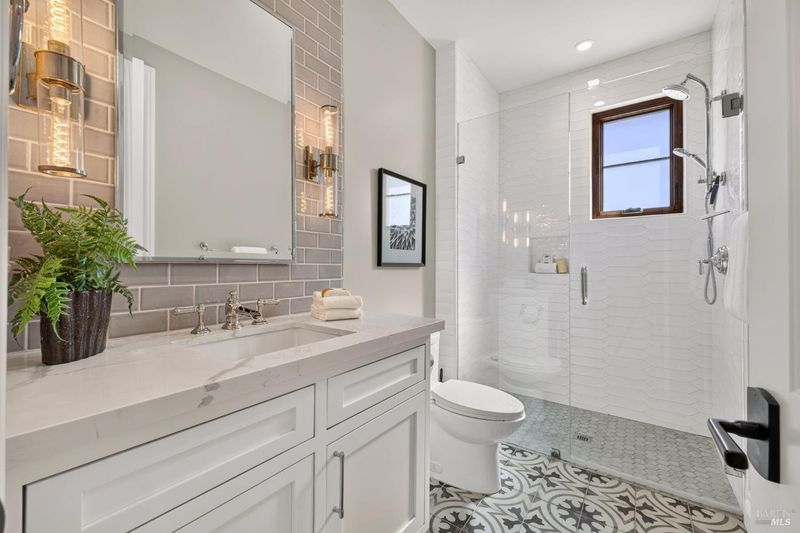
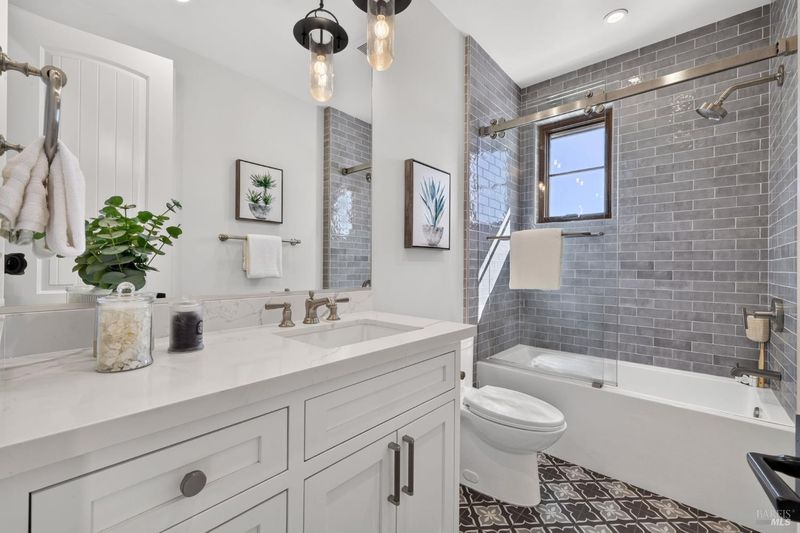
- Shower Stall(s), Tile, Tub w/Shower Over, Window
- Parking
- 5
- Detached, Garage Door Opener, Uncovered Parking Spaces 2+
- SQ FT
- 3,698
- SQ FT Source
- Assessor Auto-Fill
- Lot SQ FT
- 20,547.0
- Lot Acres
- 0.4717 Acres
- Kitchen
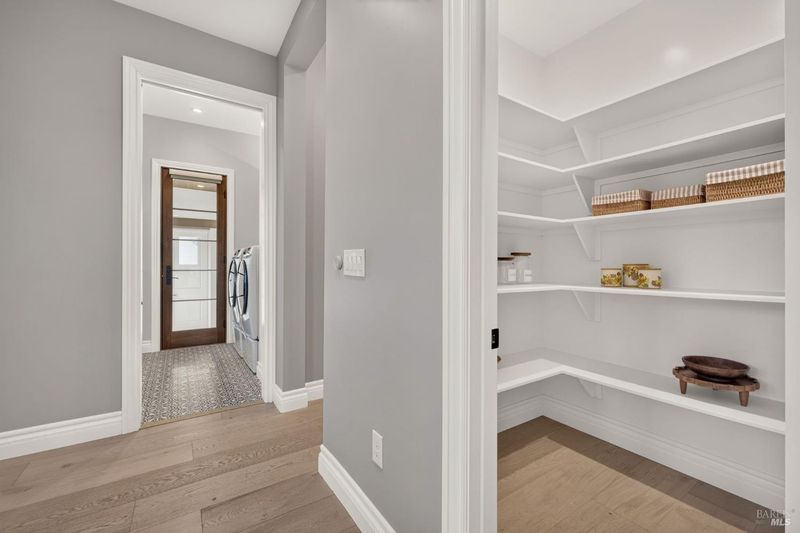
- Breakfast Area, Breakfast Room, Island w/Sink, Pantry Closet, Slab Counter
- Cooling
- Ceiling Fan(s), Central Air, Whole House Fan
- Dining Room
- Formal Room
- Disclosures
- Standard
- Exterior Details
- Balcony, Outdoor Kitchen
- Living Room
- Cathedral/Vaulted, Great Room, Open Beam Ceiling, View
- Flooring
- Carpet, Tile, Wood
- Foundation
- Concrete Perimeter
- Fire Place
- Gas Piped, Living Room
- Heating
- Central, Fireplace(s)
- Laundry
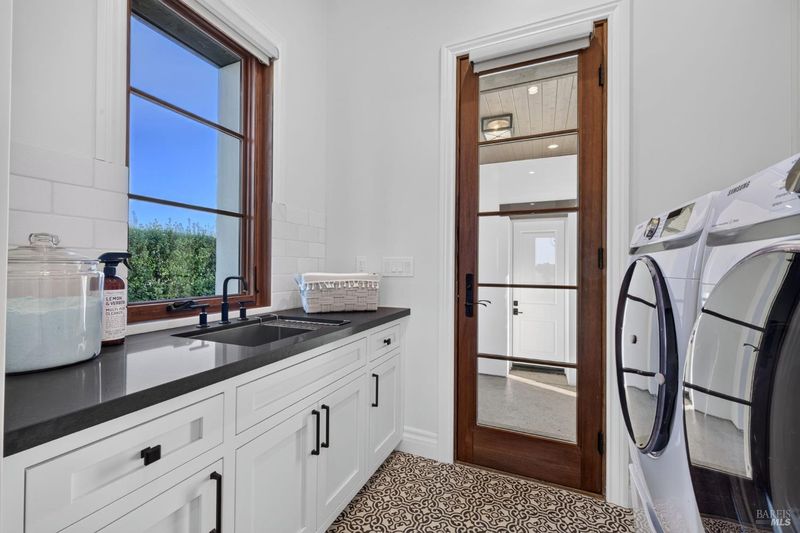
- Ground Floor, Inside Area, Inside Room, Upper Level, Washer/Dryer Stacked Included, See Remarks
- Upper Level
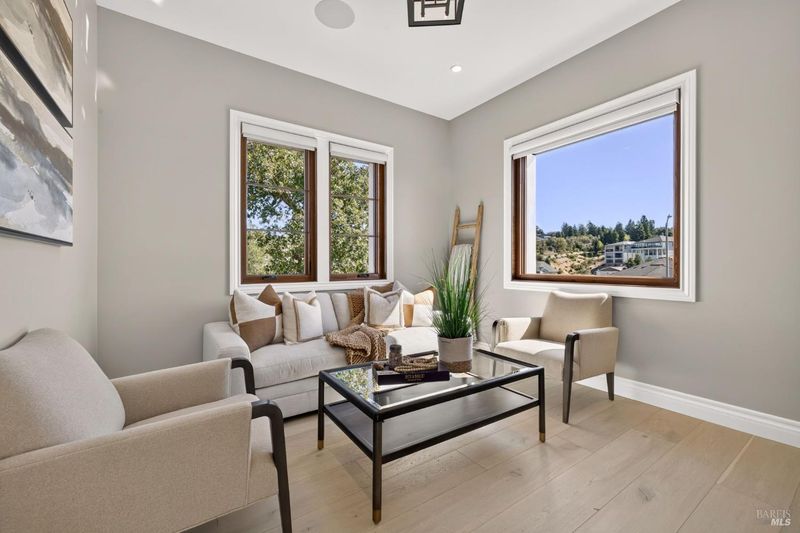
- Bedroom(s), Full Bath(s), Primary Bedroom
- Main Level
- Bedroom(s), Dining Room, Full Bath(s), Garage, Kitchen, Living Room, Partial Bath(s), Street Entrance
- Views
- City, Golf Course, Lake, Mountain(s)
- Possession
- Close Of Escrow
- Basement
- None
- Architectural Style
- Mediterranean, Spanish
- * Fee
- $75
- Name
- Fountaingrove Ranchmasters
- Phone
- 707-541-6233
- *Fee includes
- Management
MLS and other Information regarding properties for sale as shown in Theo have been obtained from various sources such as sellers, public records, agents and other third parties. This information may relate to the condition of the property, permitted or unpermitted uses, zoning, square footage, lot size/acreage or other matters affecting value or desirability. Unless otherwise indicated in writing, neither brokers, agents nor Theo have verified, or will verify, such information. If any such information is important to buyer in determining whether to buy, the price to pay or intended use of the property, buyer is urged to conduct their own investigation with qualified professionals, satisfy themselves with respect to that information, and to rely solely on the results of that investigation.
School data provided by GreatSchools. School service boundaries are intended to be used as reference only. To verify enrollment eligibility for a property, contact the school directly.