





$1,195,000
1,952
SQ FT
$612
SQ/FT
1160 Glen Avenue
@ Oak St. - Berkeley Map Area 1 - , Berkeley

- 3 Bed
- 2 Bath
- 1 Park
- 1,952 sqft
- Berkeley
-

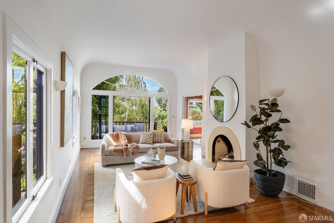
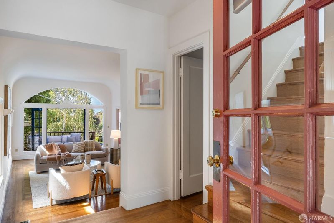
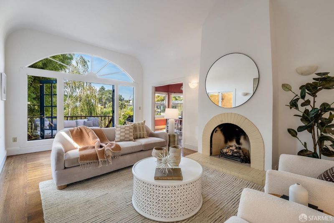
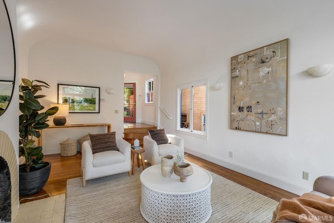
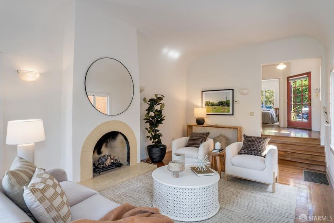
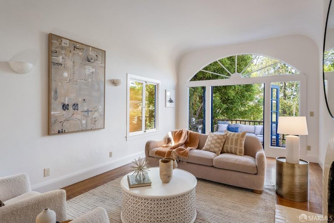
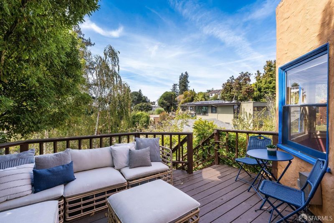
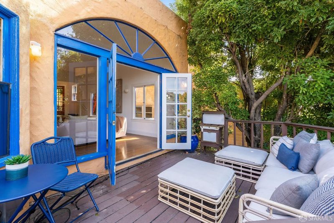
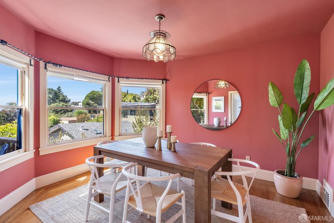
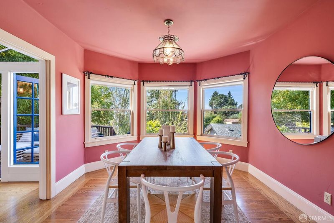
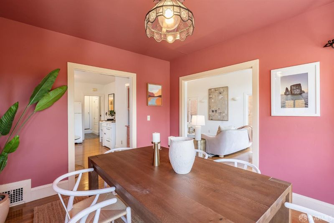
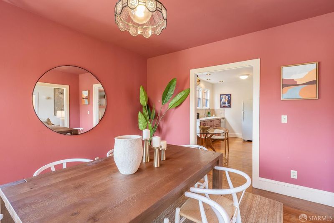
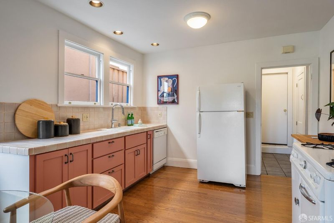
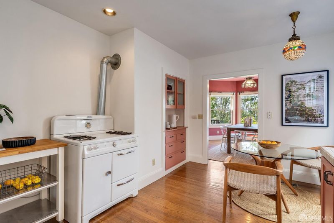
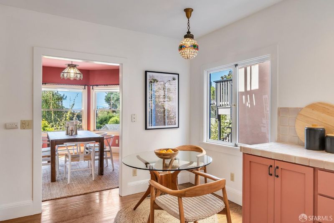
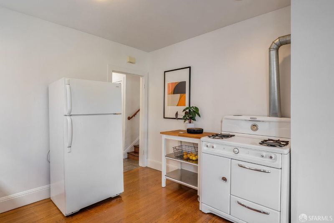
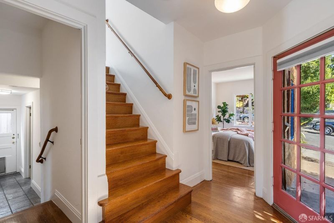
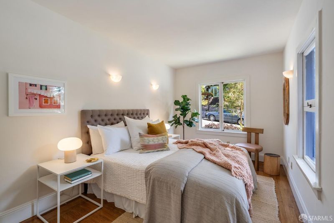
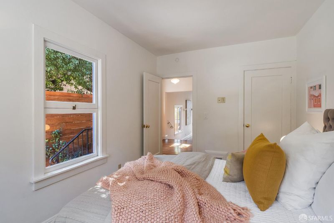
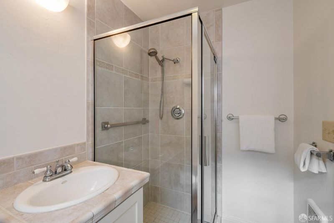
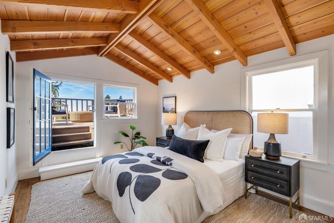
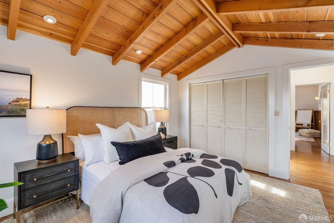
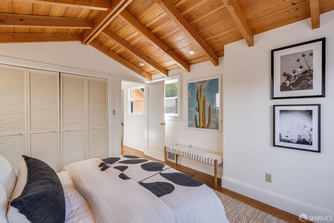
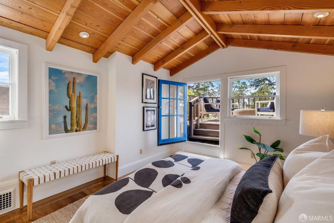
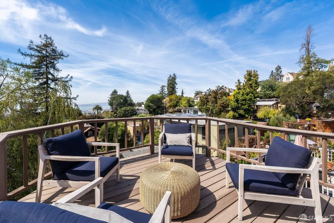
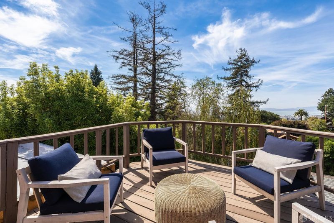
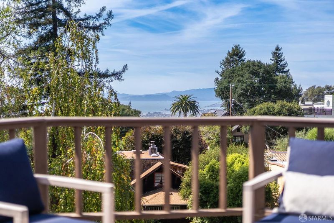
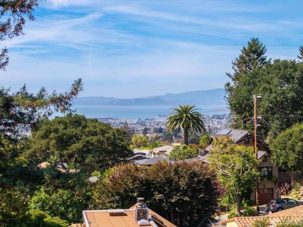
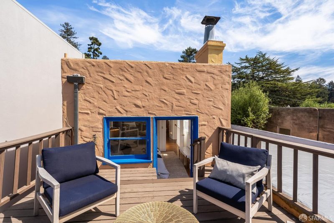
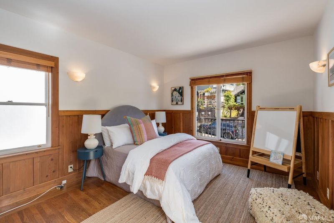
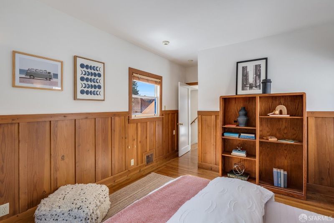
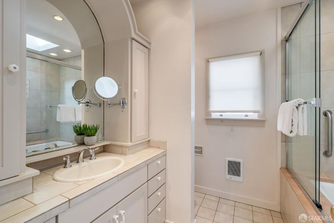
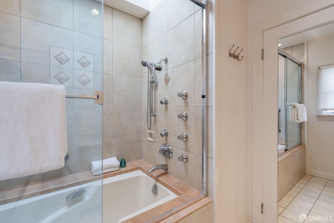
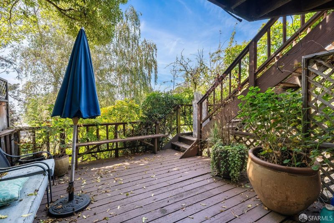
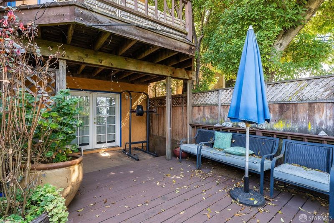
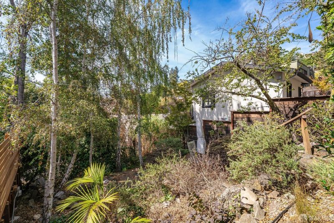
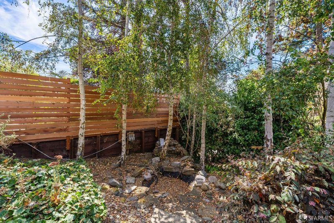
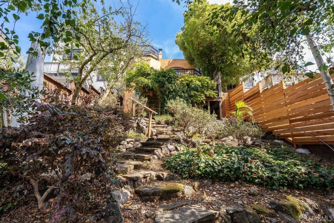
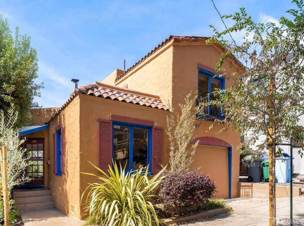
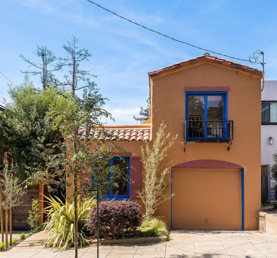
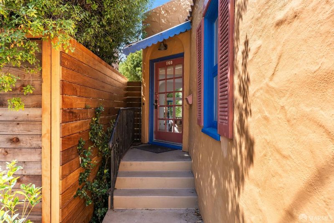
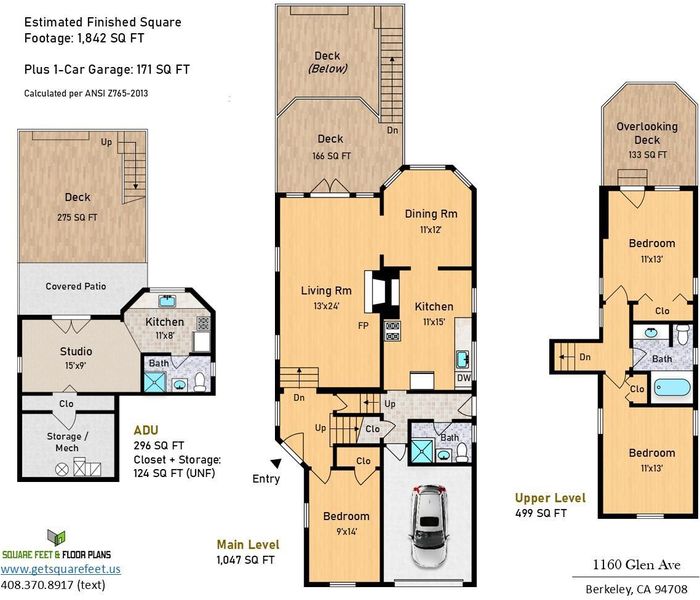
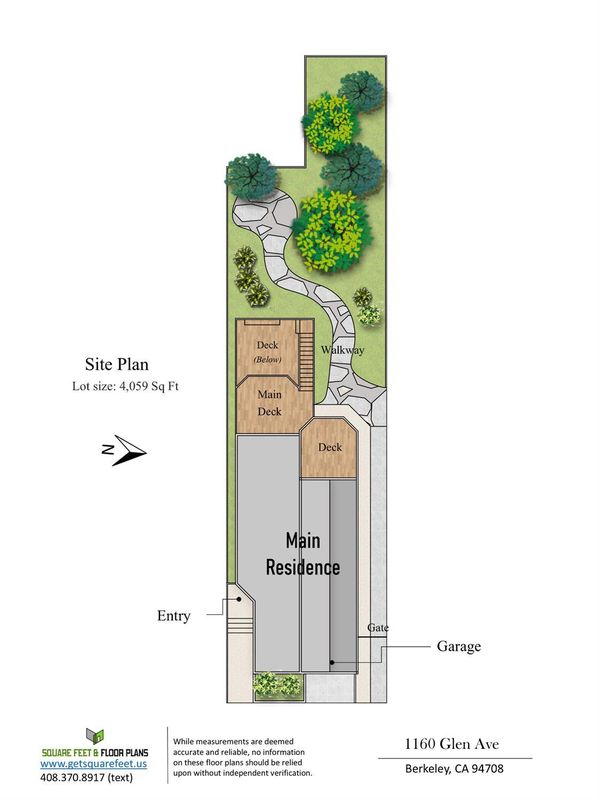
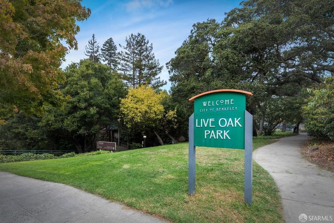
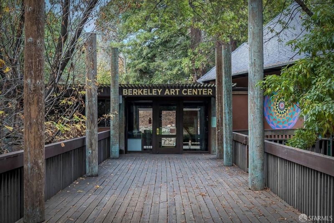
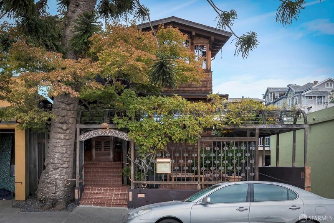
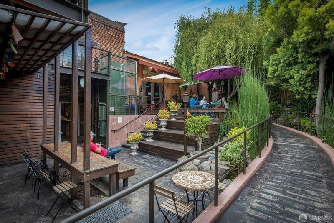
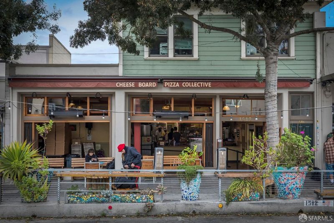
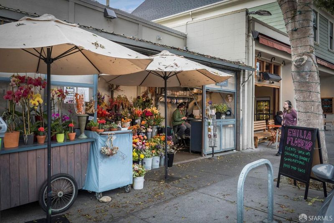
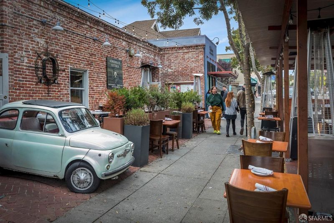
Nestled in the lower North Berkeley Hills, this move-in ready 3-bedroom home boasts picturesque Bay and North Bay views. Charming Mediterranean-style details include a clay-tiled roof, coved ceilings, large picture windows, tiled arched fireplace and hardwood floors. Enter into the step-down living room with fireplace and French doors opening to a spacious walk-out view deck. Surrounded by mature trees and lush shrubbery, the deck overlooks the rear fenced yard and lower-level patio - an oasis awaiting its transformation. The formal dining room's bay windows overlook the rear yard with westward views and connect directly to the kitchen featuring stone-tiled counters, built-in sideboard and breakfast area. This level is completed by the first of three bedrooms, a full bath with stall shower and interior access to the attached garage. The upper level offers two additional bedrooms - one with an attached walk-out sundeck - and a full bath with shower-over-tub. A separate lower-level unwarranted in-law with private entrance offers a studio apartment with kitchen, full bath and walk-out patio - ideal for additional income, extended family or an au pair. Located just steps from the beautiful and historic Berkeley Rose Garden, with tennis courts and softball field, as well as Codornices Park and Live Oak Park. Dine at exceptional restaurants - including Chez Panisse, Bar Panisse and Cheese Board on nearby Shattuck Avenue - or visit the original Peet's Coffee on Vine Street. The North Berkeley Farmers' Market operates on Thursdays year-round. Home Energy Score of 1.

- Days on Market
- 6 days
- Current Status
- Active
- Original Price
- $1,195,000
- List Price
- $1,195,000
- On Market Date
- Sep 30, 2026
- Property Type
- Single Family Residence
- District
- Berkeley Map Area 1 -
- Zip Code
- 94708
- MLS ID
- 426166692
- APN
- 0612554004
- Year Built
- 1925
- Stories in Building
- 0
- Possession
- Close Of Escrow
- Data Source
- SFAR
- Origin MLS System
Oxford Elementary School
Public K-5 Elementary
Students: 302 Distance: 0.2mi
Oxford Elementary School
Public K-5 Elementary
Students: 281 Distance: 0.2mi
Cragmont Elementary School
Public K-5 Elementary
Students: 384 Distance: 0.3mi
Cragmont Elementary School
Public K-5 Elementary
Students: 377 Distance: 0.4mi
School Of The Madeleine
Private K-8 Elementary, Religious, Coed
Students: 313 Distance: 0.4mi
Berkeley Rose Waldorf School
Private PK-5 Coed
Students: 145 Distance: 0.6mi
- Bed
- 3
- Bath
- 2
- Shower Stall(s), Tile
- Parking
- 1
- Driveway, Attached, Enclosed, Garage Faces Front, Inside Entrance, Independent, On Site (Single Family Only)
- SQ FT
- 1,952
- SQ FT Source
- Assessor Auto-Fill
- Lot SQ FT
- 4,059.79
- Lot Acres
- 0.0932 Acres
- Kitchen
- Breakfast Area, Tile Counters
- Dining Room
- Formal Room
- Entry Level
- 0
- Living Room
- Cathedral/Vaulted, Deck Attached, Sunken
- Flooring
- Wood
- Fire Place
- Living Room
- Heating
- Central
- Views
- City, Hills
- Possession
- Close Of Escrow
- Architectural Style
- Mediterranean
- Fee
- $0
MLS and other Information regarding properties for sale as shown in Theo have been obtained from various sources such as sellers, public records, agents and other third parties. This information may relate to the condition of the property, permitted or unpermitted uses, zoning, square footage, lot size/acreage or other matters affecting value or desirability. Unless otherwise indicated in writing, neither brokers, agents nor Theo have verified, or will verify, such information. If any such information is important to buyer in determining whether to buy, the price to pay or intended use of the property, buyer is urged to conduct their own investigation with qualified professionals, satisfy themselves with respect to that information, and to rely solely on the results of that investigation.
School data provided by GreatSchools. School service boundaries are intended to be used as reference only. To verify enrollment eligibility for a property, contact the school directly.