

$3,450,000
4,026
SQ FT
$857
SQ/FT
3758 Smallwood Ct
@ Hearst - Kottinger Ranch, Pleasanton

- 5 Bed
- 4.5 (4/1) Bath
- 3 Park
- 4,026 sqft
- Pleasanton
-

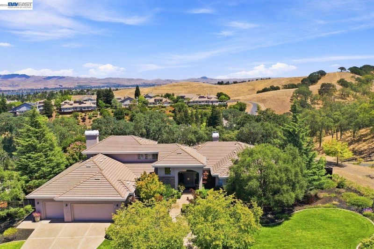
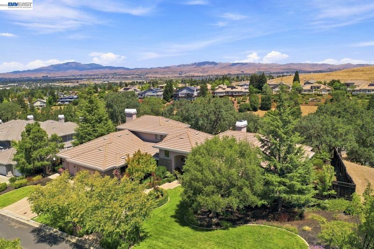
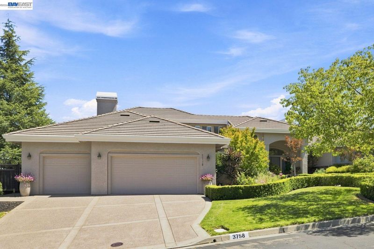
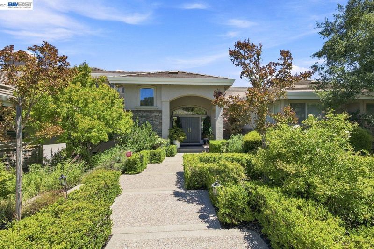
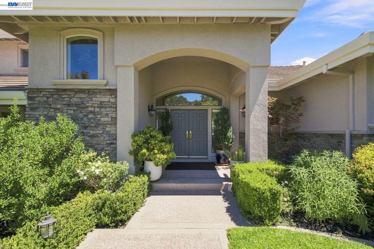
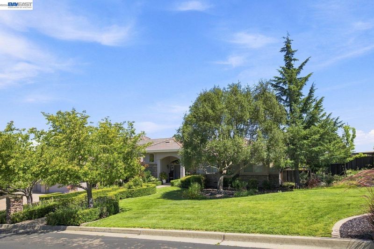
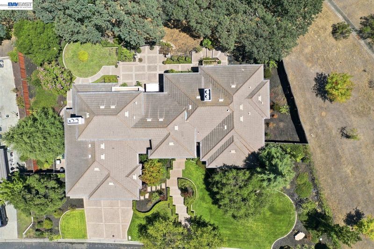
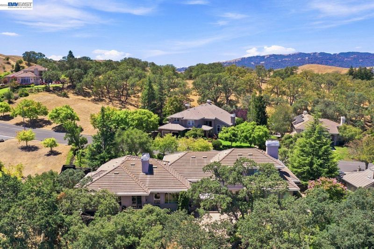
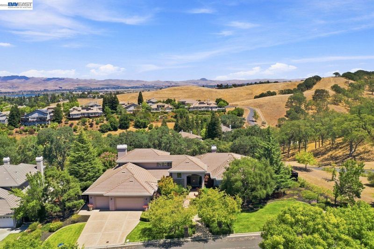
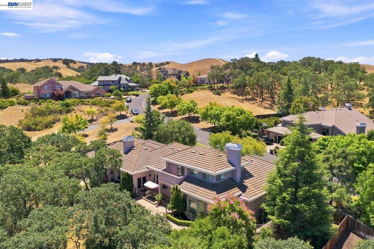
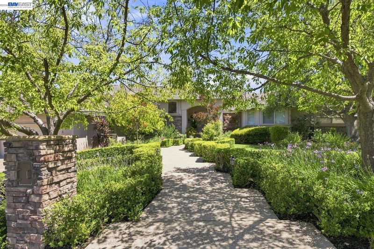
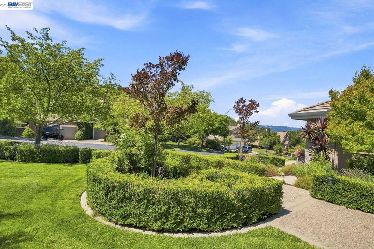
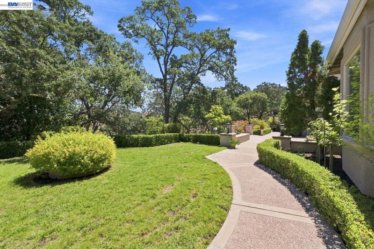
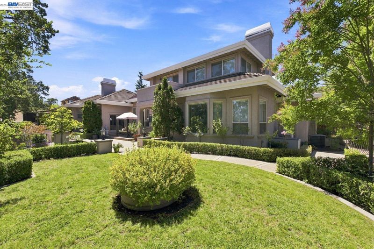
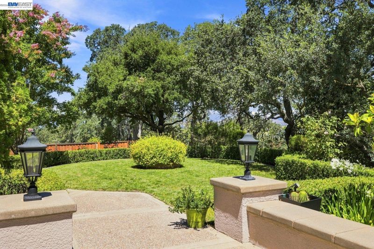
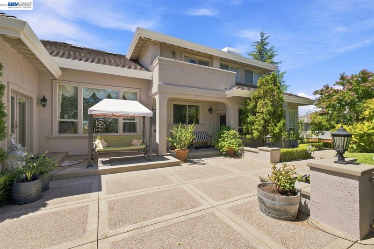
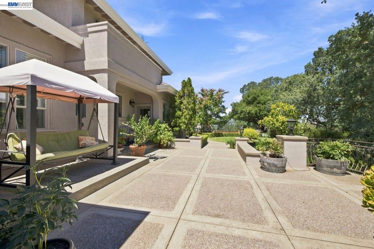
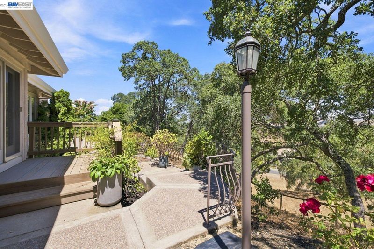
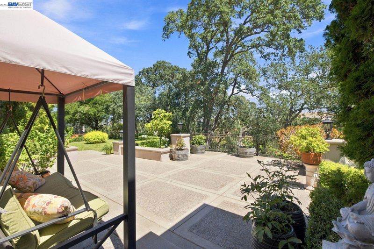
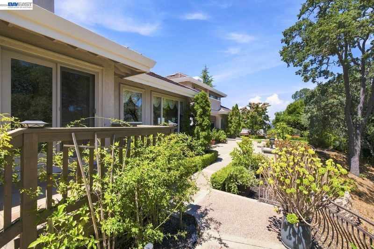
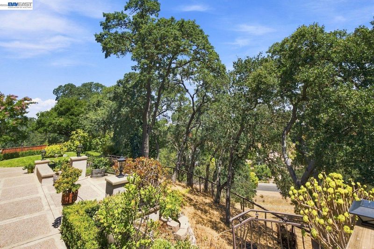
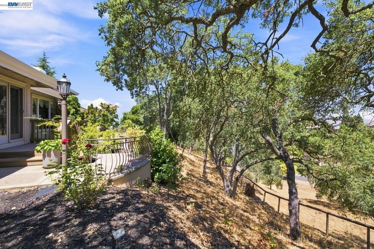
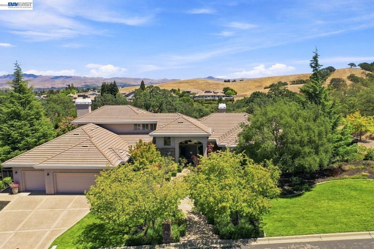
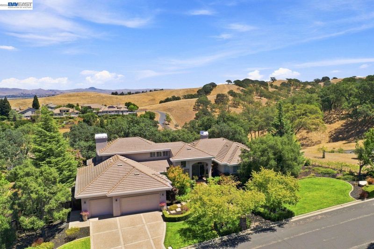
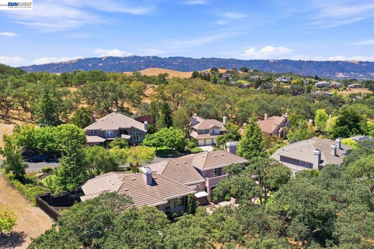
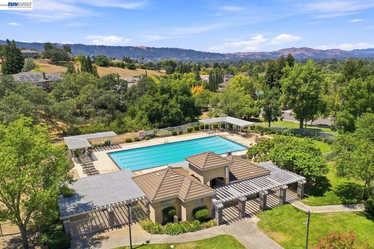
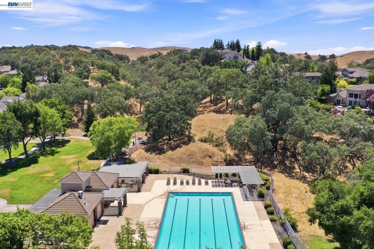
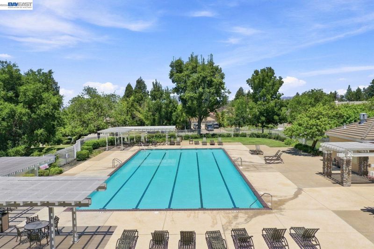
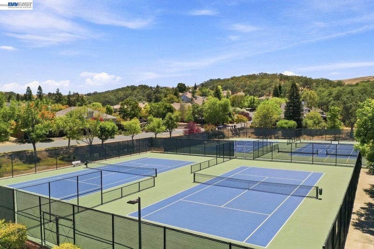
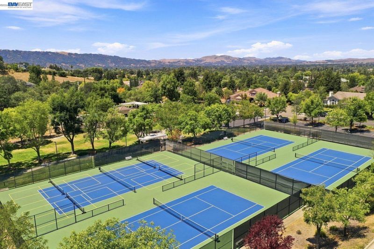
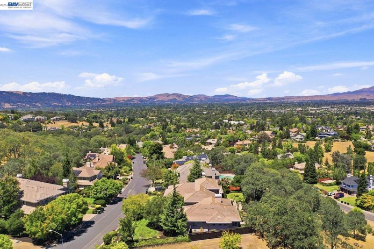
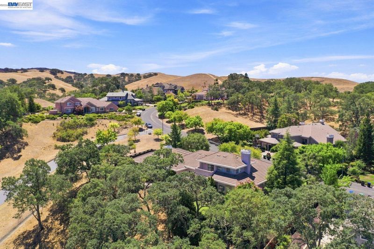
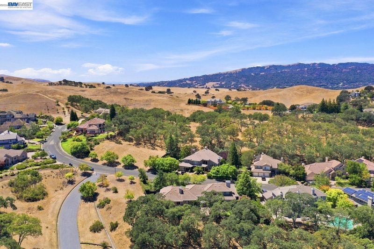
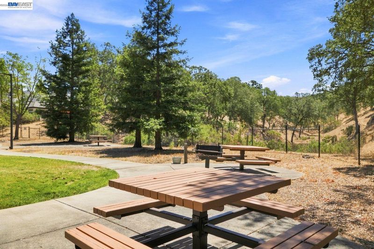
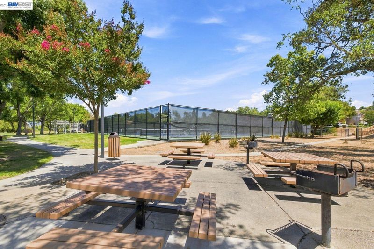
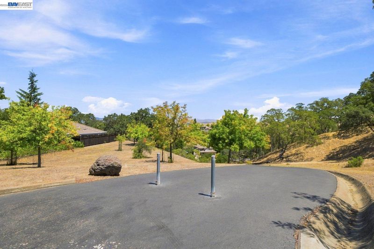
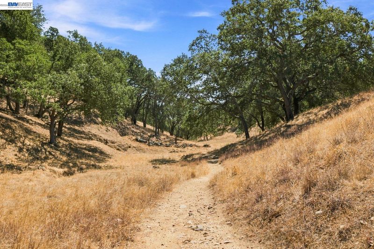
Welcome to 3758 Smallwood Court, an exceptional home nestled in the highly sought-after Kottinger Ranch community of Pleasanton. Perfectly positioned on a quiet cul-de-sac adjacent to open space, this beautiful residence offers privacy, breathtaking views of the surrounding hills and valley, and a flexible floor plan that lives primarily as a single-story home. From the moment you step through the grand entry, you'll be impressed by the expansive living and dining rooms, filled with natural light and seamlessly connected to the backyard, creating the perfect setting for entertaining or everyday living. The open-concept kitchen overlooks the inviting family room, making it the true heart of the home. The thoughtfully designed main level features a spacious primary suite tucked away for privacy, along with two additional bedrooms sharing a full bath. A separate guest suite is situated on the opposite wing of the home, providing an ideal retreat for visitors or multigenerational living, while a convenient powder room serves guests. Upstairs, you'll discover an enormous bonus suite complete with a full bathroom and walk-in closet, offering endless possibilities as a media room, home office, game room, fitness space, or an additional private guest retreat. Outside, enjoy a beautifully landscaped backyard with a patio, lush lawn, and sweeping views that create a peaceful backdrop for relaxing or entertaining. With its premium location beside open space, the home offers a rare sense of tranquility while remaining just minutes from everything Pleasanton has to offer. Residents of Kottinger Ranch enjoy resort-style amenities including a clubhouse, swimming pool, tennis courts, playground, scenic hiking trails, and access to Pleasanton's award-winning schools. Combining an outstanding floor plan, incredible setting, and one of Pleasanton's most desirable neighborhoods, this is an opportunity you won't want to miss.

- Current Status
- Active - Coming Soon
- Original Price
- $3,450,000
- List Price
- $3,450,000
- On Market Date
- Jul 29, 2026
- Property Type
- Detached
- D/N/S
- Kottinger Ranch
- Zip Code
- 94566
- MLS ID
- 41143170
- APN
- 950952
- Year Built
- 1998
- Stories in Building
- 2
- Possession
- Close Of Escrow
- Data Source
- MAXEBRDI
- Origin MLS System
- BAY EAST
Vintage Hills Elementary School
Public K-5 Elementary
Students: 629 Distance: 0.5mi
Genius Kids-Pleasanton Bernal
Private PK-6
Students: 120 Distance: 0.9mi
Valley View Elementary School
Public K-5 Elementary
Students: 651 Distance: 1.0mi
Lighthouse Baptist School
Private K-12 Combined Elementary And Secondary, Religious, Nonprofit
Students: 23 Distance: 1.4mi
Village High School
Public 9-12 Continuation
Students: 113 Distance: 1.4mi
Pleasanton Adult And Career Education
Public n/a Adult Education
Students: NA Distance: 1.5mi
- Bed
- 5
- Bath
- 4.5 (4/1)
- Parking
- 3
- Attached
- SQ FT
- 4,026
- SQ FT Source
- Public Records
- Lot SQ FT
- 22,290.0
- Lot Acres
- 0.51 Acres
- Pool Info
- None, Community
- Kitchen
- Dishwasher, Gas Range, Microwave, Refrigerator, Gas Water Heater, Breakfast Bar, Counter - Solid Surface, Eat-in Kitchen, Gas Range/Cooktop
- Cooling
- Central Air
- Disclosures
- Other - Call/See Agent
- Entry Level
- Exterior Details
- Back Yard, Front Yard, Side Yard
- Flooring
- Hardwood
- Foundation
- Fire Place
- Family Room, Living Room
- Heating
- Zoned
- Laundry
- Laundry Room
- Main Level
- 4 Bedrooms, 3.5 Baths
- Possession
- Close Of Escrow
- Architectural Style
- Traditional
- Construction Status
- Existing
- Additional Miscellaneous Features
- Back Yard, Front Yard, Side Yard
- Location
- Sloped Down, Back Yard, Front Yard
- Roof
- Tile
- Water and Sewer
- Public
- Fee
- $185
MLS and other Information regarding properties for sale as shown in Theo have been obtained from various sources such as sellers, public records, agents and other third parties. This information may relate to the condition of the property, permitted or unpermitted uses, zoning, square footage, lot size/acreage or other matters affecting value or desirability. Unless otherwise indicated in writing, neither brokers, agents nor Theo have verified, or will verify, such information. If any such information is important to buyer in determining whether to buy, the price to pay or intended use of the property, buyer is urged to conduct their own investigation with qualified professionals, satisfy themselves with respect to that information, and to rely solely on the results of that investigation.
School data provided by GreatSchools. School service boundaries are intended to be used as reference only. To verify enrollment eligibility for a property, contact the school directly.