

$398,000
657
SQ FT
$606
SQ/FT
725 Watson Canyon Ct, #115
@ Canyon Lakes - Sienna Hills, San Ramon

- 1 Bed
- 1 Bath
- 0 Park
- 657 sqft
- San Ramon
-

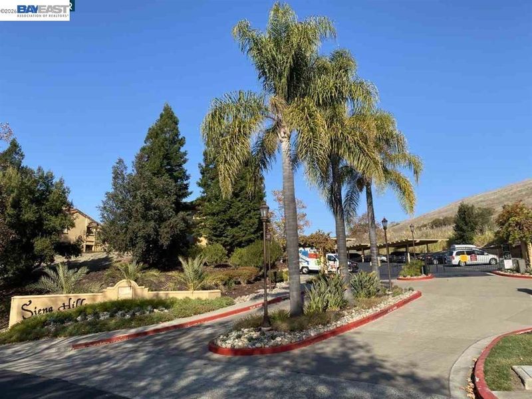
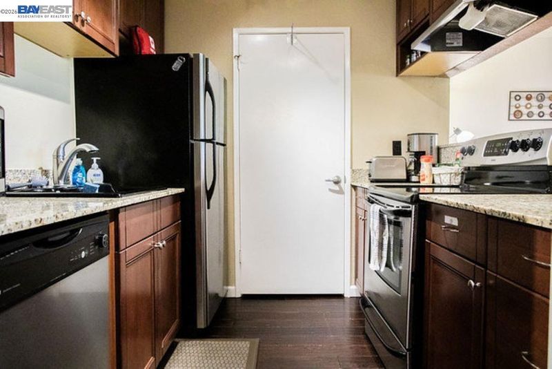
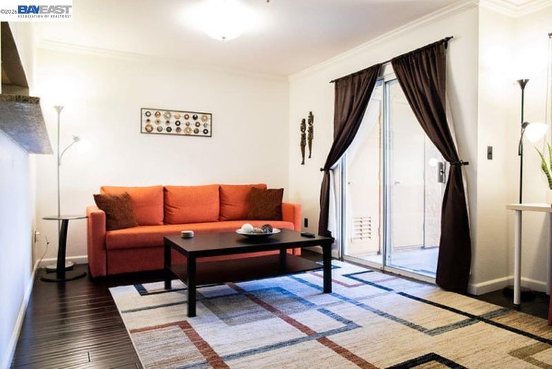
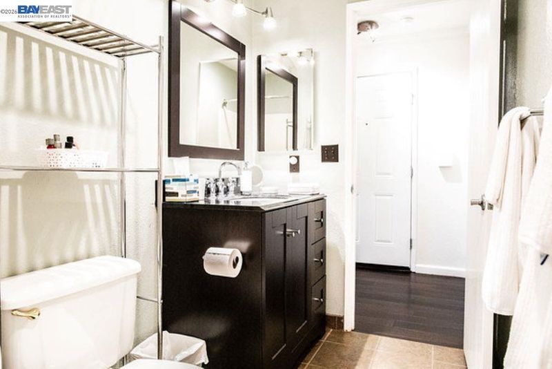
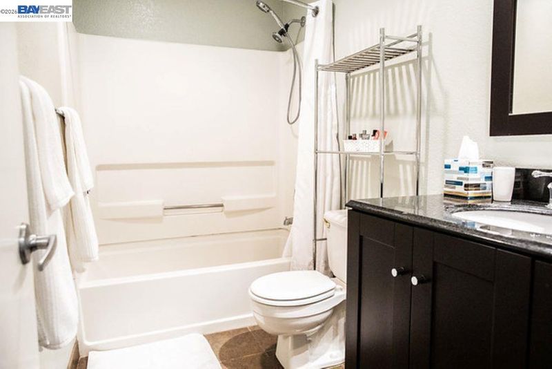
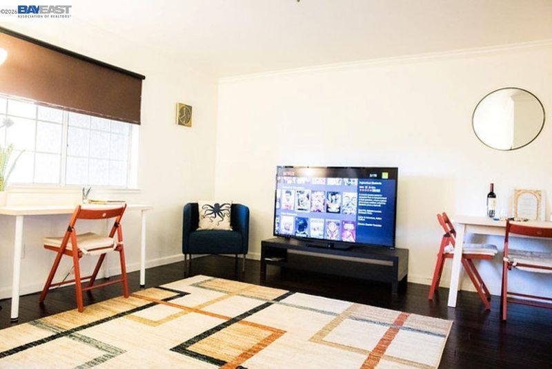
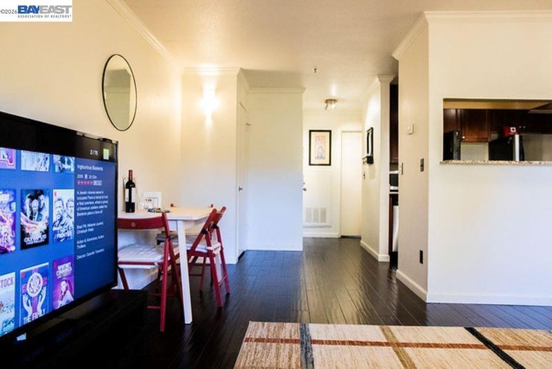
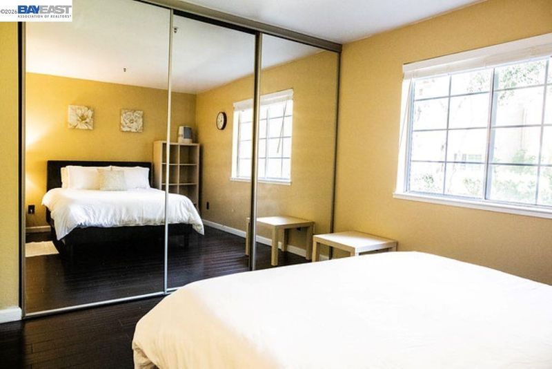
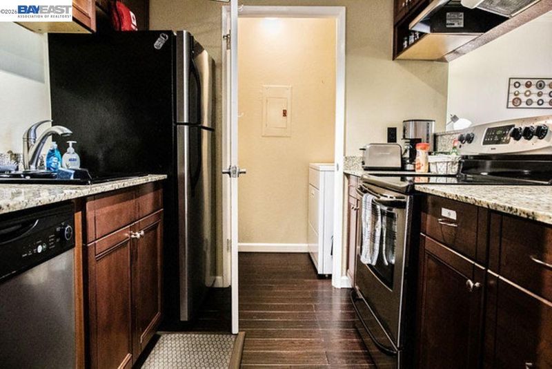
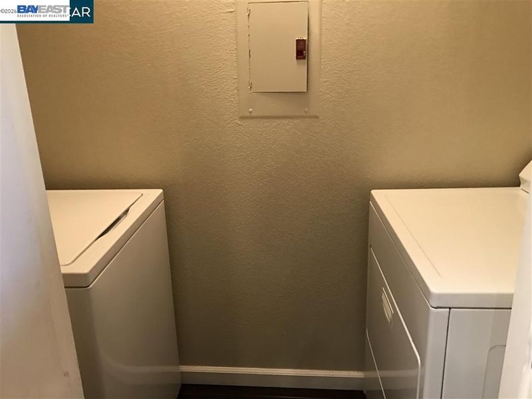
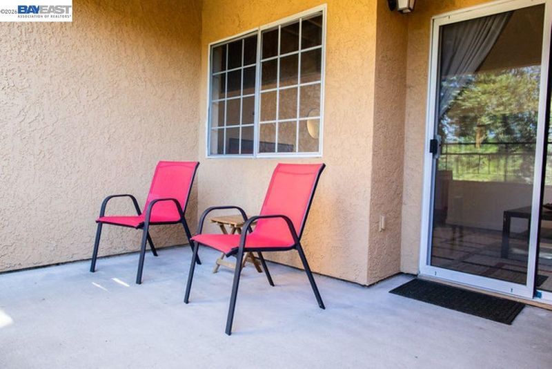
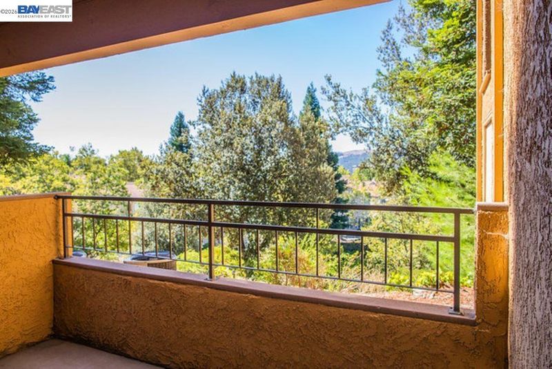
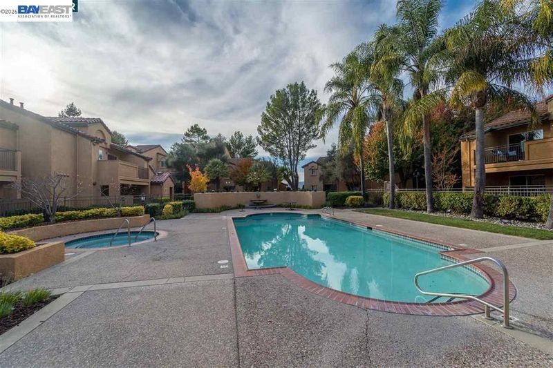
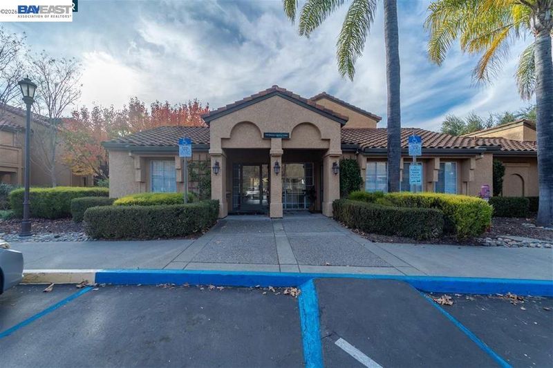
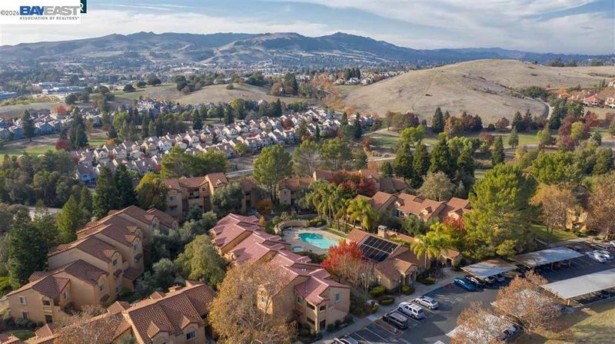
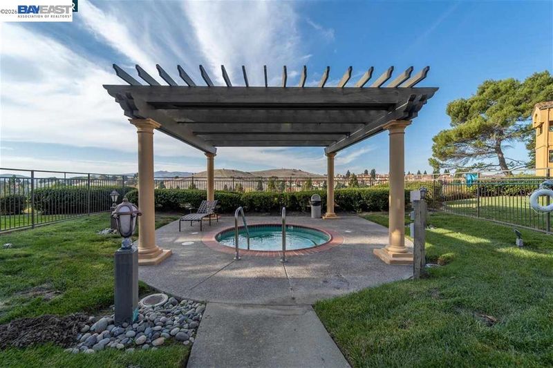
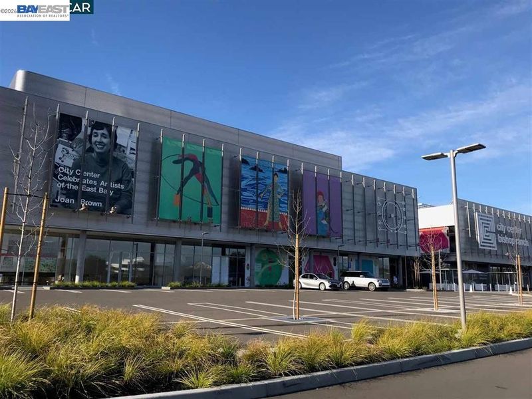
Beautifully remodeled 1-bedroom, 1-bathroom ground-floor condo in the desirable gated community of Siena Hills. This well-maintained home features a spacious, open layout with laminate flooring throughout, central heating and air conditioning, and attractive views. The updated kitchen offers granite countertops and stainless-steel appliances, while the convenient in-unit laundry room includes a full-size washer and dryer. Enjoy your private, covered patio with additional storage—perfect for relaxing or outdoor entertaining. The property includes two reserved parking spaces, including one covered carport. Siena Hills residents enjoy a wonderful selection of community amenities, including gated security, two swimming pools, hot tubs, sauna, fitness center, BBQ area, and two beautifully maintained clubhouses. Ideally located near Highway 680, San Ramon City Center, Bishop Ranch, shopping, dining, parks, and major employment centers, with access to the highly regarded San Ramon Valley Unified School District. Water and garbage are included in the HOA dues. A fantastic opportunity for a first-time buyer, downsizer, or investor seeking a move-in-ready home in a convenient San Ramon location.

- Current Status
- New
- Original Price
- $398,000
- List Price
- $398,000
- On Market Date
- Oct 1, 2026
- Property Type
- Condominium
- D/N/S
- Sienna Hills
- Zip Code
- 94582
- MLS ID
- 41149922
- APN
- 2138200163
- Year Built
- 1988
- Stories in Building
- 1
- Possession
- Close Of Escrow
- Data Source
- MAXEBRDI
- Origin MLS System
- BAY EAST
Iron Horse Middle School
Public 6-8 Middle
Students: 1069 Distance: 0.5mi
Golden View Elementary School
Public K-5 Elementary
Students: 668 Distance: 0.9mi
Coyote Creek Elementary School
Public K-5 Elementary
Students: 920 Distance: 1.2mi
Dorris-Eaton School, The
Private PK-8 Elementary, Coed
Students: 300 Distance: 1.3mi
Montevideo Elementary School
Public K-5 Elementary
Students: 658 Distance: 1.3mi
Bollinger Canyon Elementary School
Public PK-5 Elementary
Students: 518 Distance: 1.5mi
- Bed
- 1
- Bath
- 1
- Parking
- 0
- Space Per Unit - 2, No Garage
- SQ FT
- 657
- SQ FT Source
- Public Records
- Pool Info
- Fenced, Pool/Spa Combo, Community
- Kitchen
- Dishwasher, Refrigerator, Dryer, Washer, Stone Counters, Disposal, Updated Kitchen
- Cooling
- Central Air
- Disclosures
- Home Warranty Plan, Nat Hazard Disclosure, Owner is Lic Real Est Agt
- Entry Level
- 1
- Exterior Details
- Storage
- Flooring
- Laminate
- Foundation
- Fire Place
- None
- Heating
- Forced Air
- Laundry
- Dryer, Laundry Room, Washer, In Unit
- Main Level
- 1 Bedroom, 1 Bath, Laundry Facility, Main Entry
- Possession
- Close Of Escrow
- Architectural Style
- Spanish
- Construction Status
- Existing
- Additional Miscellaneous Features
- Storage
- Location
- Close to Clubhouse
- Roof
- Tile
- Water and Sewer
- Public
- Fee
- $531
MLS and other Information regarding properties for sale as shown in Theo have been obtained from various sources such as sellers, public records, agents and other third parties. This information may relate to the condition of the property, permitted or unpermitted uses, zoning, square footage, lot size/acreage or other matters affecting value or desirability. Unless otherwise indicated in writing, neither brokers, agents nor Theo have verified, or will verify, such information. If any such information is important to buyer in determining whether to buy, the price to pay or intended use of the property, buyer is urged to conduct their own investigation with qualified professionals, satisfy themselves with respect to that information, and to rely solely on the results of that investigation.
School data provided by GreatSchools. School service boundaries are intended to be used as reference only. To verify enrollment eligibility for a property, contact the school directly.