

$1,195,000
1,912
SQ FT
$625
SQ/FT
2162 14th Avenue
@ Rivera & Quintara - SF District 2 - Golden Gate Heights, San Francisco

- 4 Bed
- 2 Bath
- 4 Park
- 1,912 sqft
- San Francisco
-

-
Tue Oct 6, 1:00 pm - 2:30 pm
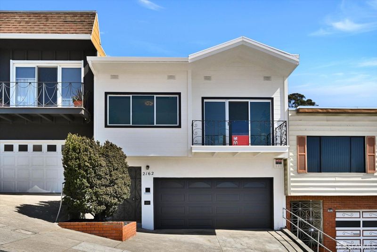
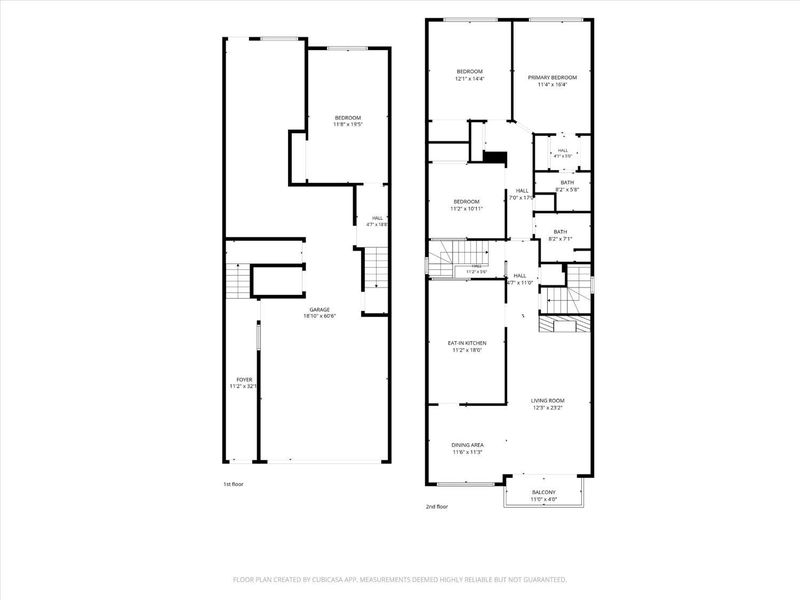
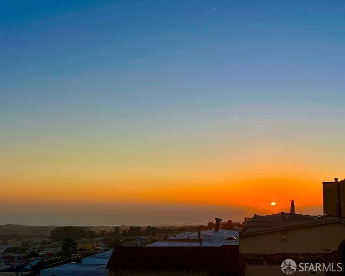
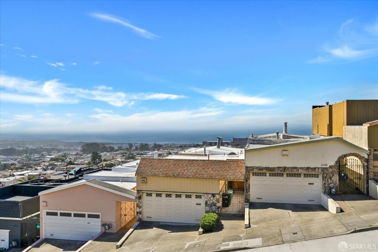
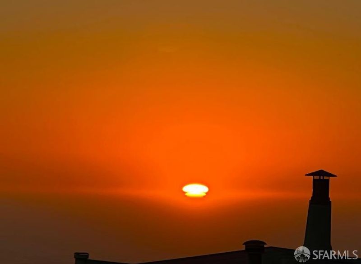
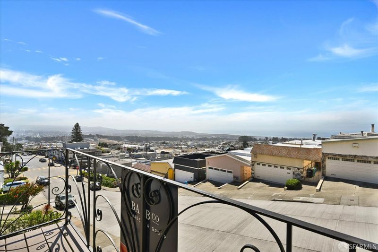
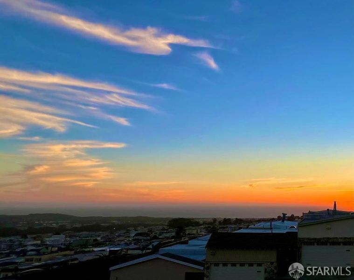
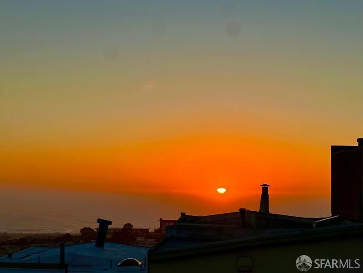
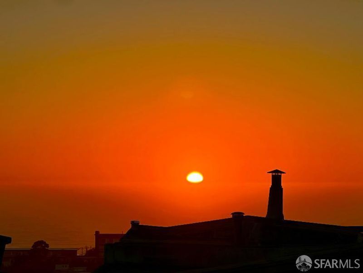
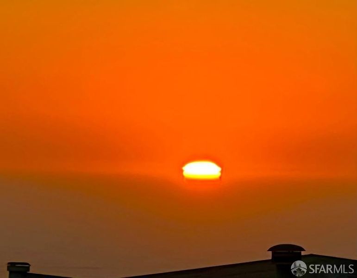
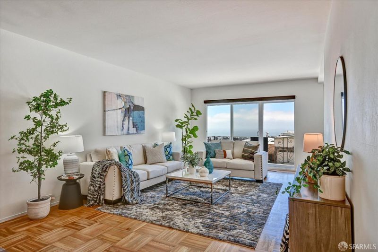
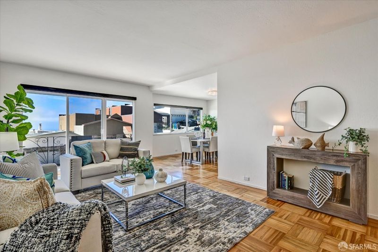
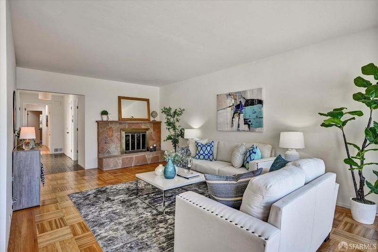
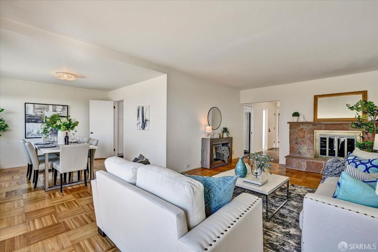
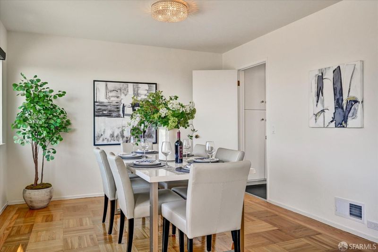
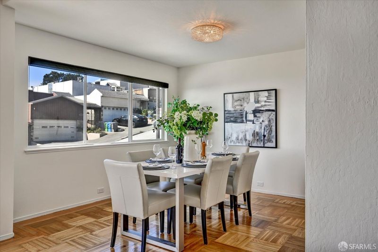
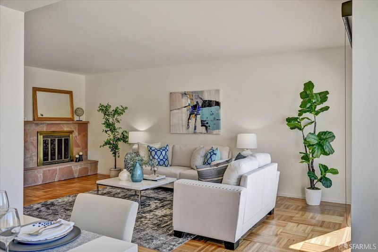
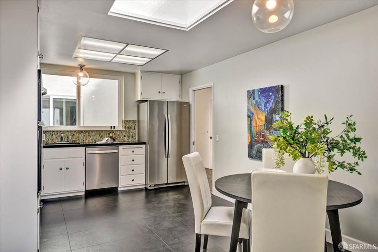
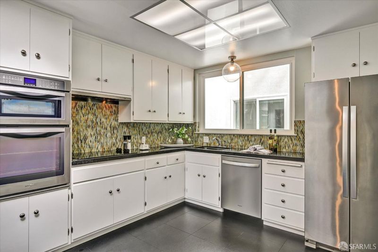
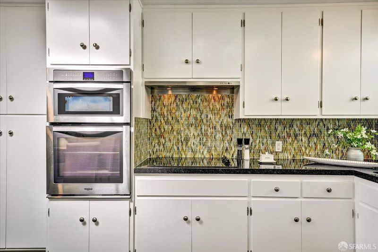
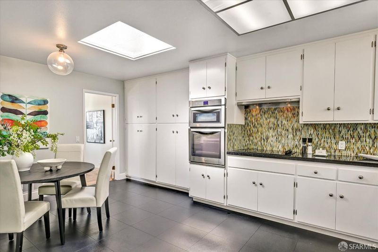
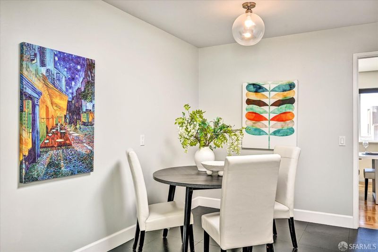
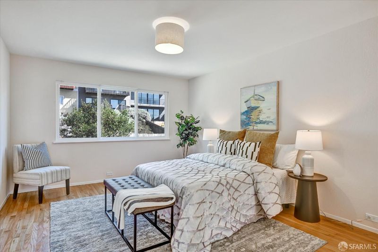
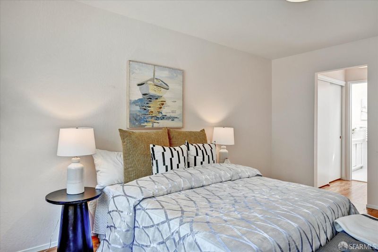
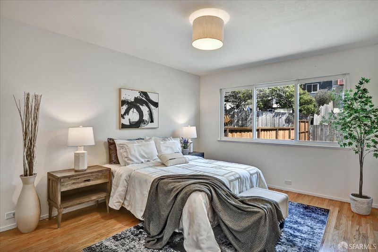
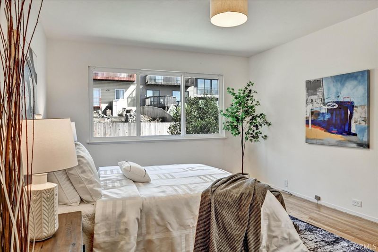
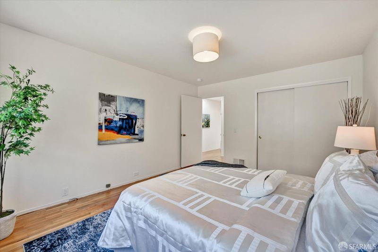
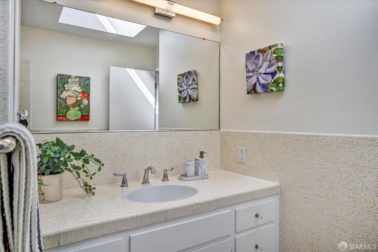
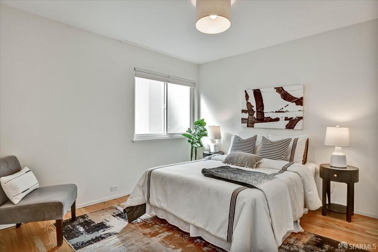
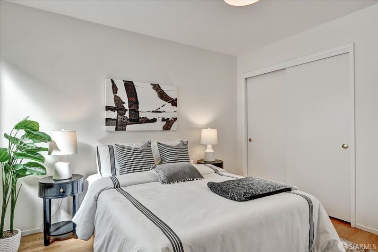
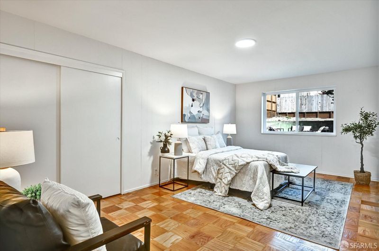
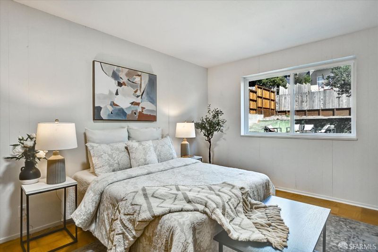
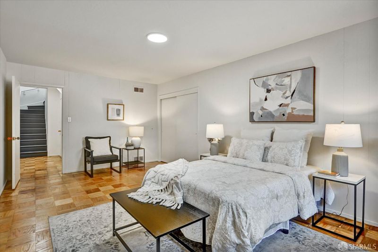
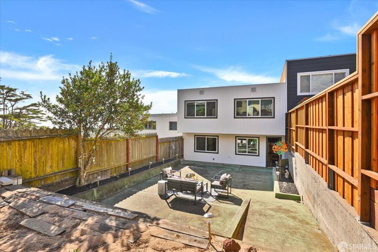
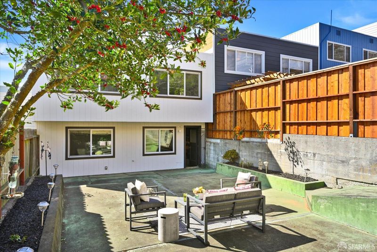
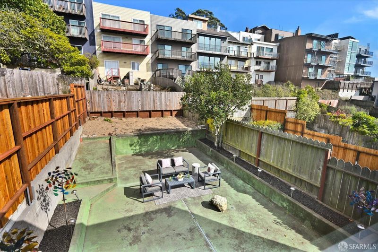
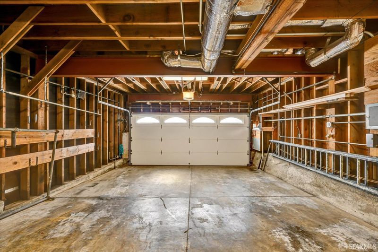
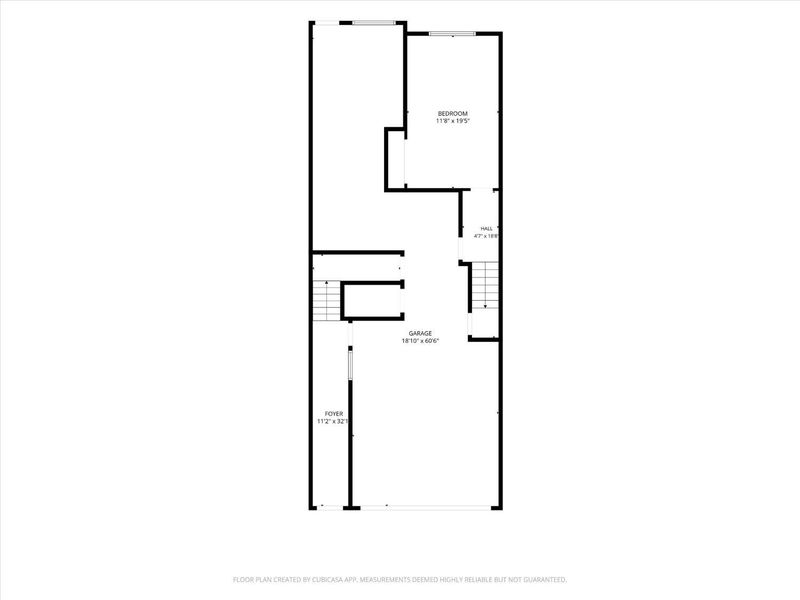
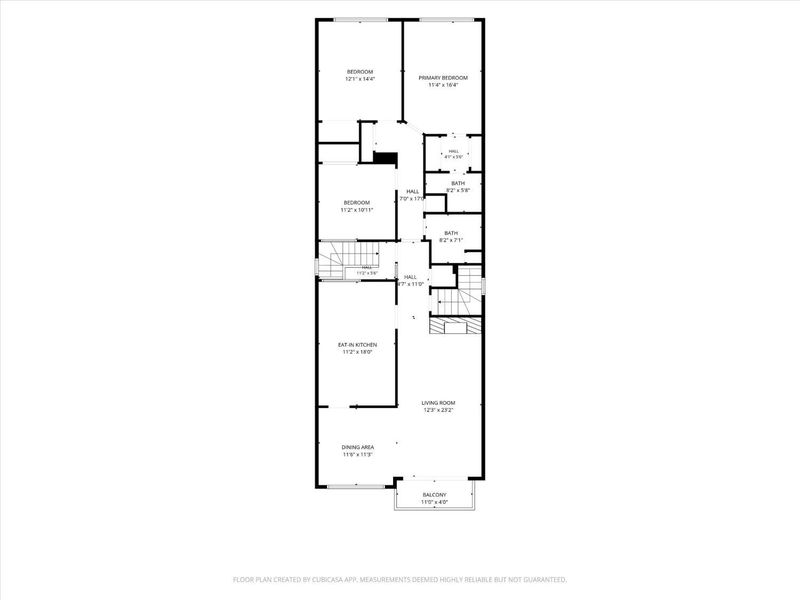
Gorgeous OCEAN VIEW Golden Gate Heights home ideally located just 2.5 blocks from Taraval Street shops, restaurants, cafes and MUNI lines connecting to downtown and Ocean Beach. Just several blocks away, discover vibrant West Portal Village with an abundance of restaurants, coffee shops, boutiques and everyday conveniences. Nearby attractions include Stern Grove, West Portal Playground and scenic pathways throughout the surrounding hills. This beautiful late-1960s home features an ideal full six-room floor plan on the top level, highlighted by a spacious living room and dining area with expansive views of the Pacific Ocean, Fort Funston and nearby golf courses. Three generous bedrooms, two full baths, a well-appointed kitchen with breakfast area, storage closets and skylights complete the main level. An interior staircase leads to a versatile lower level with additional social room or 4th bedroom, two-car side-by-side garage parking, two-car side-by-side driveway parking, abundant storage and flexible workspace or future expansion possibilities. A spacious backyard provides plenty of room for BBQs, gardening and entertaining.
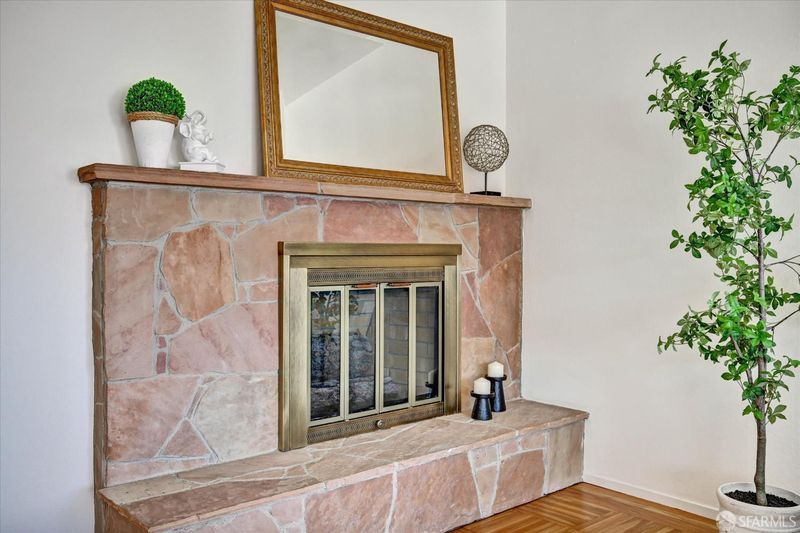
Gorgeous OCEAN VIEW Golden Gate Heights home ideally located just 2.5 blocks from Taraval Street shops, restaurants, cafes and MUNI lines connecting to downtown and Ocean Beach. Just several blocks away, discover vibrant West Portal Village with an abundance of restaurants, coffee shops, boutiques and everyday conveniences. Nearby attractions include Stern Grove, West Portal Playground and scenic pathways throughout the surrounding hills. This beautiful late-1960s home features an ideal full six-room floor plan on the top level, highlighted by a spacious living room and dining area with expansive views of the Pacific Ocean, Fort Funston and nearby golf courses. Three generous bedrooms, two full baths, a well-appointed kitchen with breakfast area, storage closets and skylights complete the main level. An interior staircase leads to a versatile lower level with additional social room or 4th bedroom, two-car side-by-side garage parking, two-car side-by-side driveway parking, abundant storage and flexible workspace or future expansion possibilities. A spacious backyard provides plenty of room for BBQs, gardening and entertaining. Recently painted inside and out, with existing hardwood floors newly refinished, this exceptional home is move-in ready and offers the rare combination of panoramic ocean views, generous parking, outdoor space and expansion potential.

- Days on Market
- 5 days
- Current Status
- Active
- Original Price
- $1,195,000
- List Price
- $1,195,000
- On Market Date
- Sep 30, 2026
- Property Type
- Single Family Residence
- District
- SF District 2 - Golden Gate Heights
- Zip Code
- 94116
- MLS ID
- 426166722
- APN
- 2204018
- Year Built
- 1969
- Stories in Building
- 0
- Possession
- Close Of Escrow
- Data Source
- SFAR
- Origin MLS System
Hoover (Herbert) Middle School
Public 6-8 Middle
Students: 971 Distance: 0.2mi
West Portal Elementary School
Public K-5 Elementary, Coed
Students: 594 Distance: 0.4mi
St. Cecilia Elementary School
Private K-8 Elementary, Religious, Coed
Students: 587 Distance: 0.6mi
Lincoln (Abraham) High School
Public 9-12 Secondary
Students: 2070 Distance: 0.6mi
Yu (Alice Fong) Elementary School
Public K-8 Elementary
Students: 590 Distance: 0.8mi
San Francisco Waldorf High School
Private 9-12 Coed
Students: 160 Distance: 0.8mi
- Bed
- 4
- Bath
- 2
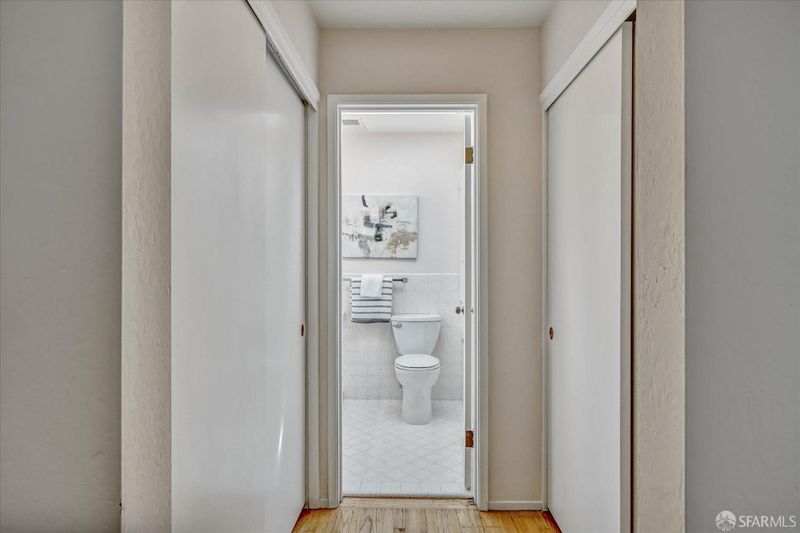
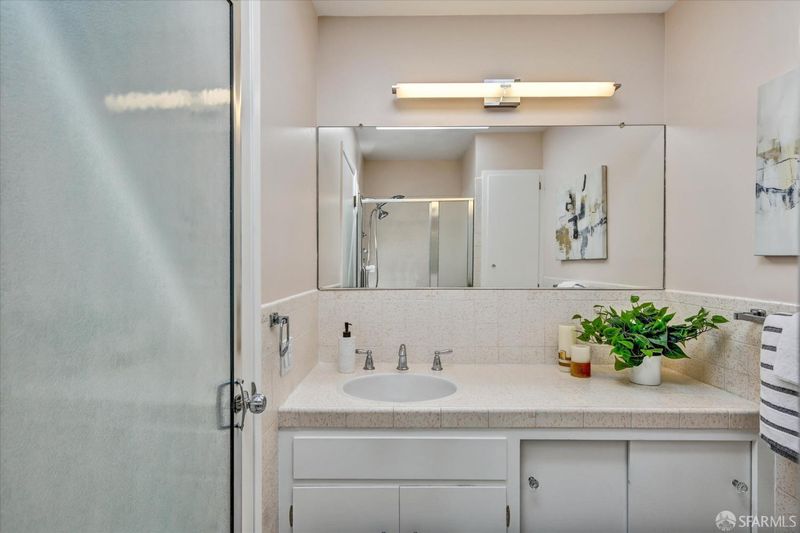
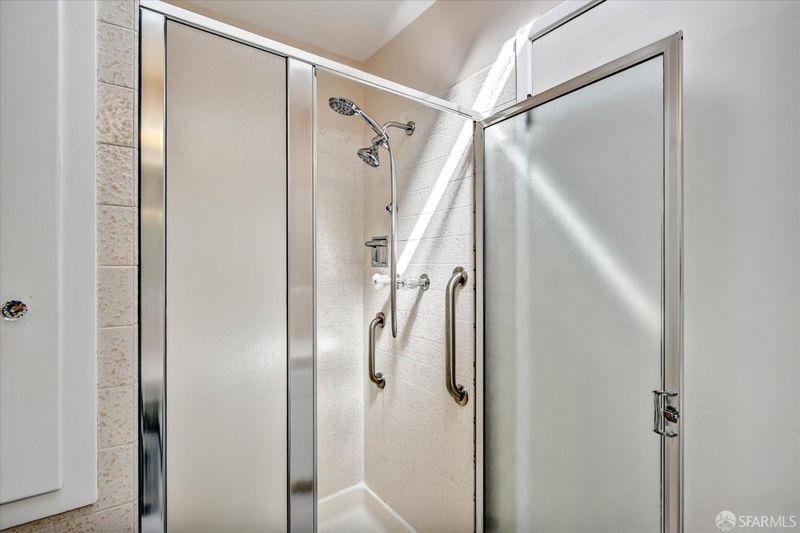
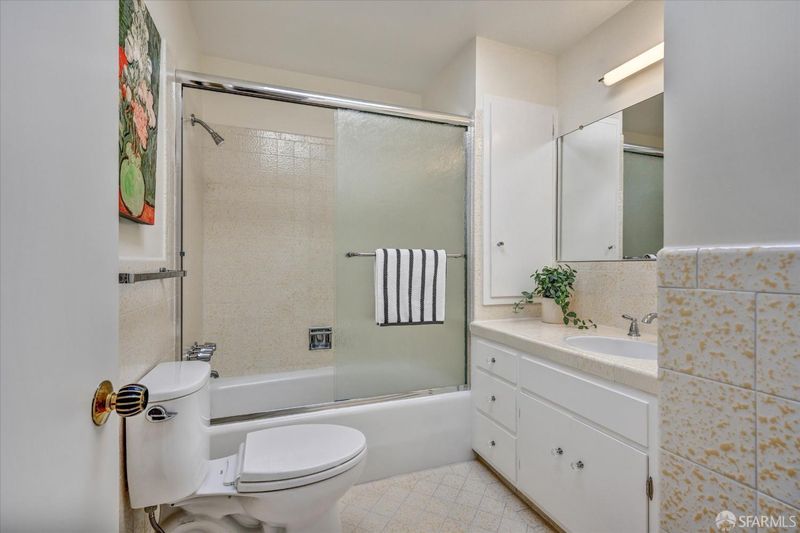
- Low-Flow Toilet(s), Tub w/Shower Over
- Parking
- 4
- Driveway, Inside Entrance, Side by Side, On Site (Single Family Only)
- SQ FT
- 1,912
- SQ FT Source
- Assessor Auto-Fill
- Lot SQ FT
- 2,996.93
- Lot Acres
- 0.0688 Acres
- Kitchen
- Breakfast Area
- Dining Room
- Formal Room
- Entry Level
- 0
- Exterior Details
- Balcony
- Living Room
- Deck Attached
- Flooring
- Tile, Vinyl, Wood
- Fire Place
- Living Room
- Heating
- Central
- Laundry
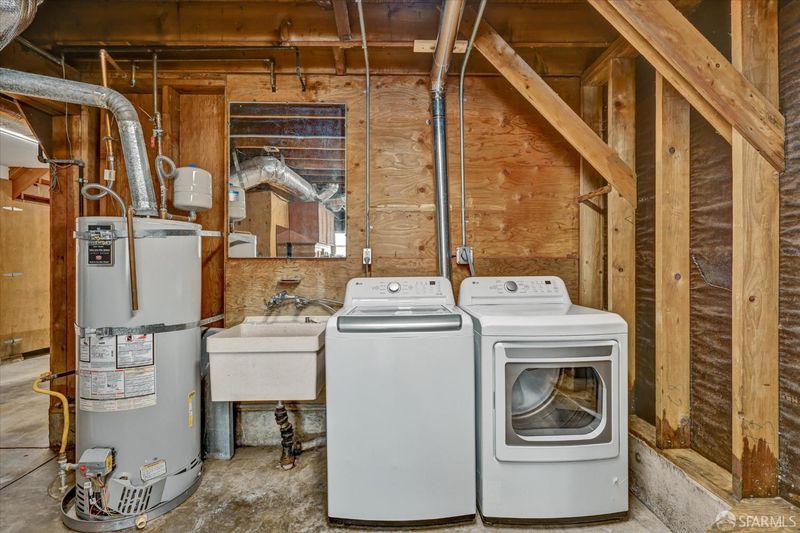
- In Garage
- Views
- Golf Course, Ocean, Panoramic
- Possession
- Close Of Escrow
- Fee
- $0
MLS and other Information regarding properties for sale as shown in Theo have been obtained from various sources such as sellers, public records, agents and other third parties. This information may relate to the condition of the property, permitted or unpermitted uses, zoning, square footage, lot size/acreage or other matters affecting value or desirability. Unless otherwise indicated in writing, neither brokers, agents nor Theo have verified, or will verify, such information. If any such information is important to buyer in determining whether to buy, the price to pay or intended use of the property, buyer is urged to conduct their own investigation with qualified professionals, satisfy themselves with respect to that information, and to rely solely on the results of that investigation.
School data provided by GreatSchools. School service boundaries are intended to be used as reference only. To verify enrollment eligibility for a property, contact the school directly.