

$515,000
1,376
SQ FT
$374
SQ/FT
1030 Meadowlark Drive
@ Falcon Dr - Fairfield 6 - , Fairfield

- 4 Bed
- 2 Bath
- 2 Park
- 1,376 sqft
- Fairfield
-

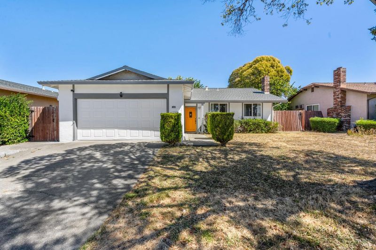
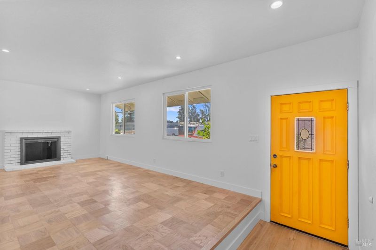
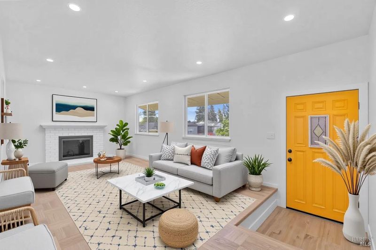
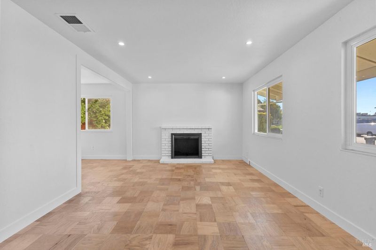
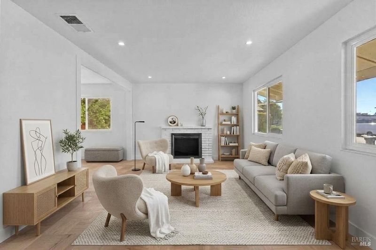
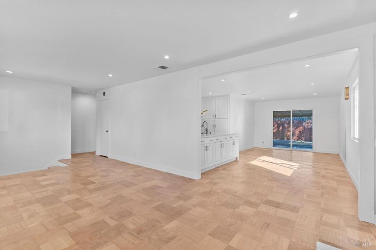
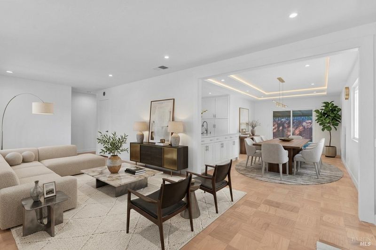
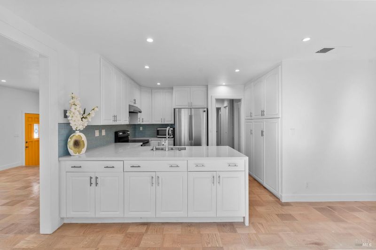
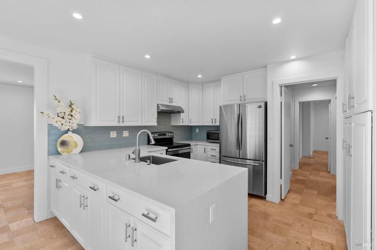
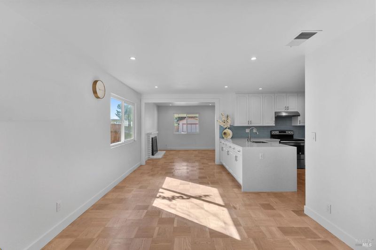
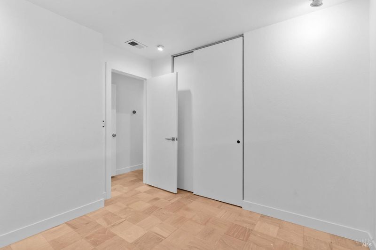
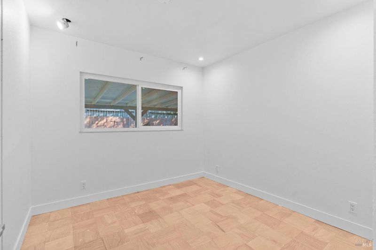
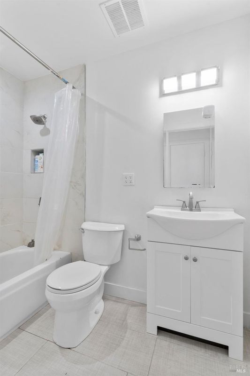
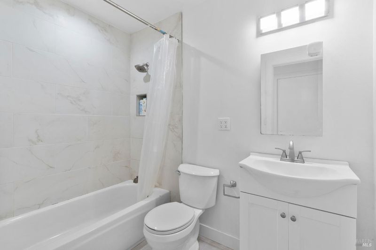
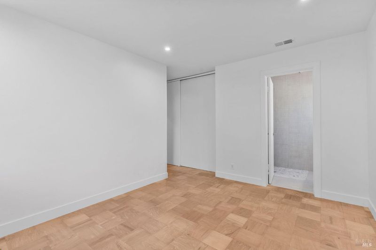
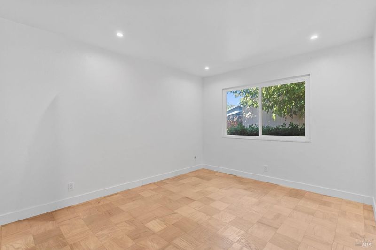
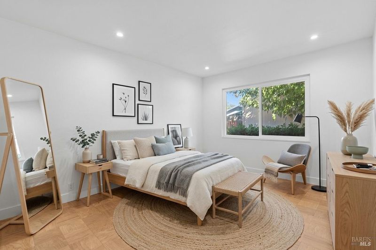
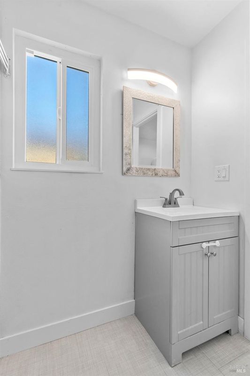
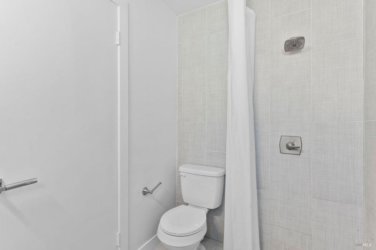
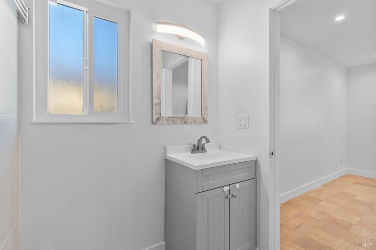
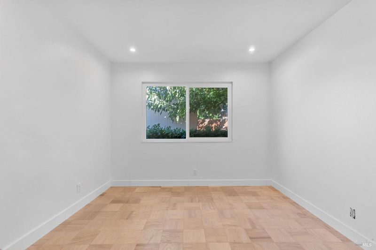
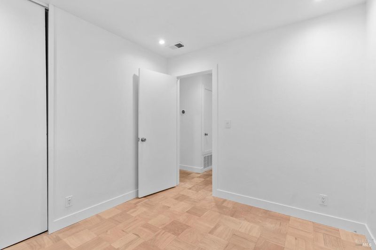
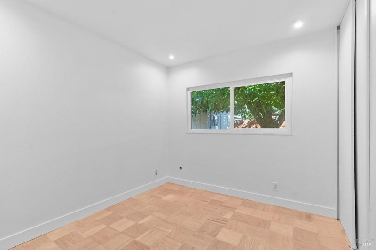
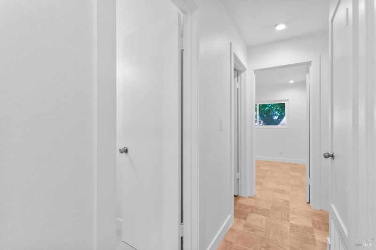
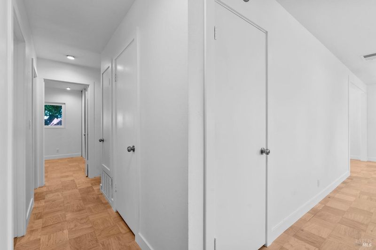
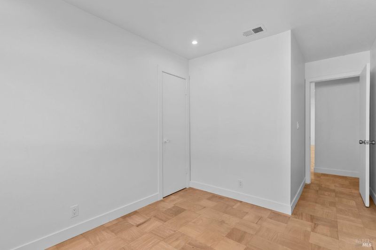
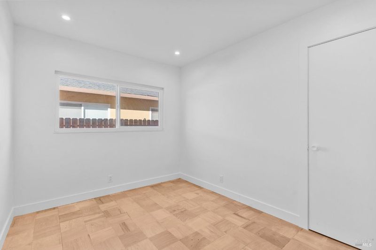
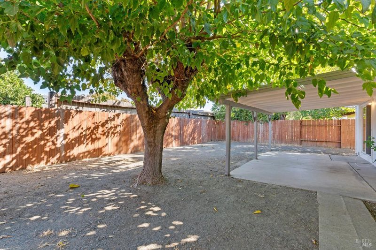
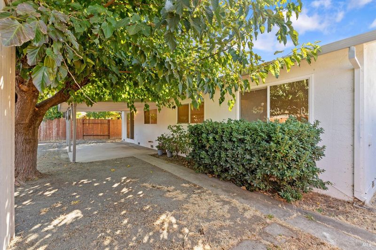
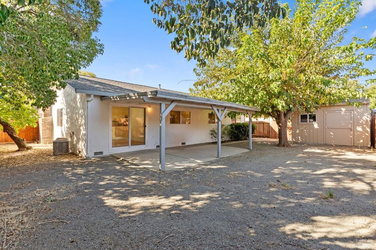
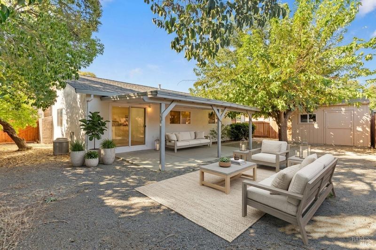
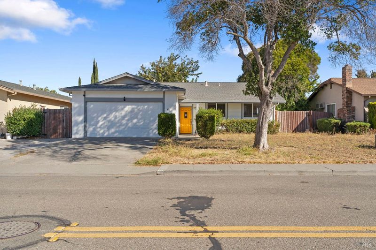
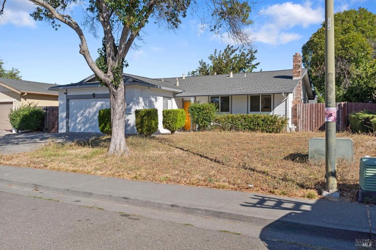
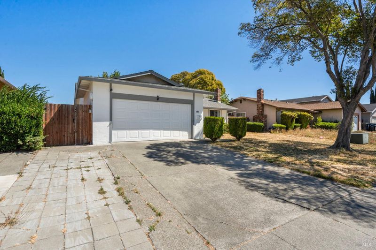
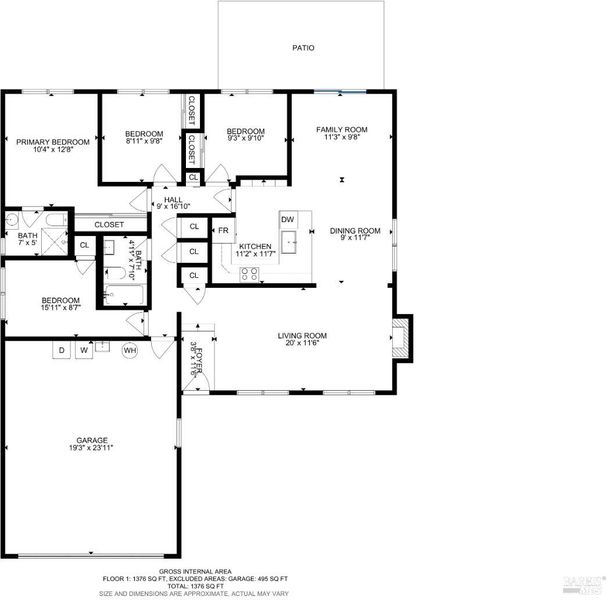
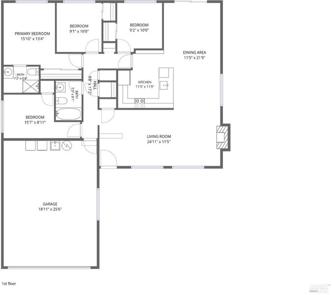
Welcome to your future sanctuarya beautifully maintained, single-level 4-bedroom home nestled in a quiet and charming neighborhood. Thoughtfully updated and filled with natural light, this inviting residence offers a spacious, well-designed floor plan ideal for comfortable everyday living and effortless entertaining. The formal living and dining rooms provide an elegant setting for gatherings, while the open-concept eat-in kitchen flows naturally into the bright and welcoming family room. The newly remodeled kitchen and bathrooms feature stylish, contemporary finishes, complemented by rich wood flooring that brings warmth and continuity throughout the home. Fresh exterior paint enhances the home's curb appeal, while double-pane windows provide abundant natural light and added comfort. Step outside to your private backyard retreat, where a covered patio and mature trees create the perfect setting for morning coffee, outdoor dining, weekend barbecues, or relaxing with family and friends. Conveniently located near schools, parks, shopping, dining, and everyday amenities, this move-in-ready home offers a wonderful combination of comfort, style, functionality, and location. A special opportunity to enjoy a beautifully updated home in a welcoming neighborhoodcome see all it has to offer.

- Days on Market
- 2 days
- Current Status
- Active
- Original Price
- $515,000
- List Price
- $515,000
- On Market Date
- Oct 2, 2026
- Property Type
- Single Family Residence
- District
- Fairfield 6 -
- Zip Code
- 94533
- MLS ID
- 326083021
- APN
- 0169173270
- Year Built
- 1969
- Stories in Building
- 1
- Possession
- See Remarks, Close Of Escrow
- Data Source
- SFAR
- Origin MLS System
Fairfield-Suisun Elementary Community Day School
Public 1-6 Opportunity Community
Students: 5 Distance: 0.1mi
H. Glenn Richardson School
Public K-12 Special Education
Students: 50 Distance: 0.1mi
Grange Middle School
Public 6-8 Middle
Students: 905 Distance: 0.3mi
Lighthouse Christian School
Private K-4 Religious, Nonprofit
Students: NA Distance: 0.5mi
Victory Christian School
Private 1-8
Students: NA Distance: 0.5mi
Solano County Community School
Public 7-12 Opportunity Community, Yr Round
Students: 44 Distance: 0.5mi
- Bed
- 4
- Bath
- 2
- Tile, Shower Stall(s)
- Parking
- 2
- Side By Side, Garage Door Opener, Attached
- SQ FT
- 1,376
- SQ FT Source
- Assessor Auto-Fill
- Lot SQ FT
- 5,663.0
- Lot Acres
- 0.13 Acres
- Kitchen
- Quartz Counter, Pantry Cabinet, Island w/Sink, Kitchen Island
- Cooling
- Central Air
- Dining Room
- Formal Area
- Entry Level
- 0
- Flooring
- Wood
- Fire Place
- Family Room, Brick
- Heating
- Central
- Laundry
- In Garage
- Possession
- See Remarks, Close Of Escrow
- Basement
- None
- Architectural Style
- Ranch
- Fee
- $0
MLS and other Information regarding properties for sale as shown in Theo have been obtained from various sources such as sellers, public records, agents and other third parties. This information may relate to the condition of the property, permitted or unpermitted uses, zoning, square footage, lot size/acreage or other matters affecting value or desirability. Unless otherwise indicated in writing, neither brokers, agents nor Theo have verified, or will verify, such information. If any such information is important to buyer in determining whether to buy, the price to pay or intended use of the property, buyer is urged to conduct their own investigation with qualified professionals, satisfy themselves with respect to that information, and to rely solely on the results of that investigation.
School data provided by GreatSchools. School service boundaries are intended to be used as reference only. To verify enrollment eligibility for a property, contact the school directly.