

$6,498,000
8,500
SQ FT
$764
SQ/FT
3757 Selvante St
@ Via di Salerno - Ruby Hill, Pleasanton

- 5 Bed
- 5.5 (5/1) Bath
- 4 Park
- 8,500 sqft
- Pleasanton
-

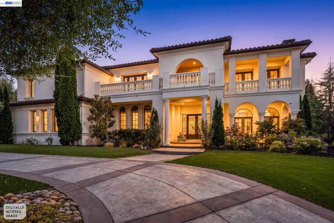
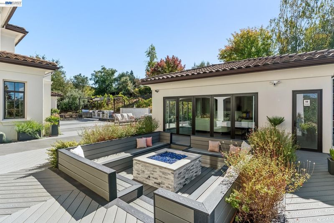
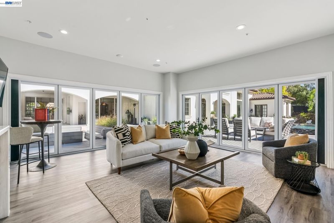
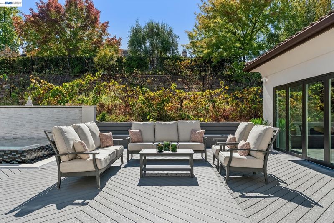
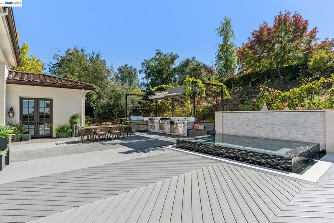
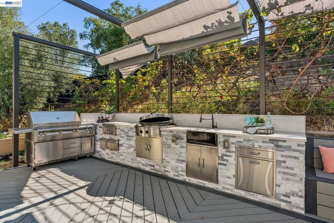
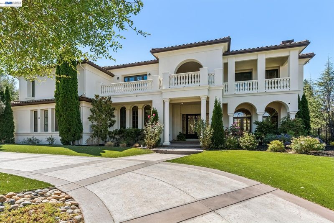
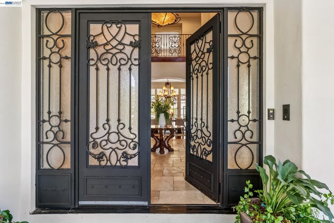
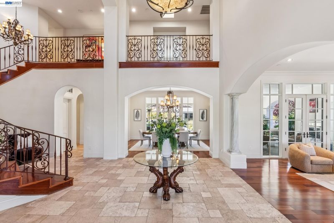
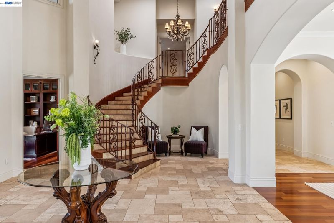
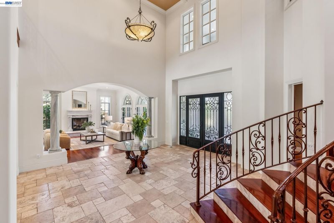
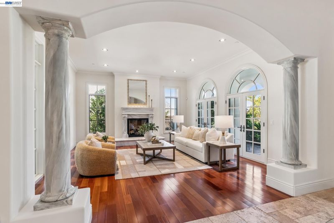
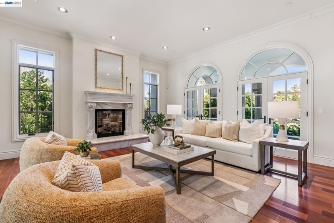
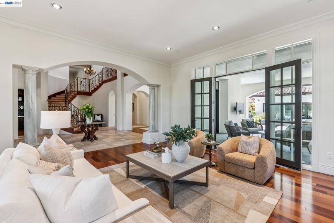
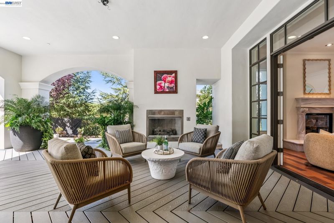
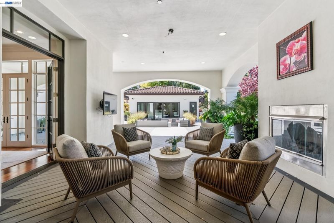
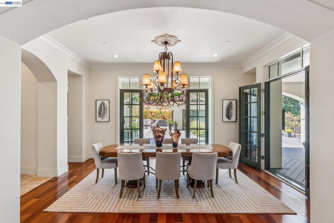
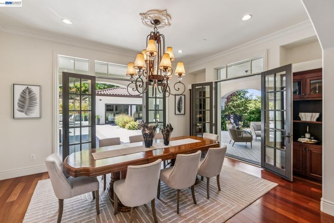
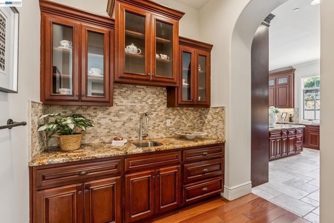
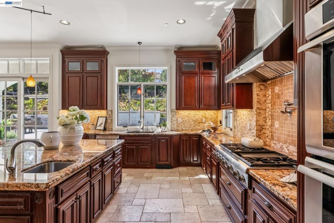
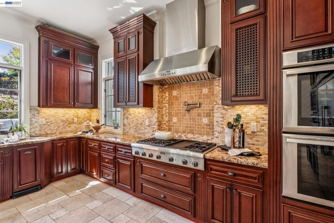
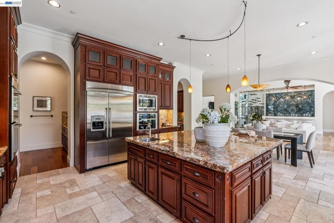
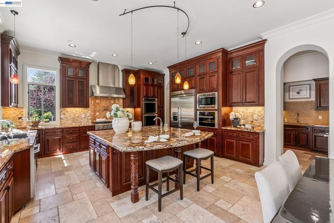
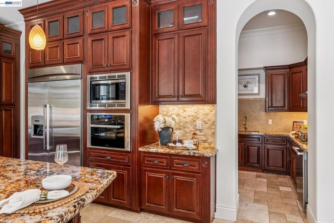
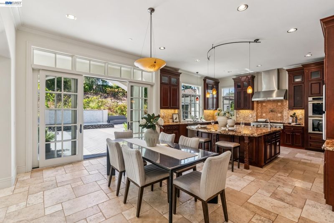
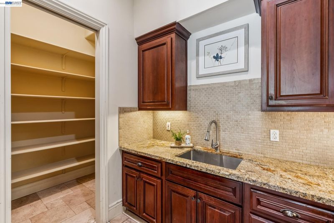
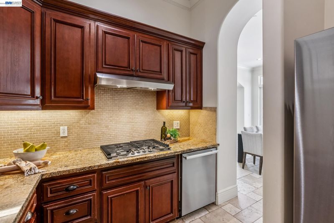
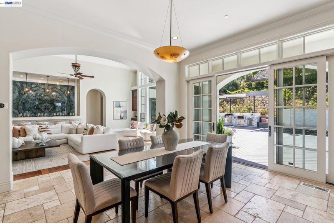
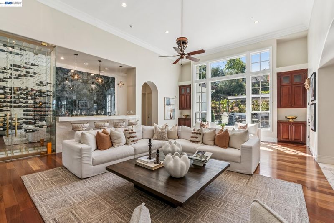
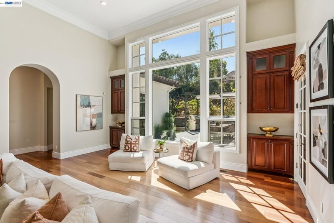
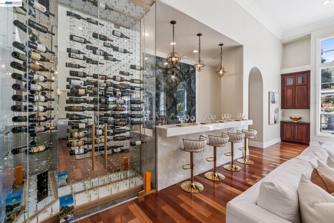
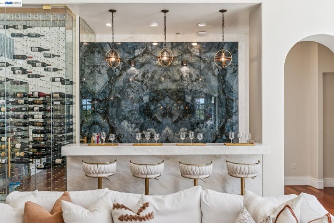
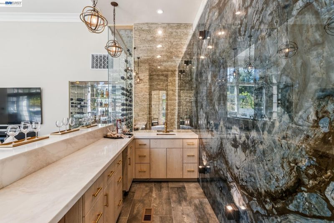
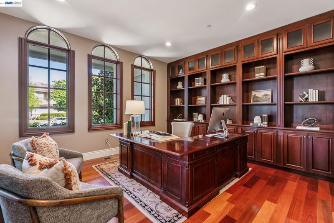
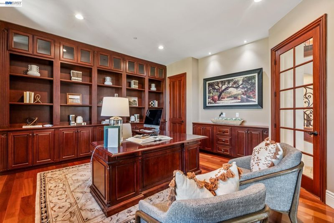
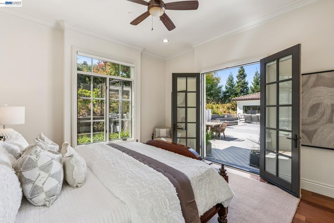
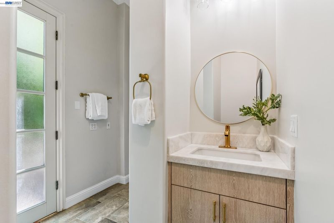
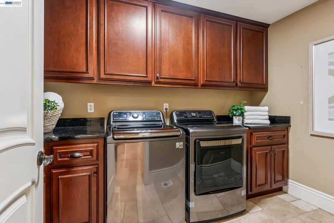
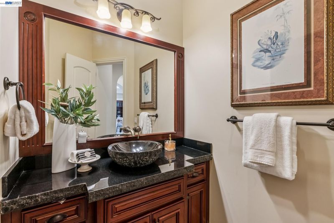
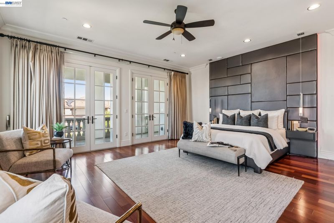
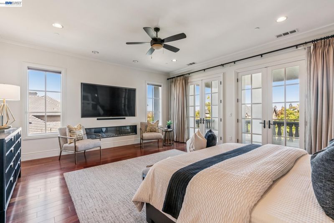
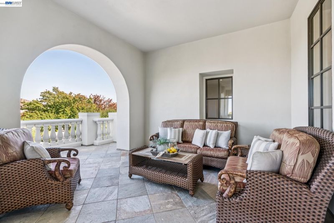
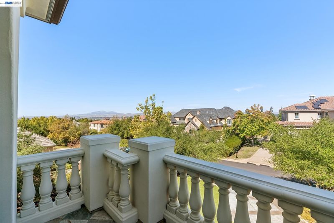
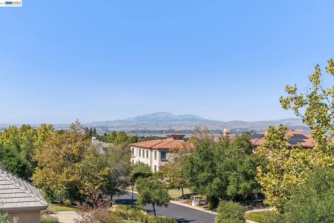
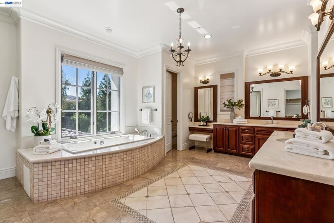
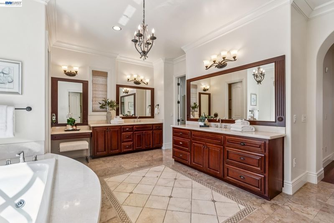
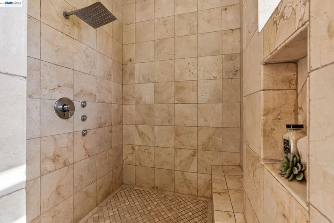
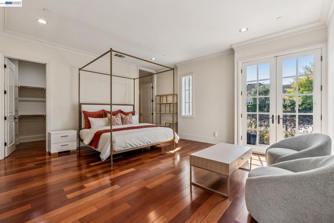
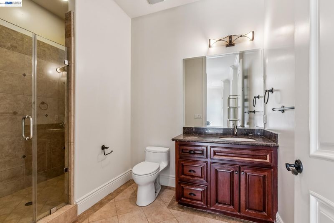
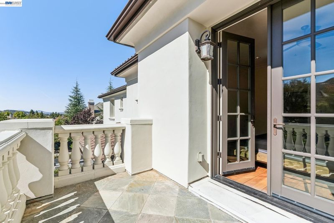
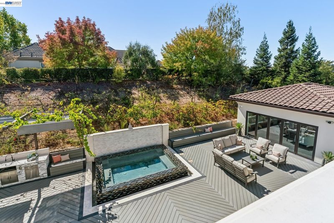
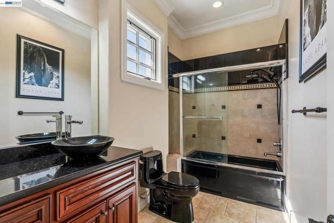
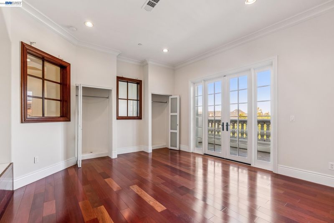
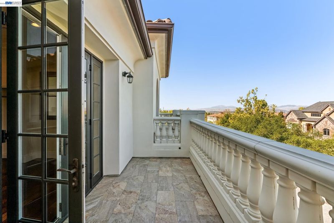
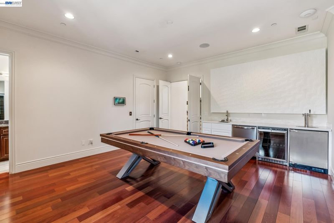
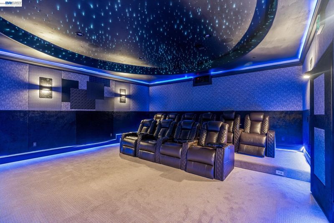
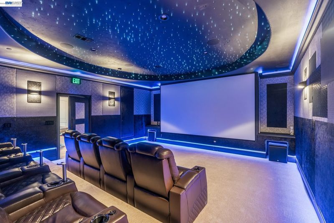
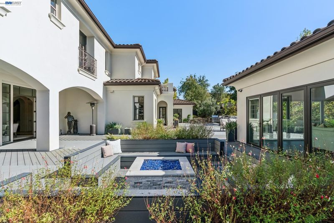
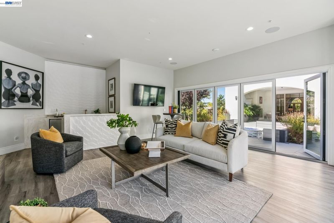
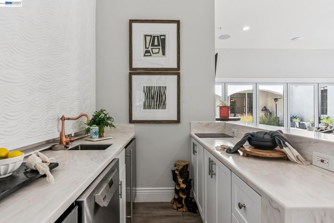
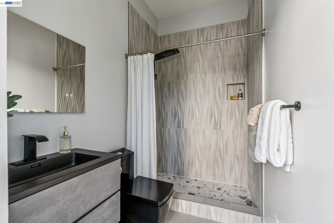
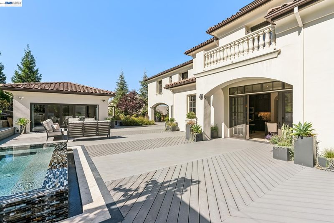
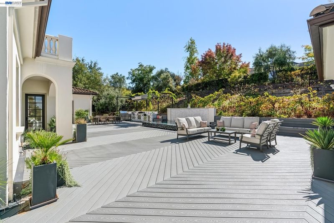
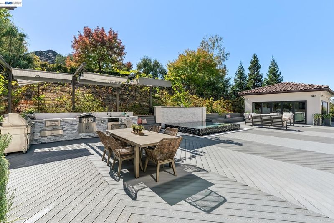
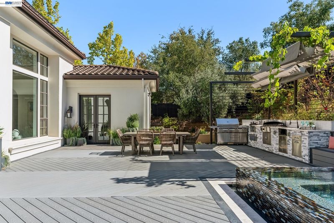
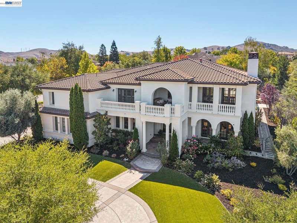
Experience extraordinary resort-style living in this magnificent east-facing Mediterranean estate, situated on a premium .6-acre corner lot in Pleasanton’s gated Ruby Hill community. Designed for luxurious everyday living and unforgettable entertaining, this exceptional residence features 5 bedrooms, private office, game room, home theater, 5 full baths, powder room, elevator, and oversized 4-car garage with car lift. Custom iron double doors open to a dramatic two-story foyer with soaring beamed ceiling, sweeping staircase, and elegant travertine and cherry hardwood floors. Formal living and dining rooms showcase timeless architectural details, while the gourmet kitchen features rich cherry cabinetry, slab granite, oversized island, and premium Thermador appliances. A separate catering kitchen adds convenience for entertaining. The spacious family room features temperature-controlled wine storage and a spectacular bar with illuminated blue onyx wall. Entertainment takes center stage upstairs with a game room and full bar, plus a dedicated theater featuring 10 leather recliners, a 15-foot screen, surround sound, and dramatic twilight ceiling. The luxurious primary suite offers a fireplace, private balcony with sweeping Mount Diablo and Livermore Valley views, dual walk-in closets, and spa-inspired marble bath. Additional bedroom suites and upstairs laundry complete the flexible floor plan. Step outside to discover a remarkable private resort. A covered patio, outdoor fireplace, sunken fire pit, and sparkling spool with custom mosaic detailing create inviting spaces for relaxation and entertaining. The elaborate outdoor kitchen features a 48-inch barbecue, EVO grill, wok station, and more. A truly distinctive highlight is the approximately 500 sq ft detached cabana, an exceptional retreat featuring expansive NanaWall doors, kitchenette, bathroom, built-in speakers, and flexible space for entertaining, lounging, or relaxing poolside. Opening to the outdoor living areas, it creates a seamless connection between indoor comfort and the resort-inspired grounds. A private hillside vineyard provides a picturesque backdrop, completing this extraordinary setting. An exceptional Ruby Hill estate where architectural elegance, spectacular amenities, and effortless indoor-outdoor living create an unforgettable lifestyle.

- Current Status
- Active
- Original Price
- $6,498,000
- List Price
- $6,498,000
- On Market Date
- Sep 14, 2026
- Property Type
- Detached
- D/N/S
- Ruby Hill
- Zip Code
- 94566
- MLS ID
- 41148231
- APN
- 95022201
- Year Built
- 2008
- Stories in Building
- 2
- Possession
- Close Of Escrow
- Data Source
- MAXEBRDI
- Origin MLS System
- BAY EAST
William Mendenhall Middle School
Public 6-8 Middle
Students: 965 Distance: 2.0mi
Emma C. Smith Elementary School
Public K-5 Elementary
Students: 719 Distance: 2.1mi
Sunset Elementary School
Public K-5 Elementary
Students: 771 Distance: 2.5mi
Joe Michell K-8 School
Public K-8 Elementary
Students: 819 Distance: 2.5mi
Sunset Christian School
Private PK-3 Elementary, Religious, Coed
Students: 64 Distance: 2.6mi
Granada High School
Public 9-12 Secondary
Students: 2282 Distance: 2.7mi
- Bed
- 5
- Bath
- 5.5 (5/1)
- Parking
- 4
- Attached, Garage Faces Side, Mechanical Lift, Garage Door Opener
- SQ FT
- 8,500
- SQ FT Source
- Owner
- Lot SQ FT
- 26,028.0
- Lot Acres
- 0.6 Acres
- Kitchen
- Dishwasher, Double Oven, Gas Range, Microwave, Gas Water Heater, Stone Counters, Eat-in Kitchen, Gas Range/Cooktop, Kitchen Island
- Cooling
- Central Air
- Disclosures
- None
- Entry Level
- Exterior Details
- Back Yard, Front Yard, Sprinklers Automatic, Low Maintenance
- Flooring
- Hardwood
- Foundation
- Fire Place
- Living Room, Master Bedroom
- Heating
- Zoned
- Laundry
- Laundry Room
- Upper Level
- 4 Bedrooms, 4 Baths, Primary Bedrm Suite - 1, Laundry Facility
- Main Level
- 1 Bedroom, 1.5 Baths, Laundry Facility, Main Entry
- Views
- Hills, Mt Diablo
- Possession
- Close Of Escrow
- Architectural Style
- Mediterranean
- Construction Status
- Existing
- Additional Miscellaneous Features
- Back Yard, Front Yard, Sprinklers Automatic, Low Maintenance
- Location
- Corner Lot, Front Yard, Landscaped
- Roof
- Tile
- Water and Sewer
- Public
- Fee
- $295
MLS and other Information regarding properties for sale as shown in Theo have been obtained from various sources such as sellers, public records, agents and other third parties. This information may relate to the condition of the property, permitted or unpermitted uses, zoning, square footage, lot size/acreage or other matters affecting value or desirability. Unless otherwise indicated in writing, neither brokers, agents nor Theo have verified, or will verify, such information. If any such information is important to buyer in determining whether to buy, the price to pay or intended use of the property, buyer is urged to conduct their own investigation with qualified professionals, satisfy themselves with respect to that information, and to rely solely on the results of that investigation.
School data provided by GreatSchools. School service boundaries are intended to be used as reference only. To verify enrollment eligibility for a property, contact the school directly.