

$2,049,000
2,206
SQ FT
$929
SQ/FT
1513 Shinn Court
@ Peralta Blvd - 3700 - Fremont, Fremont

- 4 Bed
- 3 Bath
- 2 Park
- 2,206 sqft
- FREMONT
-

-
Sun Oct 4, 2:00 pm - 5:00 pm
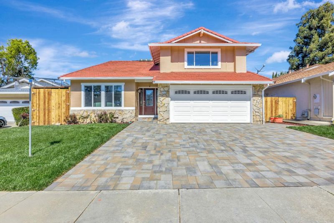
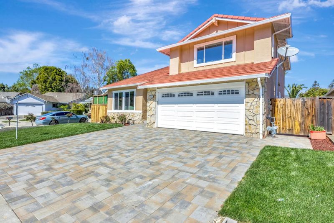
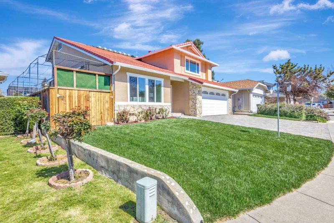
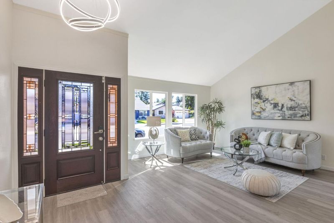
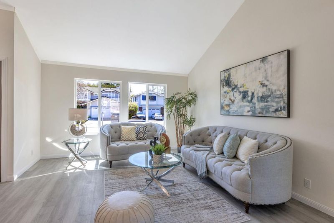
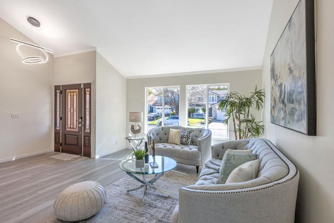
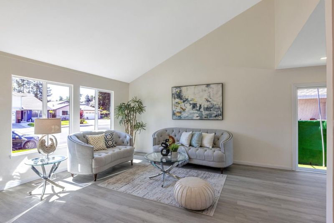
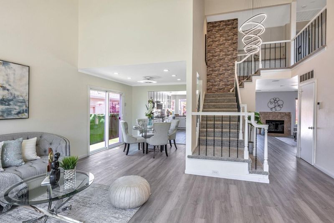
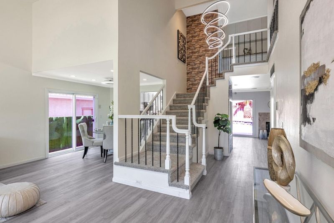
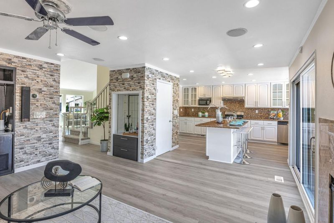
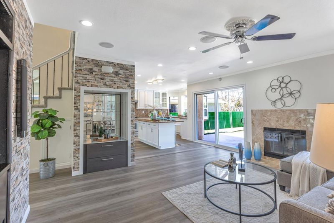
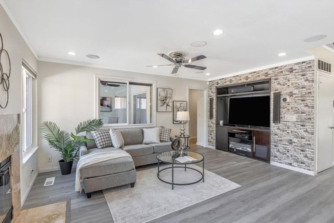
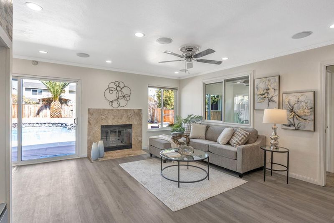
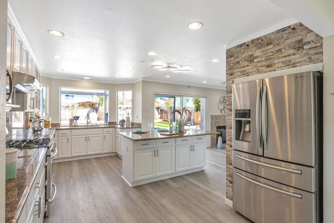
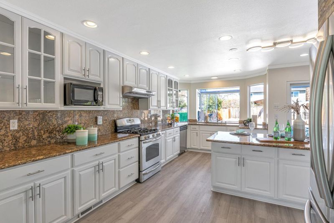
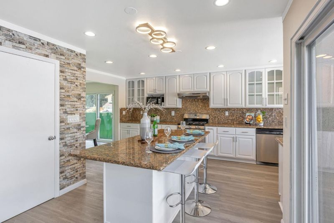
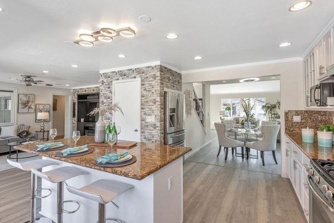
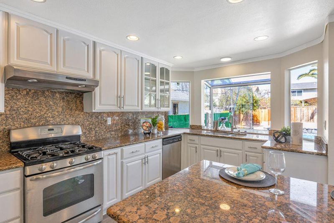
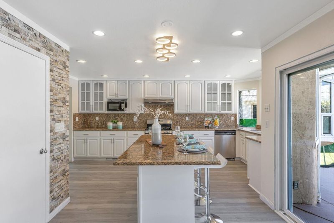
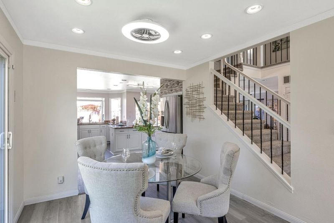
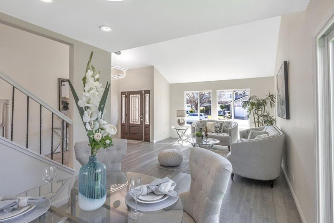
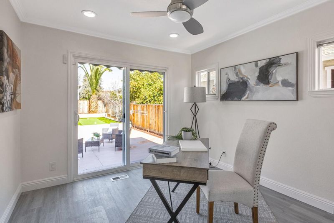
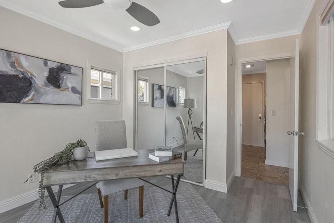
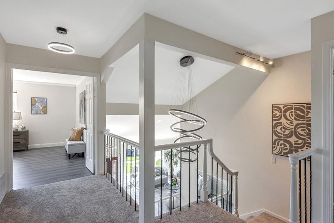
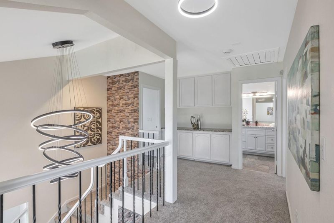
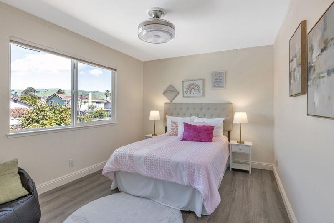
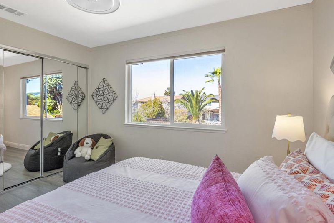
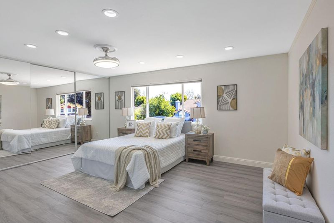
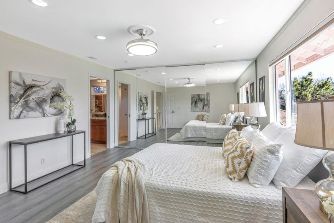
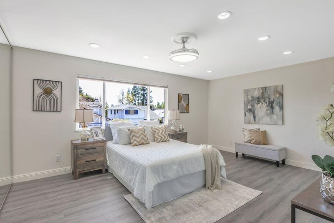
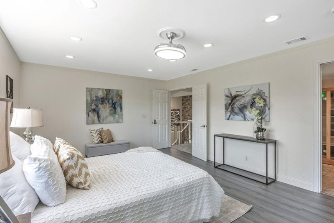
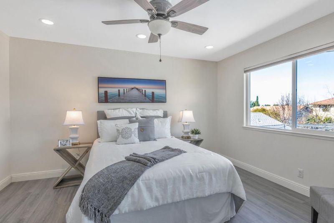
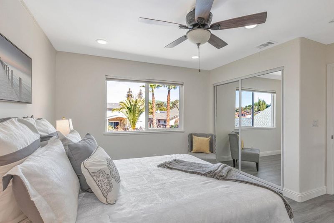
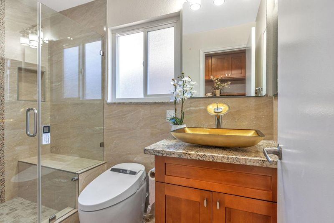
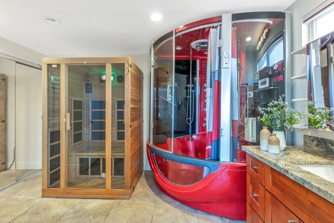
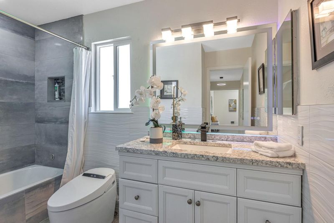
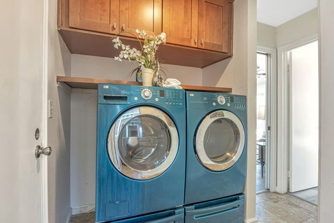
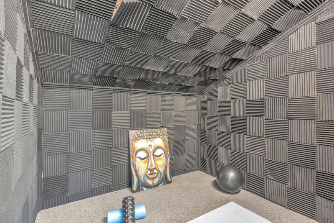
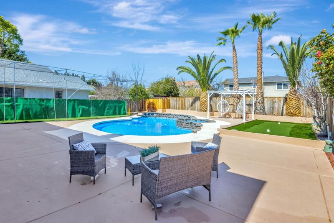
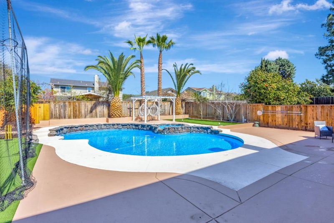
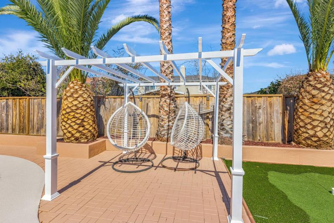
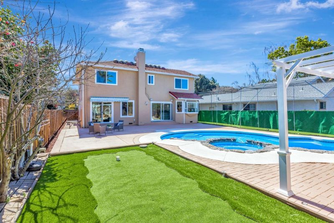
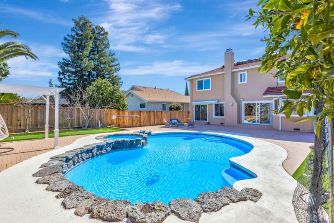
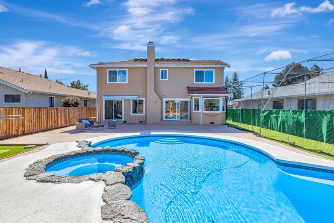
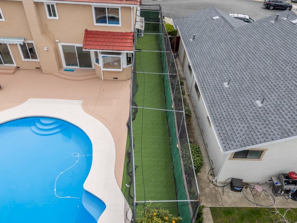
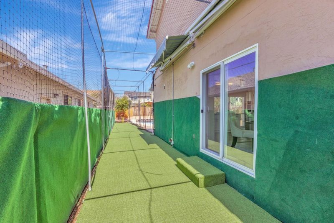
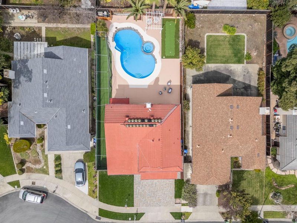
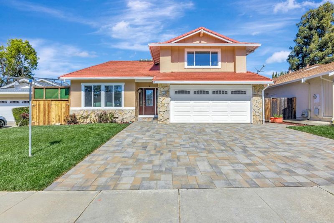
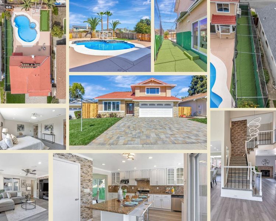
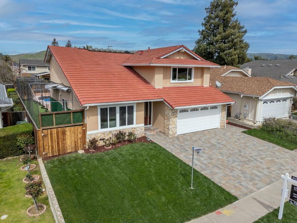
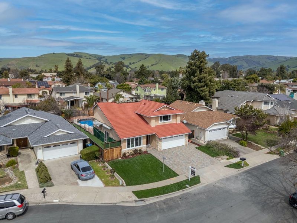
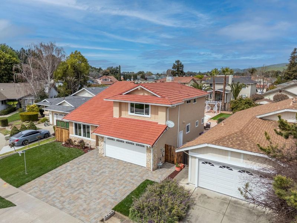
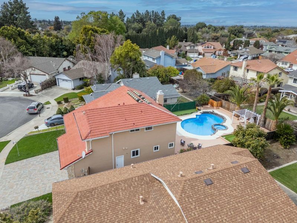
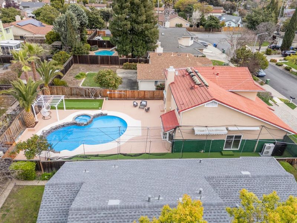
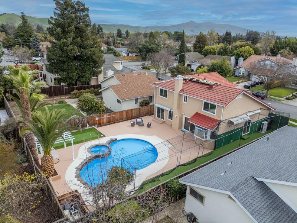
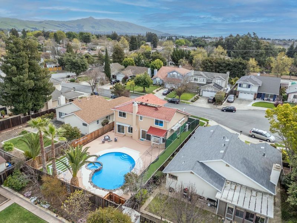
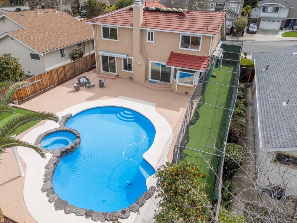
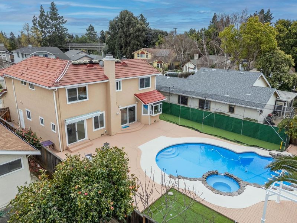
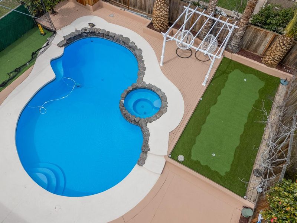
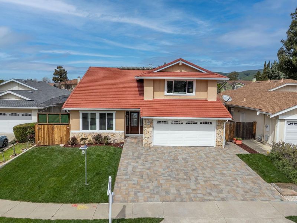
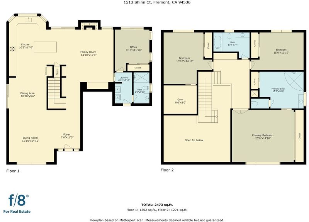
Exquisite Luxury Home with Pool in Parkmont! Nestled in the sought-after Parkmont community, this remarkable estate offers a blend of luxury, comfort, and modern elegance. Grand foyer leads into a formal living space and dinning, designed for both relaxation and entertaining. The spacious living room features oversized windows that flood the space with natural light, while the gourmet kitchen is with top-of-the-line appliances, custom cabinetry, and an oversized island. Enjoy a separate family room ready for you with a TV/Media installation. One bedroom and a full luxury bathroom downstairs. Convenient laundry area and a connected 2-car garage complete the main level of the home. Elegant stairway takes you to the second level. The master bedroom suite offers ample space and a luxurious en-suite bathroom with a soaking tub, a steam sauna, a rainfall shower, and a vanity. The additional two upstairs bedrooms are generously sized, with an additional bathroom with premium finishes. Brand new: A/C system, HVAC, heat pump, Solar install, floor paneling, and carpet. Prime location with top Fremont Schools, easy access to Fremont City Center, BART, shopping at Fremont Hub, Washington Hospital, Lake Elizabeth - Quarry and Alameda Creek Trail. Welcome to your dream home!

- Days on Market
- 3 days
- Current Status
- Active
- Original Price
- $2,049,000
- List Price
- $2,049,000
- On Market Date
- Oct 1, 2026
- Property Type
- Single Family Home
- Area
- 3700 - Fremont
- Zip Code
- 94536
- MLS ID
- ML82062242
- APN
- 501-1278-130
- Year Built
- 1985
- Stories in Building
- 2
- Possession
- Unavailable
- Data Source
- MLSL
- Origin MLS System
- MLSListings, Inc.
Parkmont Elementary School
Public K-6 Elementary
Students: 885 Distance: 0.3mi
New Horizons School
Private K-8 Elementary, Coed
Students: 223 Distance: 0.5mi
Niles Elementary School
Public K-6 Elementary
Students: 588 Distance: 0.9mi
Scribbles Montessori School
Private K-3 Montessori, Elementary, Coed
Students: 39 Distance: 0.9mi
California School For The Blind
Public K-12
Students: 66 Distance: 1.0mi
Washington High School
Public 9-12 Secondary
Students: 1918 Distance: 1.0mi
- Bed
- 4
- Bath
- 3
- Full on Ground Floor, Showers over Tubs - 2+, Steam Shower
- Parking
- 2
- Attached Garage
- SQ FT
- 2,206
- SQ FT Source
- Unavailable
- Lot SQ FT
- 6,875.0
- Lot Acres
- 0.157828 Acres
- Pool Info
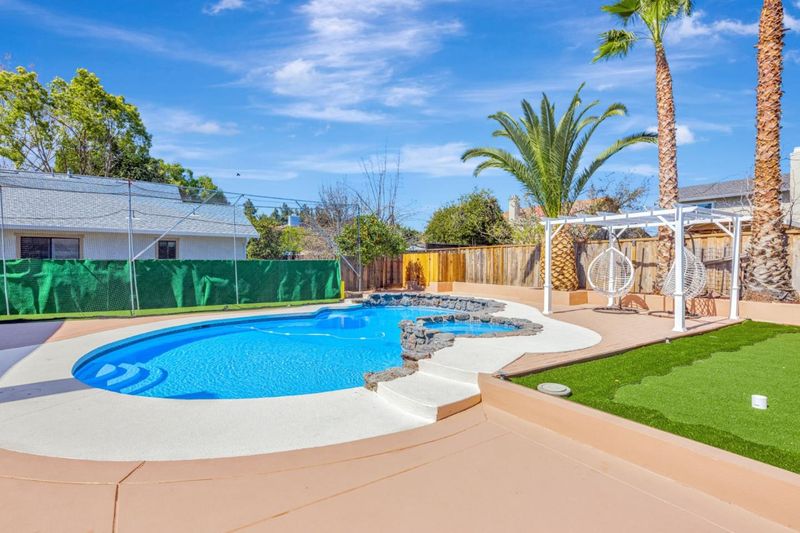
- Heated - Solar, Pool - Heated, Pool - In Ground, Pool - Sweep, Spa - Jetted, Spa / Hot Tub
- Kitchen
- Cooktop - Gas, Countertop - Granite, Dishwasher, Hood Over Range, Island, Microwave, Oven - Gas, Pantry, Refrigerator
- Cooling
- Ceiling Fan, Central AC
- Dining Room
- Formal Dining Room
- Disclosures
- Natural Hazard Disclosure
- Family Room
- Separate Family Room
- Flooring
- Carpet
- Foundation
- Crawl Space
- Fire Place
- Family Room
- Heating
- Forced Air, Heat Pump, Solar with Back-up
- Laundry
- Dryer, Inside, Washer
- Fee
- Unavailable
MLS and other Information regarding properties for sale as shown in Theo have been obtained from various sources such as sellers, public records, agents and other third parties. This information may relate to the condition of the property, permitted or unpermitted uses, zoning, square footage, lot size/acreage or other matters affecting value or desirability. Unless otherwise indicated in writing, neither brokers, agents nor Theo have verified, or will verify, such information. If any such information is important to buyer in determining whether to buy, the price to pay or intended use of the property, buyer is urged to conduct their own investigation with qualified professionals, satisfy themselves with respect to that information, and to rely solely on the results of that investigation.
School data provided by GreatSchools. School service boundaries are intended to be used as reference only. To verify enrollment eligibility for a property, contact the school directly.