

$1,079,000
1,774
SQ FT
$608
SQ/FT
37336 Duckling Ter
@ Filly Comm - Not Listed, Fremont

- 3 Bed
- 3.5 (3/1) Bath
- 2 Park
- 1,774 sqft
- Fremont
-

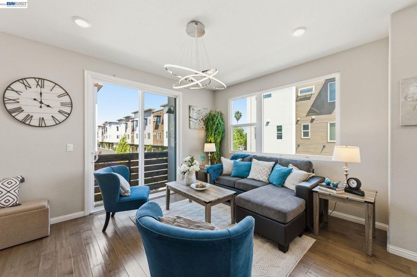
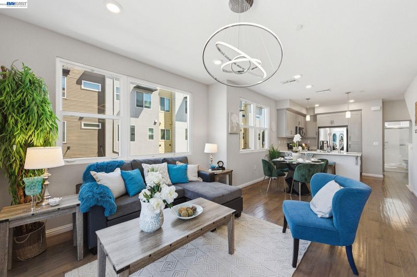
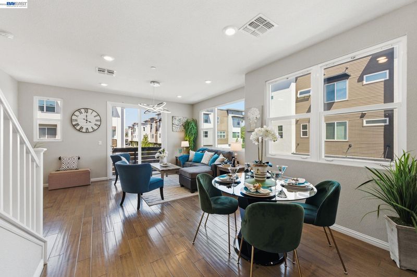
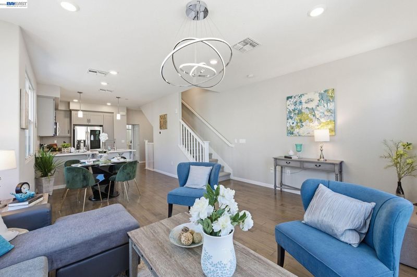
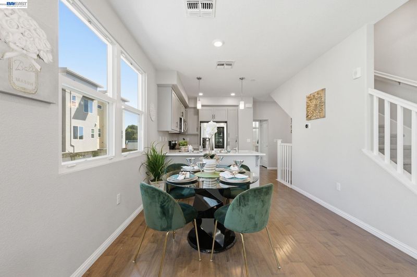
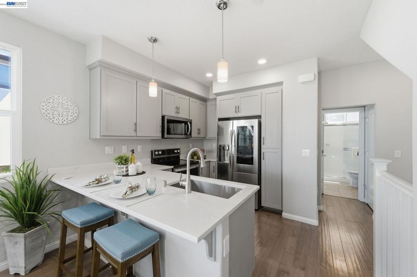
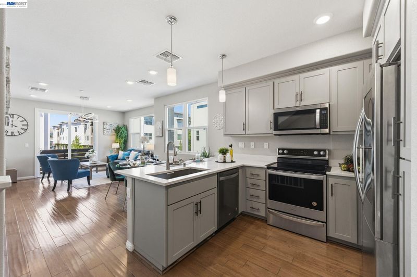
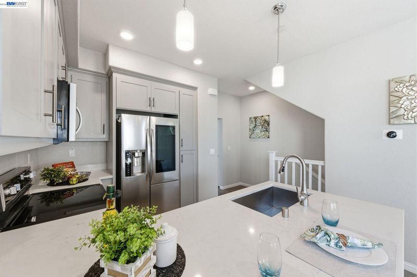
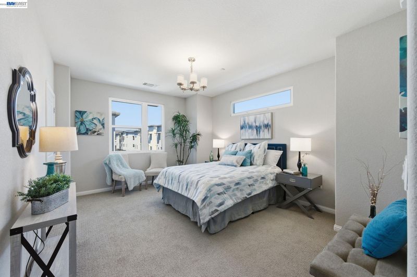
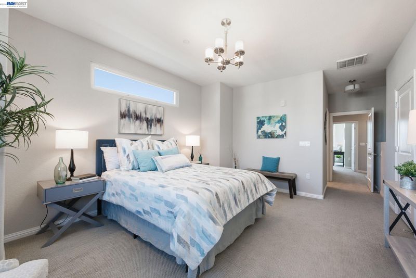
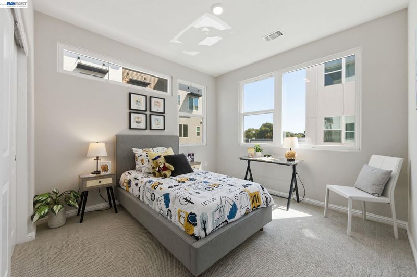
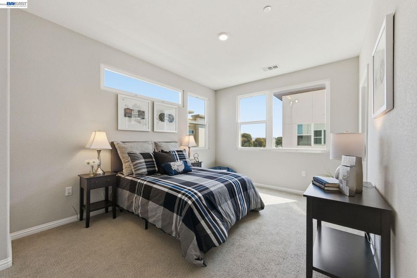
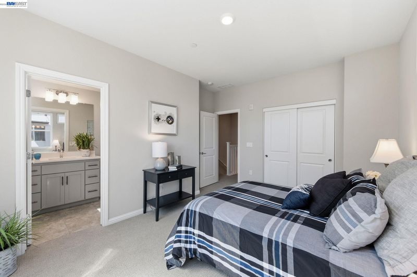
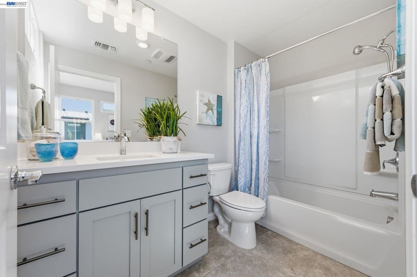
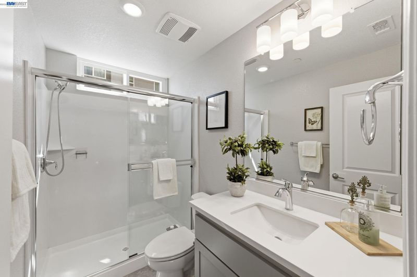
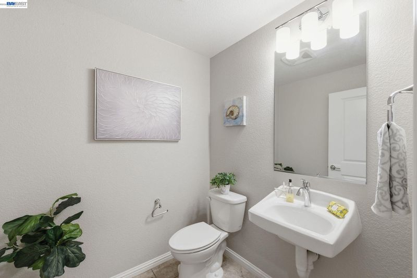
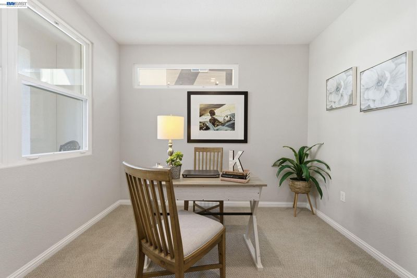
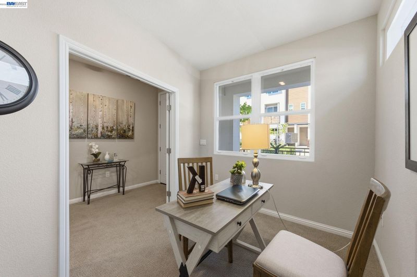
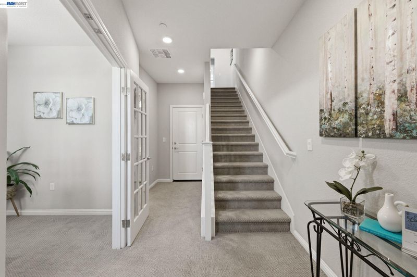
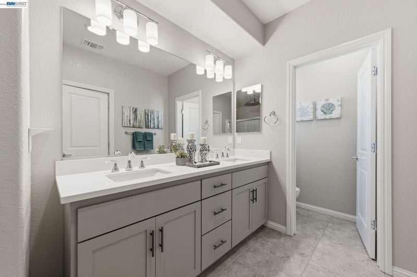
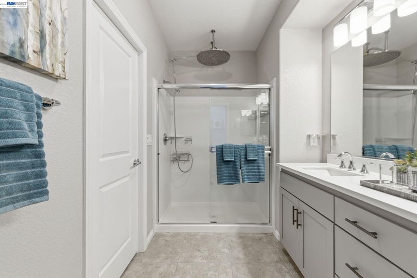
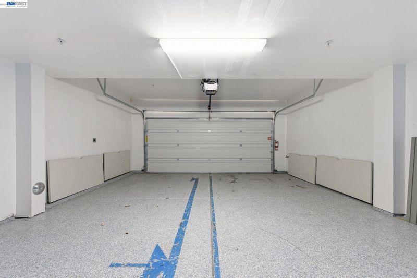
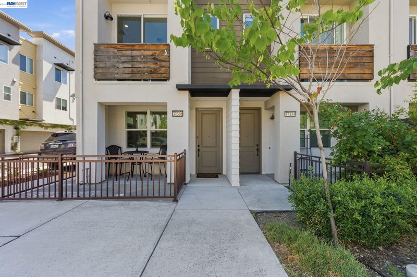
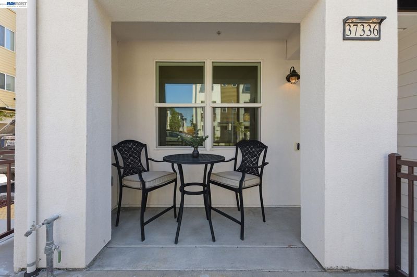
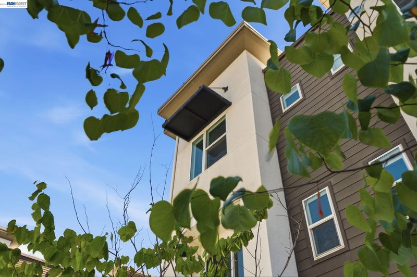
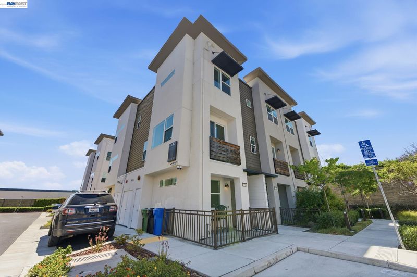
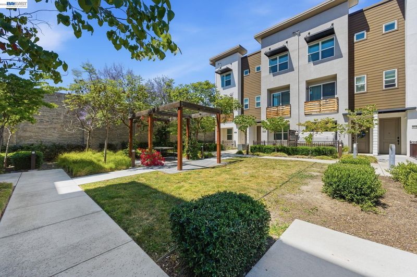
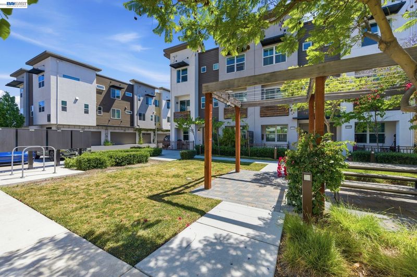
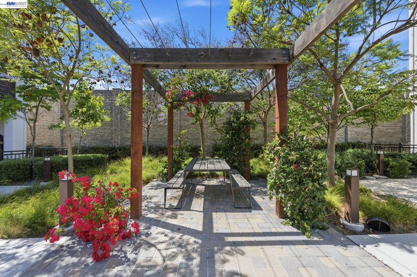
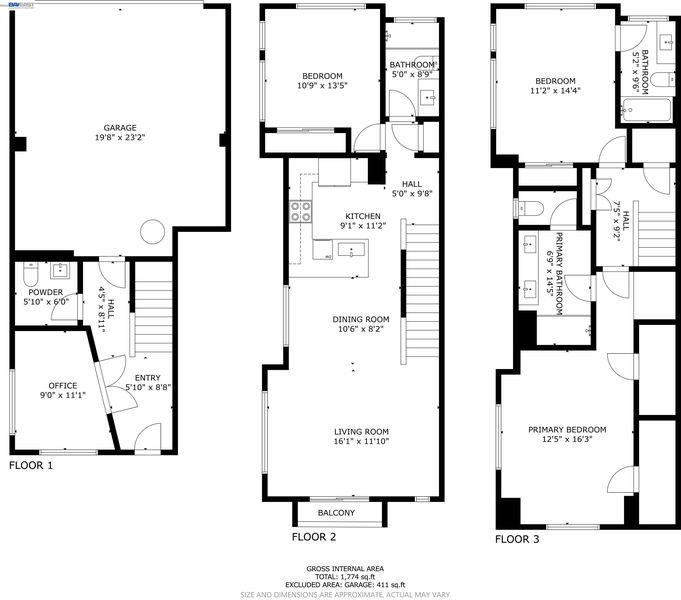
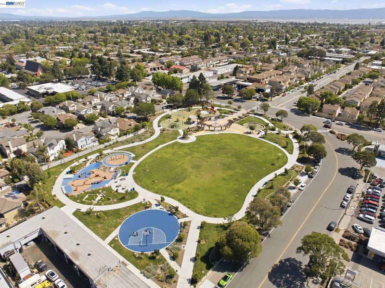
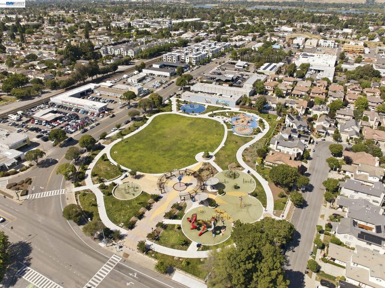
Welcome to low-maintenance luxury living at 37336 Duckling Terrace. Built in 2017, this light-filled corner residence offers three bedrooms, two full and two half bathrooms, and 1,774 square feet of immaculate, turnkey space equipped with high-end modern upgrades throughout. Designed for maximum flexibility with smart three-level layout features a private ground-floor bedroom with an adjacent half bath, making it perfect for guests, extended family, or a quiet home office. The main level centers around an open-concept living area with upgraded ceiling lighting and a modern multicolor chandelier, flowing into a chef-inspired kitchen complete with soft-close cabinetry, quartz countertops, a center island, a high-end Whirlpool smart oven, and a smart LG refrigerator with knock-to-light technology. Upstairs, two primary suites both showcase private en-suite bathrooms, generous closet space, and a spa-like rainfall shower in the main primary bath. Positioned as a prime Bay Area commuter hub, this home is not far from the Centerville ACE Rail and Amtrak station, tech shuttle stops, and offers immediate access to Interstate 880 and Highway 84. The home boasts incredible energy efficiency and tech integration, featuring Tesla solar, dual Google smart thermostats, a Google smart doorbell, a keyless deadbolt, LED lighting with smart dimmer switches, and premium triple-pane sound-insulating windows paired with insulated doors for ultimate interior quietness. The attached two-car garage is finished with epoxy flooring, and an installed EV charger outlet. Residents benefit from an ultra-low $288 monthly HOA fee—maximizing your monthly purchasing power while keeping ownership costs down, all with Dusterberry Neighborhood Park located just around the corner. The property is immaculate and ready for a fast escrow!

- Current Status
- Active
- Original Price
- $1,079,000
- List Price
- $1,079,000
- On Market Date
- Sep 29, 2026
- Property Type
- Condominium
- D/N/S
- Not Listed
- Zip Code
- 94536
- MLS ID
- 41149753
- APN
- 50118367
- Year Built
- 2017
- Stories in Building
- 3
- Possession
- Close Of Escrow
- Data Source
- MAXEBRDI
- Origin MLS System
- BAY EAST
Montessori School Of Centerville
Private K-3
Students: 10 Distance: 0.1mi
Holy Spirit Elementary School
Private K-8 Elementary, Religious, Coed
Students: 272 Distance: 0.3mi
Thornton Junior High School
Public 7-8 Middle
Students: 1297 Distance: 0.3mi
Learn and Play Montessori School
Private PK-2 Preschool Early Childhood Center, Montessori, Elementary, Coed
Students: 8 Distance: 0.4mi
Centerville Junior High
Public 7-8 Middle
Students: 972 Distance: 0.4mi
Oliveira Elementary School
Public K-6 Elementary
Students: 885 Distance: 0.6mi
- Bed
- 3
- Bath
- 3.5 (3/1)
- Parking
- 2
- Off Street, Guest, Parking Lot, Electric Vehicle Charging Station(s), 1/2 Car Space, Garage Door Opener
- SQ FT
- 1,774
- SQ FT Source
- Public Records
- Lot SQ FT
- 80,581.0
- Lot Acres
- 1.85 Acres
- Pool Info
- None
- Kitchen
- Electric Range, Microwave, Oven, Range, Free-Standing Range, Refrigerator, Dryer, Washer, Electric Water Heater, 220 Volt Outlet, Stone Counters, Eat-in Kitchen, Electric Range/Cooktop, Kitchen Island, Oven Built-in, Range/Oven Built-in, Range/Oven Free Standing, Updated Kitchen
- Cooling
- Central Air
- Disclosures
- Home Warranty Plan, Nat Hazard Disclosure, Disclosure Package Avail, Disclosure Statement
- Entry Level
- 1
- Flooring
- Tile, Carpet, Engineered Wood
- Foundation
- Fire Place
- None
- Heating
- Zoned
- Laundry
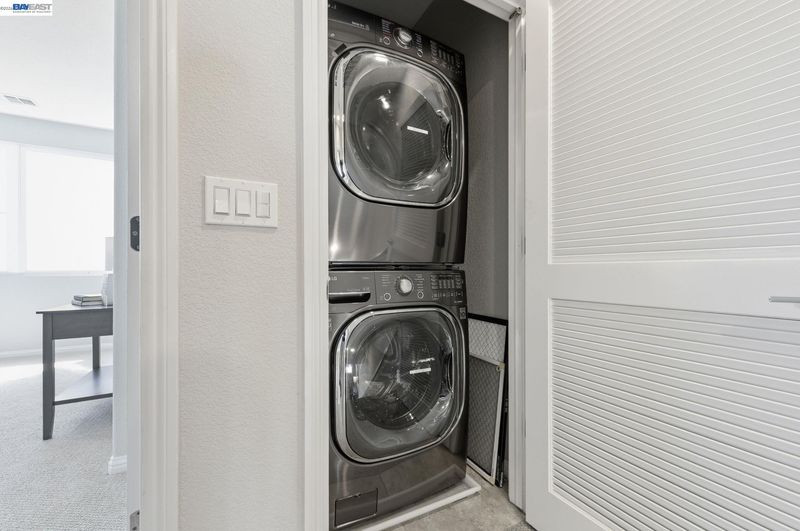
- 220 Volt Outlet, Dryer, Washer, In Unit, Stacked Only
- Upper Level
- 0.5 Bath, 2 Baths
- Main Level
- 1 Bedroom, 1 Bath, No Steps to Entry, Main Entry
- Views
- Bay
- Possession
- Close Of Escrow
- Architectural Style
- None
- Non-Master Bathroom Includes
- Bidet, Shower Over Tub, Solid Surface, Tile
- Construction Status
- Existing
- Location
- Corner Lot, Premium Lot
- Roof
- Unknown
- Water and Sewer
- Water District
- Fee
- $288
MLS and other Information regarding properties for sale as shown in Theo have been obtained from various sources such as sellers, public records, agents and other third parties. This information may relate to the condition of the property, permitted or unpermitted uses, zoning, square footage, lot size/acreage or other matters affecting value or desirability. Unless otherwise indicated in writing, neither brokers, agents nor Theo have verified, or will verify, such information. If any such information is important to buyer in determining whether to buy, the price to pay or intended use of the property, buyer is urged to conduct their own investigation with qualified professionals, satisfy themselves with respect to that information, and to rely solely on the results of that investigation.
School data provided by GreatSchools. School service boundaries are intended to be used as reference only. To verify enrollment eligibility for a property, contact the school directly.