
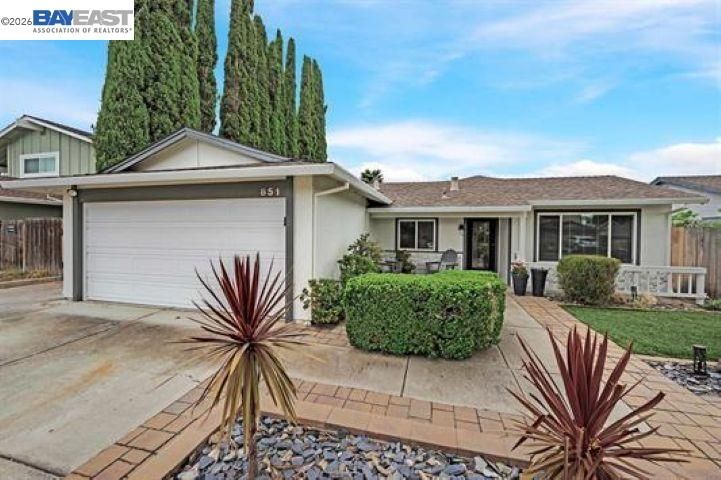

$1,225,000
1,496
SQ FT
$819
SQ/FT
851 Geraldine St
@ Hazel - Rhonewood, Livermore

- 4 Bed
- 2.5 (2/1) Bath
- 2 Park
- 1,496 sqft
- Livermore
-

Welcome to this beautifull upgraded four bedroom, two bathroom home located in the Rhonewood park area boasting nearly 1,500square feet. Enjoy the gorgeous engineered cherrywood flooring throughout the main living space, carpeted bedrooms, newer baseboards, updated light fixtures and recessed lighting, dual-paned windows throughout, new water softener, a newly installed front door with a keyless entry, an upgraded A/C and furnace, a newer water heater and fresh interior and exterior paint. The remodeled kitchen includes fieldstone cabinetry, granite countertops, Kitchen Aid appliances and a Viking cooktop. Remodeled, the bathrooms offer tile floors, solid surface countertops and updated vanities. Enclosed and finished laundry room area off garage arill holds two small cars. Owner willing to remove wall to accomodate larger car if necessary. low-maintenance drought tolerant landscaping in front and back and a cozy outdoor firepit with a sitting area, lovely trellis, tool shed and more! Don't miss the HOA provided community pool only $38/month! SO many amenities included in the dues for so little: pool,cabana, discounted swim lessons/teams, movie nights, special events, neighborhood watch.

- Current Status
- Active - Coming Soon
- Original Price
- $1,225,000
- List Price
- $1,225,000
- On Market Date
- Sep 1, 2026
- Property Type
- Detached
- D/N/S
- Rhonewood
- Zip Code
- 94550
- MLS ID
- 41146860
- APN
- 99A144358
- Year Built
- 1972
- Stories in Building
- 1
- Possession
- Negotiable
- Data Source
- MAXEBRDI
- Origin MLS System
- BAY EAST
Arroyo Seco Elementary School
Public K-5 Elementary
Students: 678 Distance: 0.3mi
Selah Christian School
Private K-12
Students: NA Distance: 0.4mi
Jackson Avenue Elementary School
Public K-5 Elementary
Students: 526 Distance: 0.8mi
Vineyard Alternative School
Public 1-12 Alternative
Students: 136 Distance: 1.0mi
Livermore Adult
Public n/a Adult Education
Students: NA Distance: 1.0mi
Vine And Branches Christian Schools
Private 1-12 Coed
Students: 6 Distance: 1.0mi
- Bed
- 4
- Bath
- 2.5 (2/1)
- Parking
- 2
- Attached, Workshop in Garage
- SQ FT
- 1,496
- SQ FT Source
- Public Records
- Lot SQ FT
- 6,200.0
- Lot Acres
- 0.14 Acres
- Pool Info
- Cabana, Community
- Kitchen
- Microwave, Water Softener, Breakfast Bar, Stone Counters, Updated Kitchen
- Cooling
- Central Air
- Disclosures
- Home Warranty Plan
- Entry Level
- Exterior Details
- Garden/Play
- Flooring
- Carpet, Engineered Wood
- Foundation
- Fire Place
- Family Room
- Heating
- Forced Air
- Laundry
- Inside Room
- Main Level
- 4 Bedrooms, 2 Baths
- Possession
- Negotiable
- Architectural Style
- French Country
- Non-Master Bathroom Includes
- Shower Over Tub
- Construction Status
- Existing
- Additional Miscellaneous Features
- Garden/Play
- Location
- Level
- Roof
- Composition
- Water and Sewer
- Public
- Fee
- $40
MLS and other Information regarding properties for sale as shown in Theo have been obtained from various sources such as sellers, public records, agents and other third parties. This information may relate to the condition of the property, permitted or unpermitted uses, zoning, square footage, lot size/acreage or other matters affecting value or desirability. Unless otherwise indicated in writing, neither brokers, agents nor Theo have verified, or will verify, such information. If any such information is important to buyer in determining whether to buy, the price to pay or intended use of the property, buyer is urged to conduct their own investigation with qualified professionals, satisfy themselves with respect to that information, and to rely solely on the results of that investigation.
School data provided by GreatSchools. School service boundaries are intended to be used as reference only. To verify enrollment eligibility for a property, contact the school directly.