

$1,200,000
1,266
SQ FT
$948
SQ/FT
534 Minnesota Avenue
@ dorothy ave - 10 - Willow Glen, San Jose

- 2 Bed
- 1 Bath
- 2 Park
- 1,266 sqft
- SAN JOSE
-

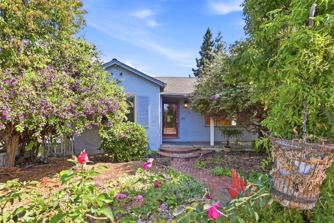
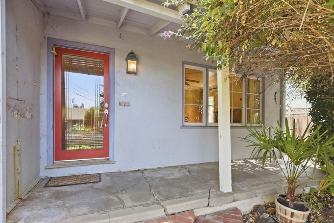
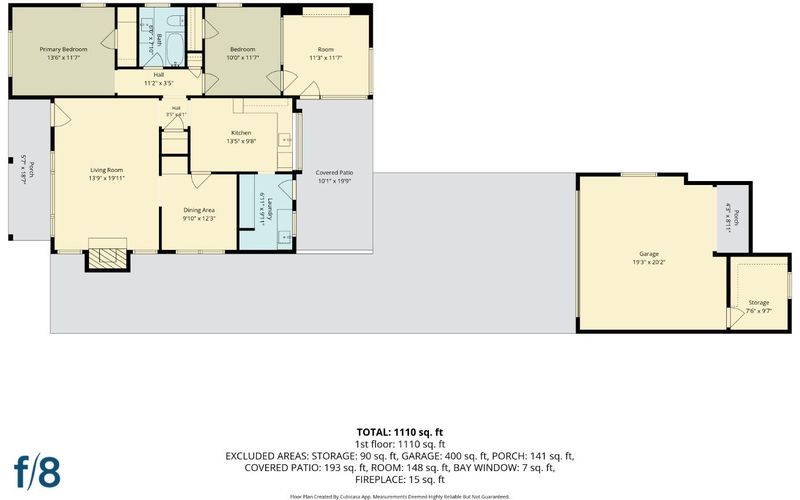
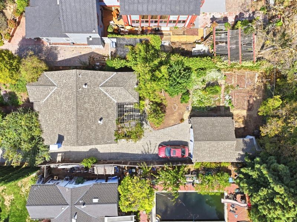
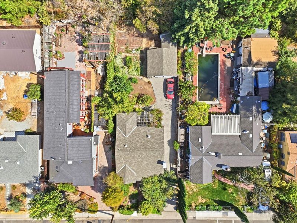
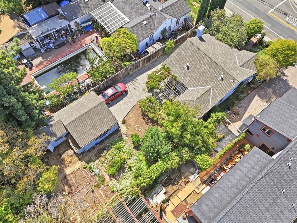
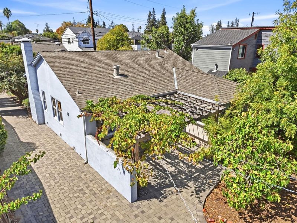
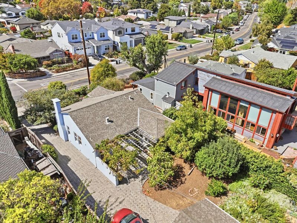
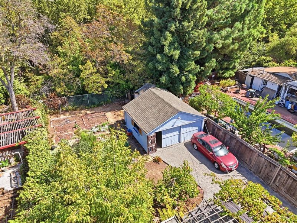
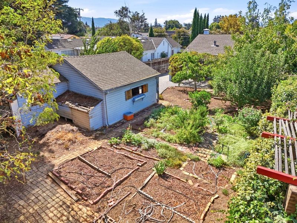
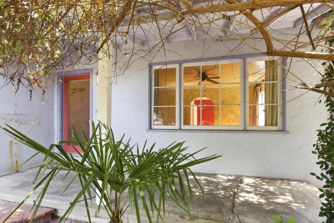
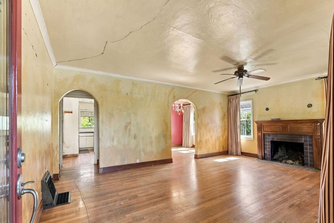
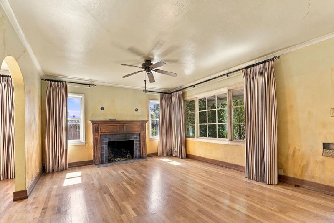
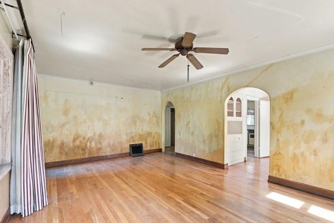
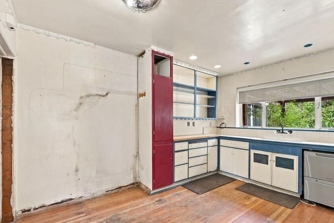
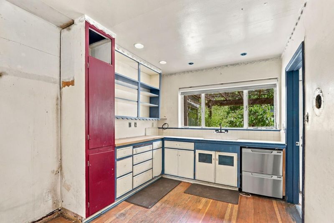
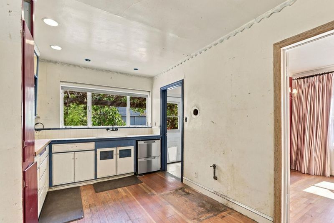
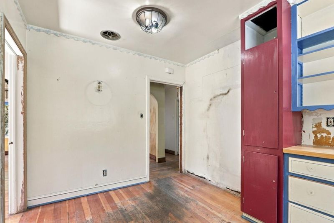
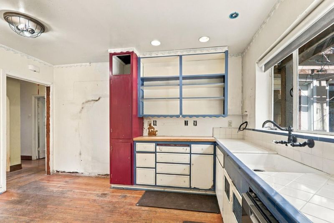
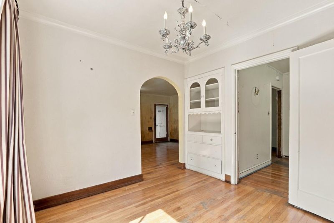
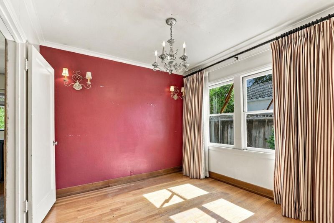
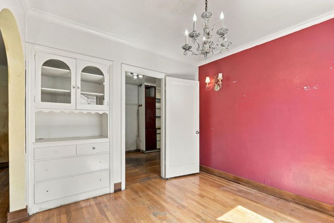
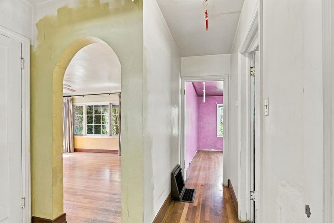
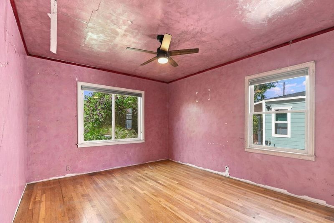
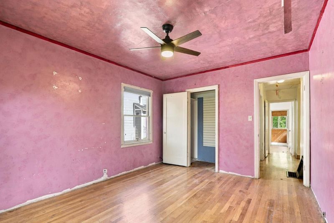
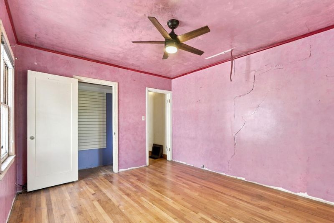
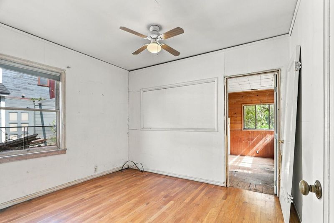
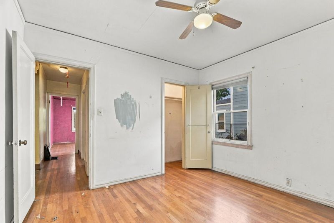
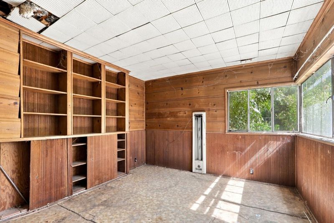
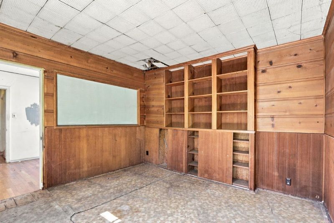
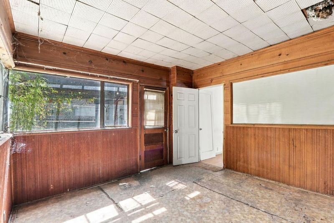
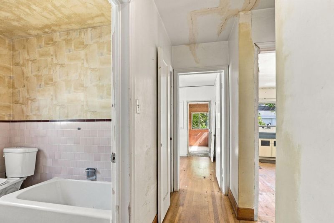
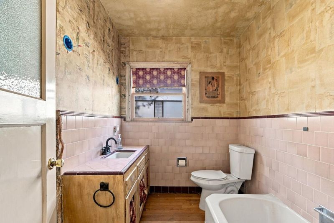
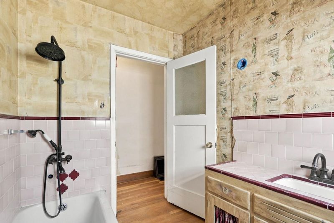
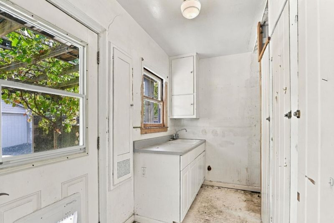
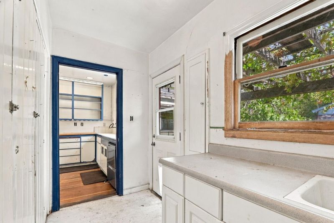
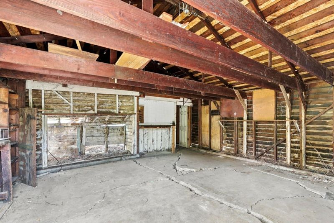
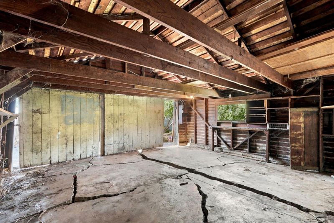
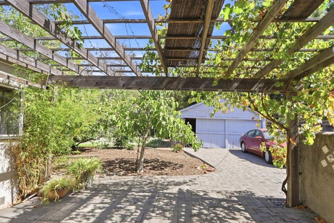
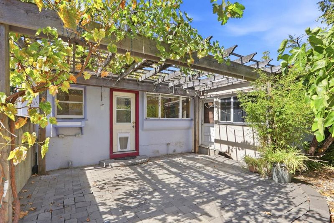
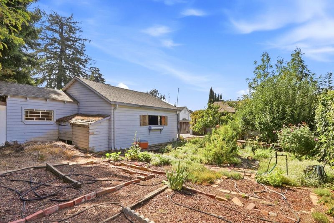
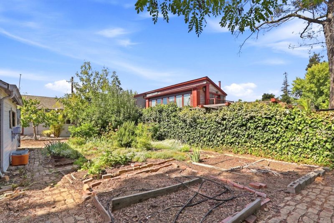
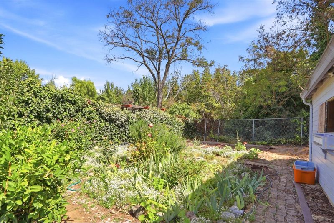
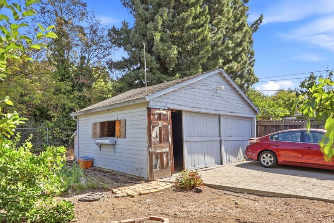
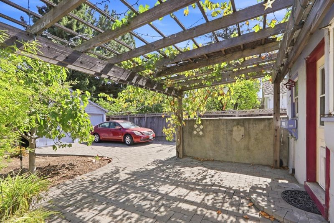
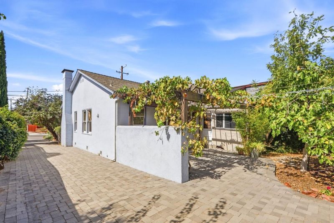
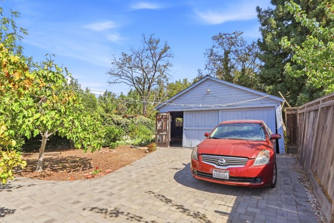
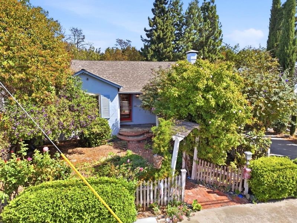
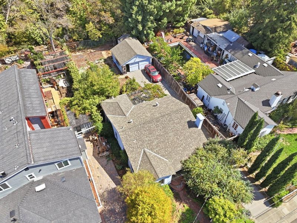
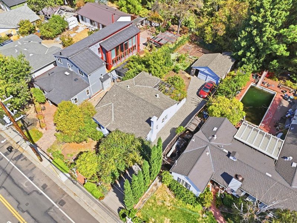
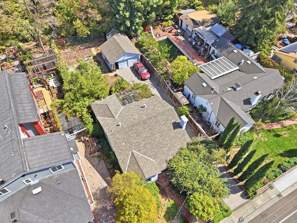
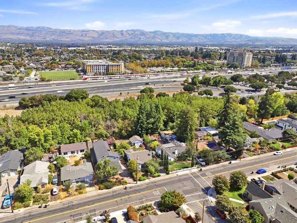
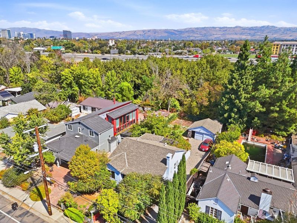
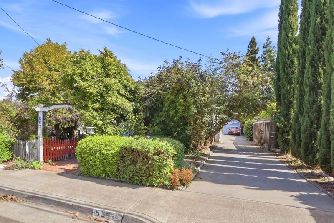
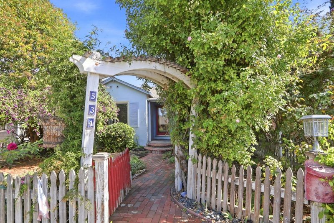
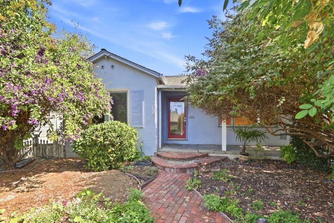
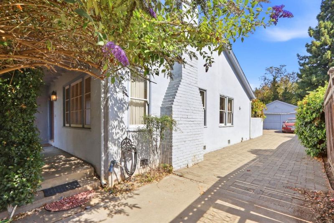
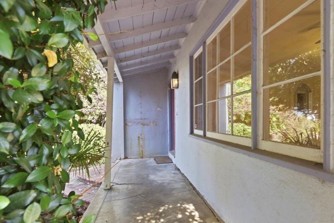
opportunity knocking!!! This is a perfect property to gain some sweat equity. Currently a very tired little home in need of some love and attention. Huge lot in a great location. the residential and slow part of Minnesota Ave. Backs to the creek for unique privacy. NO flood insurance required. The property has a flood cert exempting it from a flood insurance requirement. Cute home that is waiting to brought back to life or expanded would be even better. The garage is huge but also in need of attention. Huge lot with tons of potential. Possible ADU, home expansion, yard mod, work shop expansion, extra vehicle space, boat or RV access needs a lot of updating. County info shows a larger sq ft than the photographer measured. Buyer to verify any concerns pleasse be sure to lock all the doors. the back door lock is a little tricky so jiggle it

- Days on Market
- 6 days
- Current Status
- Active
- Original Price
- $1,200,000
- List Price
- $1,200,000
- On Market Date
- Sep 30, 2026
- Property Type
- Single Family Home
- Area
- 10 - Willow Glen
- Zip Code
- 95125
- MLS ID
- ML82063151
- APN
- 434-14-031
- Year Built
- 1939
- Stories in Building
- 1
- Possession
- COE
- Data Source
- MLSL
- Origin MLS System
- MLSListings, Inc.
Private Educational Network School
Private K-12 Coed
Students: NA Distance: 0.4mi
Sacred Heart Nativity School
Private 6-8 Elementary, Religious, All Male, Coed
Students: 63 Distance: 0.4mi
Our Lady Of Grace
Private 6-8 Religious, All Female, Nonprofit
Students: 64 Distance: 0.4mi
Rocketship Alma Academy
Charter K-5 Coed
Students: 499 Distance: 0.6mi
Rocketship Mateo Sheedy Elementary School
Charter K-5 Elementary
Students: 541 Distance: 0.6mi
Hammer Montessori At Galarza Elementary School
Public K-5 Elementary
Students: 326 Distance: 0.6mi
- Bed
- 2
- Bath
- 1
- Shower and Tub, Tile
- Parking
- 2
- Detached Garage, Guest / Visitor Parking, Off-Street Parking, On Street, Parking Area, Room for Oversized Vehicle, Workshop in Garage
- SQ FT
- 1,266
- SQ FT Source
- Unavailable
- Lot SQ FT
- 8,784.0
- Lot Acres
- 0.201653 Acres
- Kitchen
- Countertop - Tile
- Cooling
- None
- Dining Room
- Breakfast Nook, Formal Dining Room
- Disclosures
- Flood Zone - See Report, NHDS Report
- Family Room
- No Family Room
- Flooring
- Hardwood, Tile
- Foundation
- Concrete Perimeter
- Fire Place
- Living Room
- Heating
- Floor Furnace
- Views
- Other Water
- Possession
- COE
- Fee
- Unavailable
MLS and other Information regarding properties for sale as shown in Theo have been obtained from various sources such as sellers, public records, agents and other third parties. This information may relate to the condition of the property, permitted or unpermitted uses, zoning, square footage, lot size/acreage or other matters affecting value or desirability. Unless otherwise indicated in writing, neither brokers, agents nor Theo have verified, or will verify, such information. If any such information is important to buyer in determining whether to buy, the price to pay or intended use of the property, buyer is urged to conduct their own investigation with qualified professionals, satisfy themselves with respect to that information, and to rely solely on the results of that investigation.
School data provided by GreatSchools. School service boundaries are intended to be used as reference only. To verify enrollment eligibility for a property, contact the school directly.