

$2,450,000
2,887
SQ FT
$849
SQ/FT
3168 Diablo View Road
@ La Playa - Lafayette

- 4 Bed
- 3.5 (3/1) Bath
- 2 Park
- 2,887 sqft
- Lafayette
-

-
Sun Oct 4, 1:00 pm - 4:00 pm
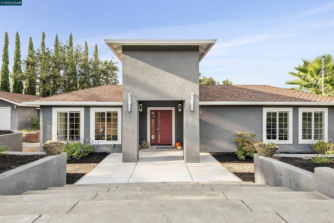
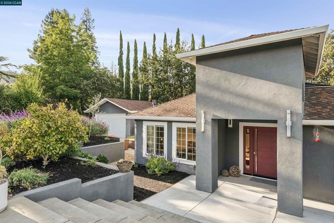
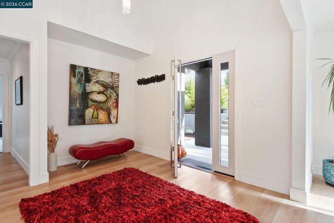
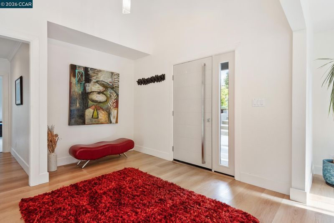
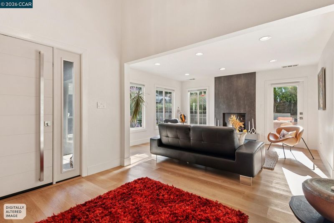
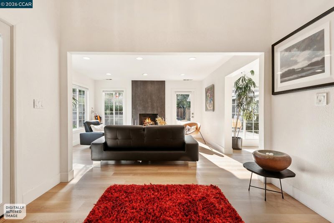
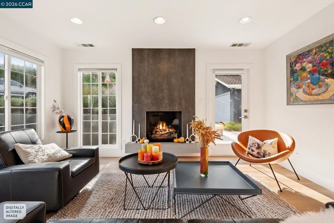
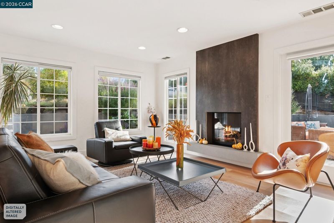
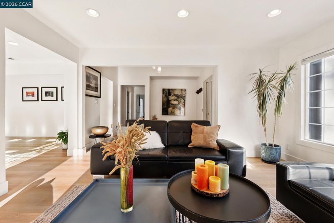
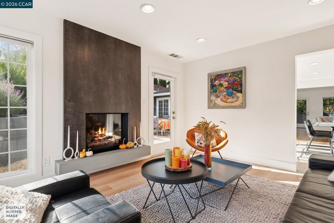
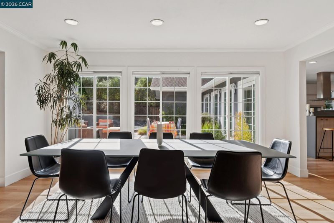
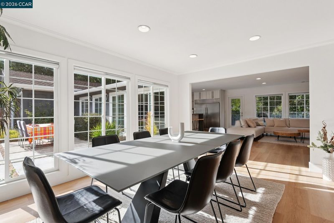
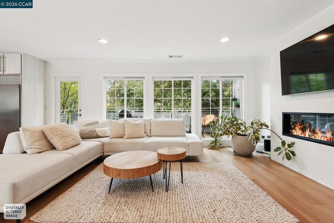
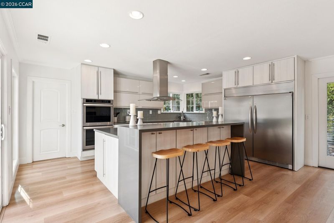
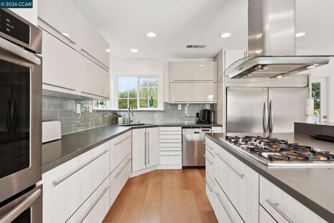
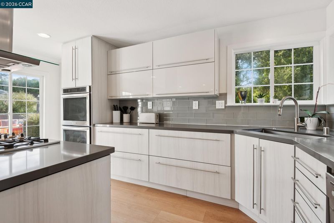
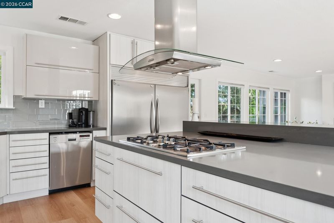
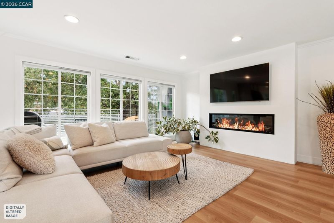
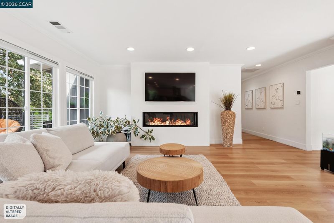
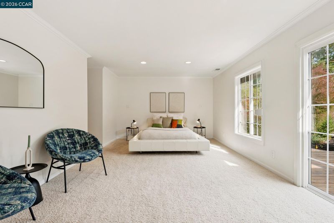
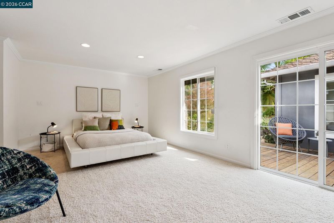
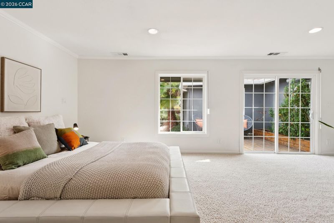
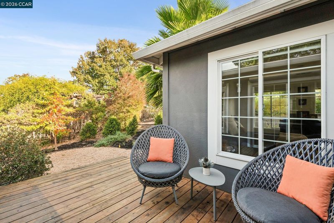
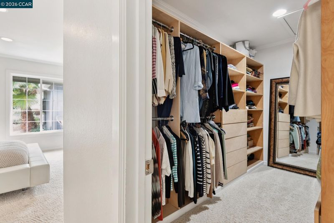
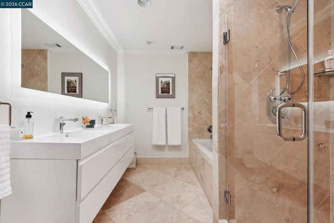
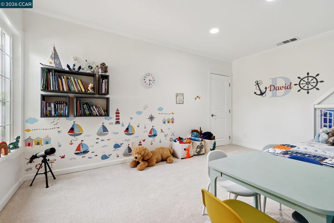
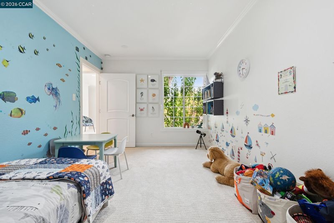
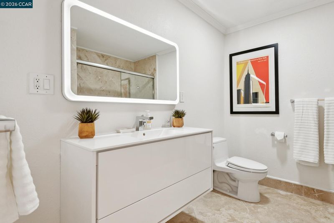
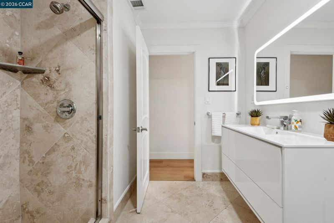
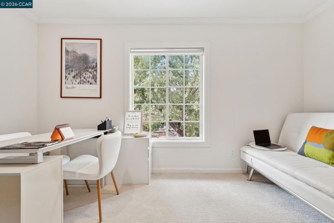
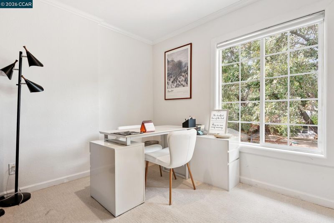
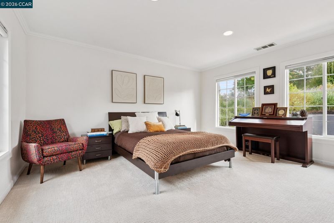
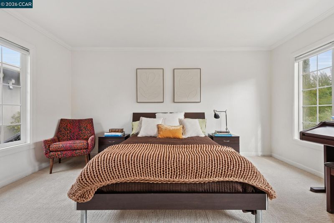
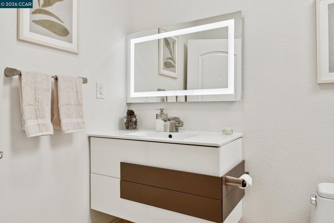
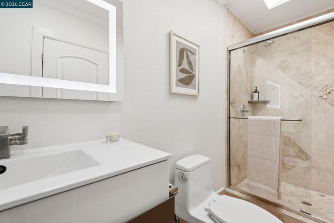
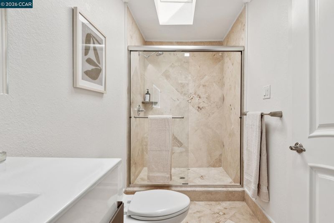
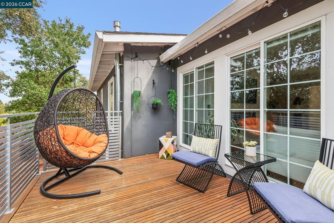
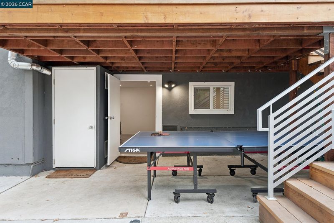
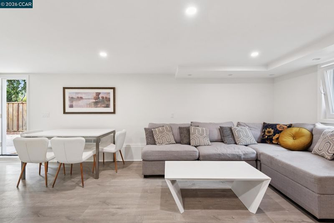
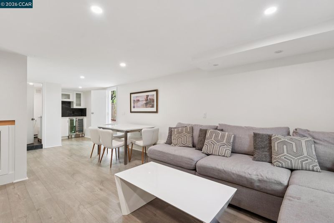
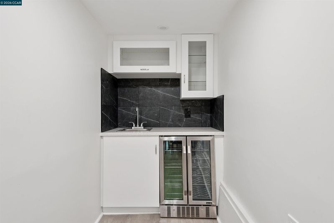
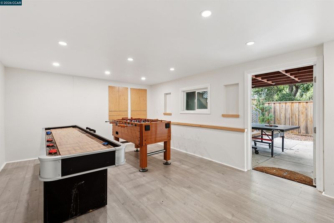
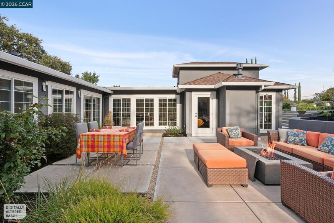
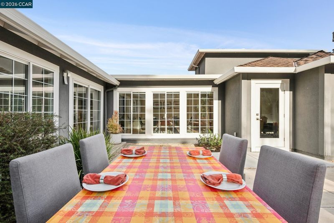
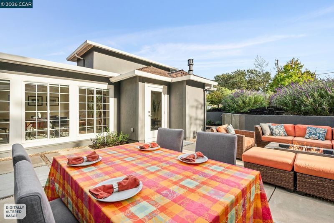
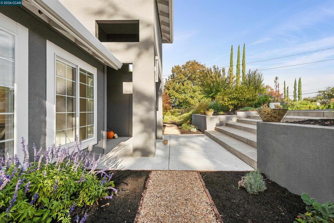
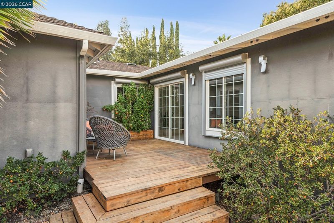
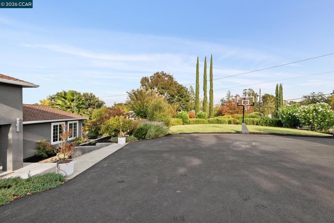
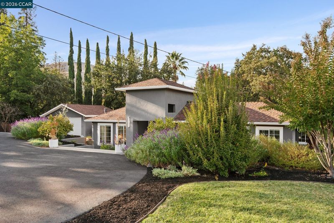
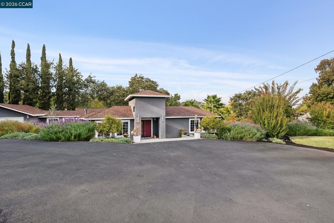
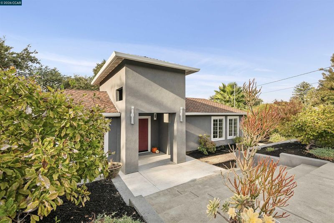
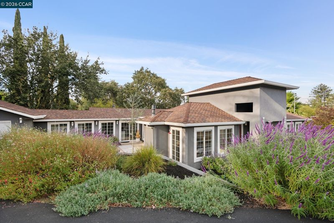
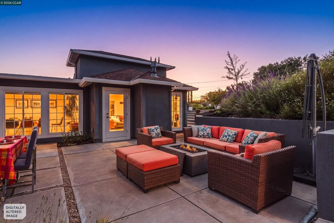
NEW LISTING! OPEN SUNDAY 1-4PM. STUNNING CUSTOM 1 STORY HOME on a HUGE LOT with fabulous curb appeal offers OPEN FLOORPLAN, impressive entry foyer, elegant living room with fireplace and dining room with wall of windows, REMODELED GOURMET EAT-IN KITCHEN adjoins family room with fireplace, wall of windows and access to backyard deck, LARGE PRIMARY SUITE with walk-in closet, access to deck and luxurious primary bath, 3 additional bedrooms and 2 remodeled full baths, GAME ROOM AND BONUS ROOM or potential guest studio with kitchenette and half bath on lower level of home, fabulous grounds with wonderful landscaping with level lawn, expansive patios, decks and lots of SPACE FOR R/V OR BOAT, mature trees, numerous plants and flowers, and so much more...
NEW LISTING! OPEN SUNDAY 1-4PM. STUNNING CUSTOM 1 STORY HOME on a HUGE LOT with fabulous curb appeal offers OPEN FLOORPLAN, impressive entry foyer, elegant living room with fireplace and dining room with wall of windows, REMODELED GOURMET EAT-IN KITCHEN adjoins family room with fireplace, wall of windows and access to backyard deck, LARGE PRIMARY SUITE with walk-in closet, access to deck and luxurious primary bath, 3 additional bedrooms and 2 remodeled full baths, GAME ROOM AND BONUS ROOM or potential guest studio with kitchenette and half bath on lower level of home, fabulous grounds with wonderful landscaping with level lawn, expansive patios, decks and lots of SPACE FOR R/V OR BOAT, mature trees, numerous plants and flowers, and so much more...

- Current Status
- New
- Original Price
- $2,450,000
- List Price
- $2,450,000
- On Market Date
- Oct 4, 2026
- Property Type
- Detached
- D/N/S
- Lafayette
- Zip Code
- 94549
- MLS ID
- 41150242
- APN
- 1690600141
- Year Built
- 1948
- Stories in Building
- 1
- Possession
- Close Of Escrow
- Data Source
- MAXEBRDI
- Origin MLS System
- CONTRA COSTA
Pleasant Hill Elementary School
Public K-5 Elementary
Students: 618 Distance: 0.8mi
Contra Costa Christian Schools
Private PK-12 Combined Elementary And Secondary, Religious, Coed
Students: 300 Distance: 0.8mi
Stars School
Private n/a Special Education, Combined Elementary And Secondary, Coed
Students: NA Distance: 1.1mi
Springhill Elementary School
Public K-5 Elementary
Students: 454 Distance: 1.3mi
St. Thomas
Private 3-12
Students: 6 Distance: 1.3mi
Pleasant Hill Adventist Academy
Private K-12 Combined Elementary And Secondary, Religious, Coed
Students: 148 Distance: 1.4mi
- Bed
- 4
- Bath
- 3.5 (3/1)
- Parking
- 2
- Attached, Garage Door Opener
- SQ FT
- 2,887
- SQ FT Source
- Appraisal
- Lot SQ FT
- 21,344.0
- Lot Acres
- 0.49 Acres
- Pool Info
- Possible Pool Site
- Kitchen
- Dishwasher, Double Oven, Gas Range, Refrigerator, Breakfast Bar, Stone Counters, Eat-in Kitchen, Disposal, Gas Range/Cooktop, Kitchen Island
- Cooling
- Central Air
- Disclosures
- Other - Call/See Agent
- Entry Level
- Exterior Details
- Front Yard
- Flooring
- Laminate, Carpet
- Foundation
- Fire Place
- None
- Heating
- Forced Air
- Laundry
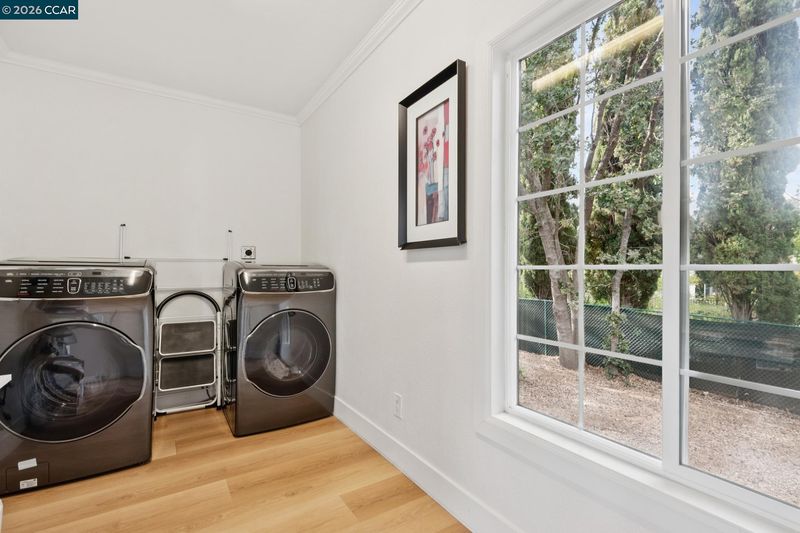
- Laundry Room
- Main Level
- 4 Bedrooms, 3 Baths, Primary Bedrm Suite - 1, Laundry Facility, Main Entry
- Views
- Hills
- Possession
- Close Of Escrow
- Basement
- Partial
- Architectural Style
- Custom
- Non-Master Bathroom Includes
- Skylight(s), Stall Shower, Updated Baths
- Construction Status
- Existing
- Additional Miscellaneous Features
- Front Yard
- Location
- Premium Lot
- Roof
- Composition Shingles
- Water and Sewer
- Public
- Fee
- Unavailable
MLS and other Information regarding properties for sale as shown in Theo have been obtained from various sources such as sellers, public records, agents and other third parties. This information may relate to the condition of the property, permitted or unpermitted uses, zoning, square footage, lot size/acreage or other matters affecting value or desirability. Unless otherwise indicated in writing, neither brokers, agents nor Theo have verified, or will verify, such information. If any such information is important to buyer in determining whether to buy, the price to pay or intended use of the property, buyer is urged to conduct their own investigation with qualified professionals, satisfy themselves with respect to that information, and to rely solely on the results of that investigation.
School data provided by GreatSchools. School service boundaries are intended to be used as reference only. To verify enrollment eligibility for a property, contact the school directly.