

$799,000
1,427
SQ FT
$560
SQ/FT
2632 Shadow Mountain Dr
@ Twin Creeks Dr. - Meadowglen, San Ramon

- 2 Bed
- 2 Bath
- 0 Park
- 1,427 sqft
- San Ramon
-

-
Sun Oct 4, 2:00 pm - 4:00 pm
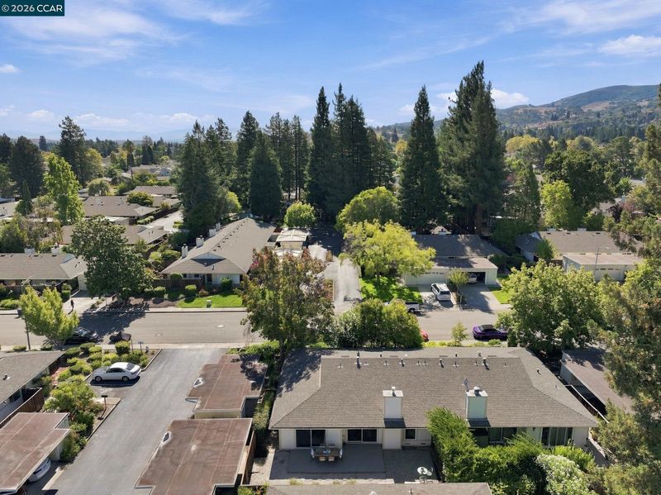
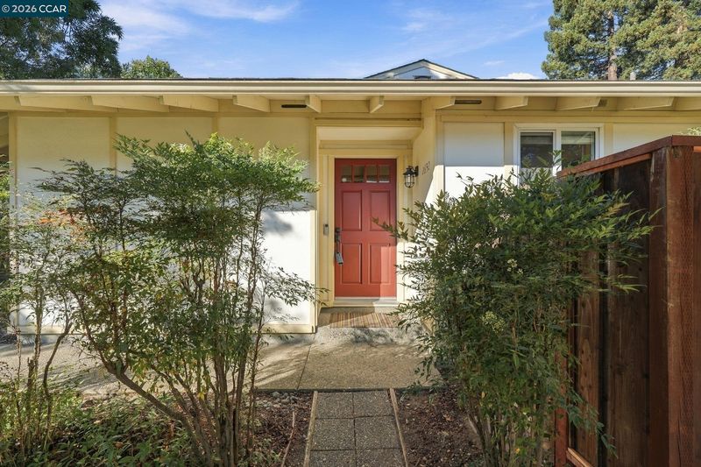
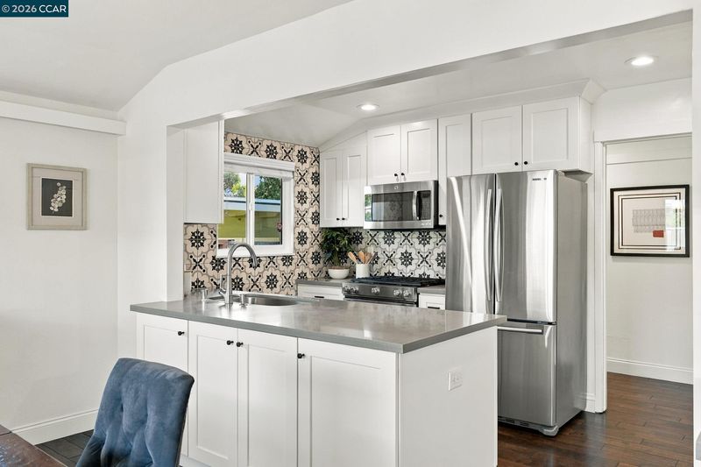
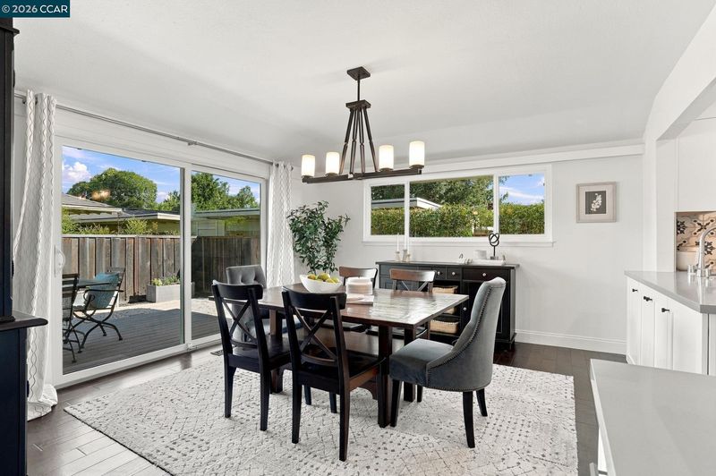
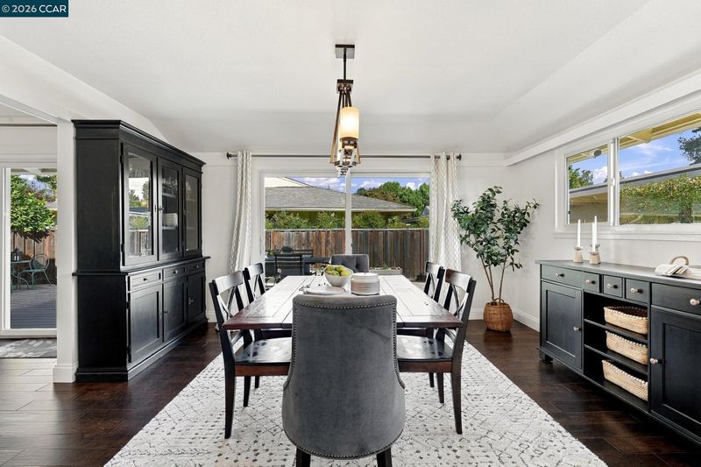
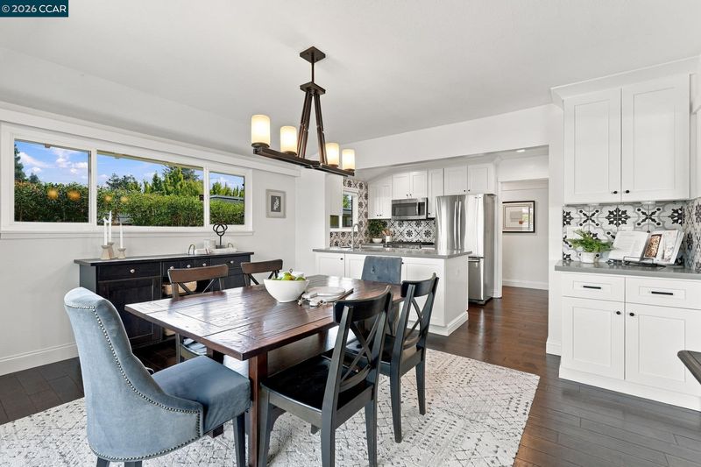
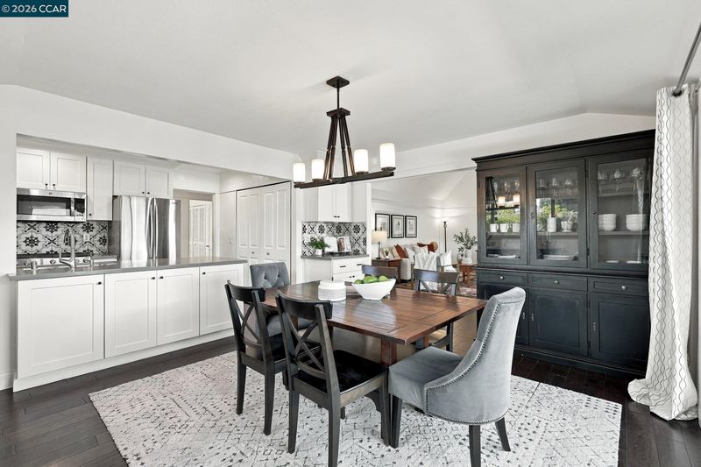
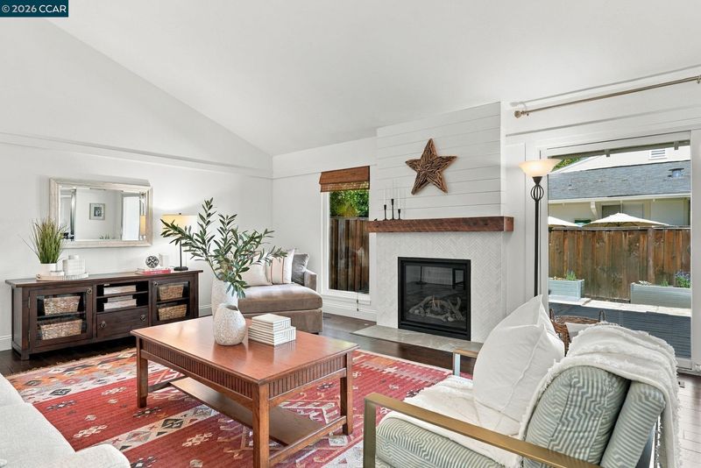
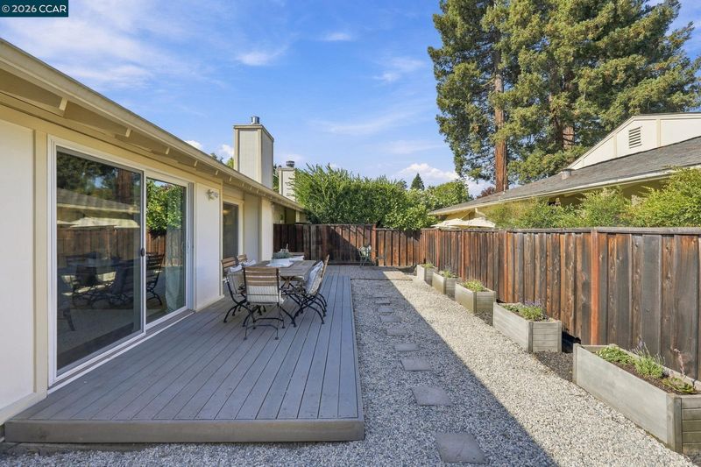
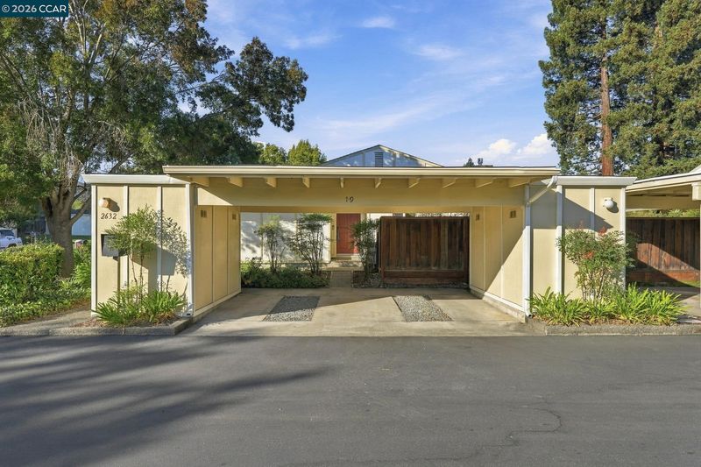
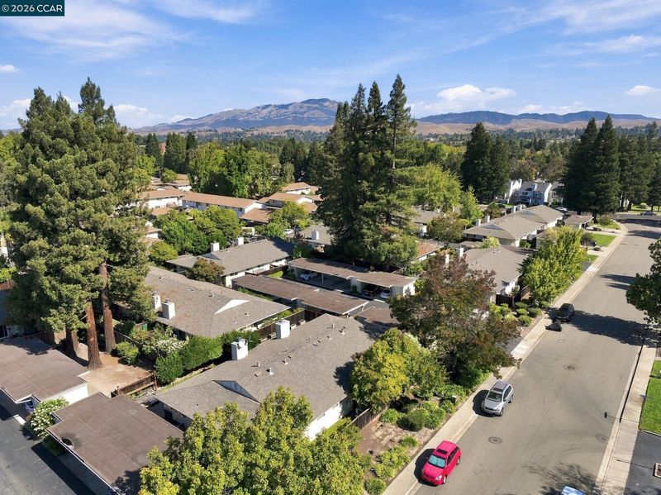
Stunning remodeled 2 bed/2 bath single level townhome with open floorplan, sunny backyard, and 2 car carport with storage. Ideal location close to everything.
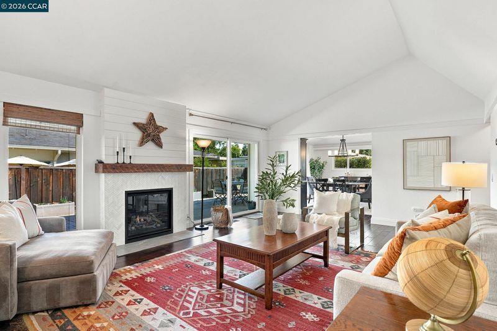
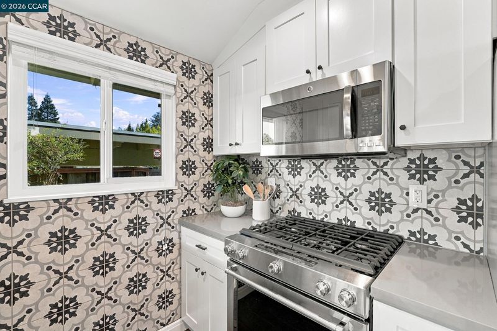
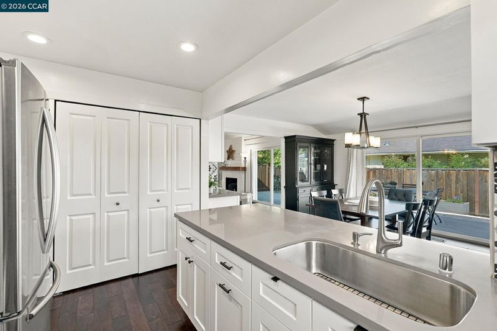
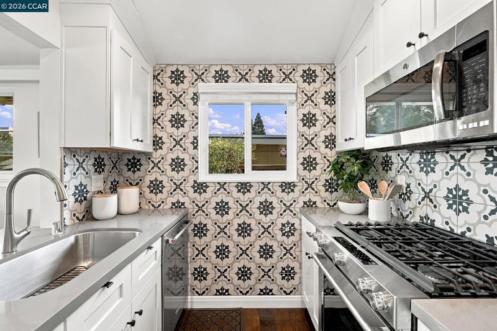
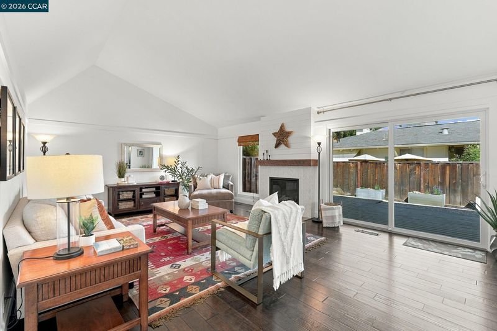
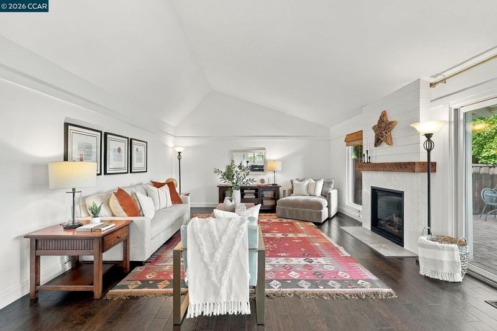
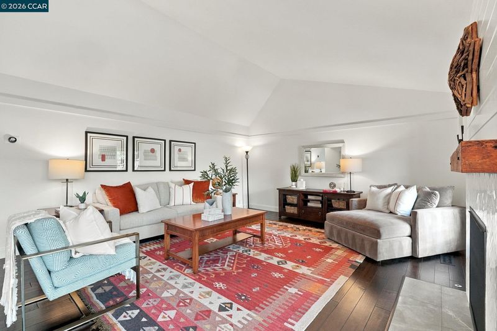
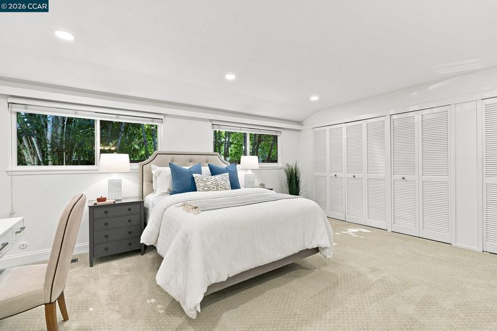
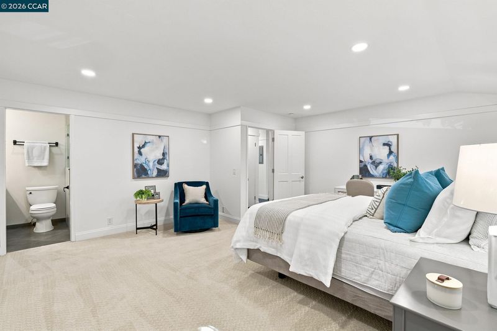
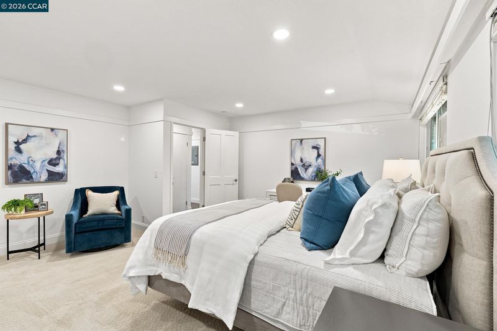
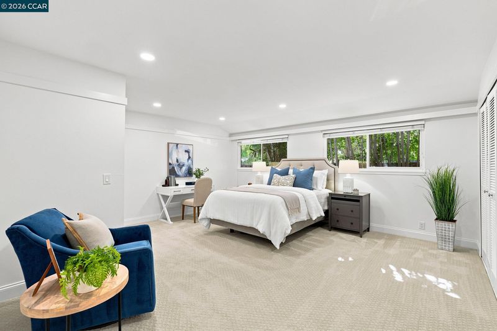
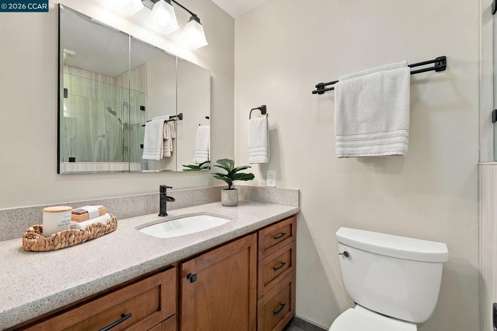
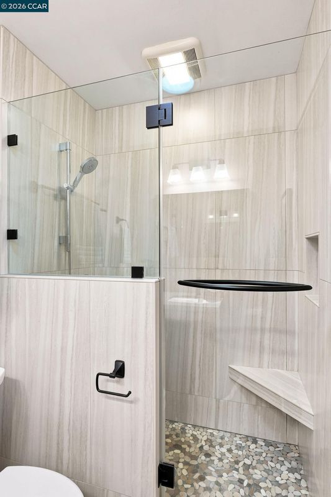
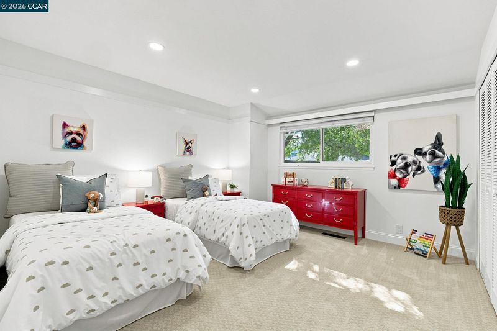
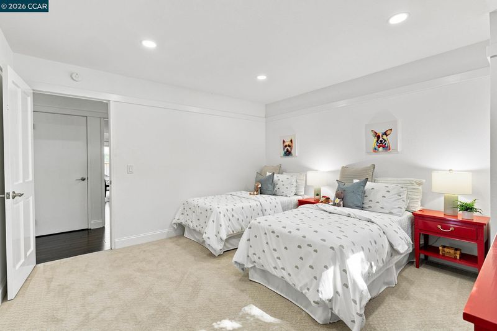
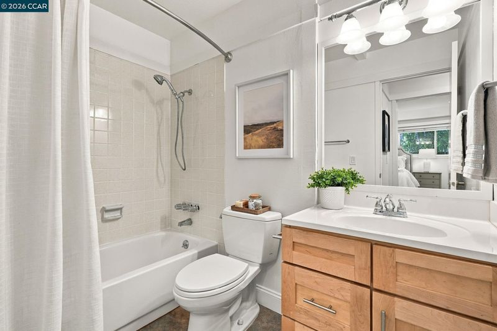
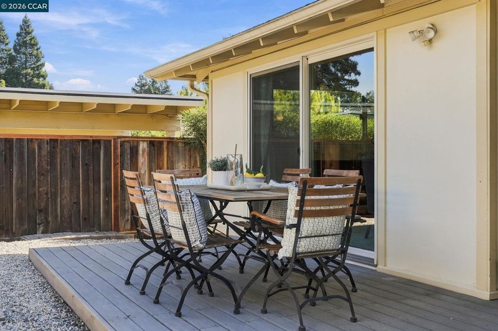
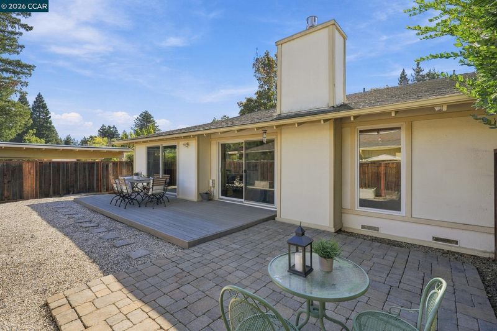
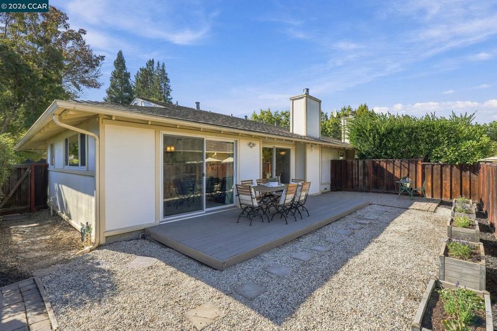
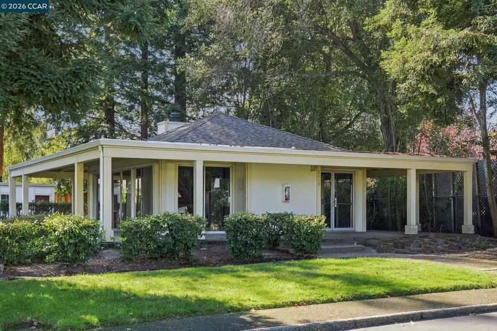
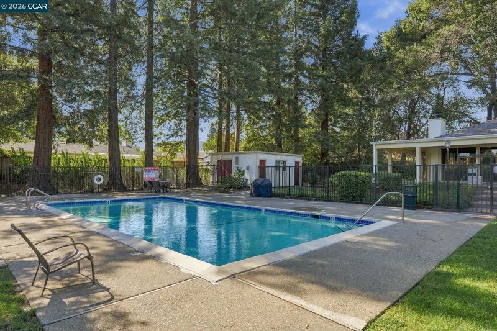
OPEN SUN 2-4. Tucked in the loved Meadow Glen community, this single level 2 bedroom, 2 bath townhome offers an effortless lifestyle from the moment you walk through the door. The remodeled kitchen opens to the dining room & impresses with updated finishes that make everyday living & casual gatherings a pleasure. The living room offers tall ceilings & is anchored by a cozy fireplace that brings warmth and character to the space. The primary suite is a true retreat, featuring a spacious bedroom area, a beautifully remodeled en suite bath with walk in shower, & a wall of closets. The generous second bedroom is conveniently served by an updated hall bath with shower over tub. Step outside & discover a sun-drenched deck and patio with ample space for gardening & entertaining. The 2 car carport with dedicated storage closet is an added bonus. A clubhouse & sparkling community swimming pool is the perfect place to unwind on warm afternoons. Enjoy the advantages of San Ramon living with nearby City Center Bishop Ranch, shops, restaurants, top-rated schools, parks & highway access.

- Current Status
- New
- Original Price
- $799,000
- List Price
- $799,000
- On Market Date
- Oct 2, 2026
- Property Type
- Townhouse
- D/N/S
- Meadowglen
- Zip Code
- 94583
- MLS ID
- 41150167
- APN
- 2092810171
- Year Built
- 1976
- Stories in Building
- 1
- Possession
- Close Of Escrow
- Data Source
- MAXEBRDI
- Origin MLS System
- CONTRA COSTA
Twin Creeks Elementary School
Public K-5 Elementary
Students: 557 Distance: 0.4mi
Dorris-Eaton School, The
Private PK-8 Elementary, Coed
Students: 300 Distance: 0.4mi
Bella Vista Elementary
Public K-5
Students: 493 Distance: 0.6mi
Bollinger Canyon Elementary School
Public PK-5 Elementary
Students: 518 Distance: 0.9mi
CA Christian Academy
Private PK-2, 4-5 Elementary, Religious, Coed
Students: NA Distance: 1.1mi
Hidden Canyon Elementary School
Private K Preschool Early Childhood Center, Elementary, Coed
Students: NA Distance: 1.1mi
- Bed
- 2
- Bath
- 2
- Parking
- 0
- Carport - 2 Or More
- SQ FT
- 1,427
- SQ FT Source
- Public Records
- Lot SQ FT
- 2,904.0
- Lot Acres
- 0.07 Acres
- Pool Info
- See Remarks, Community
- Kitchen
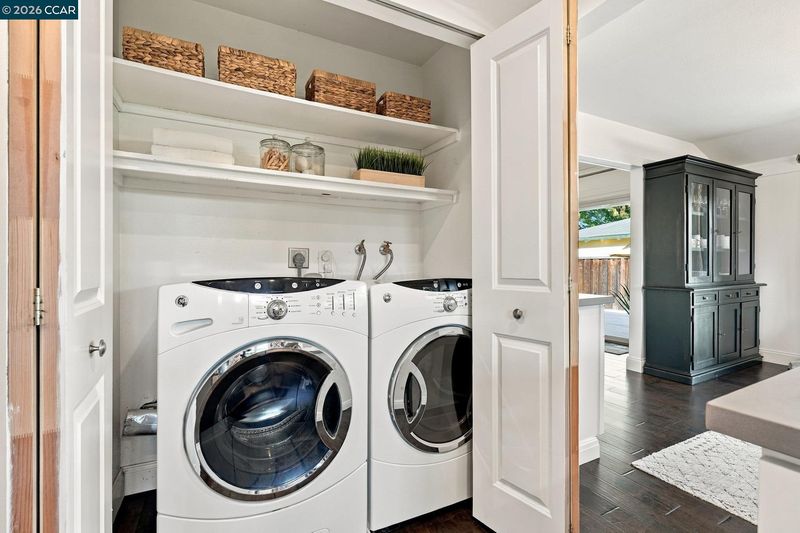
- Dryer, Washer, Updated Kitchen
- Cooling
- Central Air
- Disclosures
- Nat Hazard Disclosure
- Entry Level
- 1
- Exterior Details
- Low Maintenance
- Flooring
- Tile, Carpet, Wood
- Foundation
- Fire Place
- Living Room
- Heating
- Central
- Laundry
- Laundry Closet
- Main Level
- 2 Bedrooms, 2 Baths
- Possession
- Close Of Escrow
- Architectural Style
- Contemporary
- Construction Status
- Existing
- Additional Miscellaneous Features
- Low Maintenance
- Location
- Level
- Roof
- Composition Shingles
- Water and Sewer
- Public
- Fee
- $495
MLS and other Information regarding properties for sale as shown in Theo have been obtained from various sources such as sellers, public records, agents and other third parties. This information may relate to the condition of the property, permitted or unpermitted uses, zoning, square footage, lot size/acreage or other matters affecting value or desirability. Unless otherwise indicated in writing, neither brokers, agents nor Theo have verified, or will verify, such information. If any such information is important to buyer in determining whether to buy, the price to pay or intended use of the property, buyer is urged to conduct their own investigation with qualified professionals, satisfy themselves with respect to that information, and to rely solely on the results of that investigation.
School data provided by GreatSchools. School service boundaries are intended to be used as reference only. To verify enrollment eligibility for a property, contact the school directly.