

$1,099,000
2,037
SQ FT
$540
SQ/FT
1826 Entrance Rd
@ Clement Ave - Alameda

- 4 Bed
- 4 Bath
- 2 Park
- 2,037 sqft
- Alameda
-

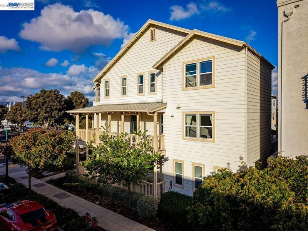
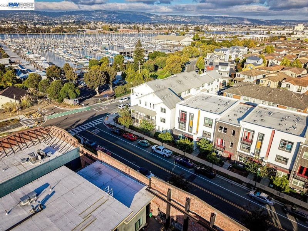
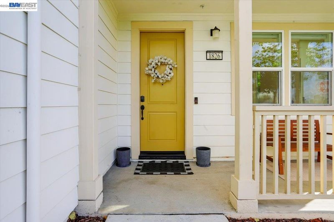
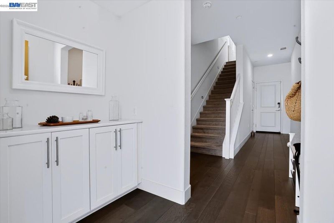
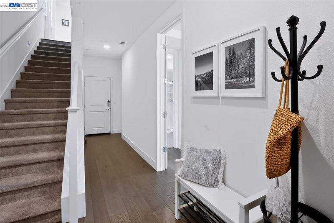
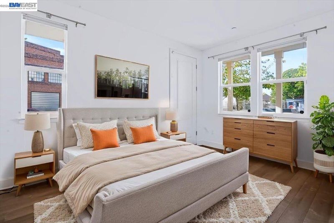
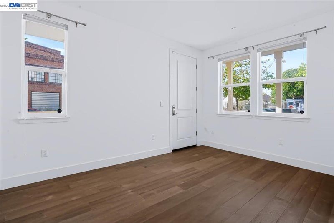
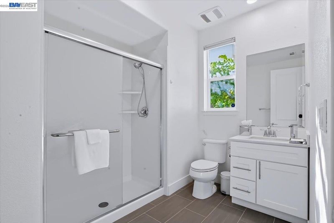
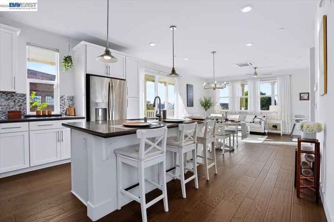
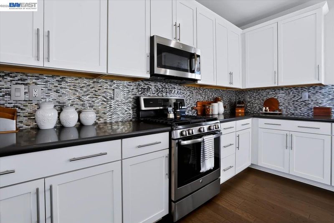
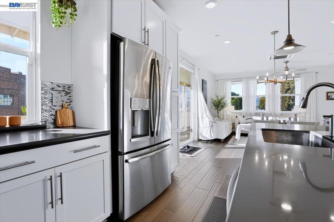
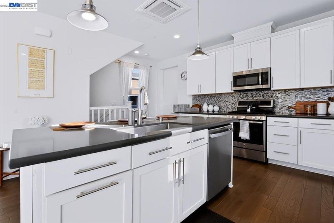
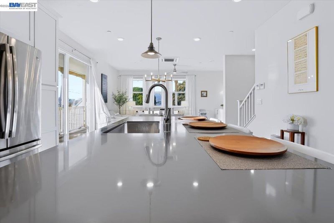
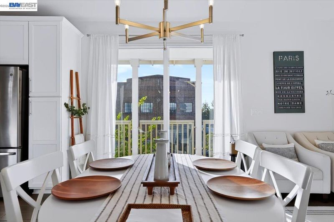
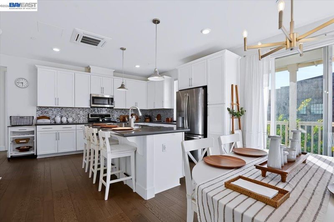
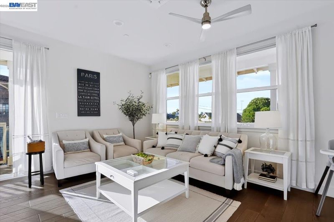
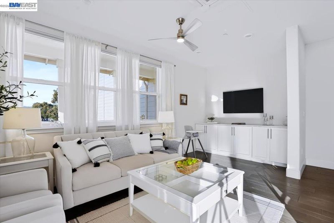
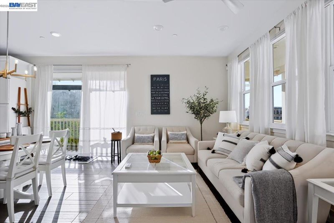
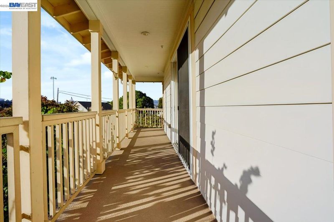
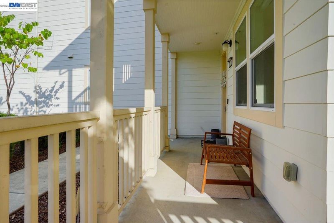
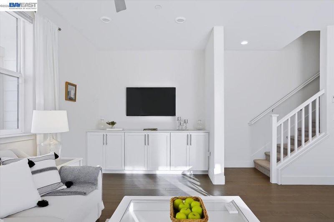
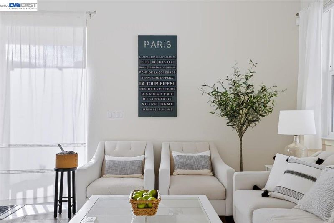
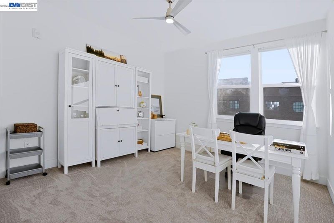
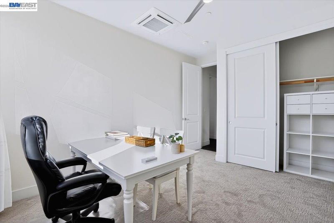
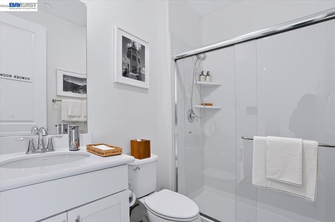
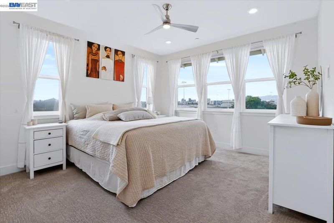
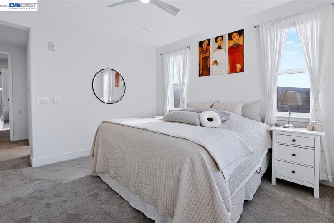
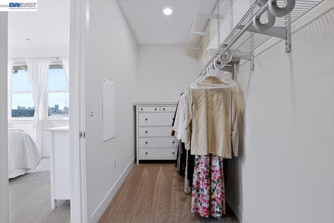
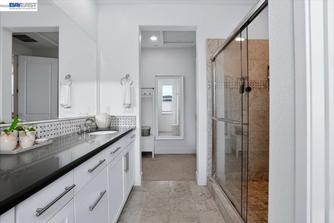
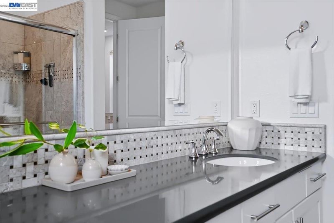
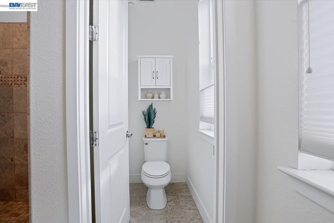
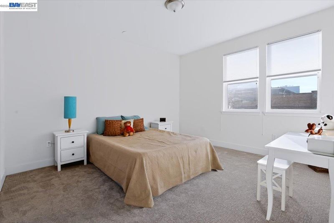
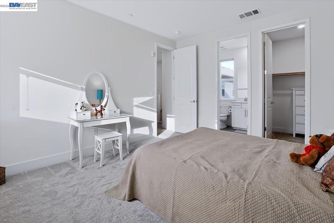
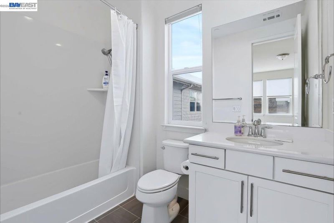
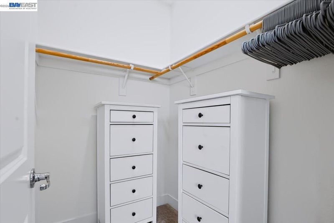
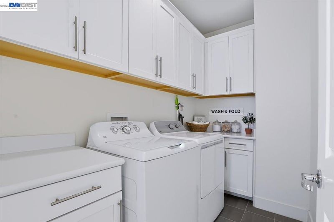
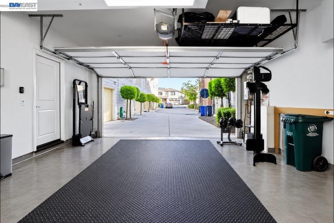
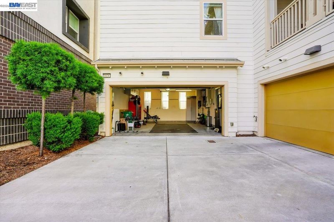
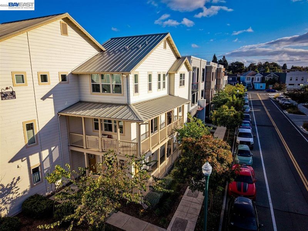
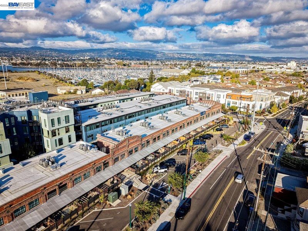
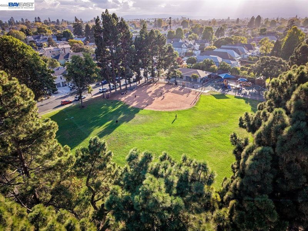
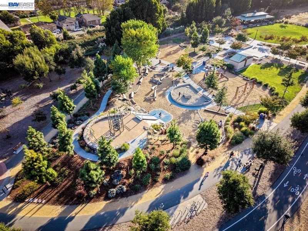
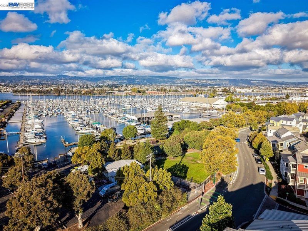
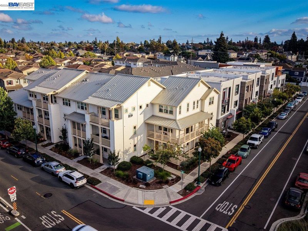
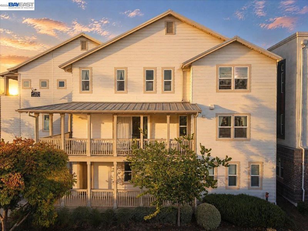
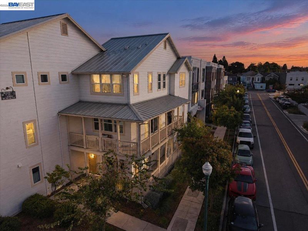
MODERN COMFORT. FLEXIBLE SPACE. PRIME ISLAND LOCATION. Built in 2016, this stylish 4-bedroom, 4-bath corner residence offers modern design, thoughtful flexibility and 2,037 square feet of beautifully designed living space. Just across the street, Fortman Marina and the Alameda Yacht Club add a distinctly waterfront dimension to everyday life. With four full baths and a versatile three-level layout, there’s room for everyone, whether you need space for family, guests, a home office or simply want room to spread out. The entry level offers a private en suite with its own entrance and covered porch, creating an ideal retreat for guests, extended family or a dedicated work space. A two-car garage with EV plug-in ready charging and additional storage adds everyday convenience. On the main level, the upscale kitchen with quartz countertops, island seating and stainless steel appliances anchors the open-concept living and dining areas. A covered porch extends the living space outdoors, while the corner location and multiple exposures bring natural light and an appealing sense of openness. An additional bedroom and full bath on this level add even more flexibility. Upstairs, the spacious primary suite provides a private retreat with a spa-inspired bath and walk-in closet. A second en suite bedroom and full laundry complete the top floor. With high-speed internet wiring throughout and zoned heating and cooling, the home is designed for the way people live and work today. The location puts you close to waterfront trails, parks and the marina, while Webster Street, Alameda Landing and Park Street dining and shopping are just a short drive or bike ride away. The Alameda Landing water shuttle currently provides a free connection across the Estuary to Jack London Square, while the Seaplane Lagoon ferry offers direct weekday service to downtown San Francisco. Modern construction, four bedrooms, four full baths and a flexible corner-unit layout come together in a home that offers both the space to live well and the convenience to stay connected. Please note: an image of the first-floor bedroom has been digitally staged to illustrate a furnishing option.

- Current Status
- New
- Original Price
- $1,099,000
- List Price
- $1,099,000
- On Market Date
- Oct 1, 2026
- Property Type
- Condominium
- D/N/S
- Alameda
- Zip Code
- 94501
- MLS ID
- 41150008
- APN
- 7238690
- Year Built
- 2016
- Stories in Building
- 3
- Possession
- Close Of Escrow
- Data Source
- MAXEBRDI
- Origin MLS System
- BAY EAST
Franklin Elementary School
Public K-5 Elementary
Students: 335 Distance: 0.6mi
Franklin Elementary School
Public K-5 Elementary
Students: 316 Distance: 0.6mi
Children's Learning Center
Private 1-12 Special Education, Combined Elementary And Secondary, Coed
Students: 81 Distance: 0.7mi
Henry Haight Elementary School
Public K-5 Elementary
Students: 383 Distance: 0.7mi
Henry Haight Elementary School
Public K-5 Elementary
Students: 544 Distance: 0.7mi
Applied Scholastics Academy, East Bay
Private K-12 Home School Program, Independent Study, Nonprofit
Students: 13 Distance: 0.7mi
- Bed
- 4
- Bath
- 4
- Parking
- 2
- Attached, Garage, Int Access From Garage, Electric Vehicle Charging Station(s), Garage Faces Rear, Garage Door Opener
- SQ FT
- 2,037
- SQ FT Source
- Public Records
- Lot SQ FT
- 68,130.0
- Lot Acres
- 1.56 Acres
- Pool Info
- None
- Kitchen
- Dishwasher, Gas Range, Microwave, Oven, Refrigerator, Washer, Water Filter System, Breakfast Bar, Counter - Solid Surface, Gas Range/Cooktop, Kitchen Island, Oven Built-in
- Cooling
- Ceiling Fan(s), Multi Units
- Disclosures
- Other - Call/See Agent
- Entry Level
- 1
- Exterior Details
- Balcony
- Flooring
- Tile, Carpet, Engineered Wood
- Foundation
- Fire Place
- None
- Heating
- Individual Rm Controls, Other
- Laundry
- Dryer, Laundry Room, Washer, Cabinets, Inside Room, Sink, Upper Level
- Upper Level
- Primary Bedrm Suites - 2, Laundry Facility
- Main Level
- Primary Bedrm Suite - 1, Main Entry
- Views
- City Lights
- Possession
- Close Of Escrow
- Architectural Style
- Cottage, Traditional
- Non-Master Bathroom Includes
- Shower Over Tub, Tile
- Construction Status
- Existing
- Additional Miscellaneous Features
- Balcony
- Location
- Corner Lot, Zero Lot Line, Landscaped
- Roof
- Unknown
- Water and Sewer
- Public
- Fee
- $488
MLS and other Information regarding properties for sale as shown in Theo have been obtained from various sources such as sellers, public records, agents and other third parties. This information may relate to the condition of the property, permitted or unpermitted uses, zoning, square footage, lot size/acreage or other matters affecting value or desirability. Unless otherwise indicated in writing, neither brokers, agents nor Theo have verified, or will verify, such information. If any such information is important to buyer in determining whether to buy, the price to pay or intended use of the property, buyer is urged to conduct their own investigation with qualified professionals, satisfy themselves with respect to that information, and to rely solely on the results of that investigation.
School data provided by GreatSchools. School service boundaries are intended to be used as reference only. To verify enrollment eligibility for a property, contact the school directly.