

$1,150,000
1,484
SQ FT
$775
SQ/FT
376 Hull Avenue
@ Prevost and Bird Ave. - 10 - Willow Glen, San Jose

- 3 Bed
- 2 Bath
- 1 Park
- 1,484 sqft
- SAN JOSE
-

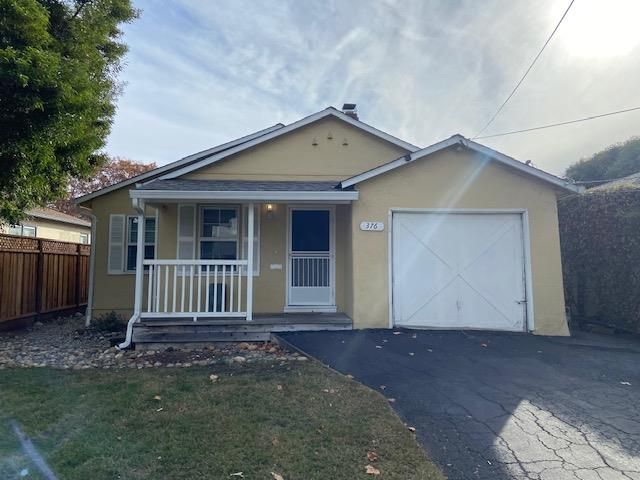
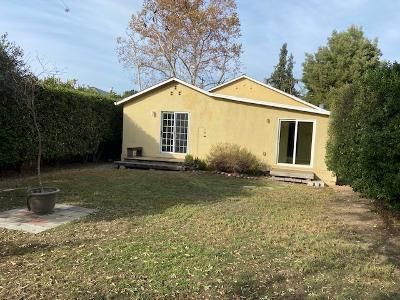
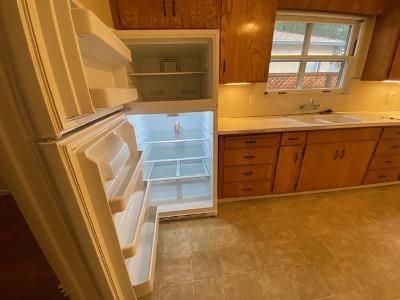
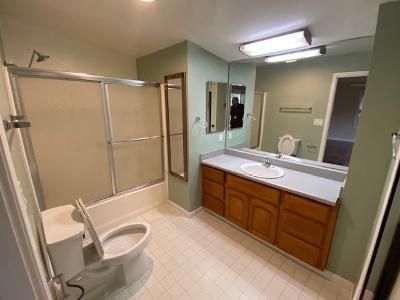
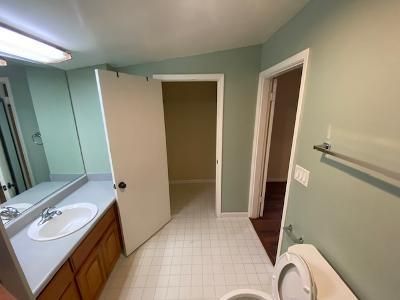
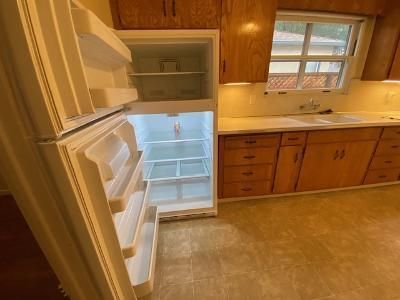
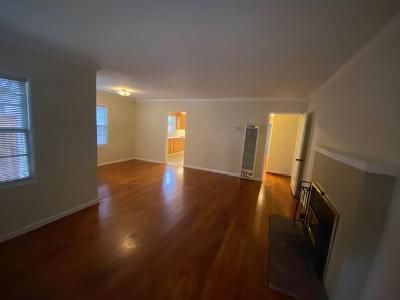
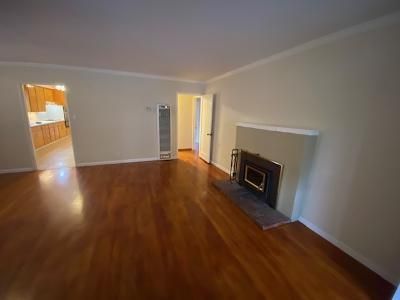
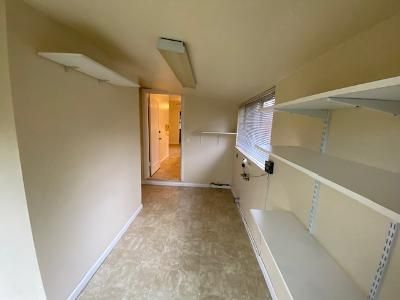
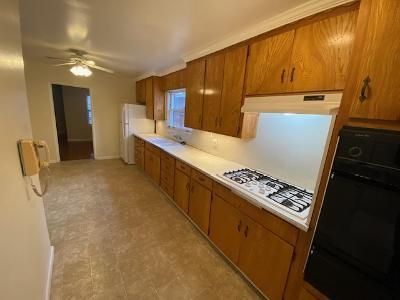
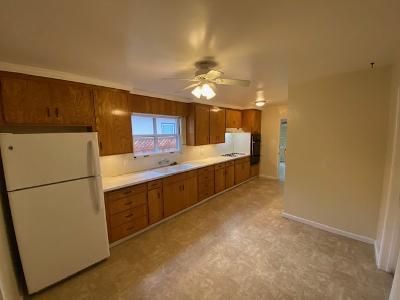
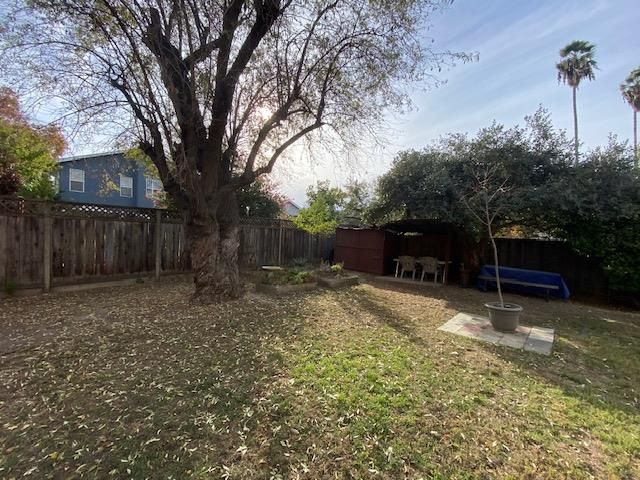
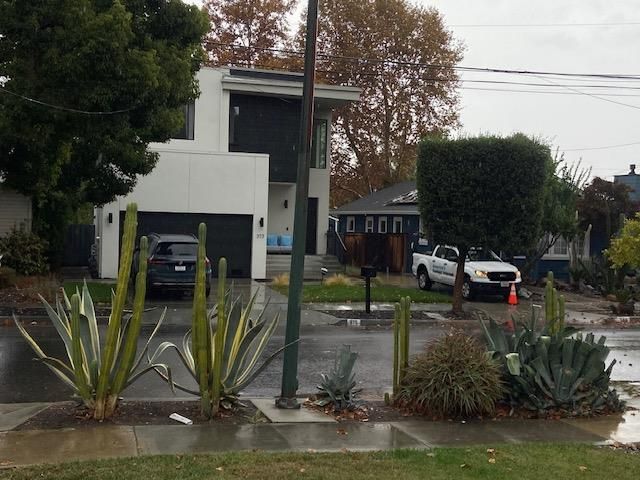
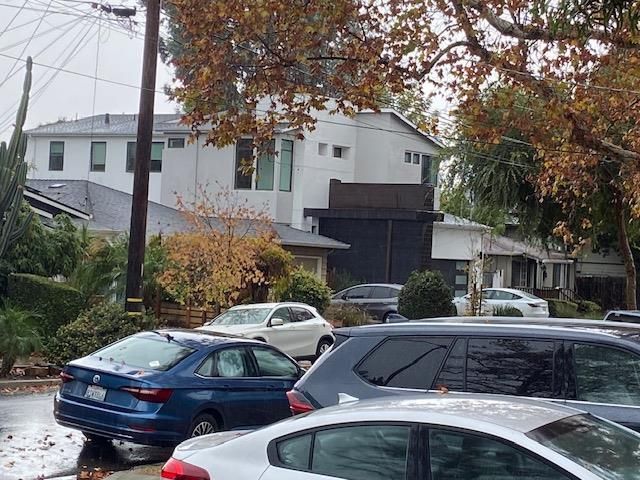
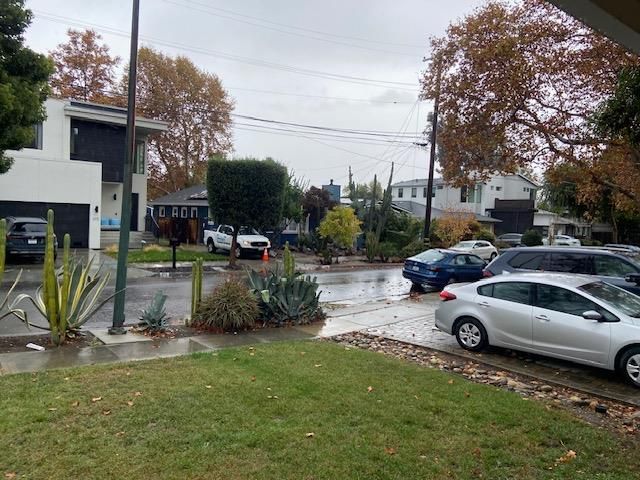
Excellent location in much desired Willow Glen Neighborhood. Close to downtown and major companies. Much new construction on this street due to great investment potential...Can remodel, repair or new construction..House is clean and well kept,inside house..New roof 2 years ago...Some upgrades, some remodeling needed. Large back yard. Home inspections are available. foundation work needed. Cash offers preferred by seller. Multimillion dollar new homes have been constructed on this street and nearby streets.

- Days on Market
- 5 days
- Current Status
- Active
- Original Price
- $1,150,000
- List Price
- $1,150,000
- On Market Date
- Nov 13, 2026
- Property Type
- Single Family Home
- Area
- 10 - Willow Glen
- Zip Code
- 95125
- MLS ID
- ML82067351
- APN
- 264-47-105
- Year Built
- 1945
- Stories in Building
- 1
- Possession
- Immediate
- Data Source
- MLSL
- Origin MLS System
- MLSListings, Inc.
Sacred Heart Nativity School
Private 6-8 Elementary, Religious, All Male, Coed
Students: 63 Distance: 0.4mi
Our Lady Of Grace
Private 6-8 Religious, All Female, Nonprofit
Students: 64 Distance: 0.4mi
Gardner Elementary School
Public K-5 Elementary
Students: 387 Distance: 0.4mi
Rocketship Mateo Sheedy Elementary School
Charter K-5 Elementary
Students: 541 Distance: 0.4mi
River Glen School
Public K-8 Elementary
Students: 520 Distance: 0.5mi
Washington Elementary School
Public K-5 Elementary
Students: 446 Distance: 0.7mi
- Bed
- 3
- Bath
- 2
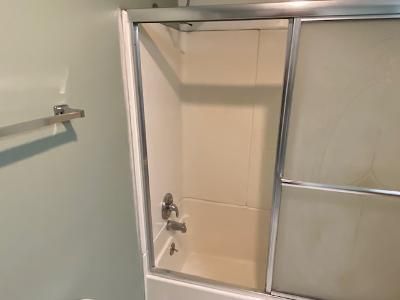
- Shower over Tub - 1
- Parking
- 1
- Attached Garage
- SQ FT
- 1,484
- SQ FT Source
- Unavailable
- Lot SQ FT
- 6,072.0
- Lot Acres
- 0.139394 Acres
- Kitchen
- Countertop - Laminate, Hood Over Range, Refrigerator
- Cooling
- Ceiling Fan
- Dining Room
- Dining Area in Living Room, No Formal Dining Room
- Disclosures
- Fire Zone, Flood Insurance Required, Flood Zone - See Report, Hazardous Waste Area, Lead Base Disclosure, Natural Hazard Disclosure, NHDS Report
- Family Room
- No Family Room
- Flooring
- Laminate
- Foundation
- Concrete Perimeter
- Fire Place
- Living Room
- Heating
- Gas, Wall Furnace
- Laundry
- Electricity Hookup (220V), In Utility Room, Inside, Washer
- Views
- None
- Possession
- Immediate
- Architectural Style
- Contemporary
- Fee
- Unavailable
MLS and other Information regarding properties for sale as shown in Theo have been obtained from various sources such as sellers, public records, agents and other third parties. This information may relate to the condition of the property, permitted or unpermitted uses, zoning, square footage, lot size/acreage or other matters affecting value or desirability. Unless otherwise indicated in writing, neither brokers, agents nor Theo have verified, or will verify, such information. If any such information is important to buyer in determining whether to buy, the price to pay or intended use of the property, buyer is urged to conduct their own investigation with qualified professionals, satisfy themselves with respect to that information, and to rely solely on the results of that investigation.
School data provided by GreatSchools. School service boundaries are intended to be used as reference only. To verify enrollment eligibility for a property, contact the school directly.