

$809,000
1,806
SQ FT
$448
SQ/FT
931 Sage Court
@ BUCKHORN - 174 - New East Salinas, Salinas

- 4 Bed
- 3 (2/1) Bath
- 2 Park
- 1,806 sqft
- SALINAS
-

-
Sun Oct 11, 2:00 pm - 4:00 pm
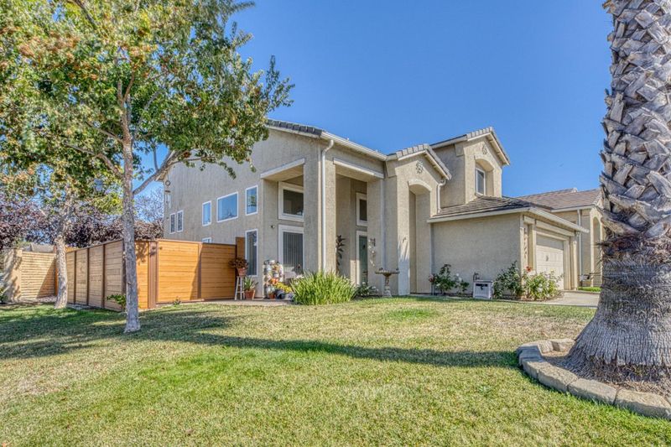
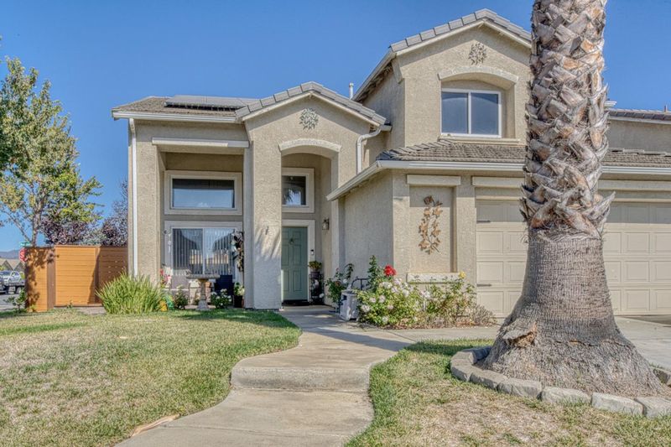
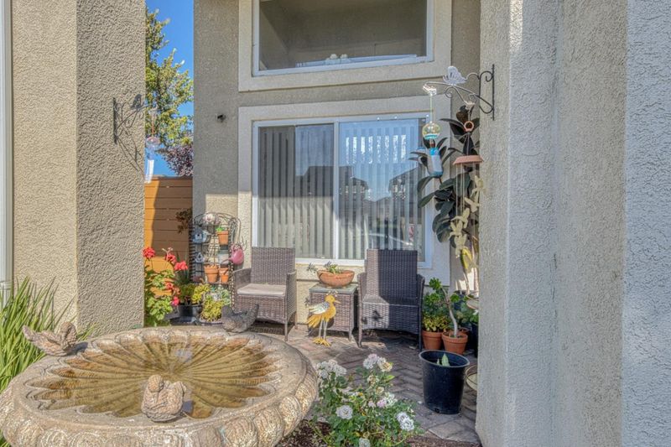
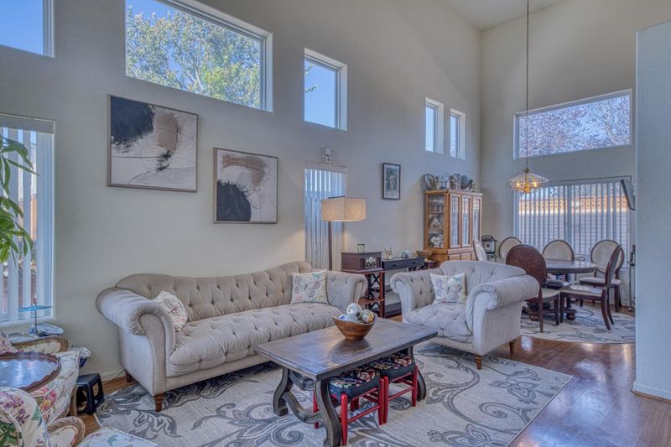
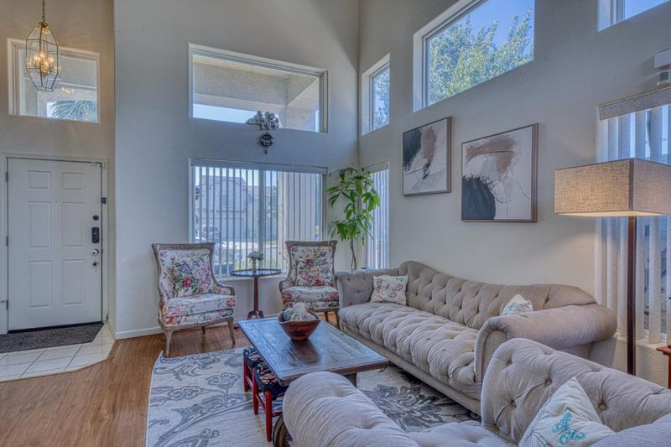
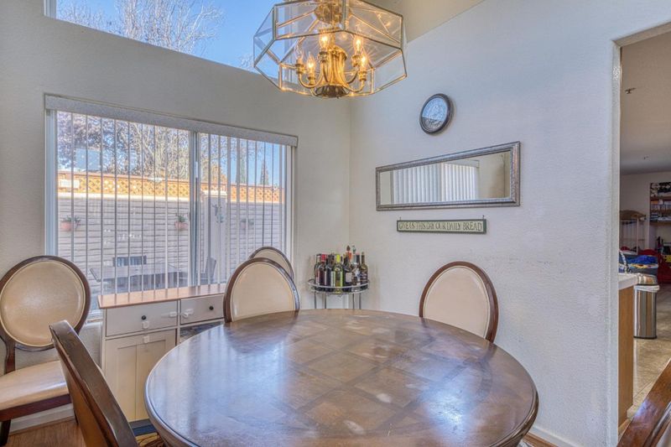
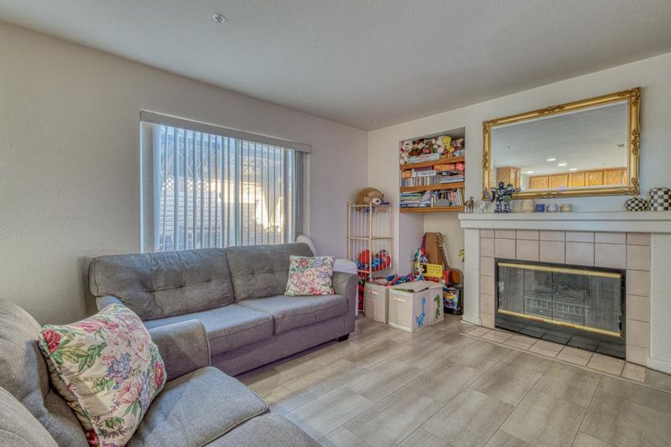
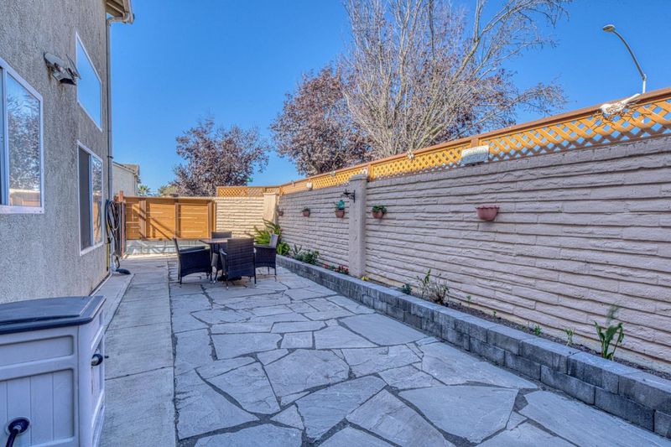
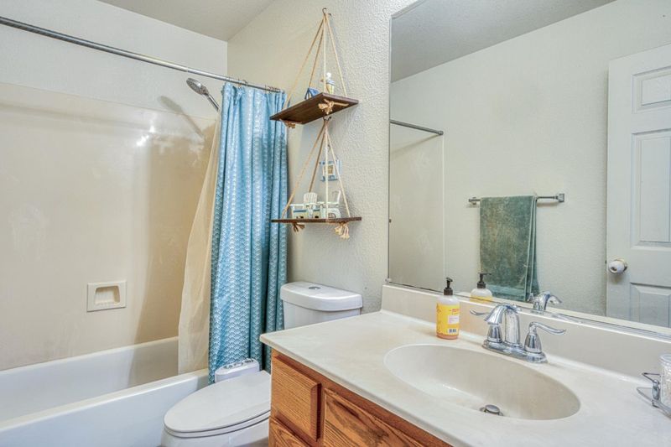
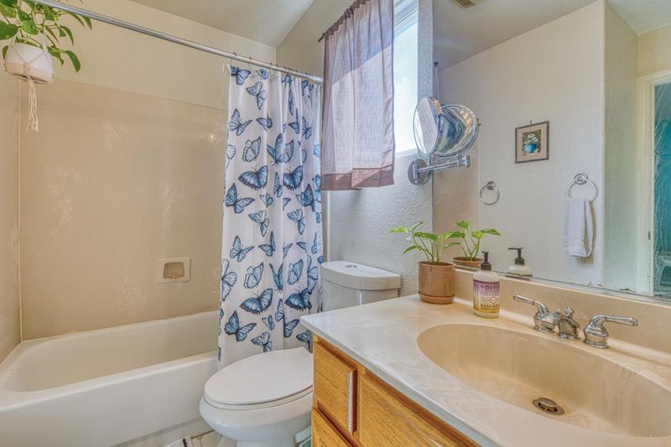
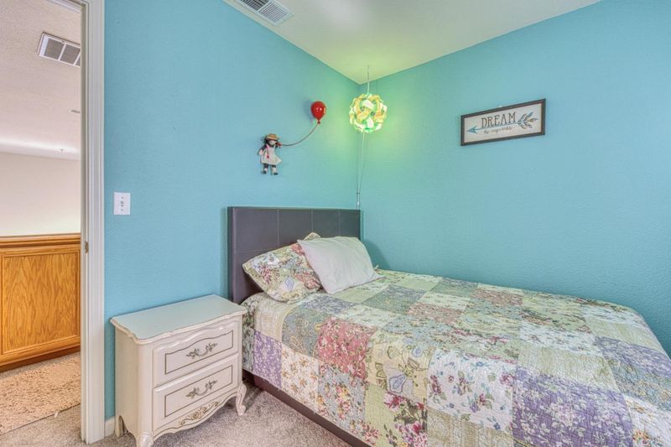
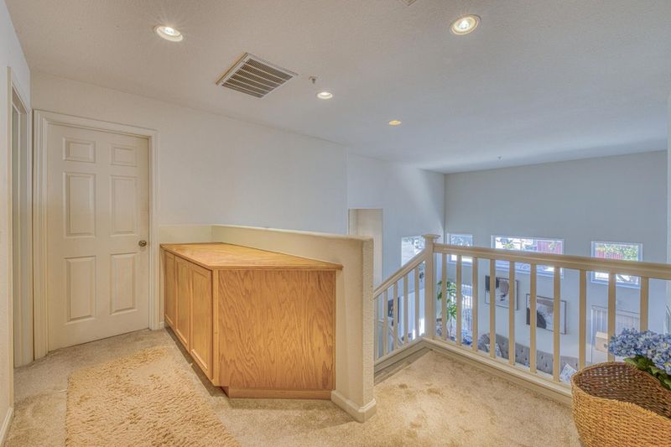
Welcome to Chaparral Subdivision! Situated on a corner lot, this beautiful 4-bedroom, 3-full bathroom home features an inviting layout with one bedroom and a full bathroom downstairs perfect for multigenerational living or accommodating guests. As you enter the home, soaring ceilings create a bright, airy atmosphere in the living room and formal dinning area, while laminated wood flooring adds warmth and style. The separate family room offers tile flooring and ample space to gather, relax, or entertain. Owned solar system offer great energy saving feature and a water softener for the whole house water filtration system provides added value and convenience. Beautiful front landscaping and an elegant pathway create welcoming curb appeal. The backyard includes an extensive concrete patio with slate tiles perfect for outdoor gathering and entertaining, plus a separate side-yard dog run. Conveniently located within walking distance of shopping, schools, and parks. Don't miss this gem!!

- Days on Market
- 3 days
- Current Status
- Active
- Original Price
- $809,000
- List Price
- $809,000
- On Market Date
- Oct 1, 2026
- Property Type
- Single Family Home
- Area
- 174 - New East Salinas
- Zip Code
- 93905
- MLS ID
- ML82063018
- APN
- 153-471-039-000
- Year Built
- 1998
- Stories in Building
- 2
- Possession
- COE + 30 Days
- Data Source
- MLSL
- Origin MLS System
- MLSListings, Inc.
La Paz Middle School
Public 7-8 Middle
Students: 1201 Distance: 0.4mi
Oscar F. Loya Elementary School
Public K-6 Elementary
Students: 679 Distance: 0.5mi
Cesar E. Chavez Elementary School
Public K-6 Elementary
Students: 747 Distance: 0.6mi
Frank Paul Elementary School
Public K-6 Elementary
Students: 791 Distance: 0.6mi
Alisal High School
Public 9-12 Secondary
Students: 2904 Distance: 0.7mi
Virginia Rocca Barton Elementary School
Public K-6 Elementary, Yr Round
Students: 757 Distance: 0.8mi
- Bed
- 4
- Bath
- 3 (2/1)
- Double Sinks, Full on Ground Floor, Primary - Oversized Tub, Tub in Primary Bedroom
- Parking
- 2
- Attached Garage, On Street
- SQ FT
- 1,806
- SQ FT Source
- Unavailable
- Lot SQ FT
- 5,001.0
- Lot Acres
- 0.114807 Acres
- Kitchen
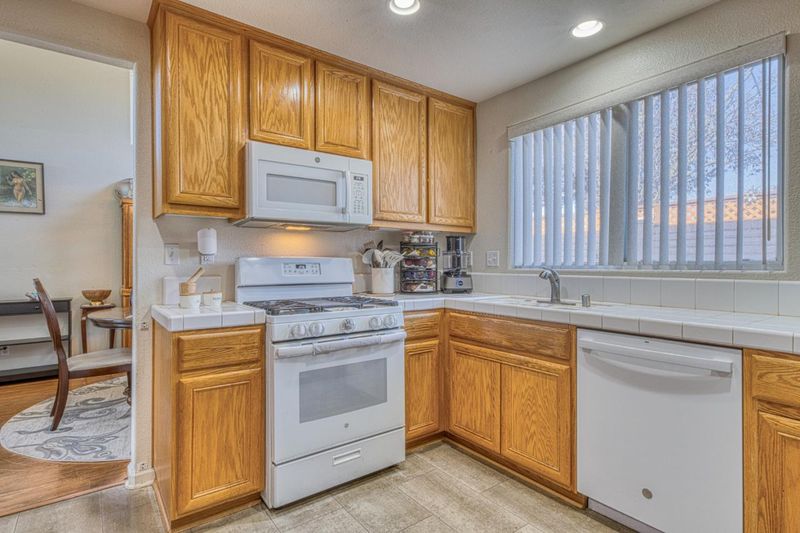
- Countertop - Tile, Microwave, Oven - Gas
- Cooling
- None
- Dining Room
- Dining Area in Family Room
- Disclosures
- NHDS Report
- Family Room
- Separate Family Room
- Flooring
- Carpet, Laminate, Tile
- Foundation
- Concrete Slab
- Fire Place
- Family Room
- Heating
- Central Forced Air, Solar
- Laundry
- Electricity Hookup (220V), Gas Hookup, In Garage
- Possession
- COE + 30 Days
- Fee
- Unavailable
MLS and other Information regarding properties for sale as shown in Theo have been obtained from various sources such as sellers, public records, agents and other third parties. This information may relate to the condition of the property, permitted or unpermitted uses, zoning, square footage, lot size/acreage or other matters affecting value or desirability. Unless otherwise indicated in writing, neither brokers, agents nor Theo have verified, or will verify, such information. If any such information is important to buyer in determining whether to buy, the price to pay or intended use of the property, buyer is urged to conduct their own investigation with qualified professionals, satisfy themselves with respect to that information, and to rely solely on the results of that investigation.
School data provided by GreatSchools. School service boundaries are intended to be used as reference only. To verify enrollment eligibility for a property, contact the school directly.