

$645,000
1,488
SQ FT
$433
SQ/FT
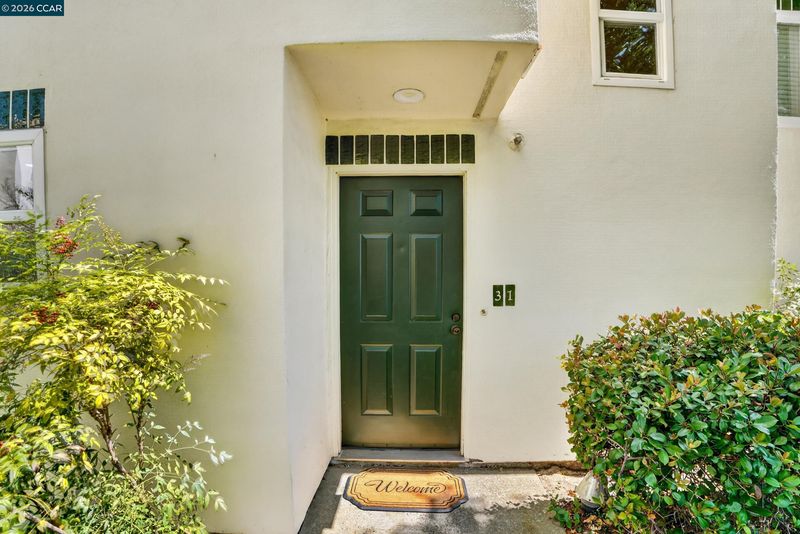
31 Mozden Ln
@ Gregory Lane - Two Worlds, Pleasant Hill

- 3 Bed
- 2.5 (2/1) Bath
- 1 Park
- 1,488 sqft
- Pleasant Hill
-

-
Sun Aug 23, 1:00 pm - 4:00 pm
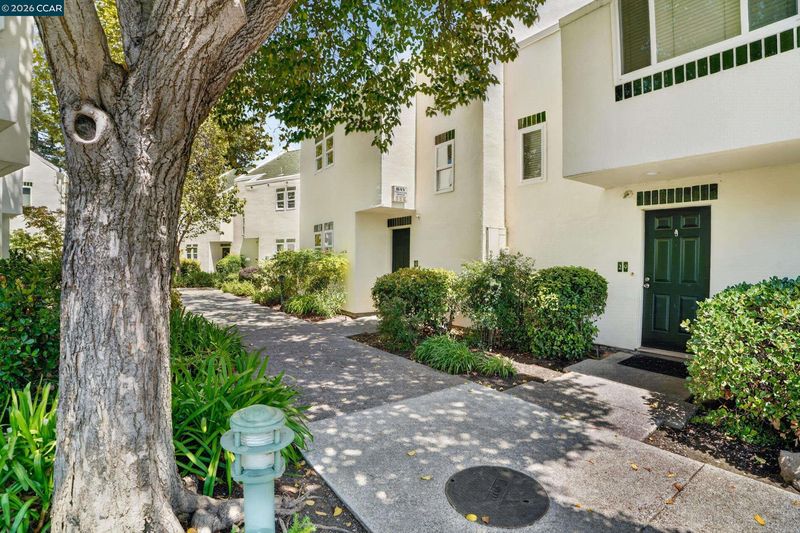
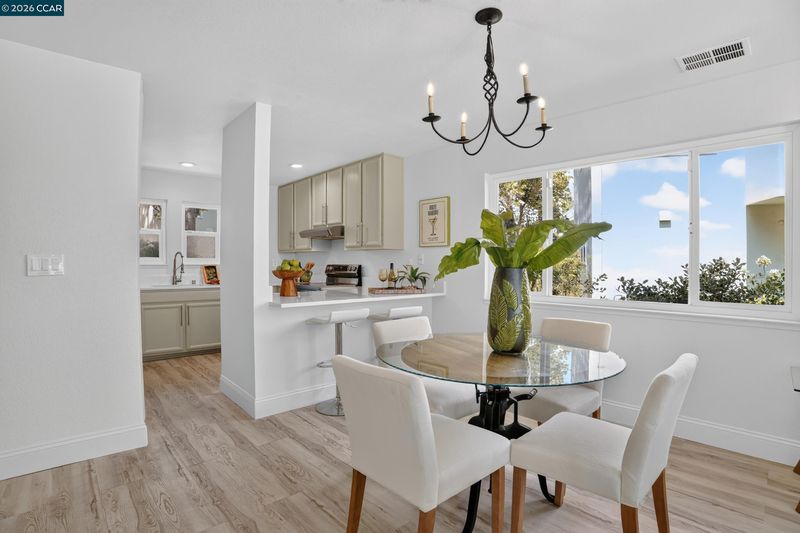
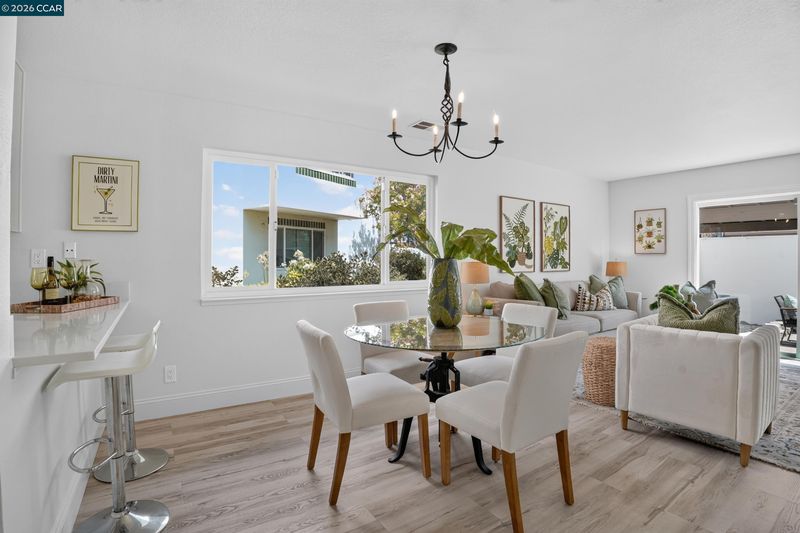
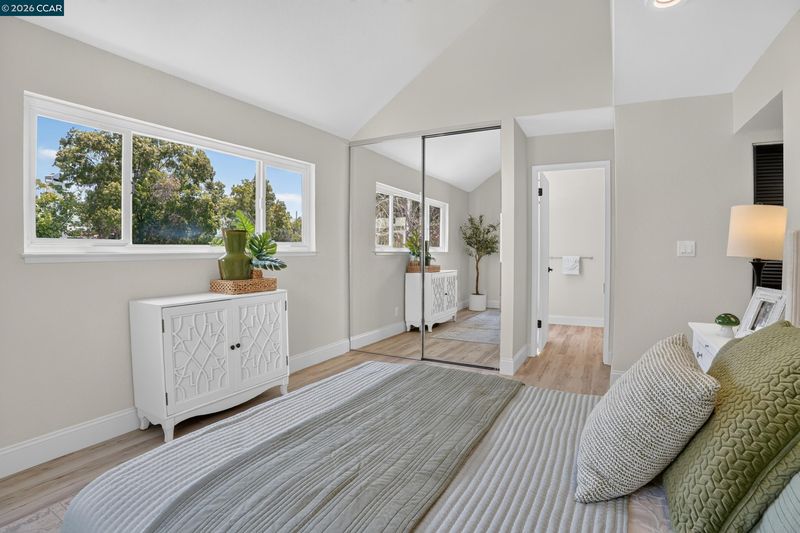
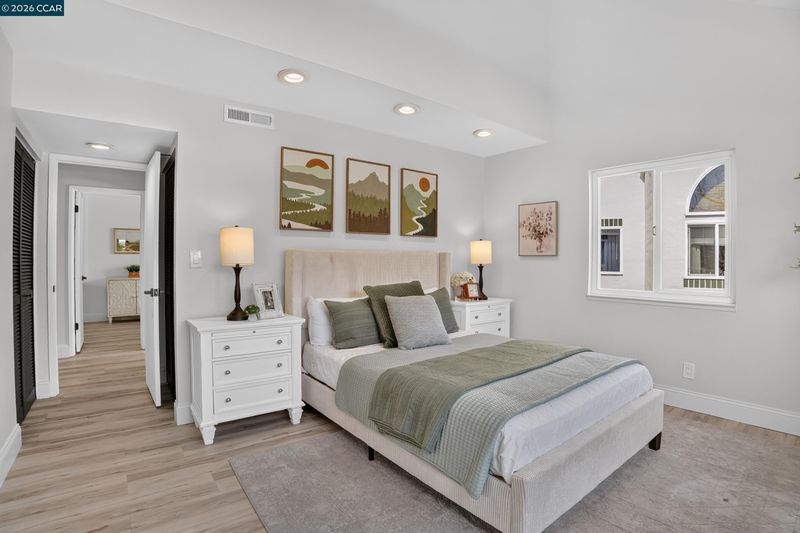
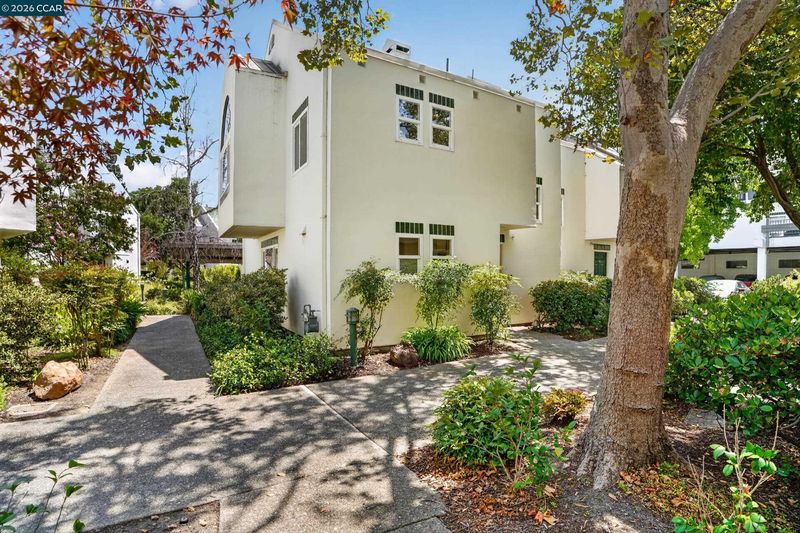
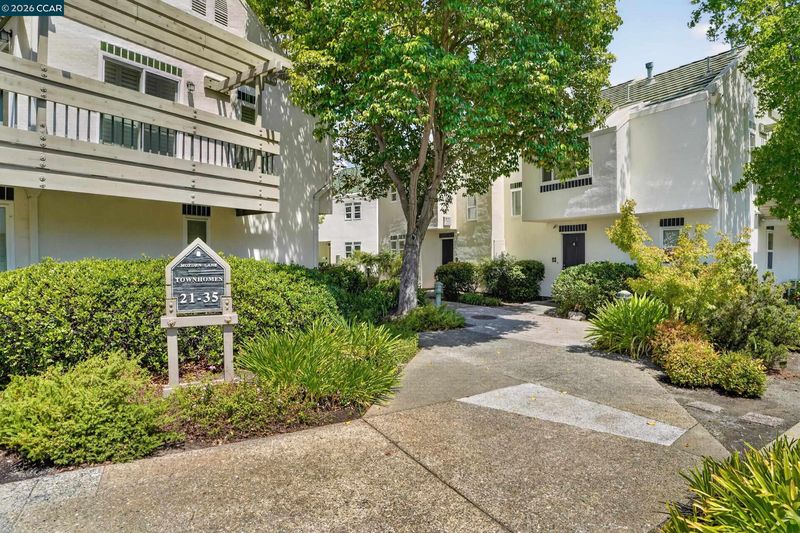
Stunning 3 bedroom 2.5 bath blocks to downtown Pleasant Hill
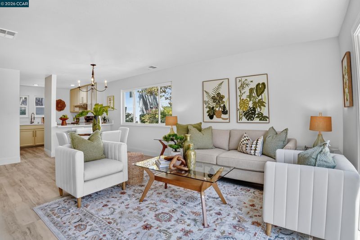
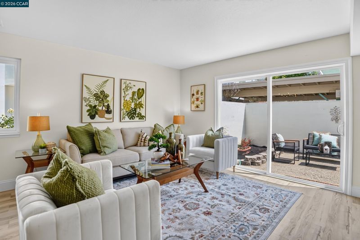
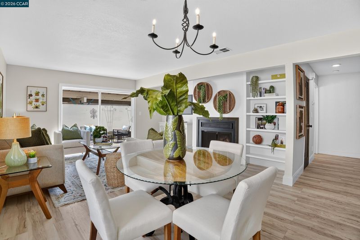
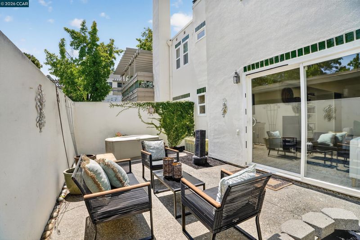
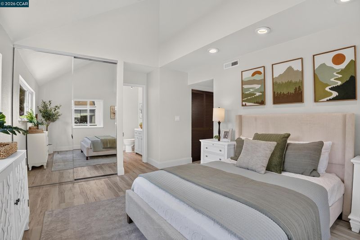
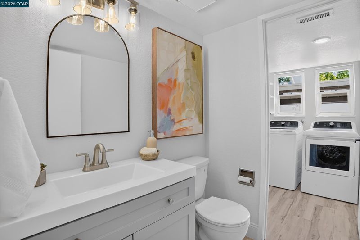
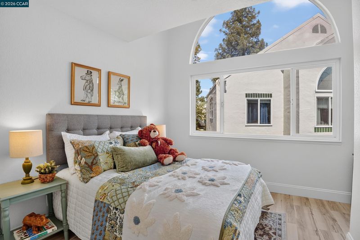
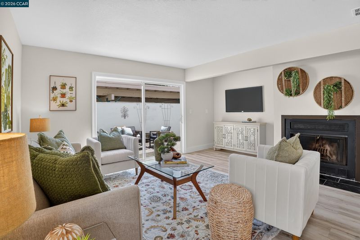
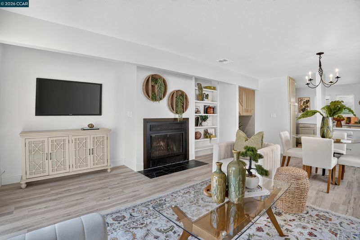
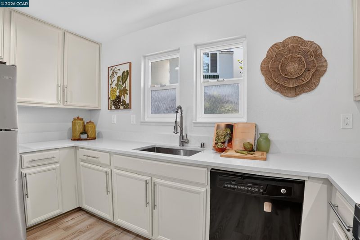
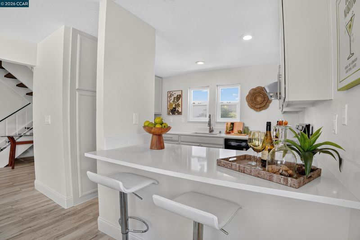
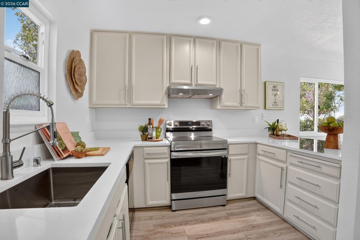
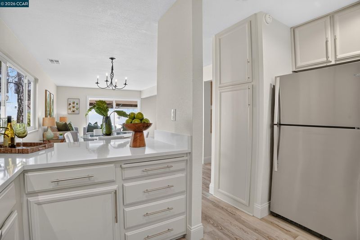
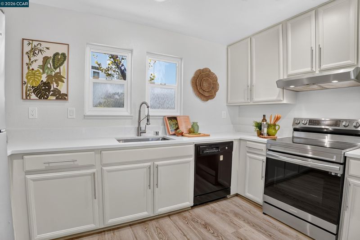
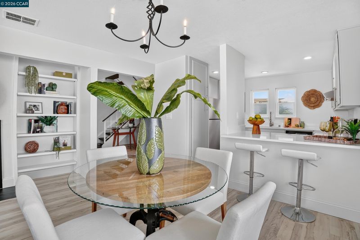
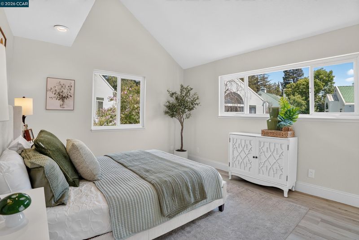
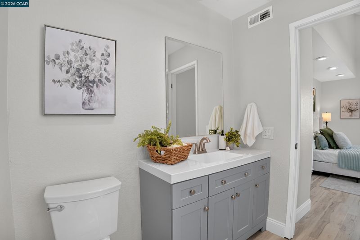
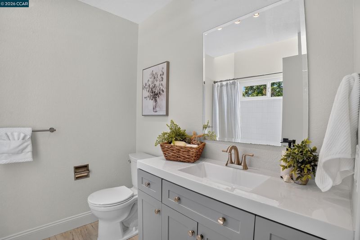
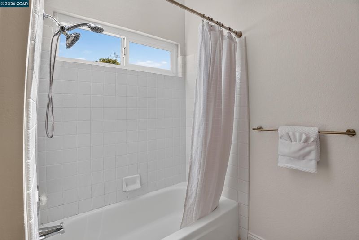
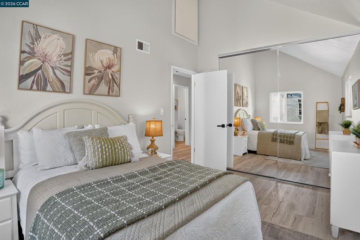
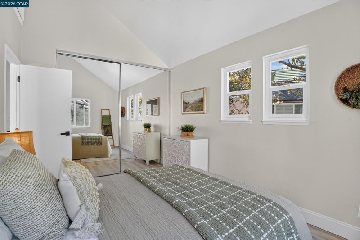
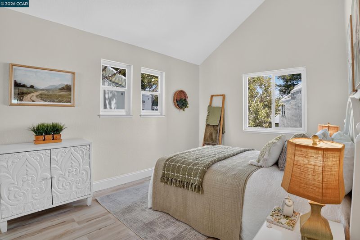
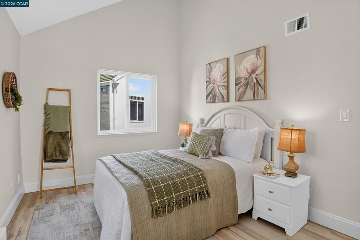
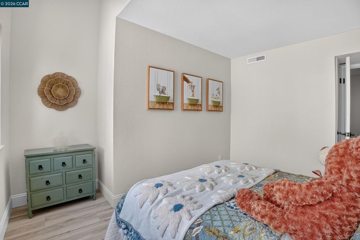
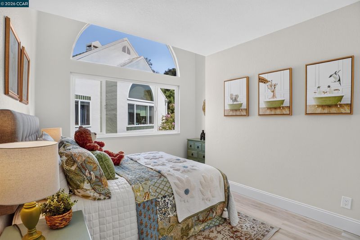
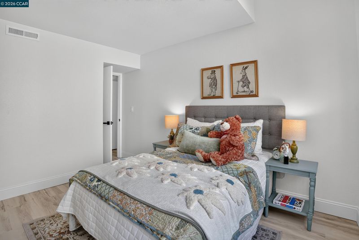
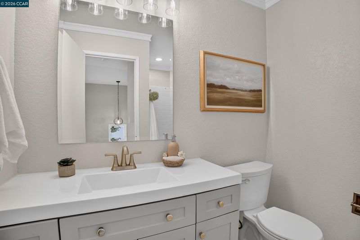
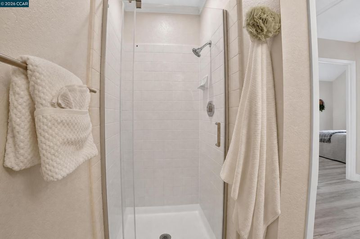
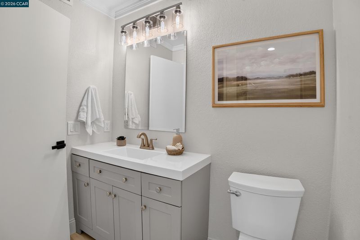
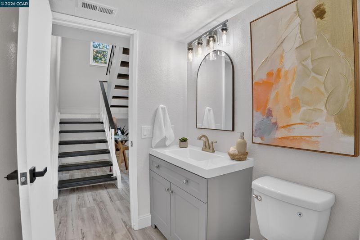
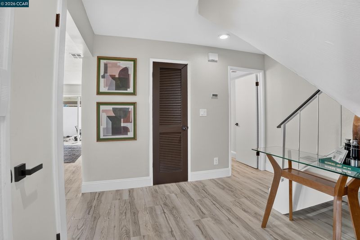
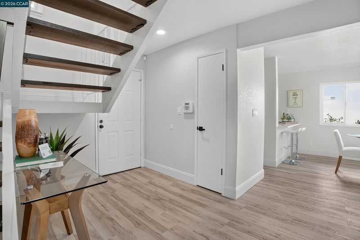
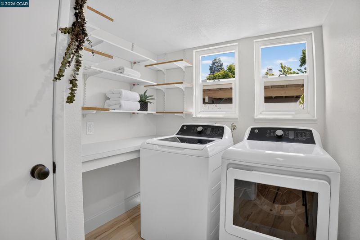
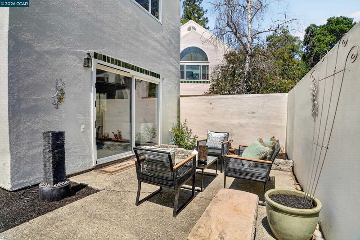
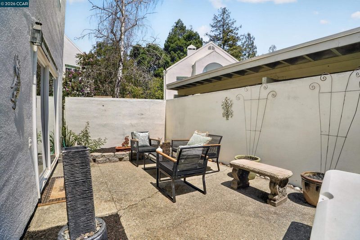
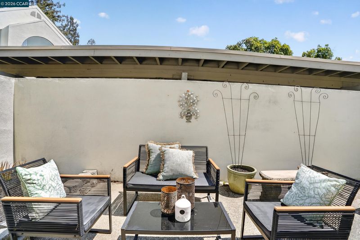
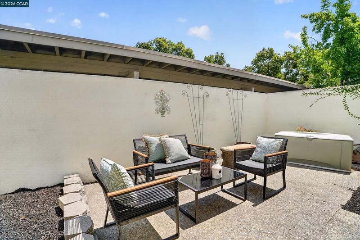
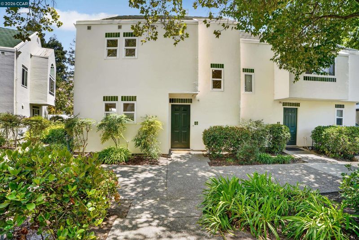
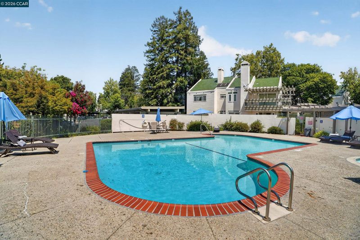
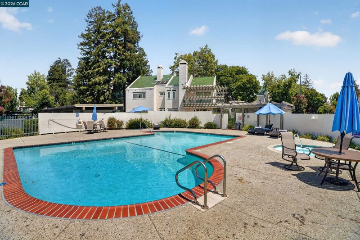
This move-in-ready, beautifully updated, townhome-style unit is located in the desirable Two Worlds community in the heart of downtown Pleasant Hill. This sun-drenched, light-filled home features an open, airy floor plan with soaring vaulted ceilings and large windows that create a bright, comfortable atmosphere. The main level offers a spacious, seamless flow between the living and dining areas, with easy access to a private patio—perfect for relaxing or entertaining. The open-concept kitchen is a chef’s delight, offering plenty of cabinetry, quartz countertops, and stainless steel appliances. A convenient powder room and a roomy laundry area are tucked away on the ground floor. Upstairs, you’ll find three bedrooms and two full bathrooms. The expansive primary suite boasts vaulted ceilings, abundant closet space, and an en-suite bath with a sleek double-sink vanity. Secondary bedrooms are generously sized and versatile. This pet-friendly complex offers wonderful amenities, including a community swimming pool, an assigned carport space, and plenty of open guest parking. Experience the ultimate lifestyle convenience—located directly across from Pleasant Hill Park, City Hall, and the Youth Center, you are just steps away from downtown restaurants, theaters, concerts, and vibrant food trucks. It is also commuter-friendly with easy access to BART and Highways 680 and 24. Great schools!

- Current Status
- New
- Original Price
- $645,000
- List Price
- $645,000
- On Market Date
- Aug 16, 2026
- Property Type
- Condominium
- D/N/S
- Two Worlds
- Zip Code
- 94523
- MLS ID
- 41145214
- APN
- 1502200163
- Year Built
- 1980
- Stories in Building
- 2
- Possession
- Immediate, Negotiable
- Data Source
- MAXEBRDI
- Origin MLS System
- CONTRA COSTA
Spectrum Center-Sequoia Campus
Private 6-8 Coed
Students: NA Distance: 0.4mi
Sequoia Elementary School
Public K-5 Elementary
Students: 571 Distance: 0.4mi
Sequoia Middle School
Public 6-8 Middle
Students: 931 Distance: 0.5mi
Families First-Rose Manning Youth
Private K-12 Boarding, Nonprofit
Students: NA Distance: 0.5mi
Spectrum Center-Fair Oaks Collaborative Camp
Private K-6 Coed
Students: NA Distance: 0.6mi
Strandwood Elementary School
Public K-5 Elementary
Students: 622 Distance: 0.7mi
- Bed
- 3
- Bath
- 2.5 (2/1)
- Parking
- 1
- Carport, Covered, Assigned, Guest
- SQ FT
- 1,488
- SQ FT Source
- Public Records
- Pool Info
- In Ground, Community
- Kitchen
- Dishwasher, Electric Range, Microwave, Refrigerator, Dryer, Washer, Gas Water Heater, Breakfast Bar, Breakfast Nook, Counter - Solid Surface, Electric Range/Cooktop, Disposal
- Cooling
- Central Air
- Disclosures
- Mello-Roos District
- Entry Level
- 1
- Flooring
- Vinyl
- Foundation
- Fire Place
- Family Room, Wood Burning
- Heating
- Forced Air
- Laundry
- Dryer, Laundry Room, Washer, In Unit
- Upper Level
- 3 Bedrooms, 2 Baths
- Main Level
- 0.5 Bath, Laundry Facility, Main Entry
- Views
- Other
- Possession
- Immediate, Negotiable
- Architectural Style
- Contemporary
- Non-Master Bathroom Includes
- Stall Shower
- Construction Status
- Existing
- Location
- Corner Lot
- Pets
- Yes, Cats OK, Dogs OK, Number Limit
- Roof
- Tile
- Water and Sewer
- Public
- Fee
- $679
MLS and other Information regarding properties for sale as shown in Theo have been obtained from various sources such as sellers, public records, agents and other third parties. This information may relate to the condition of the property, permitted or unpermitted uses, zoning, square footage, lot size/acreage or other matters affecting value or desirability. Unless otherwise indicated in writing, neither brokers, agents nor Theo have verified, or will verify, such information. If any such information is important to buyer in determining whether to buy, the price to pay or intended use of the property, buyer is urged to conduct their own investigation with qualified professionals, satisfy themselves with respect to that information, and to rely solely on the results of that investigation.
School data provided by GreatSchools. School service boundaries are intended to be used as reference only. To verify enrollment eligibility for a property, contact the school directly.