

$2,095,000
2,269
SQ FT
$923
SQ/FT
580 Buttonwood Dr
@ Deer Meadow - Blackhawk Country Club, Danville

- 4 Bed
- 2.5 (2/1) Bath
- 2 Park
- 2,269 sqft
- Danville
-

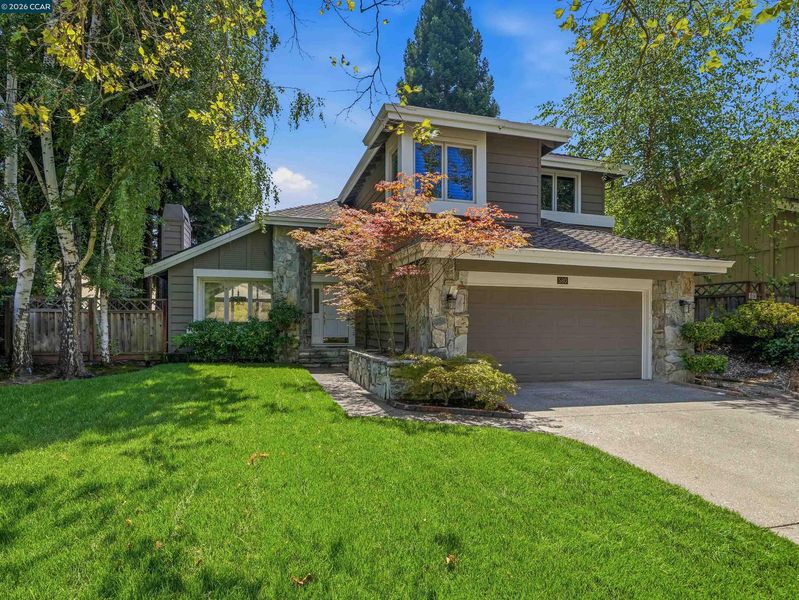
Privately positioned behind the prestigious main gate of Blackhawk, 580 Buttonwood Drive offers an elegant blend of comfort, style, and quintessential California living. Overlooking the 17th fairway of Blackhawk’s Lakeside Golf Course, this beautifully maintained 4-bedroom, 2.5-bath residence enjoys sweeping views of the fairway and surrounding hills. Approximately 2,269 square feet of living space unfolds across a thoughtfully designed floor plan on a 7,215-square-foot lot. The main level features beautiful French oak floors and an inviting layout ideal for both everyday living and entertaining featuring a formal living room, dining room and family room open to the kitchen area. The updated kitchen is appointed with stone countertops and quality finishes, complemented by beautifully updated baths throughout the home. Recent interior and exterior paint further enhance the home’s polished, move-in-ready appeal. Upstairs, four comfortable bedrooms provide privacy and flexibility. The spacious primary suite is a peaceful retreat, with expansive views across the fairway and rolling hills creating a beautiful backdrop from morning through evening. Outdoor living is equally inviting. The backyard features a spacious deck, spa, and fire pit, creating an ideal setting for al fresco dining, entertaining, or relaxing beneath the stars while enjoying the tranquil golf-course setting. Within Blackhawk’s coveted main gate, this special residence offers the opportunity to enjoy a refined lifestyle surrounded by natural beauty, world-class amenities, and the timeless appeal of golf-course living in one of Danville’s most desirable communities.

- Current Status
- Active - Coming Soon
- Original Price
- $2,095,000
- List Price
- $2,095,000
- On Market Date
- Aug 17, 2026
- Property Type
- Detached
- D/N/S
- Blackhawk Country Club
- Zip Code
- 94506
- MLS ID
- 41145261
- APN
- 2036100150
- Year Built
- 1986
- Stories in Building
- 2
- Possession
- Close Of Escrow, Immediate, Negotiable
- Data Source
- MAXEBRDI
- Origin MLS System
- CONTRA COSTA
Diablo Vista Middle School
Public 6-8 Middle
Students: 986 Distance: 1.9mi
Sycamore Valley Elementary School
Public K-5 Elementary
Students: 573 Distance: 2.1mi
The Athenian School
Private 6-12 Combined Elementary And Secondary, Coed
Students: 490 Distance: 2.2mi
Tassajara Hills Elementary School
Public K-5 Elementary
Students: 492 Distance: 2.5mi
Creekside Elementary School
Public K-5
Students: 638 Distance: 2.8mi
Golden View Elementary School
Public K-5 Elementary
Students: 668 Distance: 3.0mi
- Bed
- 4
- Bath
- 2.5 (2/1)
- Parking
- 2
- Attached, Enclosed, Garage Faces Front
- SQ FT
- 2,269
- SQ FT Source
- Public Records
- Lot SQ FT
- 7,215.0
- Lot Acres
- 0.17 Acres
- Pool Info
- Above Ground, Other
- Kitchen
- Dishwasher, Gas Range, Microwave, Oven, Range, Self Cleaning Oven, Dryer, Washer, 220 Volt Outlet, Breakfast Nook, Counter - Solid Surface, Stone Counters, Eat-in Kitchen, Disposal, Gas Range/Cooktop, Oven Built-in, Pantry, Range/Oven Built-in, Self-Cleaning Oven, Other
- Cooling
- Central Air
- Disclosures
- Nat Hazard Disclosure, Disclosure Package Avail
- Entry Level
- Exterior Details
- Back Yard, Front Yard, Sprinklers Automatic
- Flooring
- Hardwood, Linoleum, Carpet
- Foundation
- Fire Place
- Family Room, Living Room
- Heating
- Forced Air
- Laundry
- 220 Volt Outlet, Dryer, Laundry Room, Washer
- Upper Level
- 4 Bedrooms, 2 Baths
- Main Level
- 0.5 Bath, Laundry Facility, Other, Main Entry
- Views
- Golf Course, Hills
- Possession
- Close Of Escrow, Immediate, Negotiable
- Basement
- Crawl Space
- Architectural Style
- Traditional
- Non-Master Bathroom Includes
- Shower Over Tub, Solid Surface, Tile, Updated Baths
- Construction Status
- Existing
- Additional Miscellaneous Features
- Back Yard, Front Yard, Sprinklers Automatic
- Location
- On Golf Course, Court, Cul-De-Sac, Level, Premium Lot, Back Yard, Dead End, Landscaped
- Roof
- Composition Shingles
- Water and Sewer
- Public
- Fee
- $630
MLS and other Information regarding properties for sale as shown in Theo have been obtained from various sources such as sellers, public records, agents and other third parties. This information may relate to the condition of the property, permitted or unpermitted uses, zoning, square footage, lot size/acreage or other matters affecting value or desirability. Unless otherwise indicated in writing, neither brokers, agents nor Theo have verified, or will verify, such information. If any such information is important to buyer in determining whether to buy, the price to pay or intended use of the property, buyer is urged to conduct their own investigation with qualified professionals, satisfy themselves with respect to that information, and to rely solely on the results of that investigation.
School data provided by GreatSchools. School service boundaries are intended to be used as reference only. To verify enrollment eligibility for a property, contact the school directly.