

$799,000
1,119
SQ FT
$714
SQ/FT
10300 San Pablo Ave, #203
@ Stockton - El Cerrito

- 3 Bed
- 2 Bath
- 0 Park
- 1,119 sqft
- El Cerrito
-

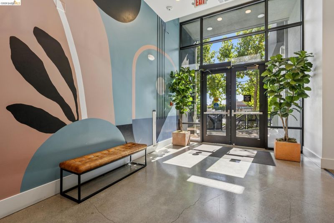
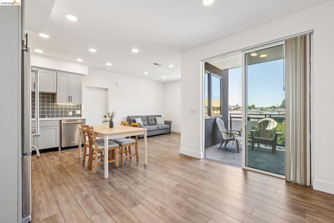
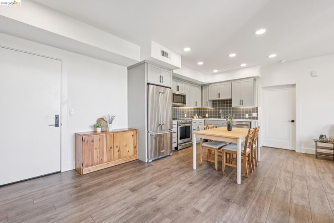
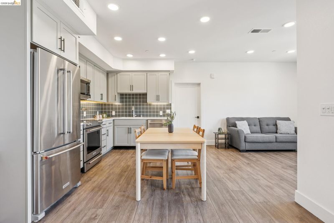
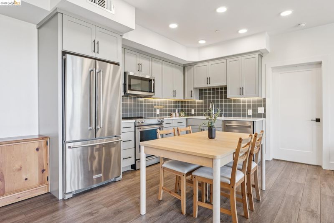
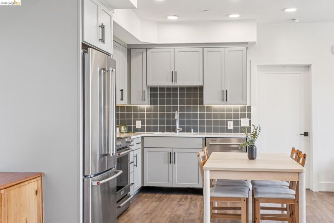
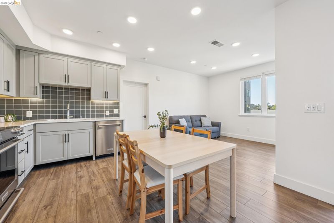
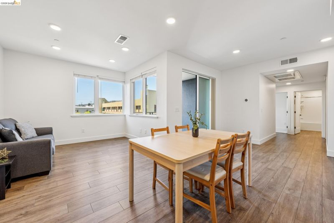
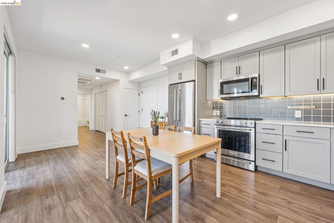
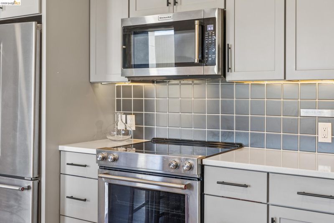
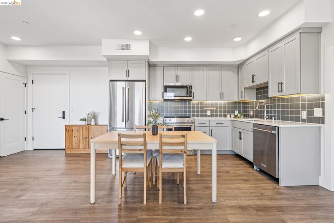
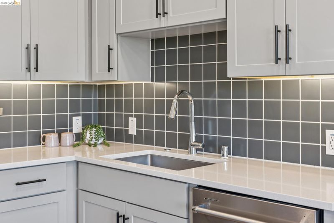
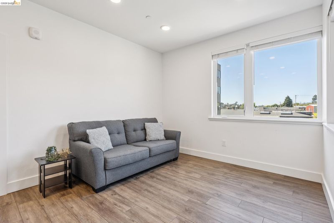
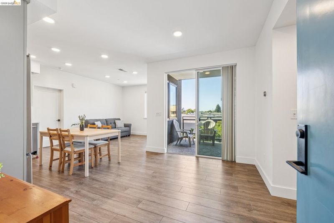
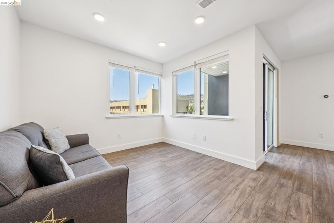
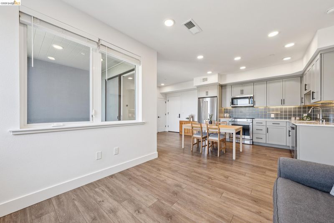
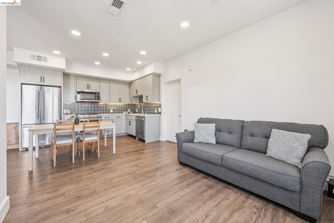
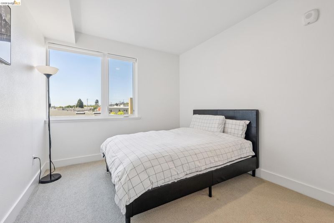
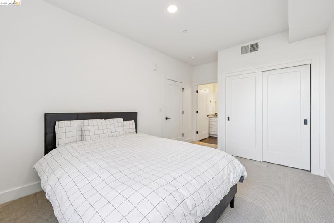
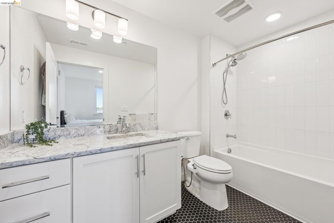
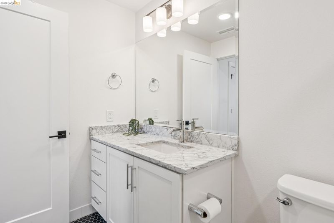
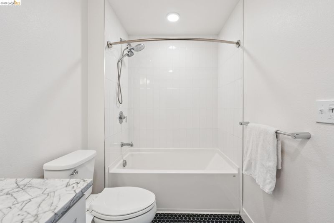
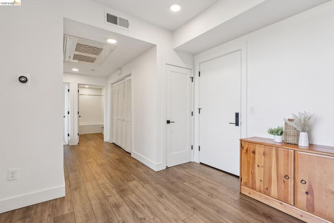
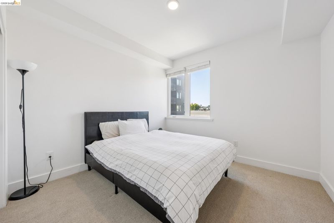
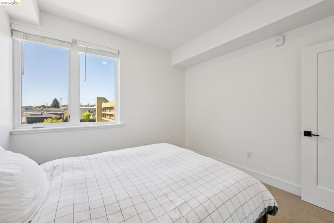
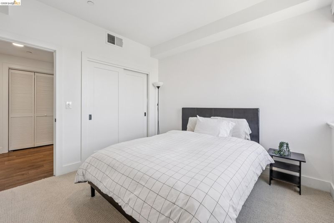
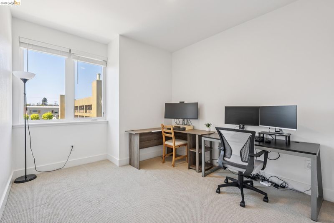
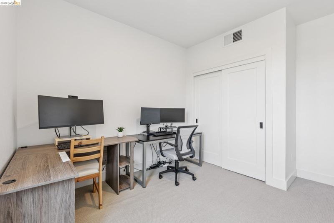
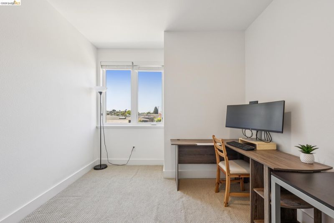
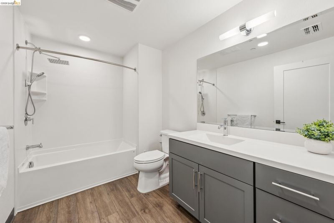
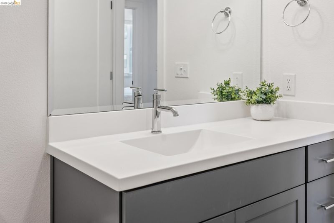
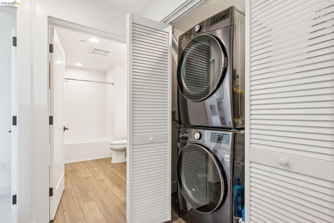
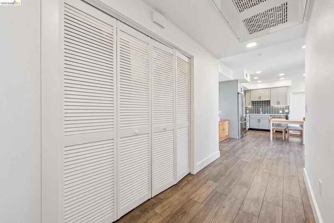
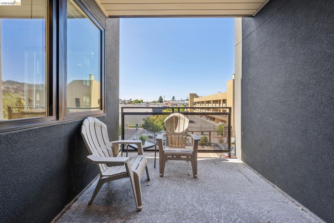
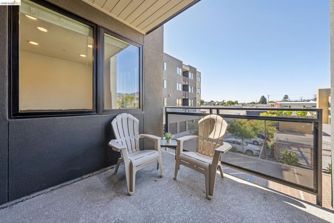
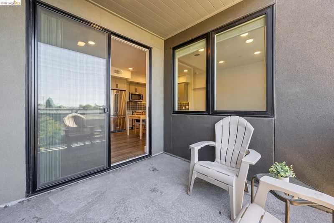
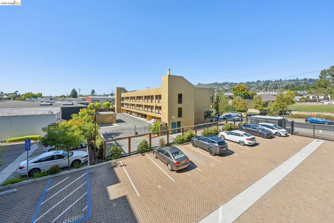
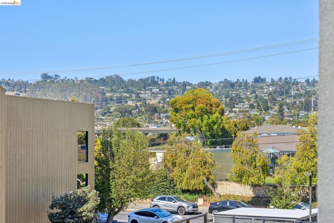
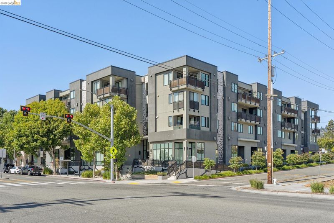
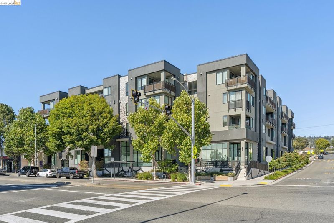
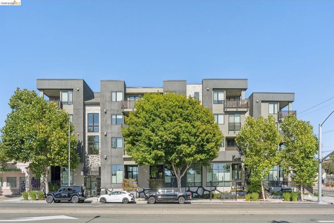
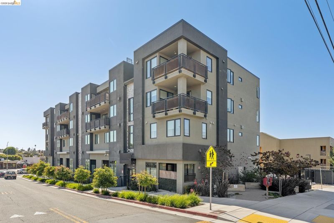
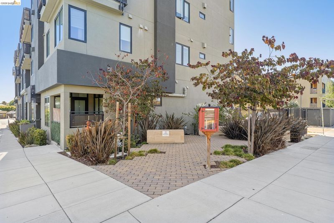
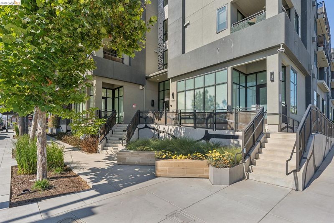
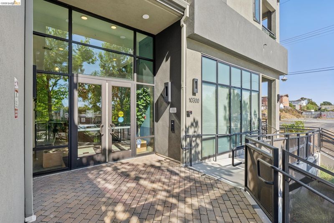
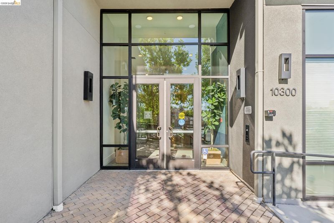
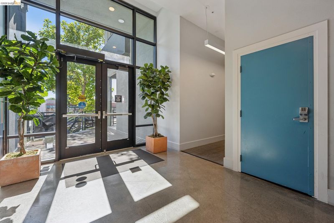
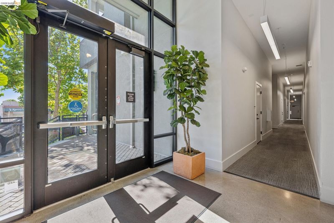
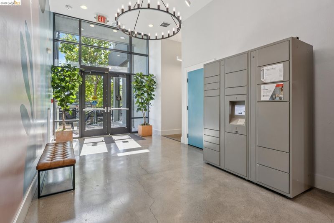
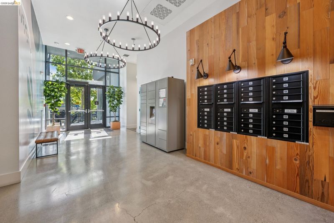
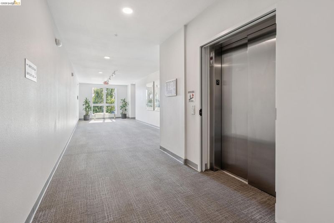
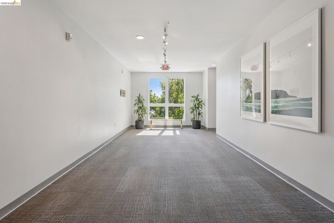
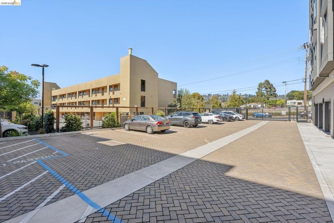
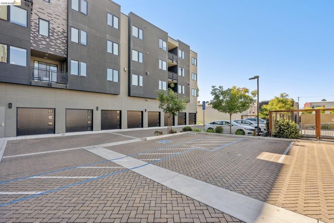
TRANSPARENT PRICE! A commuter's dream in the heart of El Cerrito with a Walkscore® of 93 and a Bikescore™ of 90, this location is a true commuter's paradise. You're moments from El Cerrito Plaza BART, Banter Wine Bar, the Theatre District, neighborhood cafés, grocery stores, bus service, and easy freeway access, placing you at the center of everything that makes El Cerrito the awesome place it is. This contemporary urban oasis offers 3 bedrooms, 2 bathrooms, including an en-suite bedroom, all on one level. The best of all worlds: space, comfort, and elegance with modern features, oversized windows, and a thoughtfully designed floor plan where there’s true separation yet bright and inviting connection. The open-concept living and dining area opens to a private balcony and adjoins a sleek kitchen with stainless steel appliances, ideal for both everyday living and effortless entertaining. In-unit laundry and generous closet and storage space round out a layout where every detail feels considered. Facing the hillside and set back from the bustle of San Pablo Avenue, this is a peaceful retreat that's still just an elevator ride from everything below, including a coveted detached one-car parking space that is comfortably located right outside the unit. Perched on the second floor of the city's favorite contemporary condo building, with only a handful of units on this floor, the setting feels especially private and quiet. Building access is effortless too, with a smart system that lets you control entry right from your cell phone, along with key fob and remote access for everyday convenience. A healthy HOA maintains the grounds, including landscaping, trash removal, common area insurance, exterior upkeep, security gate access, and more. This offers you a truly worry-free, low-maintenance lifestyle. The community-centric vibe begins right at the entrance with a bright, vibrant mural by local artist Fernanda Martinez.

- Current Status
- New
- Original Price
- $799,000
- List Price
- $799,000
- On Market Date
- Sep 30, 2026
- Property Type
- Condominium
- D/N/S
- El Cerrito
- Zip Code
- 94530
- MLS ID
- 41149815
- APN
- 5035400125
- Year Built
- 2019
- Stories in Building
- 1
- Possession
- Close Of Escrow
- Data Source
- MAXEBRDI
- Origin MLS System
- Bridge AOR
Fairmont Elementary School
Public K-6 Elementary
Students: 522 Distance: 0.0mi
El Cerrito Senior High School
Public 9-12 Secondary
Students: 1506 Distance: 0.5mi
Harding Elementary School
Public K-6 Elementary
Students: 459 Distance: 0.6mi
Manzanita Middle School
Charter 6-8 Middle
Students: 125 Distance: 0.7mi
Prospect Sierra School
Private K-8 Elementary, Coed
Students: 470 Distance: 0.7mi
Fred T. Korematsu Middle School
Public 7-8 Middle
Students: 696 Distance: 0.7mi
- Bed
- 3
- Bath
- 2
- Parking
- 0
- Space Per Unit - 1
- SQ FT
- 1,119
- SQ FT Source
- Public Records
- Lot SQ FT
- 25,003.0
- Lot Acres
- 0.57 Acres
- Pool Info
- None
- Kitchen
- Dishwasher, Microwave, Refrigerator, Dryer, Washer, Stone Counters, Disposal
- Cooling
- Central Air
- Disclosures
- Other - Call/See Agent
- Entry Level
- 4
- Flooring
- Carpet, Wood
- Foundation
- Fire Place
- None
- Heating
- Forced Air
- Laundry
- Dryer, Washer, In Unit
- Main Level
- 3 Bedrooms, 2 Baths, Primary Bedrm Suite - 1, Laundry Facility, Main Entry
- Possession
- Close Of Escrow
- Architectural Style
- Contemporary
- Construction Status
- Existing
- Location
- Security Gate
- Roof
- Other
- Water and Sewer
- Public
- Fee
- $649
MLS and other Information regarding properties for sale as shown in Theo have been obtained from various sources such as sellers, public records, agents and other third parties. This information may relate to the condition of the property, permitted or unpermitted uses, zoning, square footage, lot size/acreage or other matters affecting value or desirability. Unless otherwise indicated in writing, neither brokers, agents nor Theo have verified, or will verify, such information. If any such information is important to buyer in determining whether to buy, the price to pay or intended use of the property, buyer is urged to conduct their own investigation with qualified professionals, satisfy themselves with respect to that information, and to rely solely on the results of that investigation.
School data provided by GreatSchools. School service boundaries are intended to be used as reference only. To verify enrollment eligibility for a property, contact the school directly.