

$850,000
1,936
SQ FT
$439
SQ/FT
2158 Mount Olive Drive
@ Vallejo - Santa Rosa-Northeast, Santa Rosa

- 3 Bed
- 2 Bath
- 4 Park
- 1,936 sqft
- Santa Rosa
-

-
Sun Oct 4, 1:00 pm - 4:00 pm
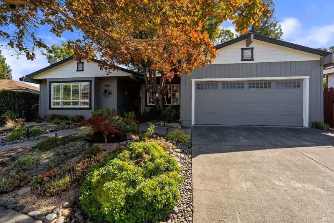
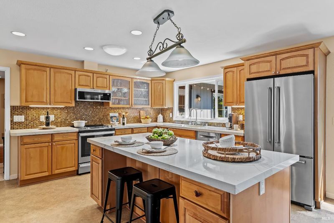
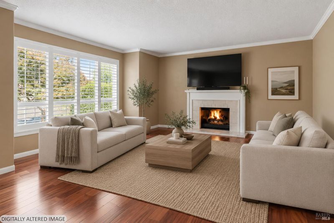
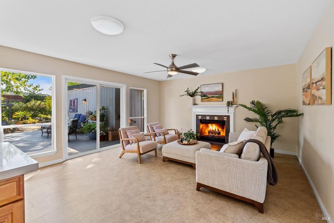
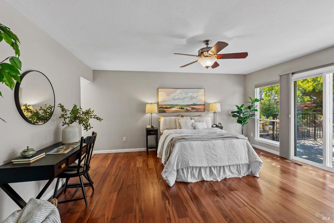
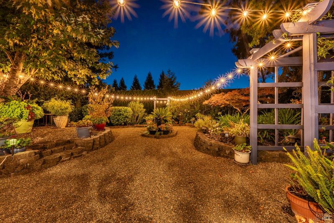
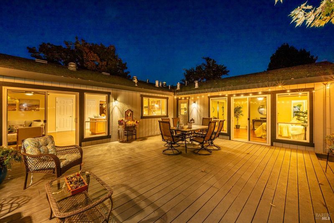
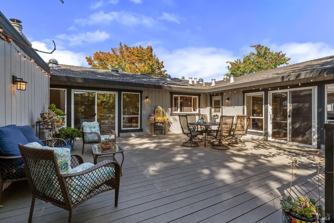
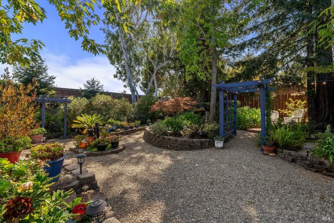
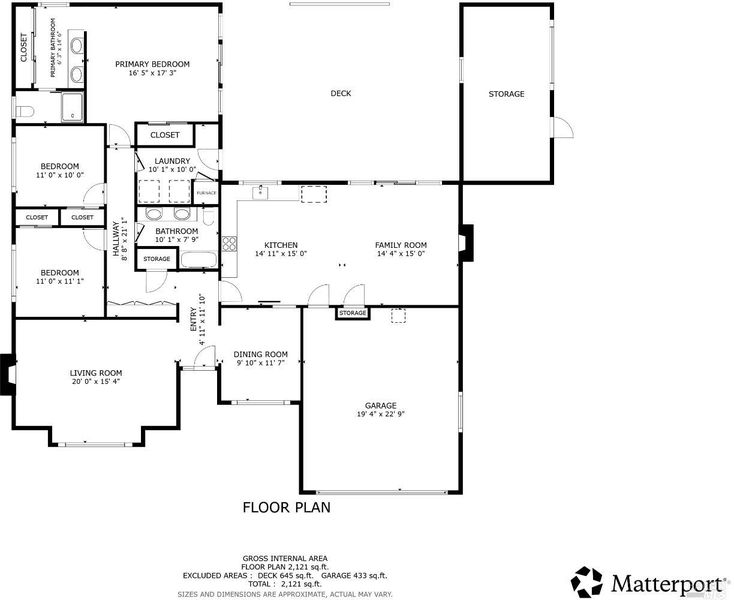
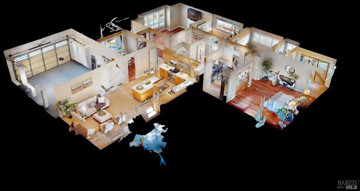
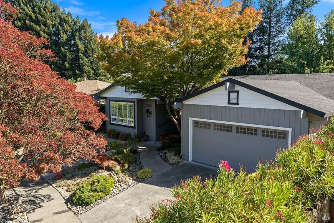
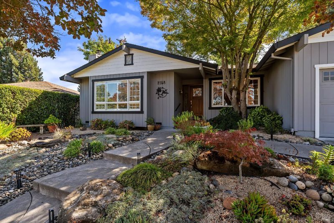
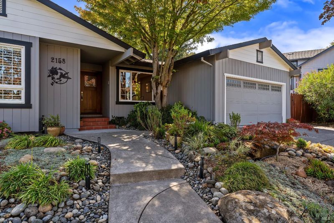
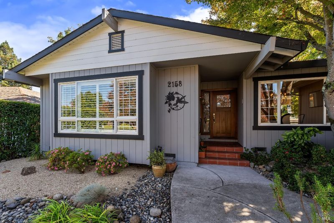
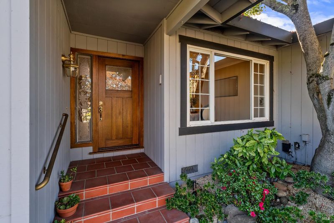
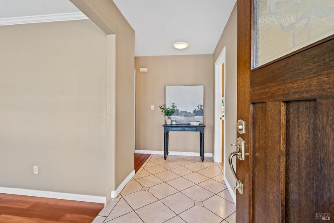
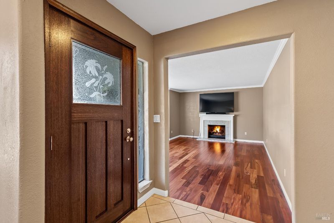
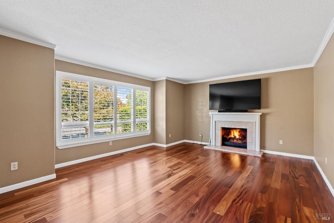
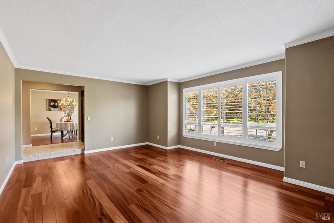
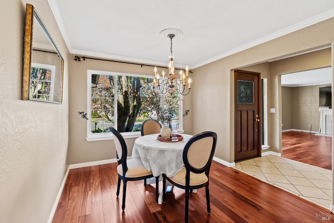
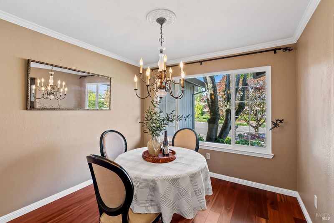
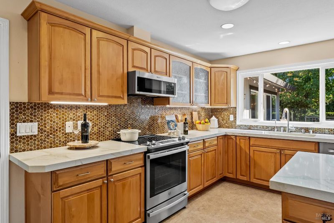
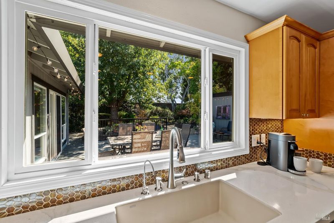
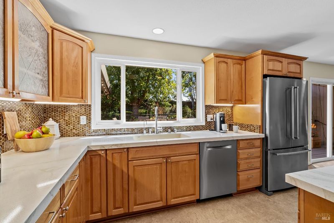
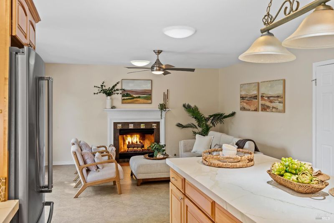
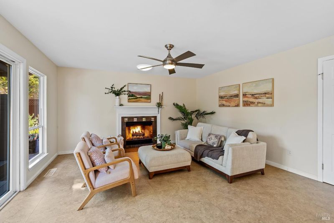
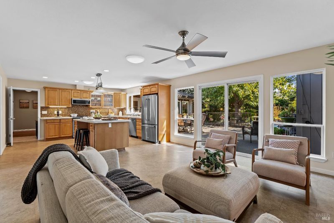
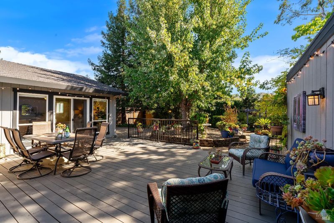
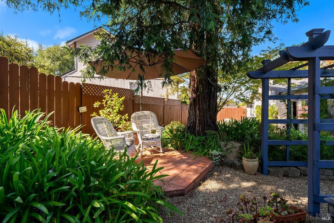
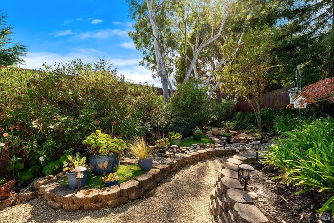
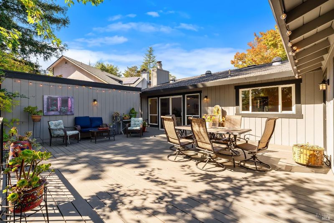
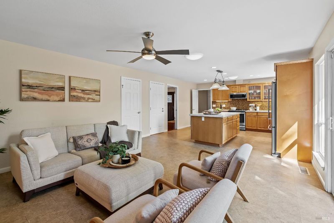
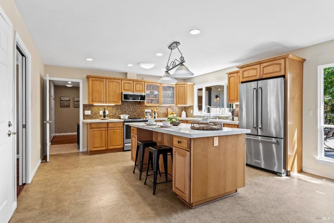
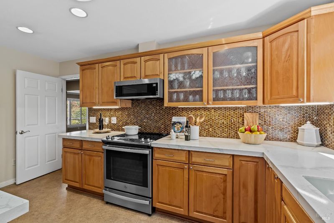
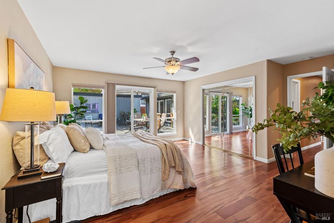
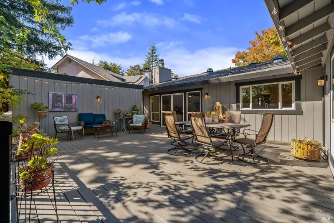
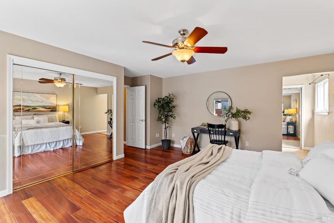
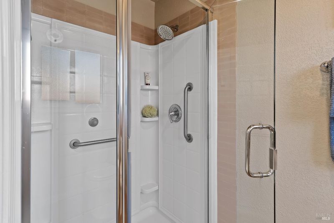
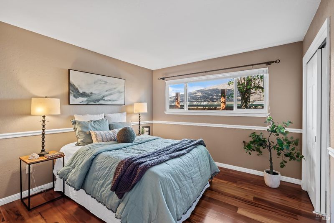
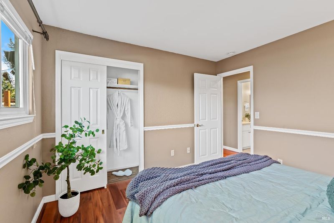
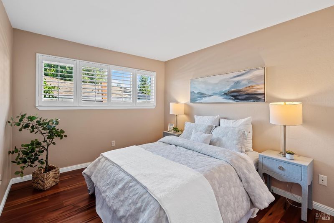
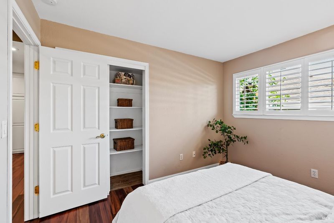
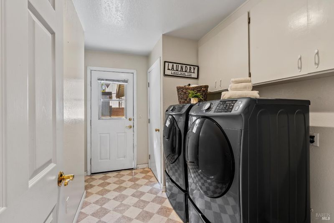
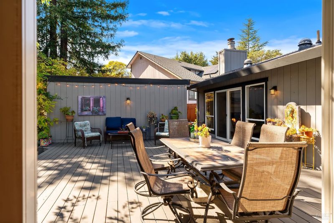
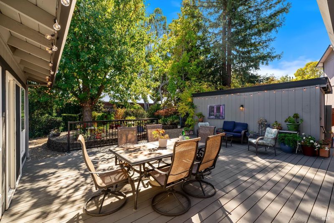
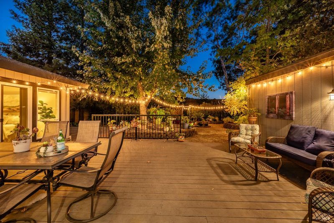
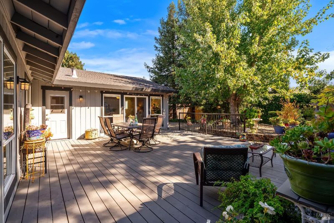
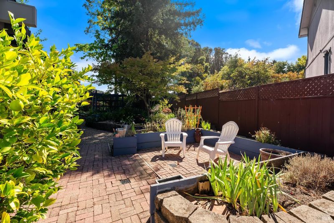
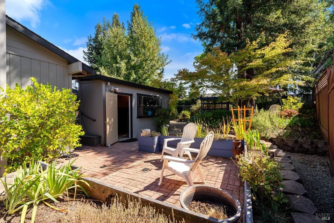
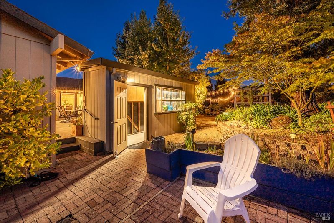
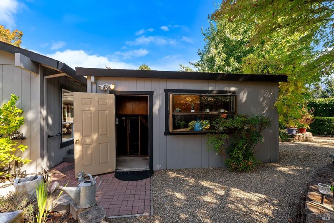
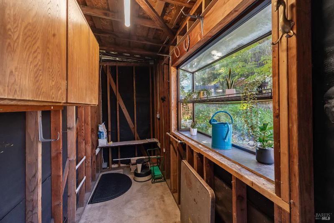
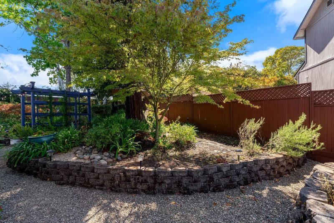
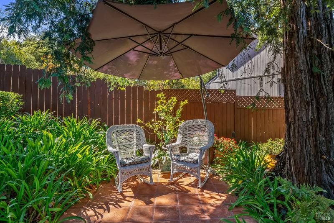
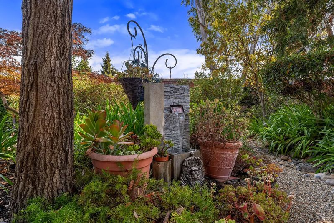
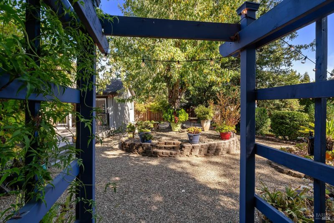
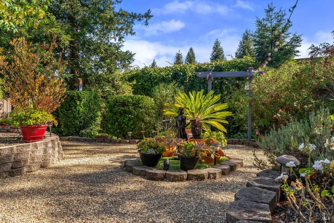
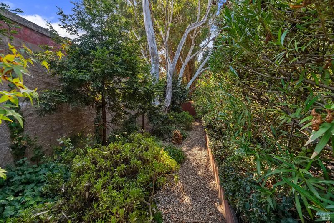
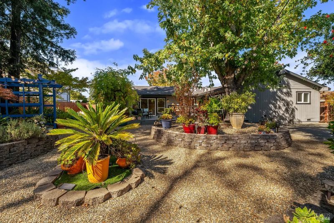
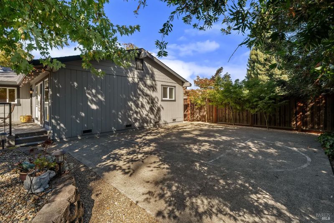
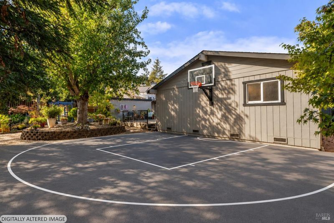
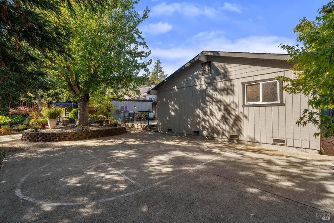
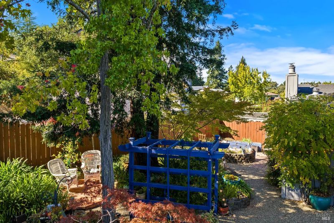
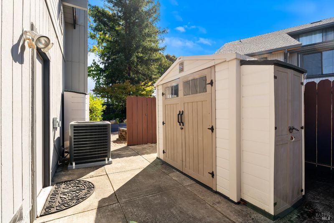
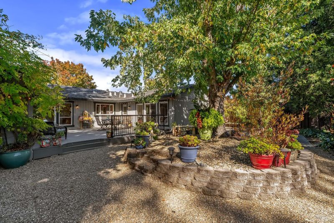
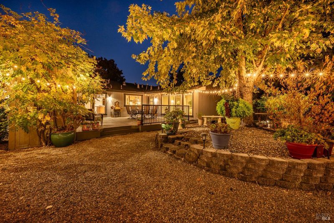
Welcome to 2158 Mount Olive Drive, lovingly maintained and situated in Santa Rosa's highly desirable Montgomery Village neighborhood. Located only a half mile from the updated Montgomery Village Shopping Center with Mendocino Farms, Anthropologie, Free People, Apple Store, Monti's & more! With a spacious backyard, multiple indoor living areas, and seamless indoor-oudoor flow from both the open-concept kitchen/family room and primary suite, this home is perfectly suited for both entertaining and everyday living.This single-level home was thoughtfully designed with 1,936 sq ft of living space, a welcoming formal entryway, formal dining room, a primary suite, 2 guest bedrooms, living room, family room, indoor laundry, and exceptional storage space in hallway cabinets. Enjoy your beautifully landscaped yard complete with a large deck, sports court, raised garden bed, 2 sheds, automatic sprinklers, charming arbor, and meandering paths. Mature plantings, including a Japanese maple, ivy, Silver maple, Redwoods, liquid amber, agapanthas, rosemary, meyer lemon tree, camellias, roses, succulents, azalea, and trumpet vine create a lush and private environment. Truly an exceptional setting to
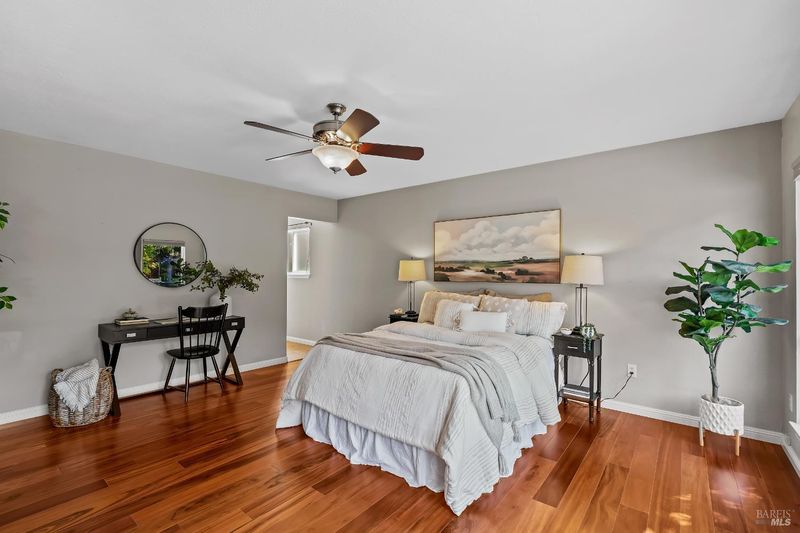
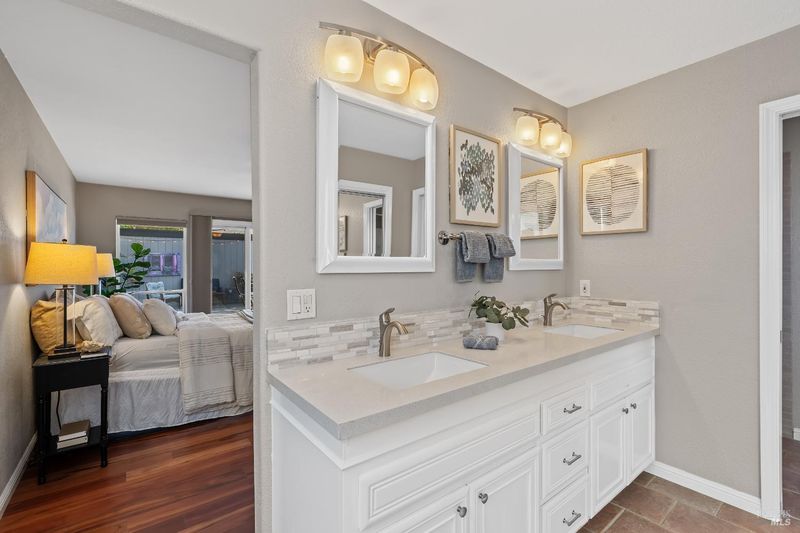
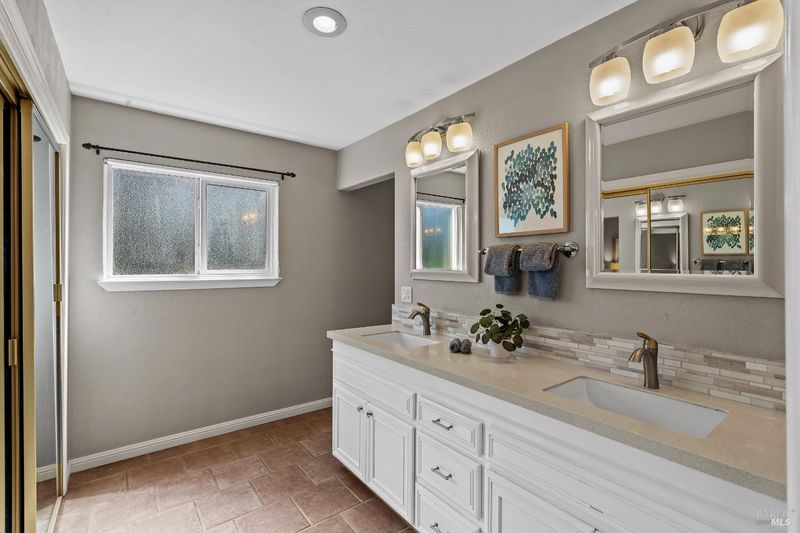
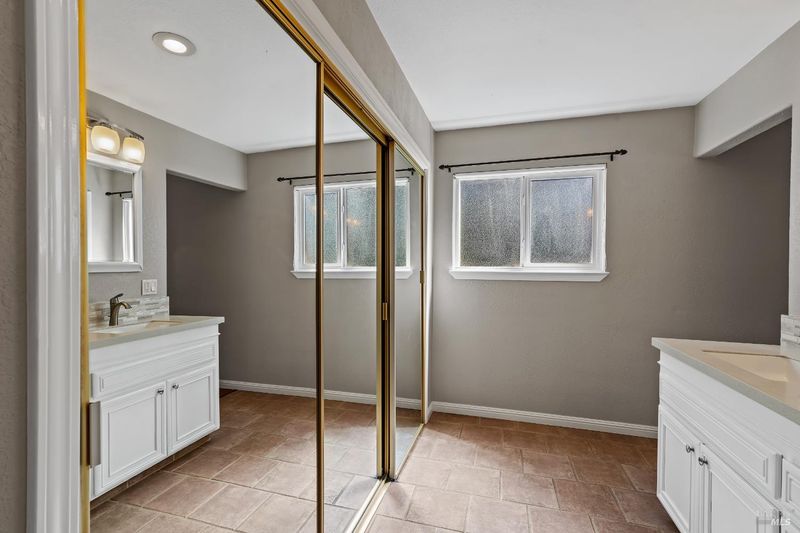
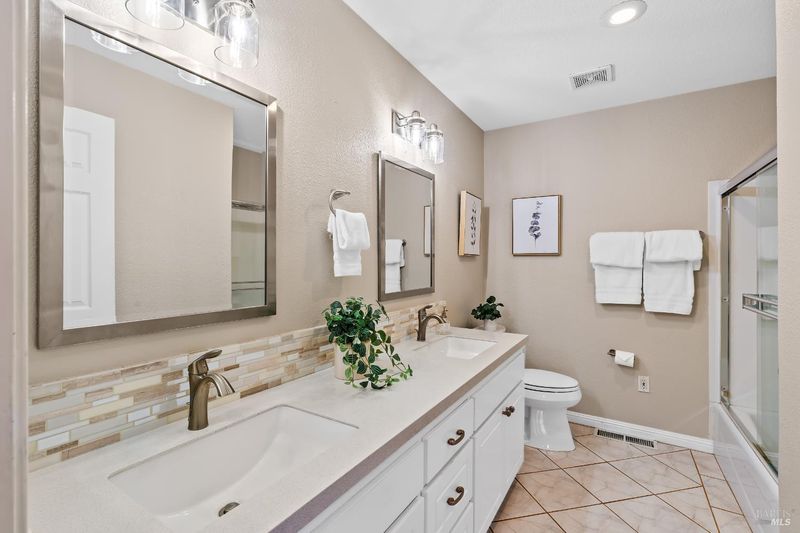
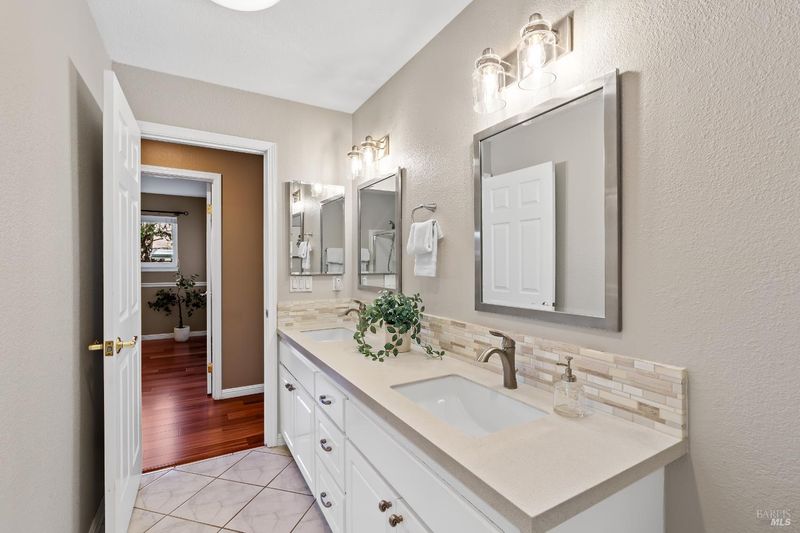
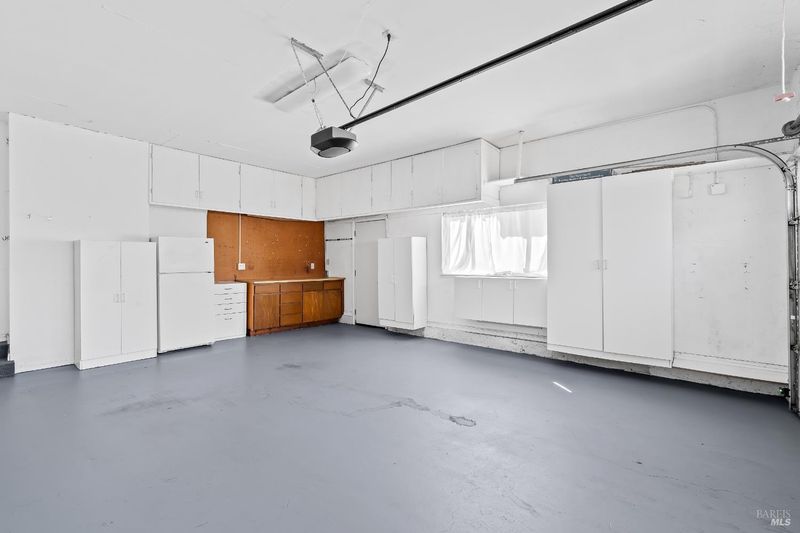
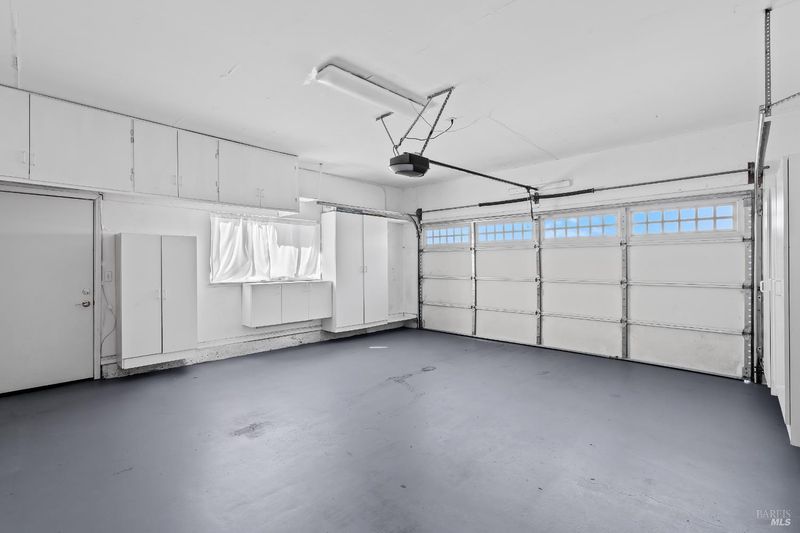
Welcome to 2158 Mount Olive Drive, lovingly maintained and situated in Santa Rosa's highly desirable Montgomery Village neighborhood. Located only a half mile from the updated Montgomery Village Shopping Center with Mendocino Farms, Anthropologie, Free People, Apple Store, Monti's & more! With a spacious backyard, multiple indoor living areas, and seamless indoor-oudoor flow from both the open-concept kitchen/family room and primary suite, this home is perfectly suited for both entertaining and everyday living.This single-level home was thoughtfully designed with 1,936 sq ft of living space, a welcoming formal entryway, formal dining room, a primary suite, 2 guest bedrooms, living room, family room, indoor laundry, and exceptional storage space in hallway cabinets. Enjoy your beautifully landscaped yard complete with a large deck, sports court, raised garden bed, 2 sheds, automatic sprinklers, charming arbor, and meandering paths. Mature plantings, including a Japanese maple, ivy, Silver maple, Redwoods, liquid amber, agapanthas, rosemary, meyer lemon tree, camellias, roses, succulents, azalea, and trumpet vine create a lush and private environment. Truly an exceptional setting to host dinner parties or unwind with your favorite book in the evenings. The generous primary bedroom features an updated ensuite bathroom with an additional closet and sleek dual sink vanity. Staying organized is a breeze with your 2-car garage which includes multiple storage cabinets, a built-in work bench and durable epoxy floors. This home is ideally located within minutes of Whole Foods, Oliver's Market, Hwy 12, Hwy 101 access, Howarth Park, Annadel, Starbucks & more.

- Days on Market
- 0 days
- Current Status
- Active
- Original Price
- List Price
- $850,000
- On Market Date
- Oct 3, 2026
- Property Type
- Single Family Residence
- Area
- Santa Rosa-Northeast
- Zip Code
- 95404
- MLS ID
- 326083651
- APN
- 014571051000
- Year Built
- 1976
- Stories in Building
- 1
- Possession
- Close Of Escrow
- Data Source
- BAREIS
- Origin MLS System
Brook Hill Elementary School
Public K-6 Elementary
Students: 396 Distance: 0.3mi
Montgomery High School
Public 9-12 Secondary
Students: 1642 Distance: 0.3mi
Santa Rosa French-American Charter (Srfacs)
Charter K-6
Students: 465 Distance: 0.5mi
St. Eugene Cathedral School
Private K-8 Elementary, Religious, Coed
Students: 311 Distance: 0.8mi
Village Elementary Charter School
Charter K-6 Elementary
Students: 364 Distance: 0.9mi
Redwood Consortium for Student Services School
Public PK-6 Special Education
Students: 71 Distance: 0.9mi
- Bed
- 3
- Bath
- 2
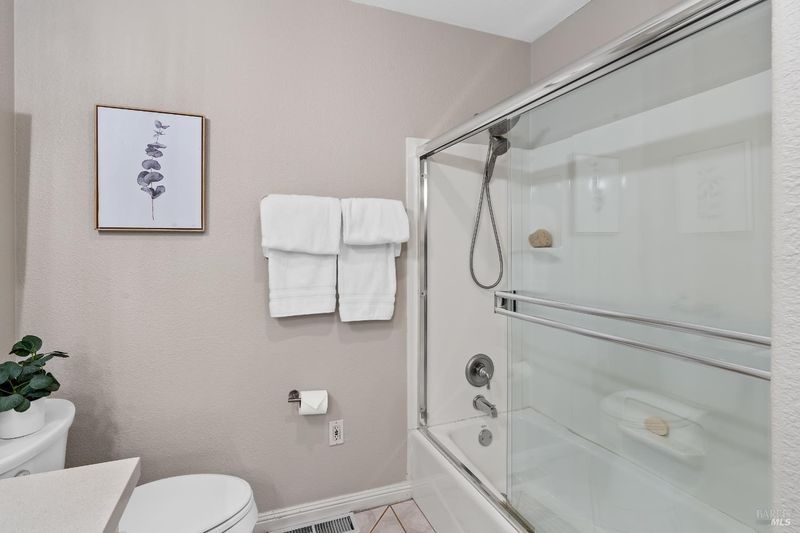
- Double Vanity, Tile, Tub w/Shower Over
- Parking
- 4
- Garage Door Opener, Garage Faces Front, Workshop in Garage
- SQ FT
- 1,936
- SQ FT Source
- Assessor Agent-Fill
- Lot SQ FT
- 12,300.0
- Lot Acres
- 0.2824 Acres
- Kitchen
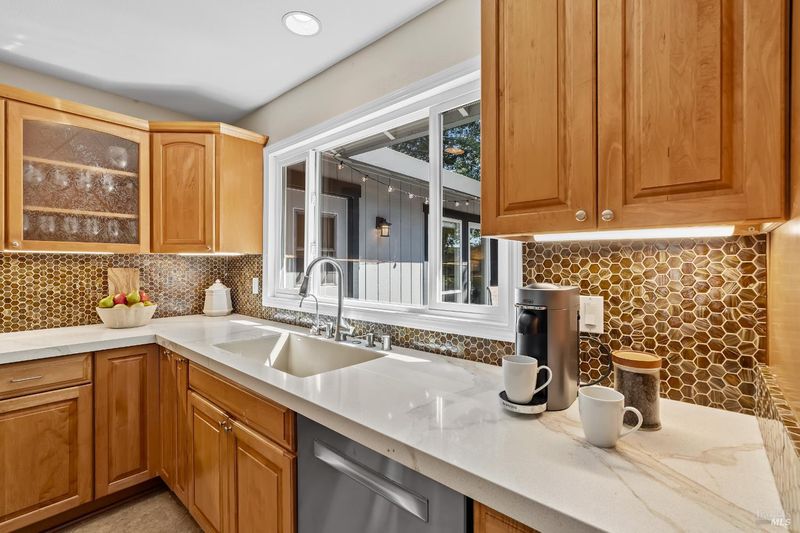
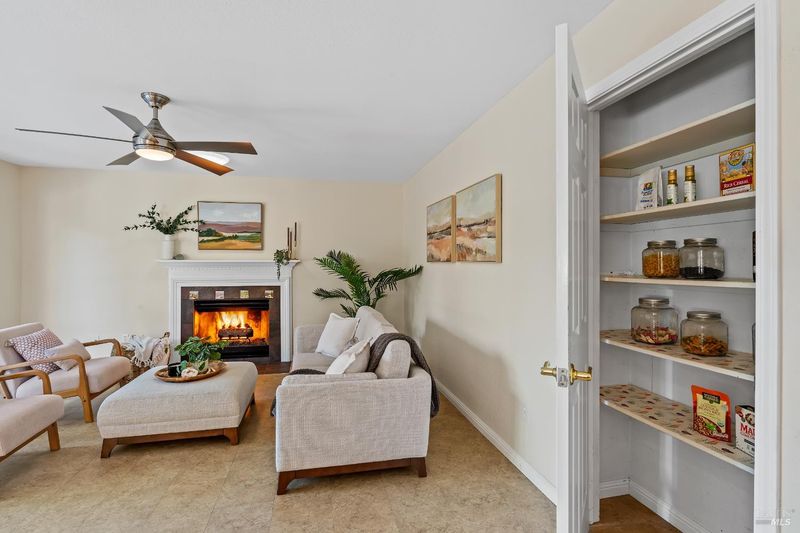
- Kitchen Island, Kitchen/Family Combo, Pantry Closet, Quartz Counter
- Cooling
- Ceiling Fan(s), Central Air
- Dining Room
- Formal Area
- Disclosures
- Standard
- Family Room
- Deck Attached
- Flooring
- Tile, Wood
- Fire Place
- Family Room, Living Room
- Heating
- Central
- Laundry
- Cabinets, Inside Room
- Main Level
- Bedroom(s), Dining Room, Family Room, Full Bath(s), Garage, Kitchen, Living Room, Primary Bedroom, Street Entrance
- Possession
- Close Of Escrow
- Basement
- None
- Architectural Style
- Traditional
- Fee
- $0
MLS and other Information regarding properties for sale as shown in Theo have been obtained from various sources such as sellers, public records, agents and other third parties. This information may relate to the condition of the property, permitted or unpermitted uses, zoning, square footage, lot size/acreage or other matters affecting value or desirability. Unless otherwise indicated in writing, neither brokers, agents nor Theo have verified, or will verify, such information. If any such information is important to buyer in determining whether to buy, the price to pay or intended use of the property, buyer is urged to conduct their own investigation with qualified professionals, satisfy themselves with respect to that information, and to rely solely on the results of that investigation.
School data provided by GreatSchools. School service boundaries are intended to be used as reference only. To verify enrollment eligibility for a property, contact the school directly.