

$1,000,000
1,359
SQ FT
$736
SQ/FT
1487 Cathy Way
@ Seaver St - South Gate, Hayward

- 3 Bed
- 2 Bath
- 2 Park
- 1,359 sqft
- Hayward
-

-
Sat Nov 21, 1:00 pm - 4:00 pm
Welcome!
-
Sun Nov 22, 1:00 pm - 4:00 pm
Welcome!
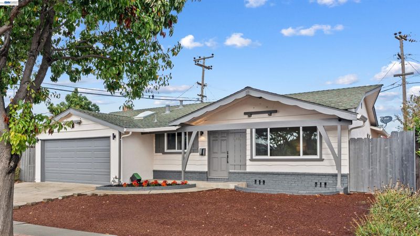
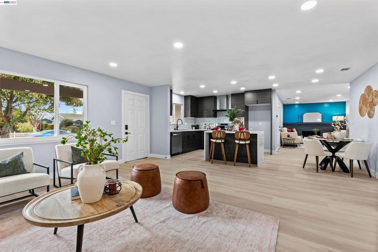
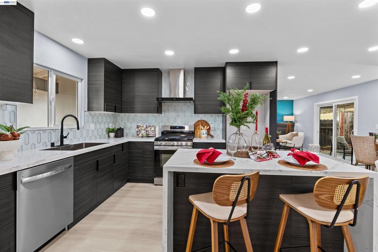
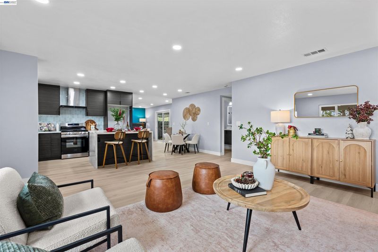
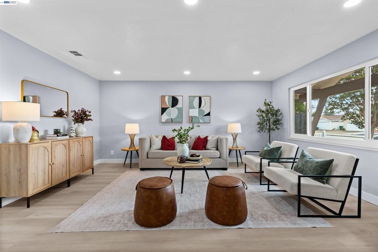
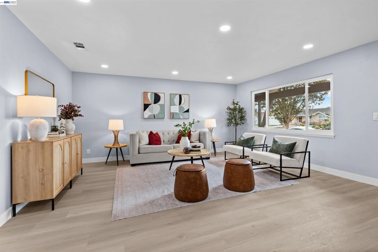
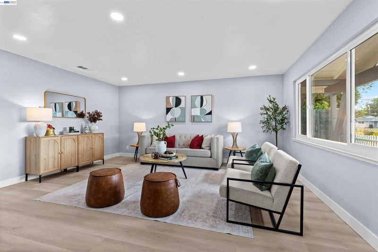
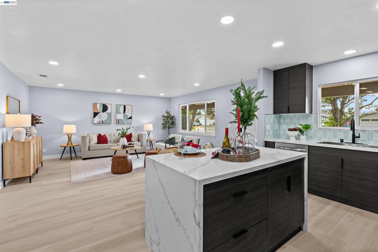
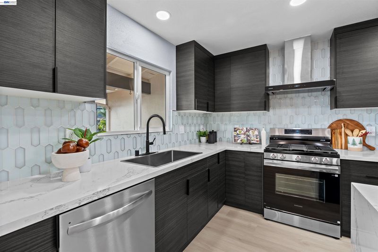
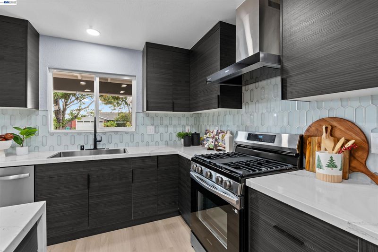
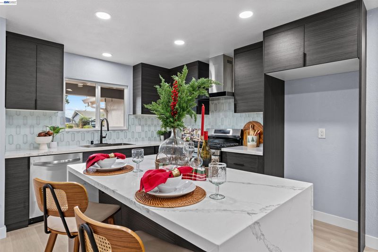
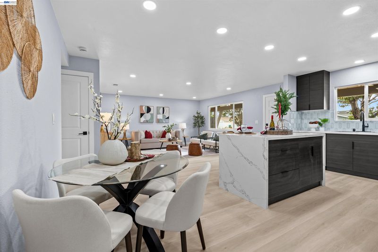
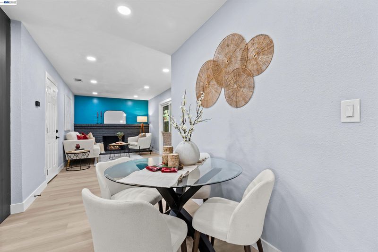
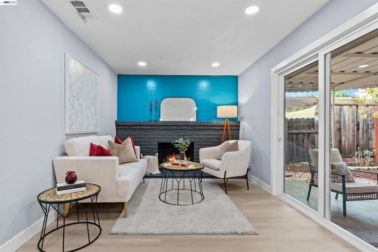
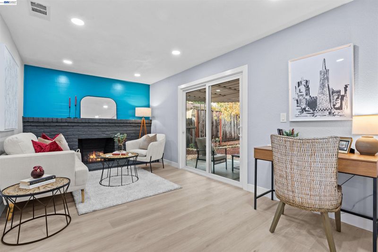
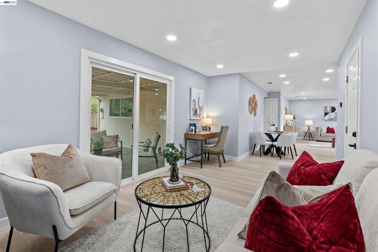
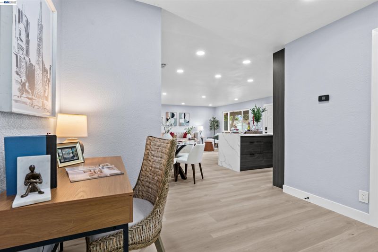
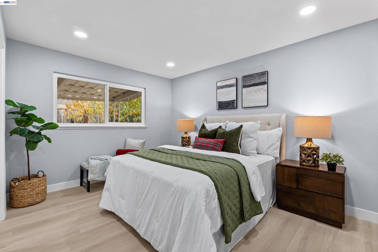
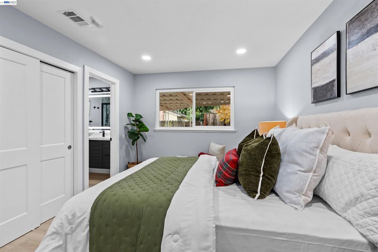
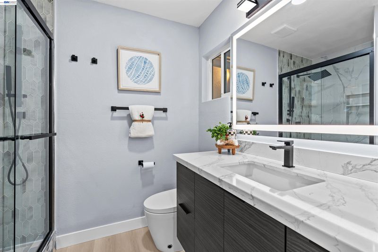
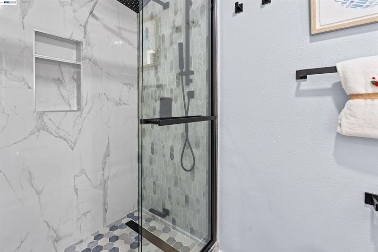
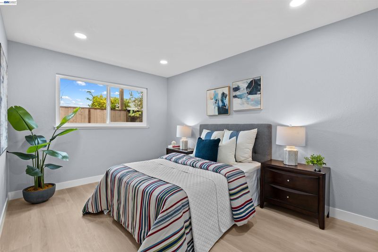
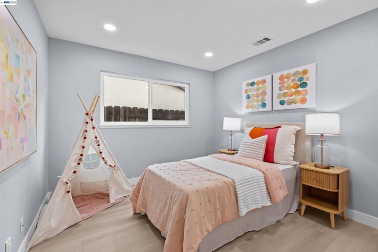
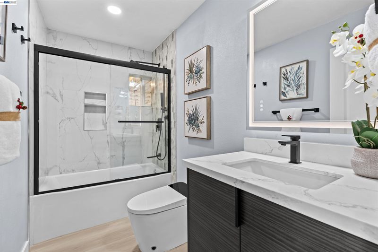
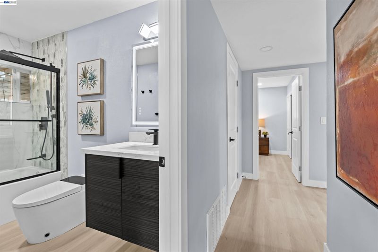
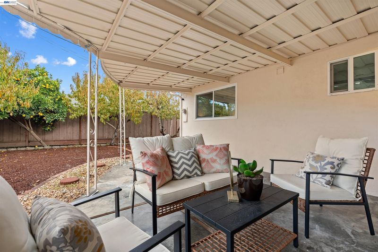
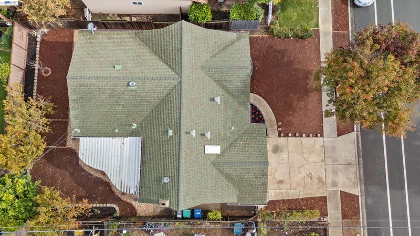
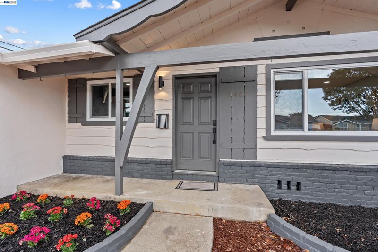
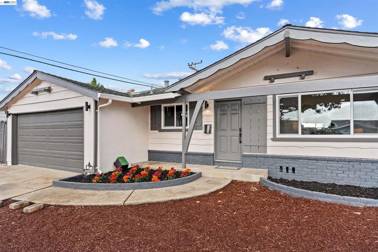
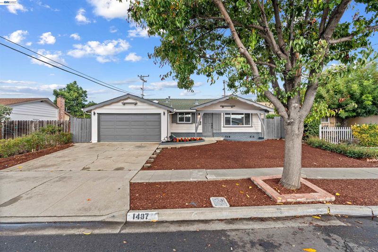
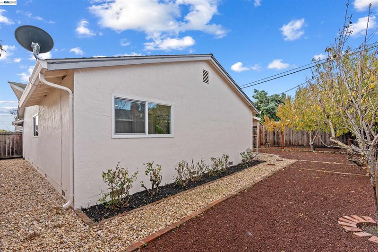
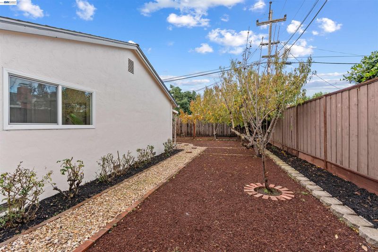
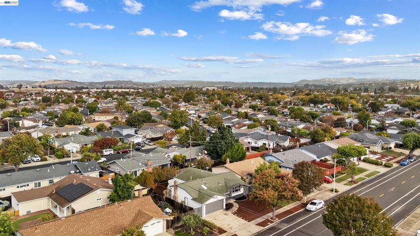
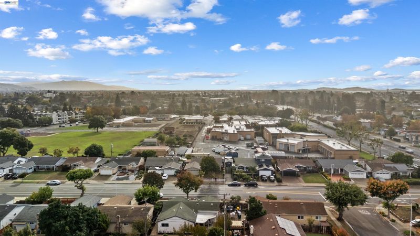
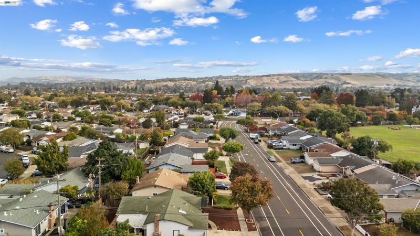
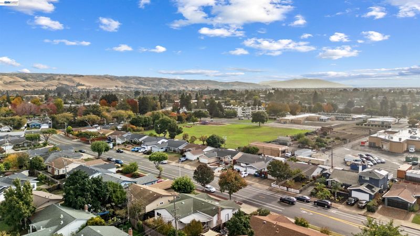
Enjoy the best of East Bay living in this beautifully updated Hayward home, where contemporary style, versatile living spaces, and regional convenience come together. The open-concept kitchen features new cabinetry, stainless steel appliances, granite countertops with marble-inspired veining, and an eye-catching dual waterfall island. A spacious living room and separate family room offer flexibility for entertaining, relaxing, or simply enjoying a little extra room to live. The family room opens directly to a covered backyard patio, extending the living space outdoors. The improvements continue throughout all three bedrooms and both bathrooms, featuring new showers, bathtub, vanities, fixtures, and smart toilets with heated seats. Additional highlights include new dual-pane windows throughout, cream oak SPC flooring, recessed LED lighting, fresh interior and exterior paint, and updated landscaping. Positioned in a convenient Hayward location near Chabot College and minutes from Downtown Hayward, with restaurants, grocery stores, shopping, and daily essentials nearby. Easy access to I-880 and Highway 92 provides connections across the Bay Area, including the Peninsula, San Francisco, South Bay, and Tri-Valley. An appealing opportunity for buyers looking to enjoy East Bay homeownership while staying connected to major employment centers, shopping, dining, and weekend destinations throughout the region. A home with the space, style, and location to make coming home something to look forward to.

- Current Status
- New
- Original Price
- $1,000,000
- List Price
- $1,000,000
- On Market Date
- Nov 11, 2026
- Property Type
- Detached
- D/N/S
- South Gate
- Zip Code
- 94545
- MLS ID
- 41153502
- APN
- 44265156
- Year Built
- 1959
- Stories in Building
- 1
- Possession
- Close Of Escrow
- Data Source
- MAXEBRDI
- Origin MLS System
- BAY EAST
Lea's Christian
Private K-4 Elementary, Religious, Coed
Students: 99 Distance: 0.2mi
Eden Gardens Elementary School
Public K-6 Elementary
Students: 552 Distance: 0.4mi
Southgate Elementary School
Public K-6 Elementary
Students: 677 Distance: 0.4mi
Eden Area Rop School
Public 10-12
Students: NA Distance: 0.4mi
Anthony W. Ochoa Middle School
Public 7-8 Middle
Students: 588 Distance: 0.5mi
Martin Luther King, Jr. Middle School
Public 7-8 Middle
Students: 757 Distance: 0.6mi
- Bed
- 3
- Bath
- 2
- Parking
- 2
- Attached, Garage Door Opener
- SQ FT
- 1,359
- SQ FT Source
- Public Records
- Lot SQ FT
- 5,096.0
- Lot Acres
- 0.12 Acres
- Pool Info
- None
- Kitchen
- Dishwasher, Free-Standing Range, Gas Water Heater, Counter - Solid Surface, Disposal, Kitchen Island, Range/Oven Free Standing, Updated Kitchen
- Cooling
- None
- Disclosures
- Nat Hazard Disclosure
- Entry Level
- Exterior Details
- Back Yard, Front Yard, Low Maintenance
- Flooring
- Vinyl
- Foundation
- Fire Place
- Family Room
- Heating
- Forced Air
- Laundry
- Hookups Only
- Main Level
- 3 Bedrooms, 2 Baths, Main Entry
- Possession
- Close Of Escrow
- Architectural Style
- Contemporary, Ranch
- Construction Status
- Existing
- Additional Miscellaneous Features
- Back Yard, Front Yard, Low Maintenance
- Location
- Rectangular Lot, Back Yard, Front Yard
- Roof
- Shingle
- Water and Sewer
- Public
- Fee
- Unavailable
MLS and other Information regarding properties for sale as shown in Theo have been obtained from various sources such as sellers, public records, agents and other third parties. This information may relate to the condition of the property, permitted or unpermitted uses, zoning, square footage, lot size/acreage or other matters affecting value or desirability. Unless otherwise indicated in writing, neither brokers, agents nor Theo have verified, or will verify, such information. If any such information is important to buyer in determining whether to buy, the price to pay or intended use of the property, buyer is urged to conduct their own investigation with qualified professionals, satisfy themselves with respect to that information, and to rely solely on the results of that investigation.
School data provided by GreatSchools. School service boundaries are intended to be used as reference only. To verify enrollment eligibility for a property, contact the school directly.