

$699,999
2,023
SQ FT
$346
SQ/FT
6 Driftwood Lane
@ Driftwood Drive - 6000 - Bay Point, Bay Point

- 4 Bed
- 3 (2/1) Bath
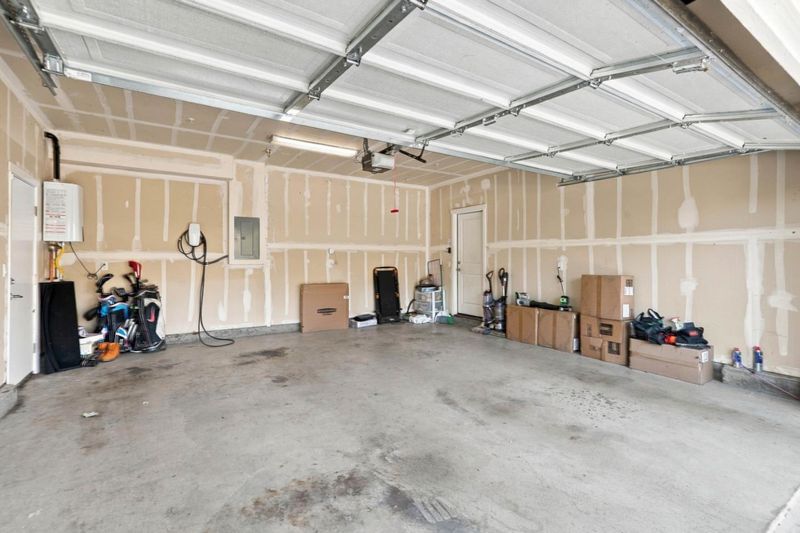
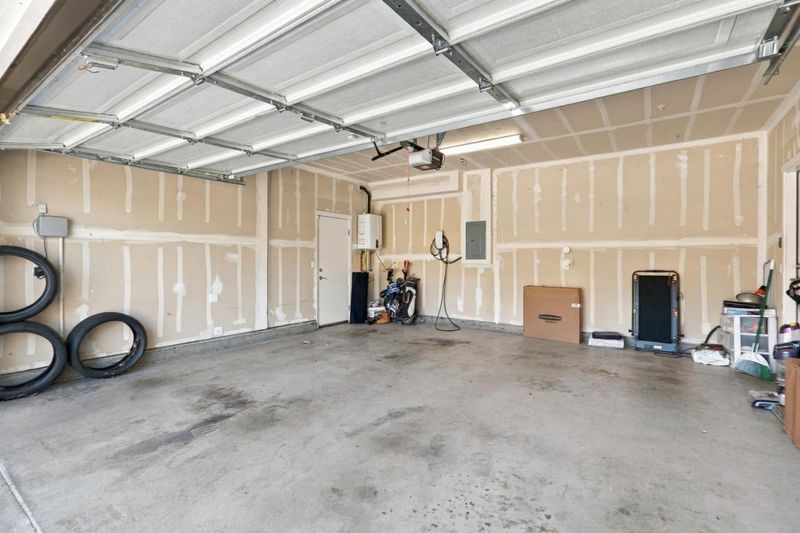
- 2 Park
- 2,023 sqft
- BAY POINT
-

-
Sat Oct 10, 2:00 pm - 4:00 pm
-
Sun Oct 11, 1:00 pm - 3:00 pm
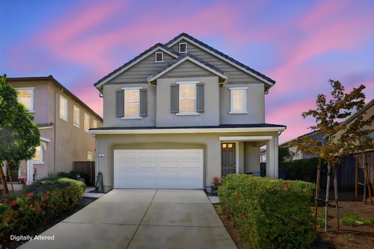
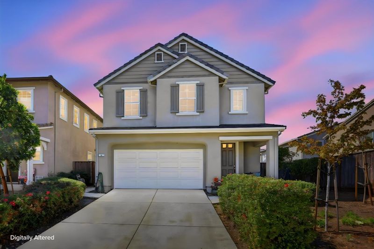
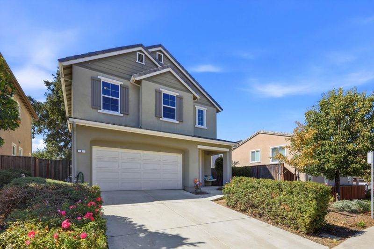
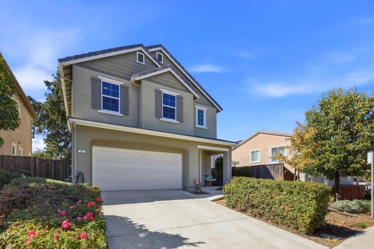
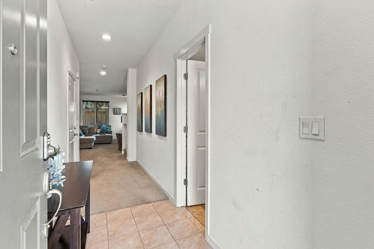
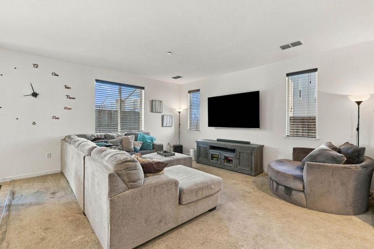
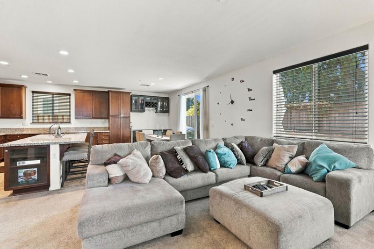
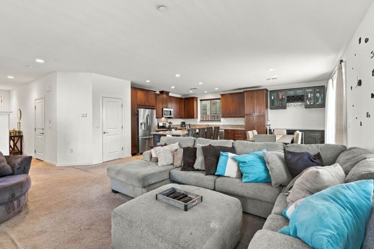
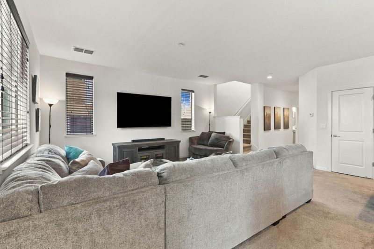
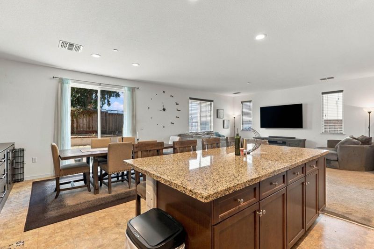
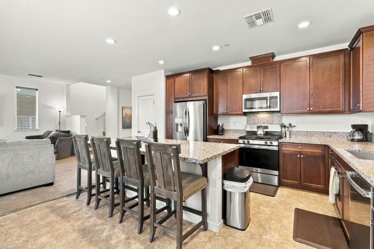
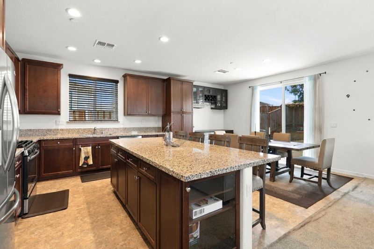
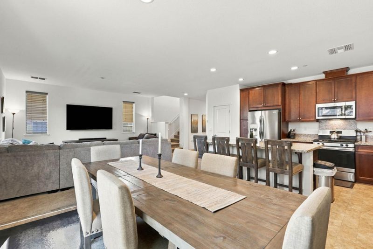
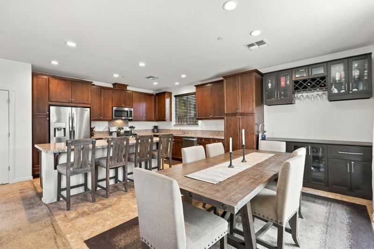
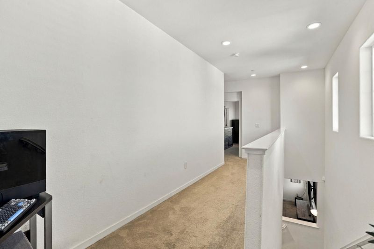
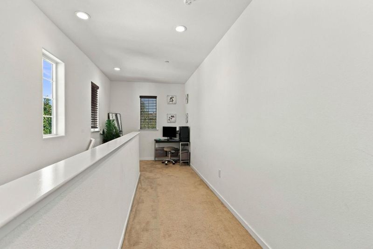
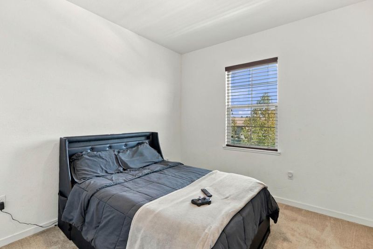
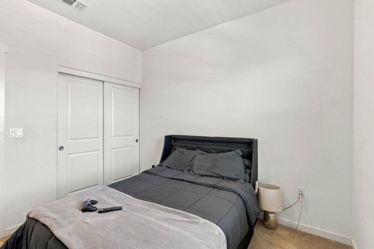
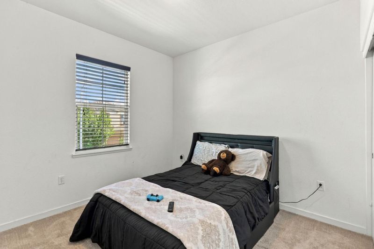
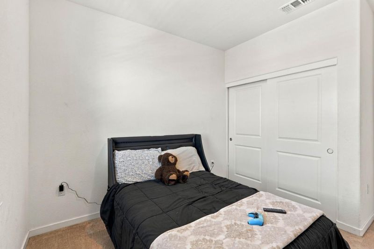
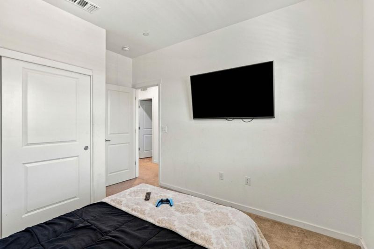
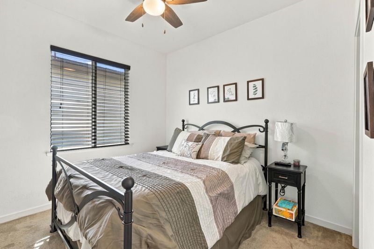
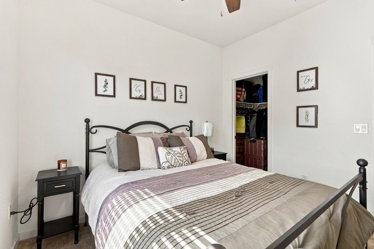
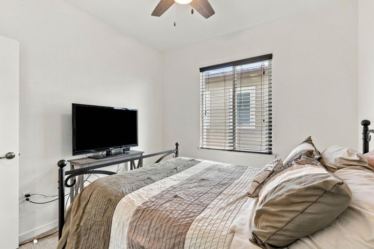
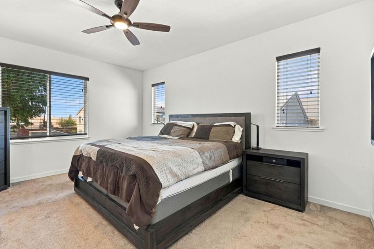
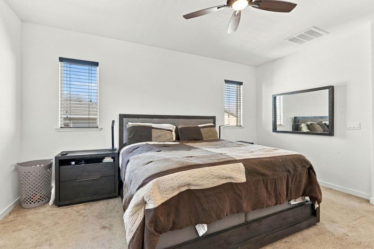
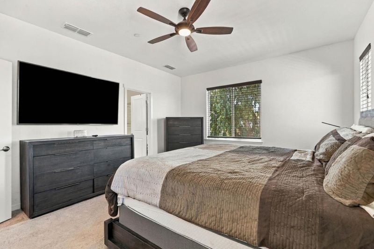
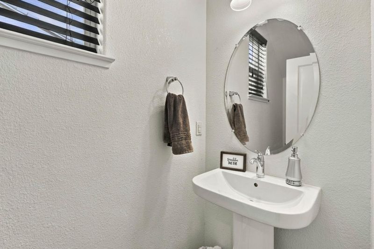
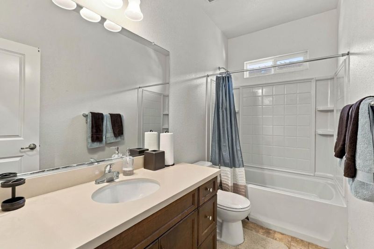
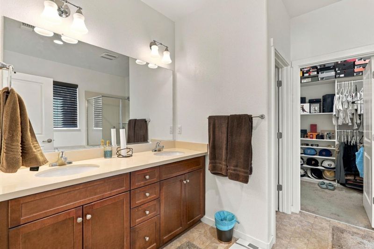
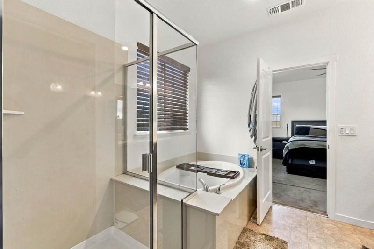
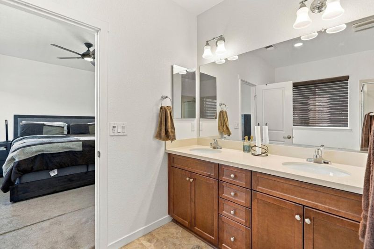
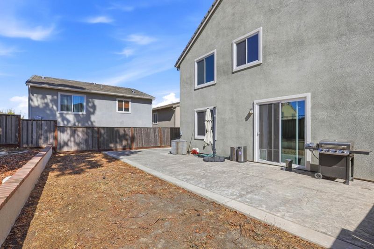
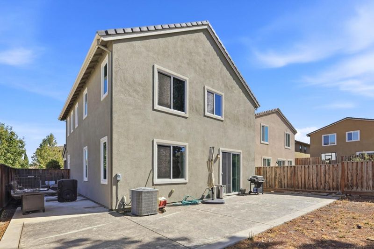
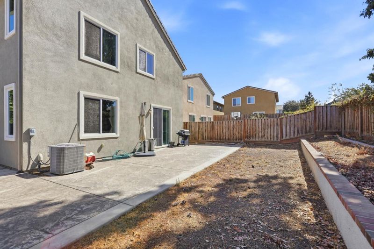
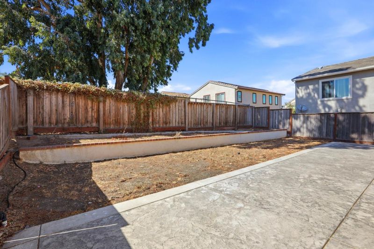
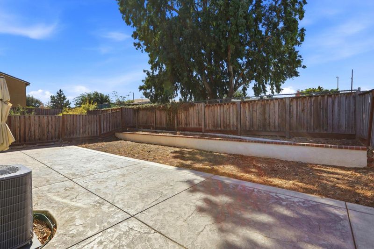
Spacious Two-Story Home with Rich Wood Kitchen and Private Yard. 4 bedroom 2.5 baths. This two-story stucco home offers 2,023 square feet of living space with a welcoming front porch and attached two-car garage. Inside, the open-concept living area features a large sectional-ready great room with big windows for natural light, flowing seamlessly into a well-appointed kitchen showcasing rich cherry-toned cabinetry, granite countertops, a spacious island, stainless steel appliances, and a built-in wine and glassware bar with glass-front cabinets. The dining area comfortably seats a full table for gatherings. Upstairs, the primary suite offers a bright, generously sized retreat with a ceiling fan and an en-suite bath featuring a soaking tub, separate glass-enclosed shower, and direct bedroom access. Additional bedrooms include one with mounted TV wiring ready for media setup. A convenient downstairs powder room adds functionality for guests. The low-maintenance backyard offers a concrete patio, garden bed, and privacy fencing, ideal for outdoor relaxation.

- Days on Market
- 5 days
- Current Status
- Active
- Original Price
- $699,999
- List Price
- $699,999
- On Market Date
- Sep 30, 2026
- Property Type
- Single Family Home
- Area
- 6000 - Bay Point
- Zip Code
- 94565
- MLS ID
- ML82063040
- APN
- 098-590-004-2
- Year Built
- 2017
- Stories in Building
- 2
- Possession
- COE + 30 Days
- Data Source
- MLSL
- Origin MLS System
- MLSListings, Inc.
Rio Vista Elementary School
Public K-5 Elementary
Students: 502 Distance: 0.3mi
Shore Acres Elementary School
Public K-5 Elementary
Students: 445 Distance: 0.4mi
Gateway High (Continuation) School
Public 9-12 Continuation
Students: 23 Distance: 0.6mi
Riverview Middle School
Public 6-8 Middle
Students: 854 Distance: 0.7mi
Bay Christian School
Private PK-8 Elementary, Religious, Nonprofit
Students: 270 Distance: 1.0mi
Delta View Elementary School
Public K-5 Elementary
Students: 657 Distance: 1.9mi
- Bed
- 4
- Bath
- 3 (2/1)
- Half on Ground Floor
- Parking
- 2
- Detached Garage
- SQ FT
- 2,023
- SQ FT Source
- Unavailable
- Lot SQ FT
- 4,748.0
- Lot Acres
- 0.108999 Acres
- Kitchen
- Countertop - Granite, Dishwasher, Island, Microwave
- Cooling
- Ceiling Fan, Central AC
- Dining Room
- Dining Area in Living Room
- Disclosures
- None
- Family Room
- Kitchen / Family Room Combo
- Flooring
- Carpet, Tile
- Foundation
- Concrete Slab
- Fire Place
- Living Room
- Heating
- Central Forced Air, Central Forced Air - Gas
- Laundry
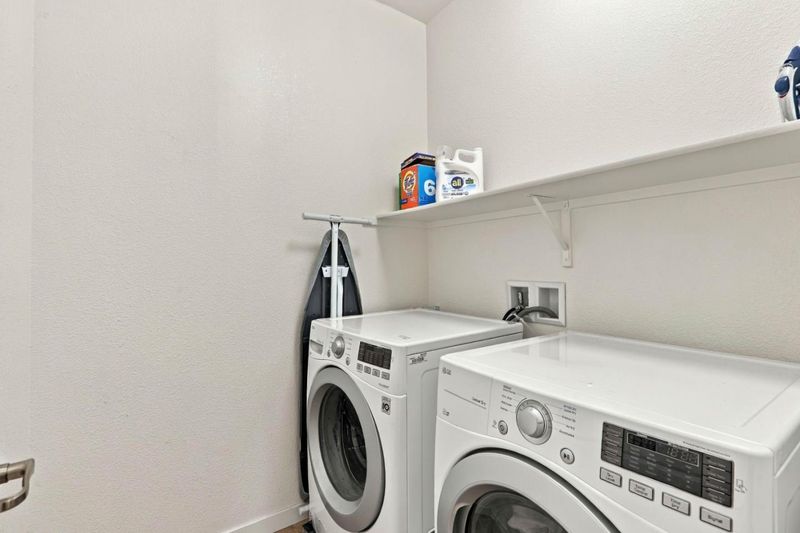
- In Utility Room, Inside, Upper Floor
- Possession
- COE + 30 Days
- * Fee
- $160
- Name
- Vierramoore Inc
- Phone
- (925) 681-4000
- *Fee includes
- Common Area Electricity
MLS and other Information regarding properties for sale as shown in Theo have been obtained from various sources such as sellers, public records, agents and other third parties. This information may relate to the condition of the property, permitted or unpermitted uses, zoning, square footage, lot size/acreage or other matters affecting value or desirability. Unless otherwise indicated in writing, neither brokers, agents nor Theo have verified, or will verify, such information. If any such information is important to buyer in determining whether to buy, the price to pay or intended use of the property, buyer is urged to conduct their own investigation with qualified professionals, satisfy themselves with respect to that information, and to rely solely on the results of that investigation.
School data provided by GreatSchools. School service boundaries are intended to be used as reference only. To verify enrollment eligibility for a property, contact the school directly.