

$975,000
1,311
SQ FT
$744
SQ/FT
1355 Mckinley Court
@ St. Elizabeth Dr. - 9 - Central San Jose, San Jose

- 3 Bed
- 3 Bath
- 2 Park
- 1,311 sqft
- SAN JOSE
-

-
Sat Oct 3, 1:30 pm - 4:30 pm
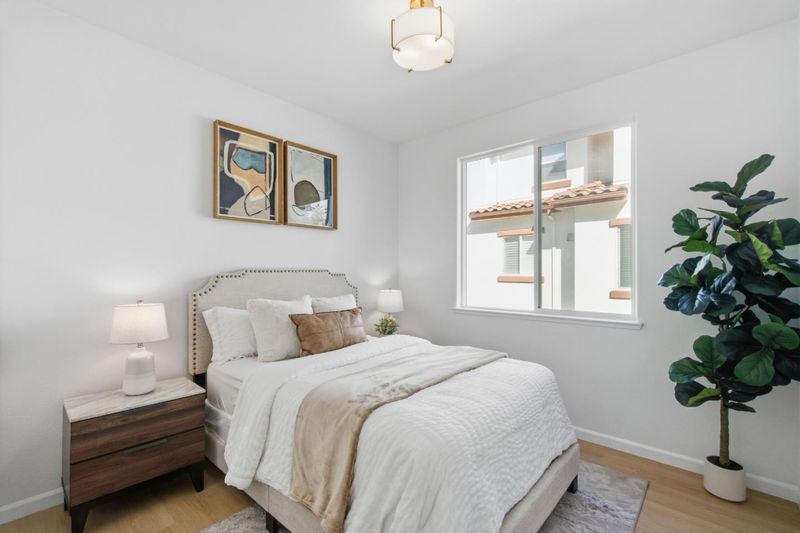
Gorgeous, move-in-ready 3BR/3BA home! Join us for the open house this weekend!
-
Sun Oct 4, 1:30 pm - 4:30 pm
Gorgeous, move-in-ready 3BR/3BA home! Join us for the open house this weekend!
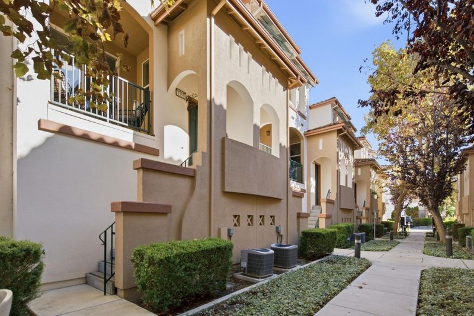
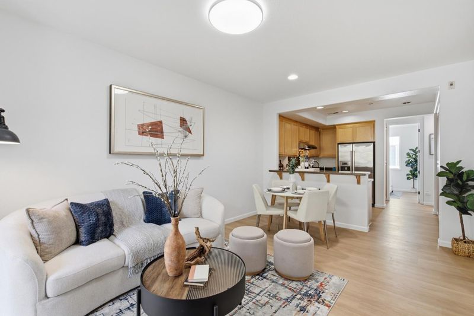
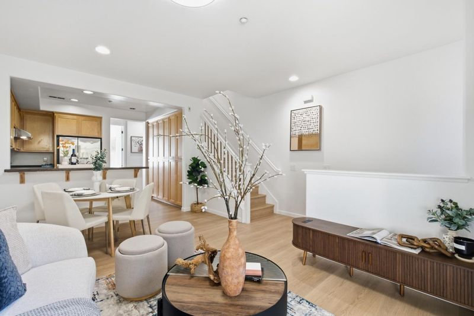
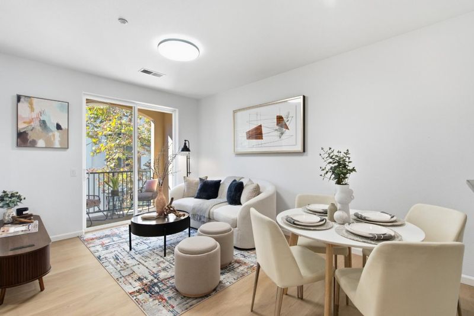
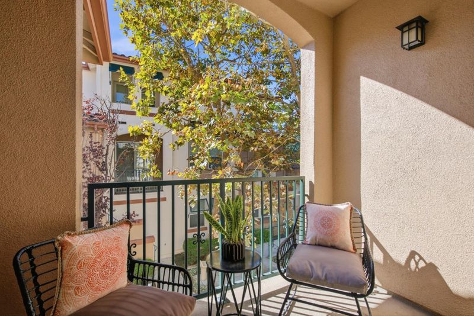
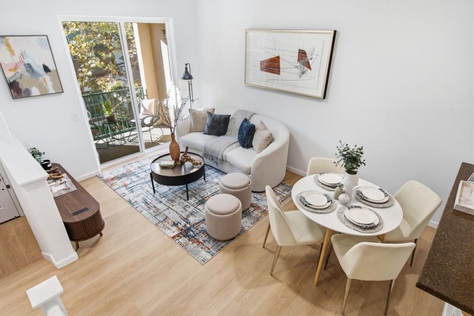
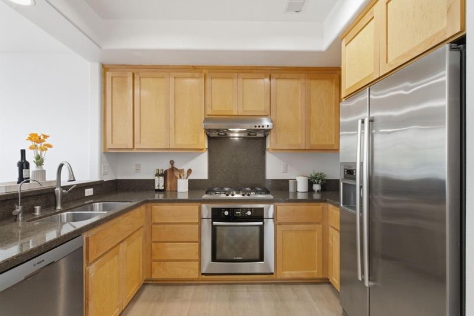
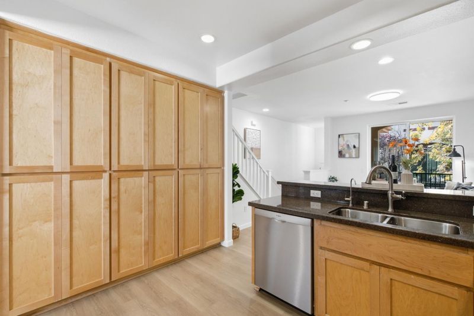
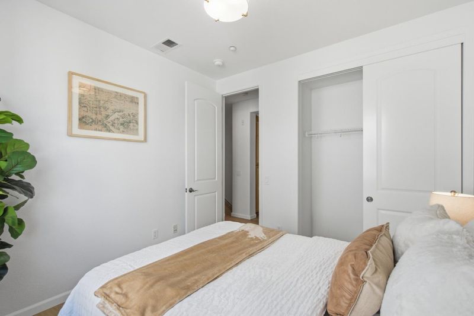
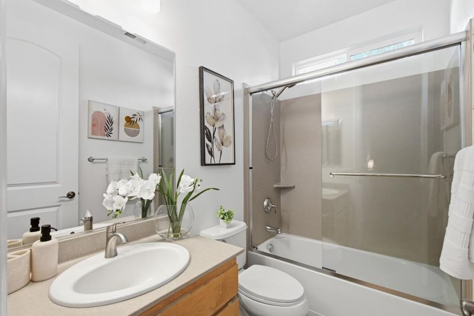
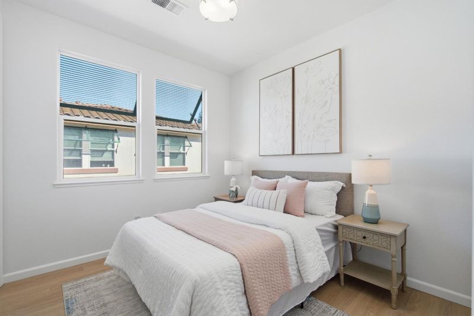
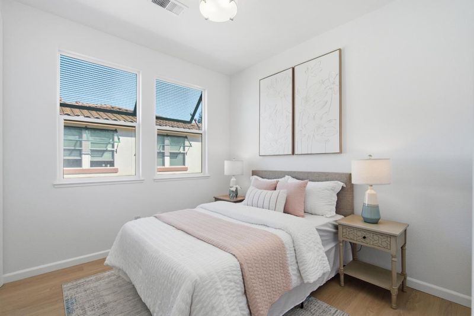
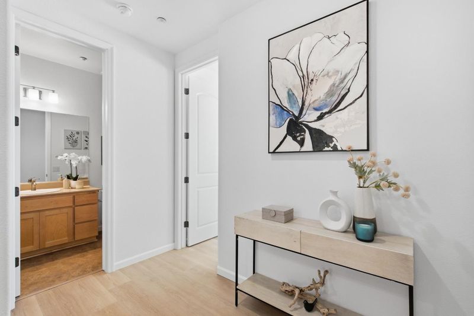
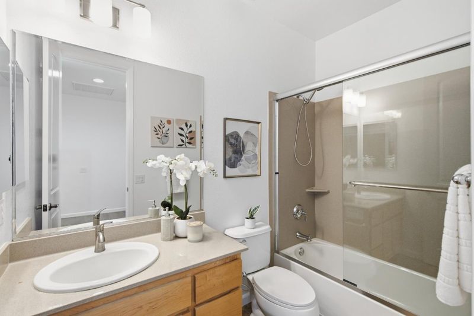
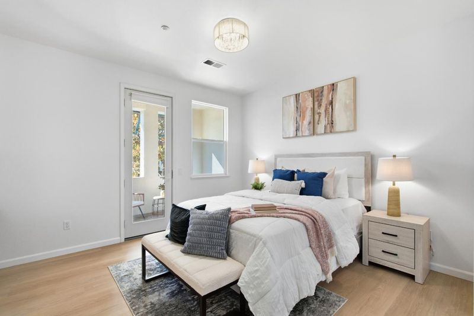
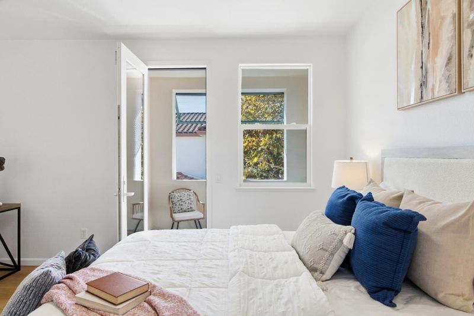
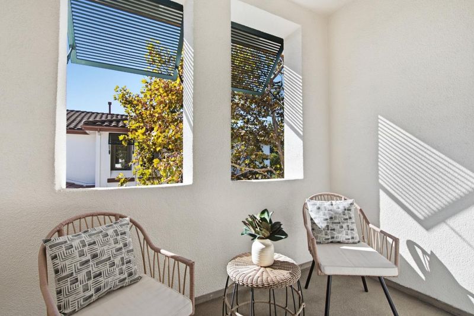
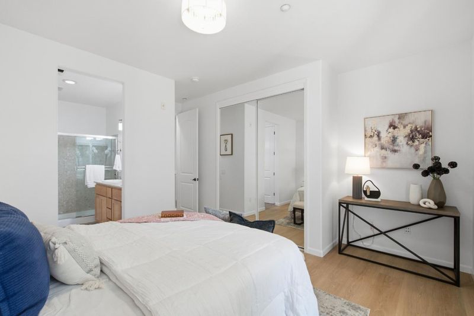
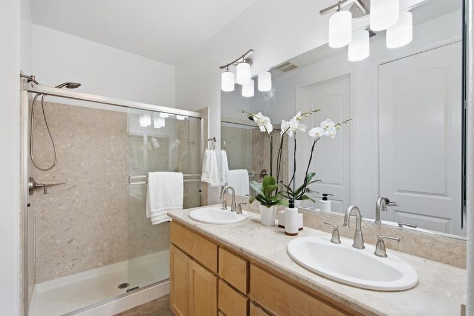
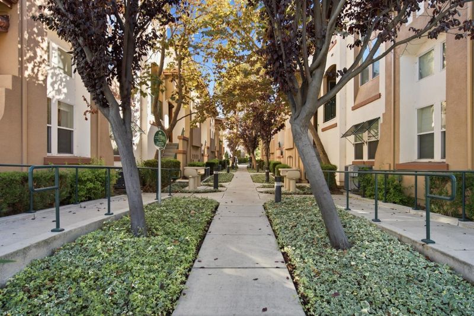
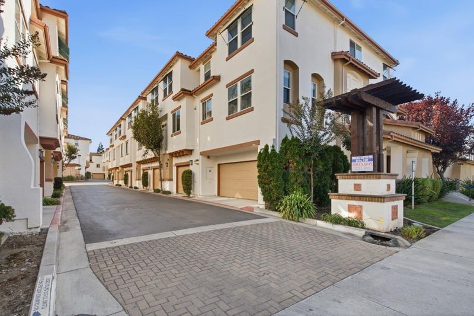
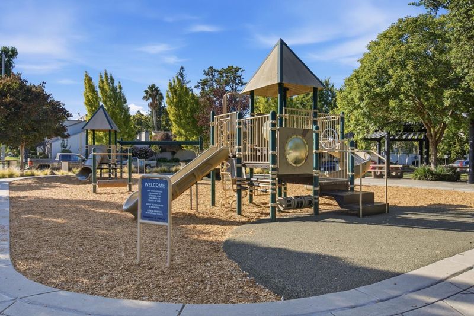
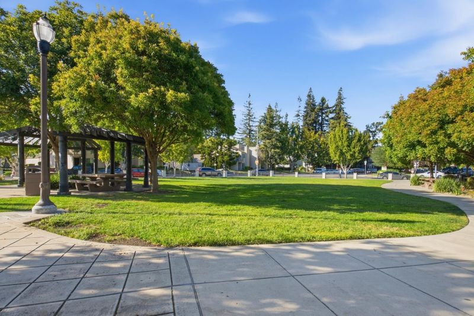
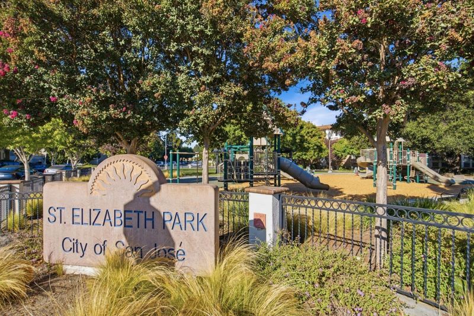
Welcome to this beautifully refreshed and turnkey townhouse, offering the perfect blend of modern comfort and unbeatable urban convenience. This home is completely move-in ready and waiting for its next chapter. Step inside to discover a bright and airy great room setting. Featuring three spacious bedrooms and three full bathrooms, the layout provides ultimate flexibility for families, guests, or a dedicated home office setup. The entire interior boasts fresh paint and brand-new laminate flooring, creating a sleek and cohesive look throughout. Two good-sized balconies extend from the living space, offering the perfect spots for morning coffee or relaxing evening breezes. The open kitchen is fully equipped with elegant granite countertops, stainless steel appliances, and an impressive full wall of pantry cabinetry that provides an abundance of storage space. Situated in a highly desirable location, outdoor recreation and city living blend effortlessly here. The community sits right next to St. Elizabeth Park, and the scenic Los Gatos Creek Trail is just steps from your front door for walking, running, or cycling. Enjoy effortless access to major freeways and the vibrant dining, shopping, and charm of downtown Willow Glen.

- Days on Market
- 1 day
- Current Status
- Active
- Original Price
- $975,000
- List Price
- $975,000
- On Market Date
- Oct 2, 2026
- Property Type
- Townhouse
- Area
- 9 - Central San Jose
- Zip Code
- 95126
- MLS ID
- ML82063430
- APN
- 284-56-037
- Year Built
- 2007
- Stories in Building
- 3
- Possession
- Unavailable
- Data Source
- MLSL
- Origin MLS System
- MLSListings, Inc.
San Jose Montessori School
Private K Montessori, Elementary, Coed
Students: 48 Distance: 0.1mi
Sherman Oaks Elementary School
Charter K-6 Elementary
Students: 538 Distance: 0.5mi
Eitz Chaim Academy
Private K-8 Elementary, Religious, Nonprofit
Students: NA Distance: 0.6mi
BASIS Independent Silicon Valley
Private 5-12 Coed
Students: 800 Distance: 0.6mi
Blackford Elementary School
Charter K-5 Elementary, Coed
Students: 524 Distance: 0.7mi
Campbell Adult And Community Education
Public n/a Adult Education
Students: NA Distance: 0.8mi
- Bed
- 3
- Bath
- 3
- Double Sinks, Primary - Stall Shower(s), Shower and Tub
- Parking
- 2
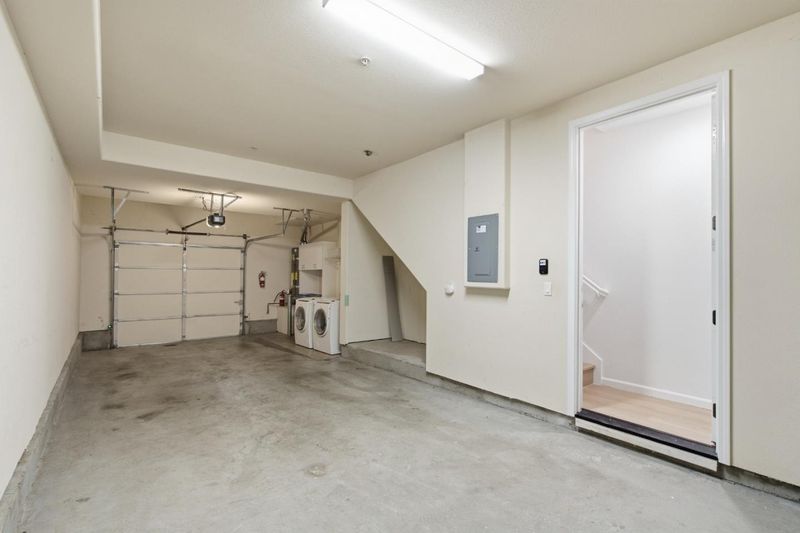
- Attached Garage, Tandem Parking
- SQ FT
- 1,311
- SQ FT Source
- Unavailable
- Lot SQ FT
- 1,532.0
- Lot Acres
- 0.03517 Acres
- Kitchen
- Cooktop - Gas, Countertop - Granite, Dishwasher, Exhaust Fan, Oven Range, Pantry, Refrigerator
- Cooling
- Central AC
- Dining Room
- Breakfast Nook, Dining Area in Living Room
- Disclosures
- NHDS Report
- Family Room
- No Family Room
- Flooring
- Laminate, Tile
- Foundation
- Concrete Perimeter and Slab
- Heating
- Central Forced Air
- Laundry
- In Garage
- * Fee
- $463
- Name
- St. Elizabeth Park Homeowners Associatio
- *Fee includes
- Common Area Electricity, Common Area Gas, Decks, Insurance - Common Area, Landscaping / Gardening, Maintenance - Common Area, Reserves, and Roof
MLS and other Information regarding properties for sale as shown in Theo have been obtained from various sources such as sellers, public records, agents and other third parties. This information may relate to the condition of the property, permitted or unpermitted uses, zoning, square footage, lot size/acreage or other matters affecting value or desirability. Unless otherwise indicated in writing, neither brokers, agents nor Theo have verified, or will verify, such information. If any such information is important to buyer in determining whether to buy, the price to pay or intended use of the property, buyer is urged to conduct their own investigation with qualified professionals, satisfy themselves with respect to that information, and to rely solely on the results of that investigation.
School data provided by GreatSchools. School service boundaries are intended to be used as reference only. To verify enrollment eligibility for a property, contact the school directly.