

$1,799,000
1,710
SQ FT
$1,052
SQ/FT
2834 Catalino Street
@ Bisono Way - 420 - Fiesta Gardens Etc., San Mateo

- 3 Bed
- 4 (3/1) Bath
- 2 Park
- 1,710 sqft
- SAN MATEO
-

-
Sun Oct 4, 2:00 pm - 4:00 pm
-
Tue Oct 6, 10:00 am - 12:00 pm
10AM-12PM - Hosted Lunch by The Chen Team
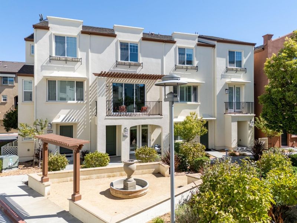
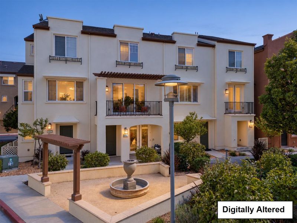
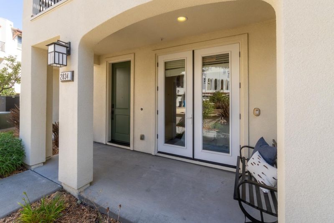
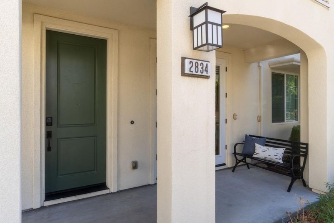
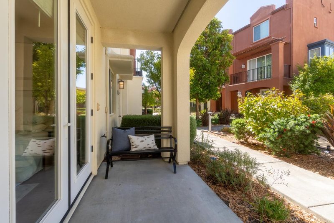
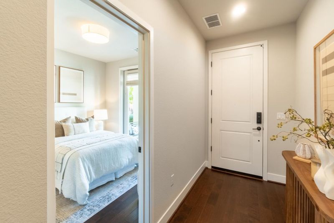
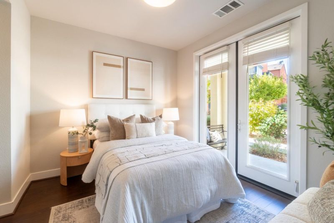
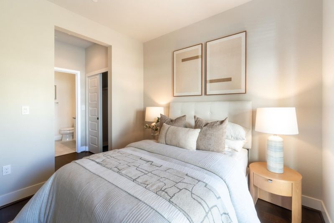
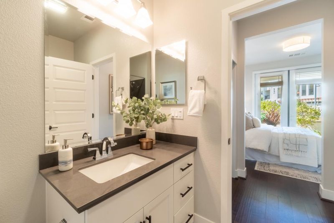
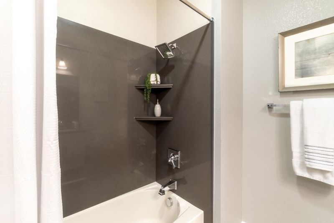
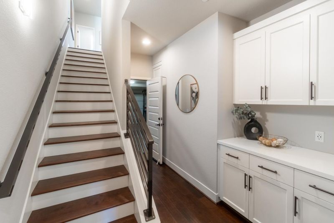
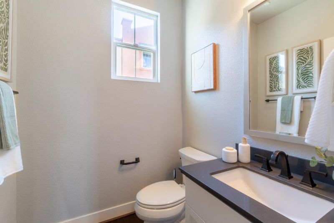
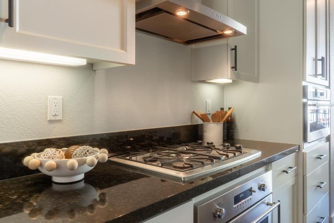
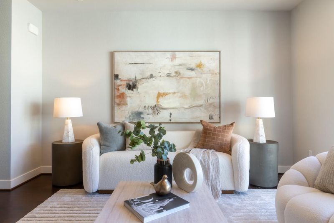
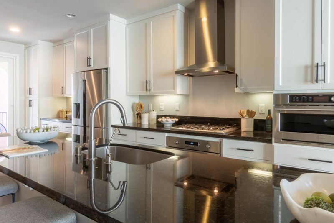
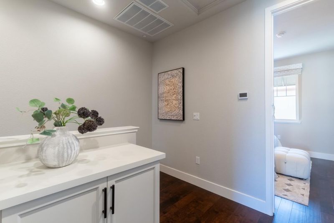
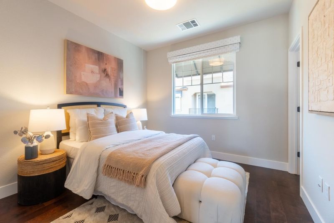
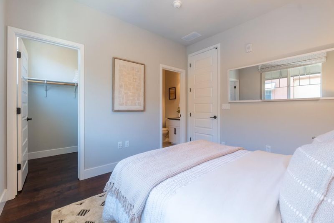
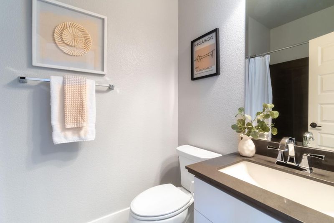
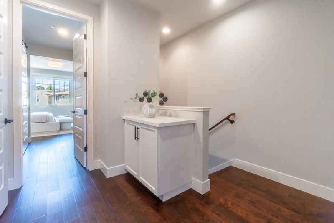
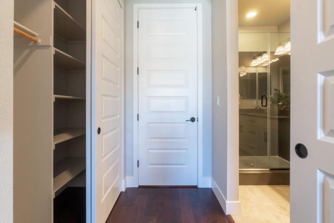
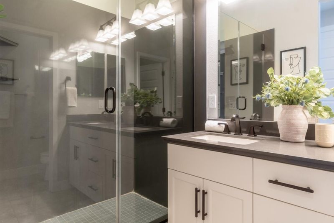
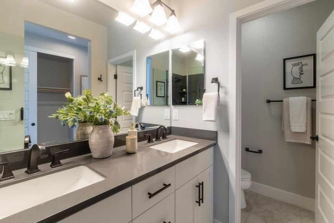
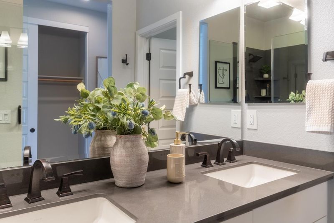
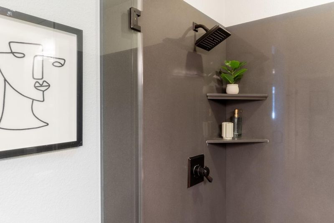
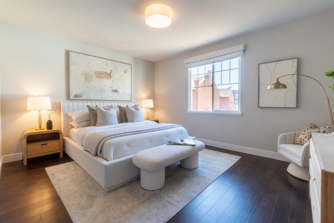
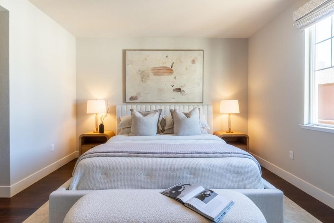
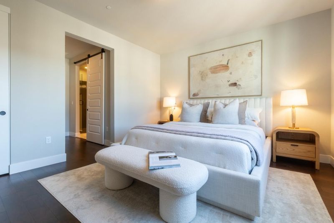
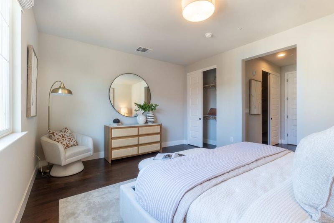
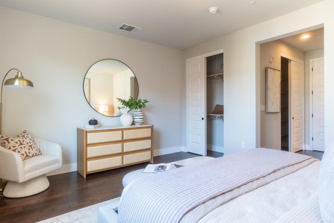
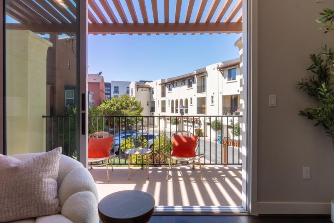
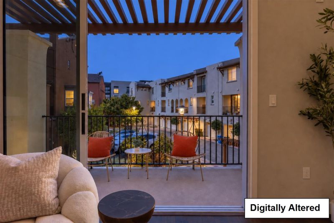
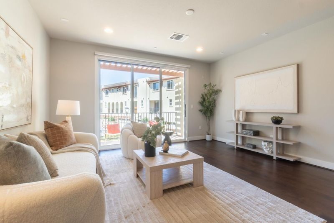
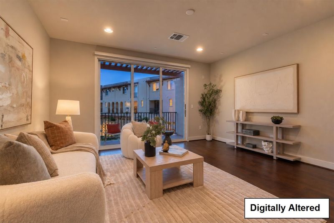
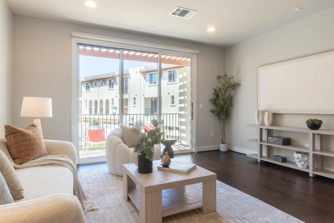
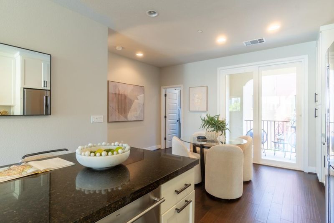
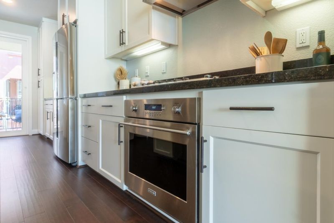
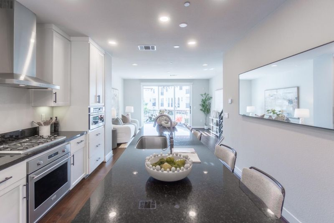
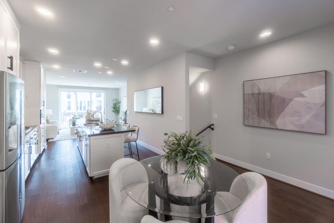
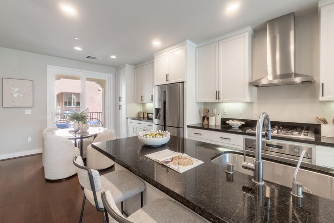
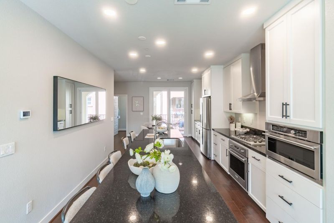
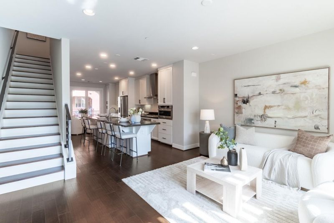
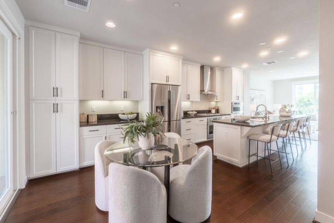
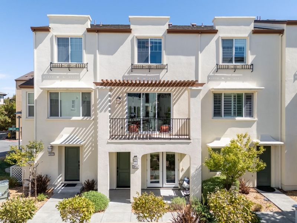
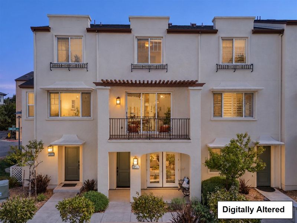
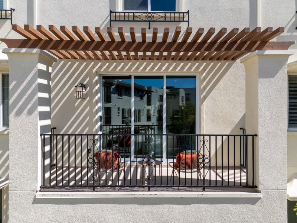
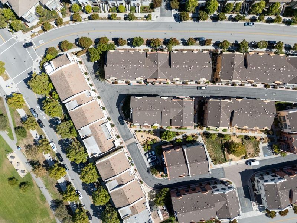
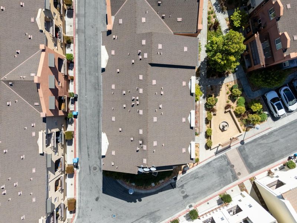
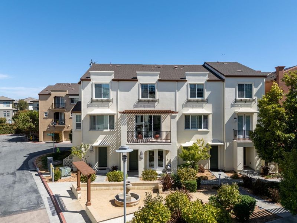
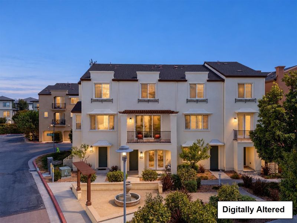
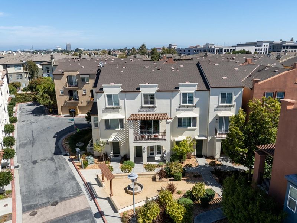
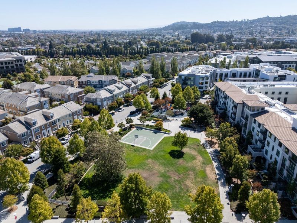
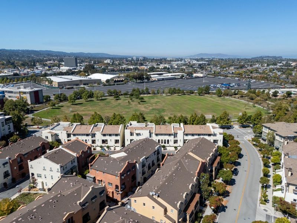
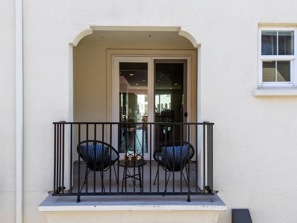
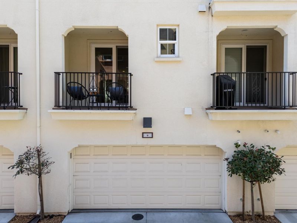
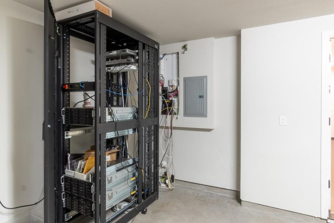
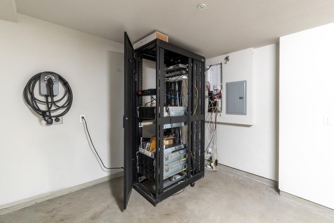
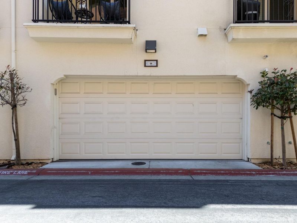
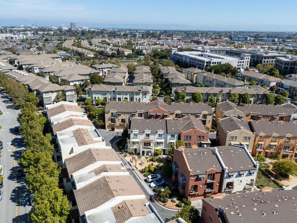
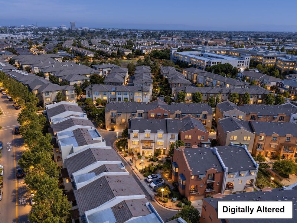
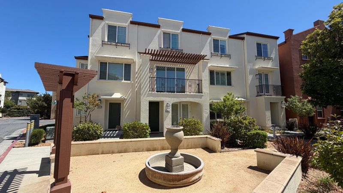
Light-filled Bay Meadows living! Built in 2015, this stylish 3BD/3.5BA townhome-style condo offers a rare floor plan with three private ensuite bedrooms, plus a powder room on the main living level, creating flexible spaces for guests, work and everyday life. A covered entry and double French doors welcome you to the ground-floor suite, generous storage and direct access to the side-by-side garage. The open main level is designed for gathering, with front and rear balconies and stacking doors and windows that expand the living space outdoors while filling the home with natural light. An expansive granite island with bar seating anchors the kitchen, complemented by a gas cooktop, oven, vented hood, stainless steel appliances and breakfast nook. Carved hardwood floors continue into the bright living room with automated power shades. Upstairs are two additional bedroom suites. The primary retreat features two separate closets, dual vanities, a large tiled walk-in shower and upgraded barn-style bathroom door. Tankless water heating, fiber-ready connectivity and a high-end server rack support today's connected, AI-ready lifestyle. Out front, a large fountain courtyard creates an inviting neighborhood setting. Moments from Bay Meadows Park, Nueva, Whole Foods and everyday conveniences.

- Days on Market
- 2 days
- Current Status
- Active
- Original Price
- $1,799,000
- List Price
- $1,799,000
- On Market Date
- Oct 2, 2026
- Property Type
- Townhouse
- Area
- 420 - Fiesta Gardens Etc.
- Zip Code
- 94403
- MLS ID
- ML82063046
- APN
- 124-330-020
- Year Built
- 2015
- Stories in Building
- 3
- Possession
- COE
- Data Source
- MLSL
- Origin MLS System
- MLSListings, Inc.
Fiesta Gardens International Elementary School
Public K-5 Elementary, Yr Round
Students: 511 Distance: 0.5mi
George Hall Elementary School
Public K-5 Elementary, Yr Round
Students: 432 Distance: 0.6mi
St. Gregory
Private K-8 Elementary, Religious, Coed
Students: 321 Distance: 0.6mi
Beresford Elementary School
Public K-5 Elementary
Students: 271 Distance: 0.7mi
Compass High School
Private 9-12 Coed
Students: 27 Distance: 0.8mi
Grace Lutheran School
Private K-8 Elementary, Religious, Nonprofit
Students: 58 Distance: 0.9mi
- Bed
- 3
- Bath
- 4 (3/1)
- Double Sinks, Full on Ground Floor, Granite, Marble
- Parking
- 2
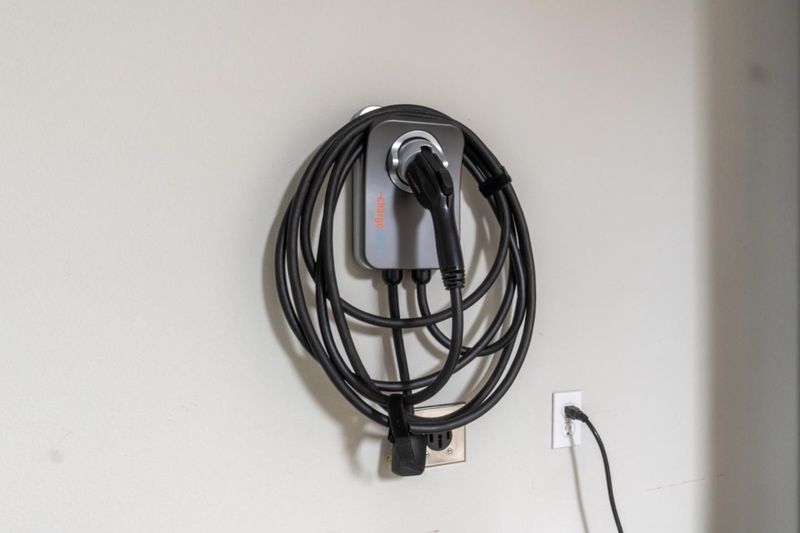
- Attached Garage, Electric Car Hookup
- SQ FT
- 1,710
- SQ FT Source
- Unavailable
- Kitchen
- Cooktop - Gas, Countertop - Granite, Dishwasher, Exhaust Fan, Hood Over Range, Island, Island with Sink, Microwave, Oven - Built-In, Oven - Gas, Refrigerator
- Cooling
- Ceiling Fan, Central AC
- Dining Room
- Dining Area
- Disclosures
- NHDS Report
- Family Room
- Kitchen / Family Room Combo
- Flooring
- Hardwood
- Foundation
- Concrete Slab
- Heating
- Central Forced Air - Gas
- Laundry
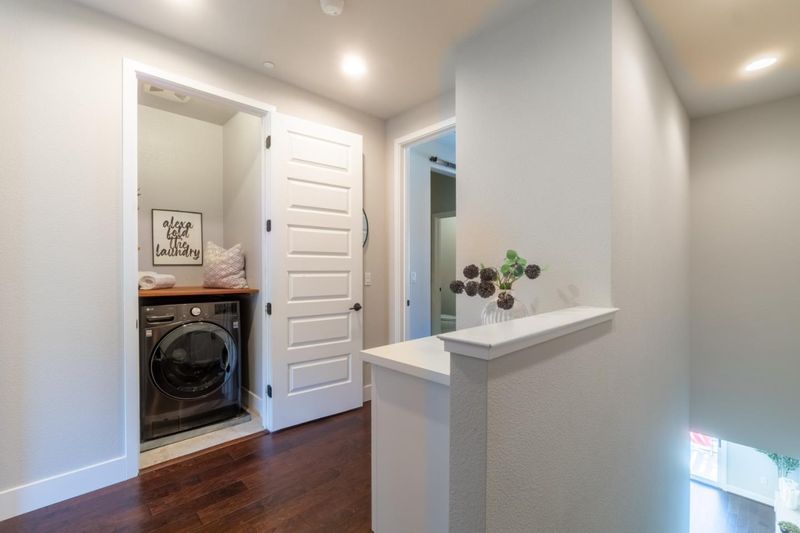
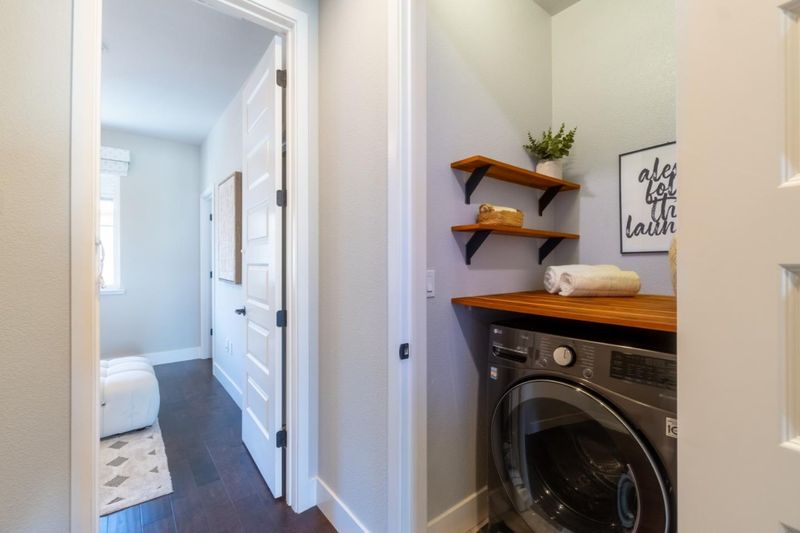
- Inside, Washer
- Possession
- COE
- * Fee
- $537
- Name
- Brightside Homeowners Association
- *Fee includes
- Exterior Painting, Hot Water, Insurance - Common Area, Insurance - Flood, Insurance - Hazard, Insurance - Liability, Insurance - Structure, Maintenance - Common Area, Maintenance - Exterior, Management Fee, Roof, Sewer, Water, and Water / Sewer
MLS and other Information regarding properties for sale as shown in Theo have been obtained from various sources such as sellers, public records, agents and other third parties. This information may relate to the condition of the property, permitted or unpermitted uses, zoning, square footage, lot size/acreage or other matters affecting value or desirability. Unless otherwise indicated in writing, neither brokers, agents nor Theo have verified, or will verify, such information. If any such information is important to buyer in determining whether to buy, the price to pay or intended use of the property, buyer is urged to conduct their own investigation with qualified professionals, satisfy themselves with respect to that information, and to rely solely on the results of that investigation.
School data provided by GreatSchools. School service boundaries are intended to be used as reference only. To verify enrollment eligibility for a property, contact the school directly.