

$1,149,000
2,085
SQ FT
$551
SQ/FT
941 Kolbe Lane
@ Barrett Ave - 1 - Morgan Hill / Gilroy / San Martin, Morgan Hill

- 4 Bed
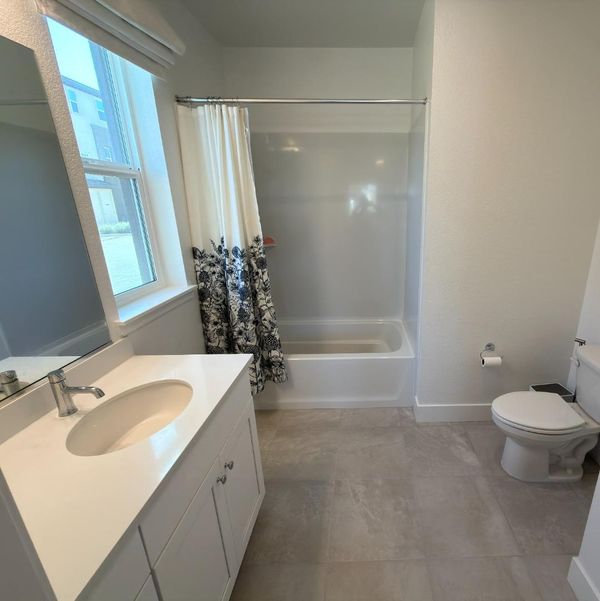
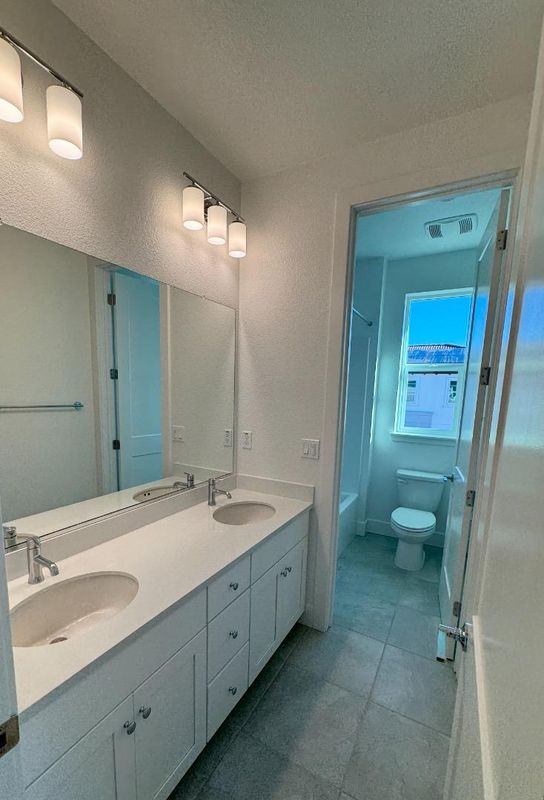
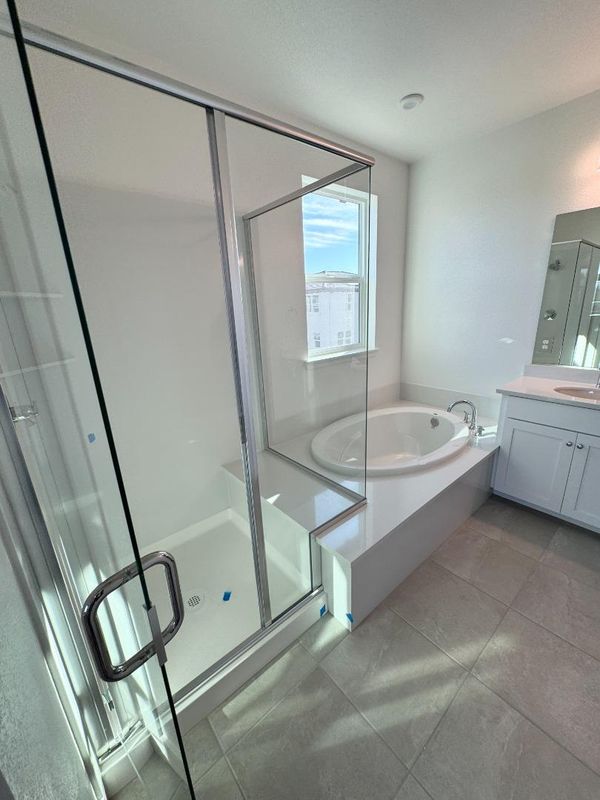
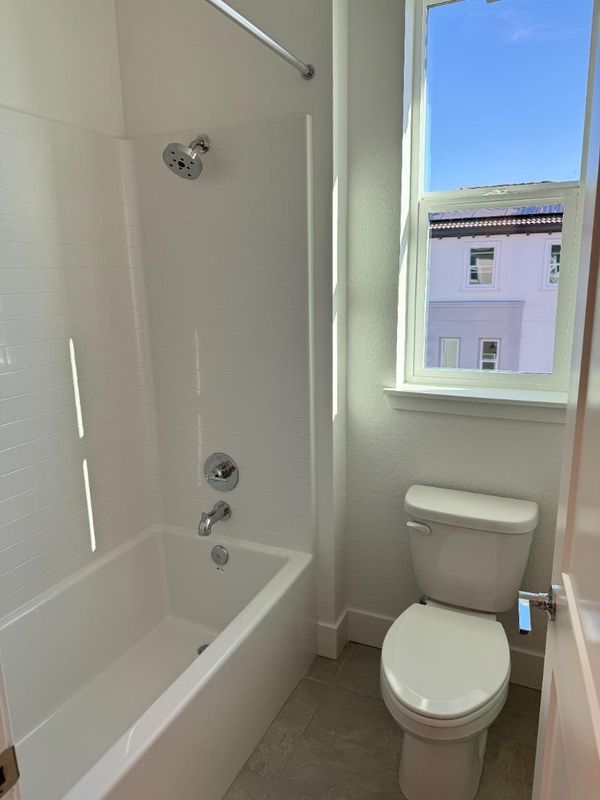
- 4 (3/1) Bath
- 2 Park
- 2,085 sqft
- Morgan Hill
-

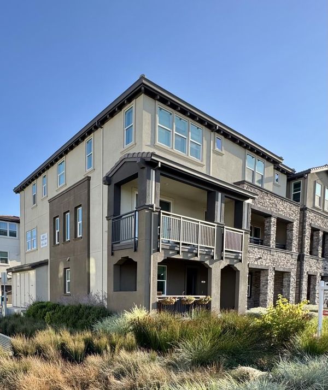
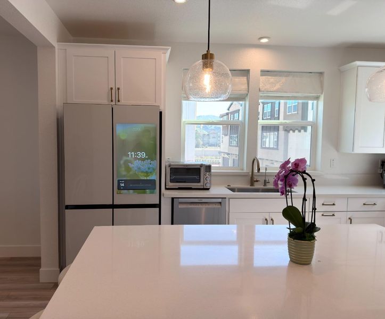
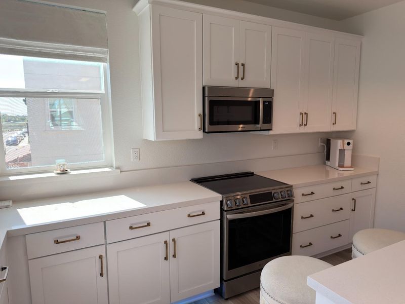
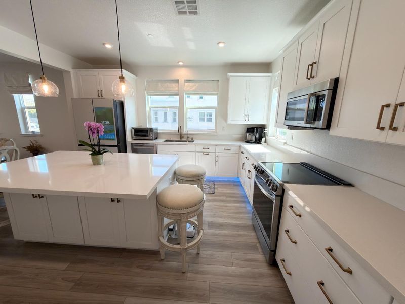
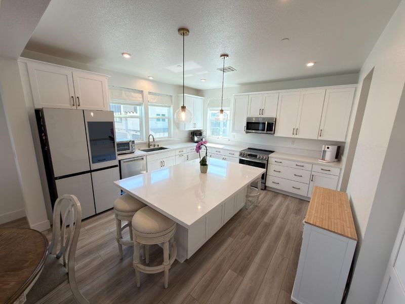
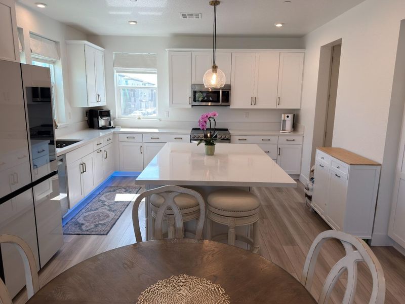
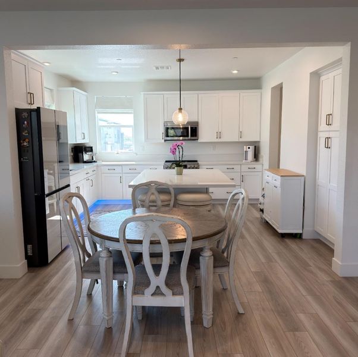
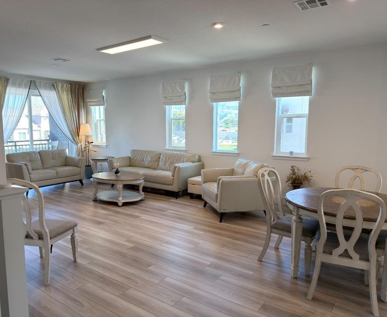
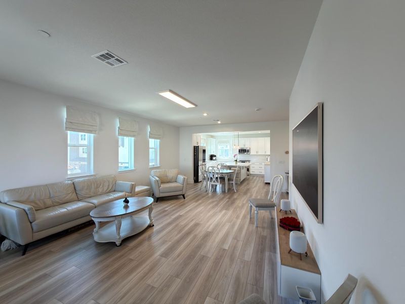
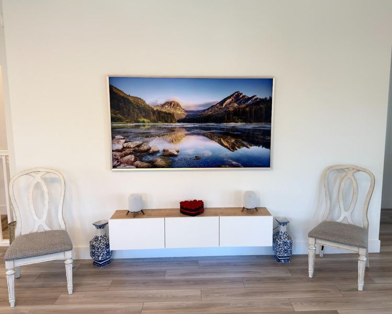
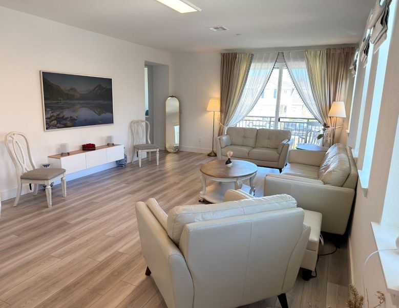
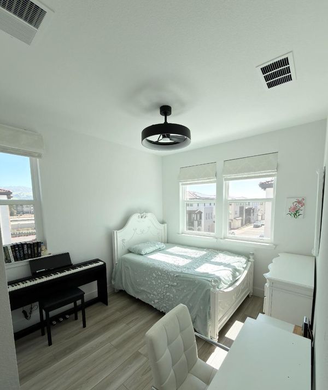
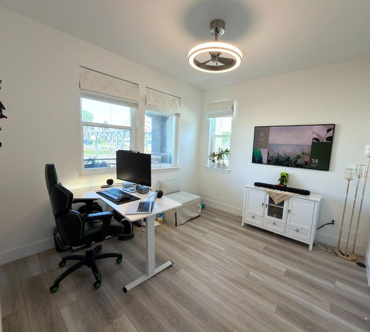
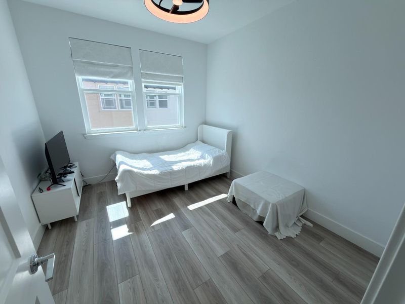
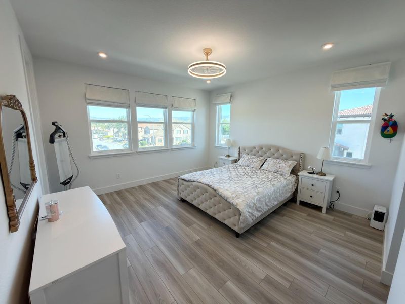
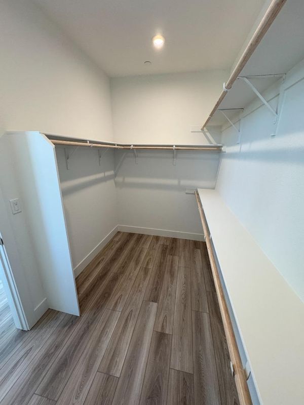
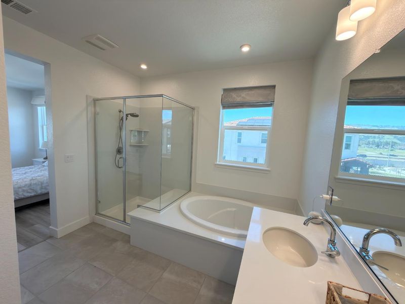
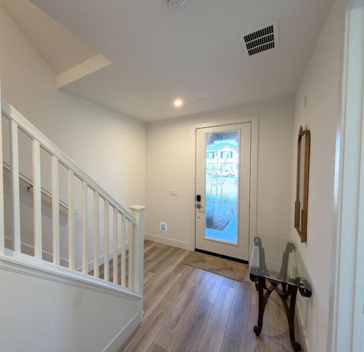
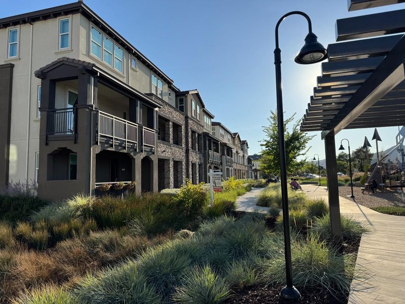
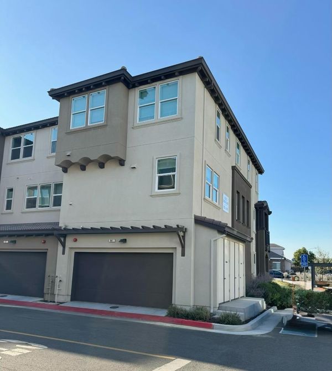
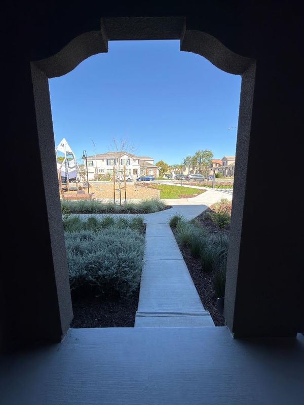
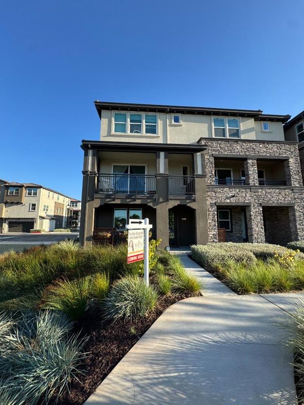
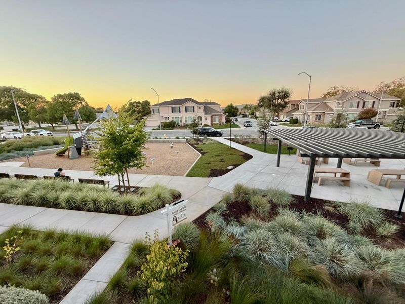
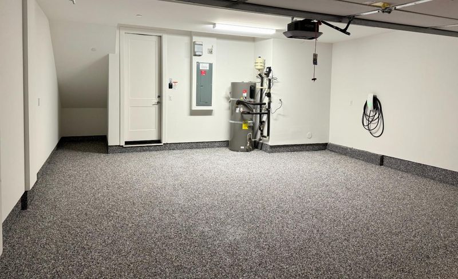
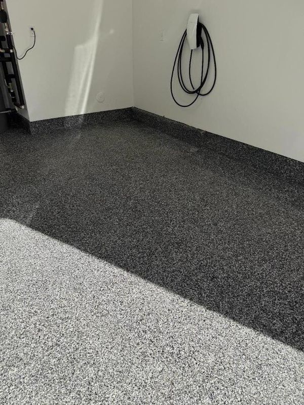
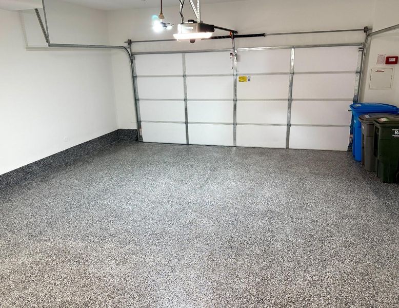
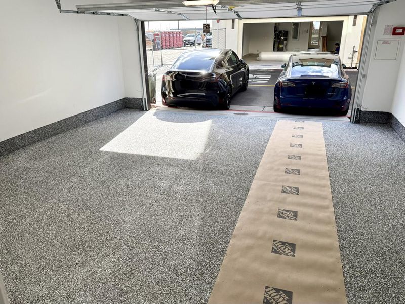
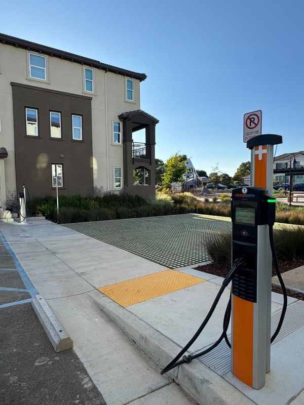
Welcome to this beautiful, luxury townhome, built in 2024, in Morgan Hills desirable Rosewood community. This highly upgraded end-unit townhome offers 4 bedrooms, 3.5 baths, and 2,085 sqft. with over $55K in builder upgrades & additional enhancements. The bright open-concept floor plan features upgraded LVP flooring, abundant natural light, spacious living, dining, and kitchen areas. The gourmet kitchen includes upgraded finishes & high-end refrigerator, range, and washer/dryer. A ground-floor bedroom and full bath provide flexible space for guests, family, or an office. The spacious primary suite offers a private retreat, while the private balcony overlooks the greenbelt. All bedrooms feature double-door, double-glass windows and window screens. Modern technology includes smart-home features, Samsung Frame TVs, smart alarm & camera systems, fully wired/wireless network setup, and dual-zone smart Nest thermostats. Owned solar adds energy efficiency. Attached 2-car garage with epoxy flooring and EV charging, plus convenient access to the community charging station. Abundant street parking. Close to parks, playground, shopping, restaurants, schools & major commuter routes. Enjoy the privacy of an End-Unit facing greenery, and the low-maintenance lifestyle of a newer townhome.

- Days on Market
- 4 days
- Current Status
- Active
- Original Price
- $1,149,000
- List Price
- $1,149,000
- On Market Date
- Oct 1, 2026
- Property Type
- Townhouse
- Area
- 1 - Morgan Hill / Gilroy / San Martin
- Zip Code
- 95037
- MLS ID
- ML82063184
- APN
- 817-42-035
- Year Built
- 2024
- Stories in Building
- 3
- Possession
- Unavailable
- Data Source
- MLSL
- Origin MLS System
- MLSListings, Inc.
Barrett Elementary School
Public K-5 Elementary
Students: 419 Distance: 0.1mi
Voices College-Bound Language Academy At Morgan Hill
Charter K-8
Students: 247 Distance: 0.7mi
Tutor Time
Private PK-6
Students: NA Distance: 0.7mi
Nordstrom Elementary School
Public K-5 Elementary
Students: 614 Distance: 0.8mi
Almaden Valley Christian
Private K-12 Special Education Program, Religious, Coed
Students: 71 Distance: 1.1mi
Oakwood School
Private PK-12 Elementary, Nonprofit
Students: 400 Distance: 1.2mi
- Bed
- 4
- Bath
- 4 (3/1)
- Double Sinks, Shower and Tub, Split Bath, Updated Bath, Primary - Sunken Tub
- Parking
- 2
- Attached Garage, Electric Car Hookup, Common Parking Area
- SQ FT
- 2,085
- SQ FT Source
- Unavailable
- Kitchen
- Ice Maker, Dishwasher, Garbage Disposal, Hood Over Range, Island, Microwave, Pantry, Cooktop - Electric, Refrigerator, Oven - Electric
- Cooling
- Central AC, Multi-Zone, Ceiling Fan
- Dining Room
- Dining Area, Dining Bar
- Disclosures
- NHDS Report
- Family Room
- Other
- Flooring
- Stone, Vinyl / Linoleum
- Foundation
- Concrete Slab
- Heating
- Central Forced Air
- Laundry
- In Utility Room, Washer / Dryer
- Architectural Style
- Luxury, Modern / High Tech
- * Fee
- $480
- Name
- Rosewood Owner's Association
- Phone
- (925)355-2100
- *Fee includes
- Common Area Electricity, Exterior Painting, Insurance - Common Area, Insurance - Liability, Insurance - Structure, Landscaping / Gardening, Maintenance - Common Area, Maintenance - Exterior, Management Fee, Reserves, Roof, and Water / Sewer
MLS and other Information regarding properties for sale as shown in Theo have been obtained from various sources such as sellers, public records, agents and other third parties. This information may relate to the condition of the property, permitted or unpermitted uses, zoning, square footage, lot size/acreage or other matters affecting value or desirability. Unless otherwise indicated in writing, neither brokers, agents nor Theo have verified, or will verify, such information. If any such information is important to buyer in determining whether to buy, the price to pay or intended use of the property, buyer is urged to conduct their own investigation with qualified professionals, satisfy themselves with respect to that information, and to rely solely on the results of that investigation.
School data provided by GreatSchools. School service boundaries are intended to be used as reference only. To verify enrollment eligibility for a property, contact the school directly.