

$899,999
1,847
SQ FT
$487
SQ/FT
3205 Congressional Way
@ Azriel - Other, Hollister

- 3 Bed
- 2 Bath
- 2 Park
- 1,847 sqft
- Hollister
-

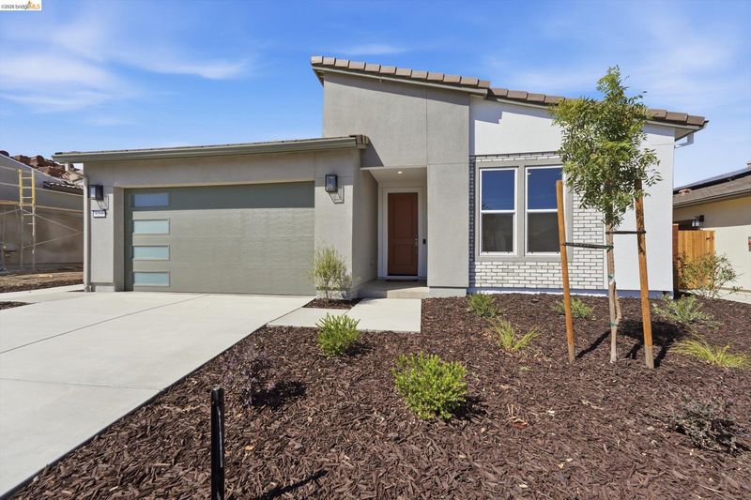
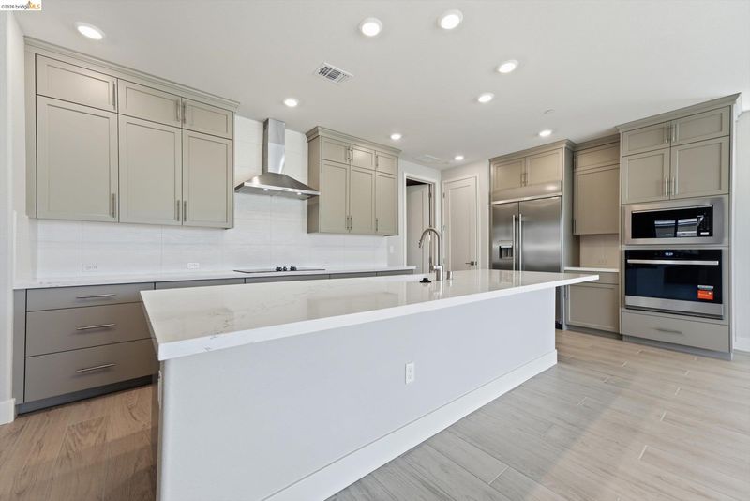
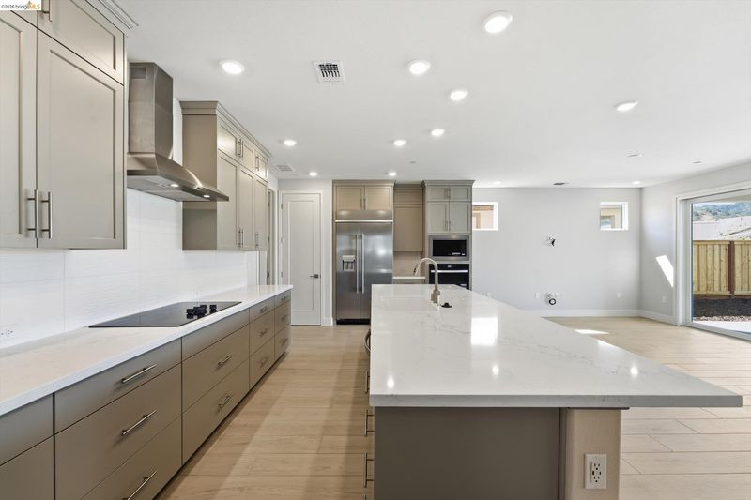
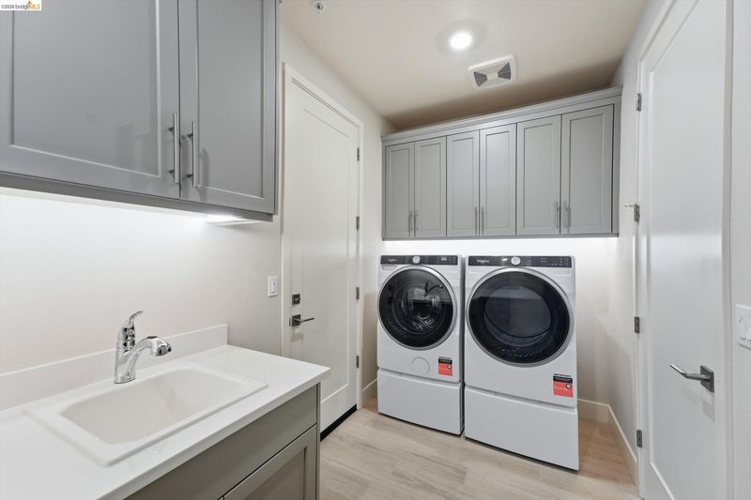
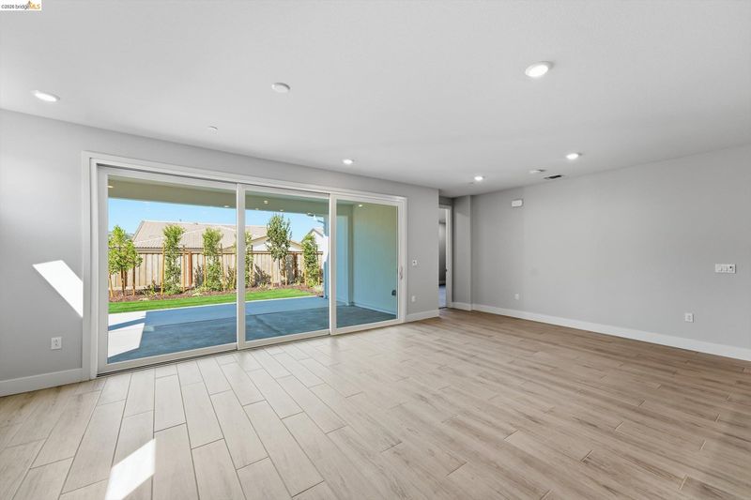
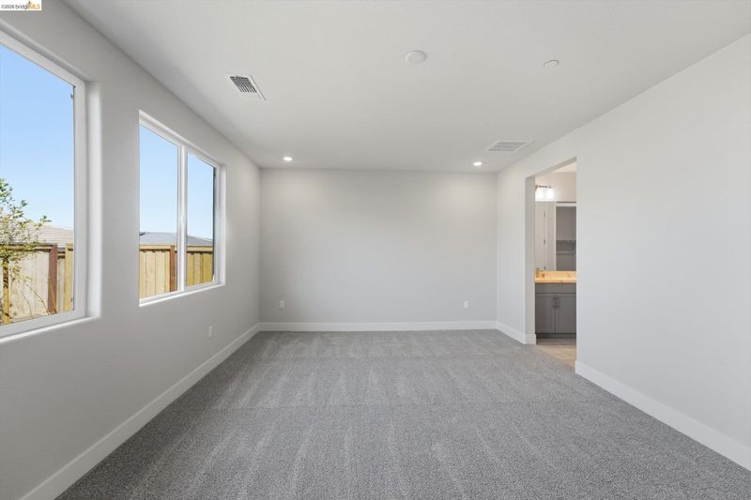
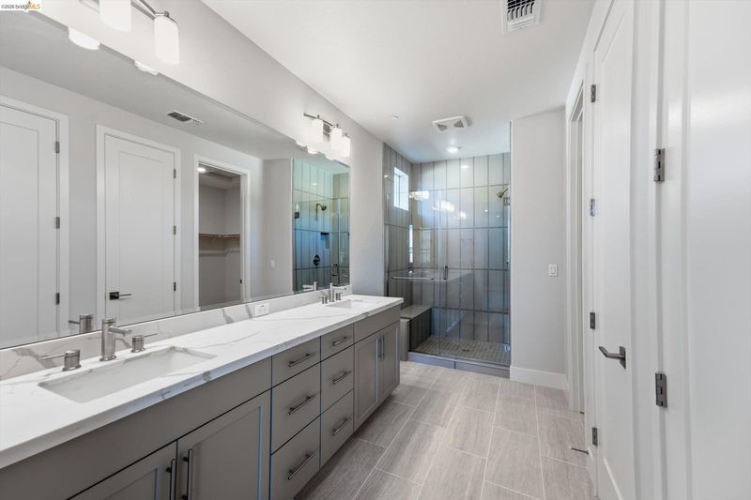
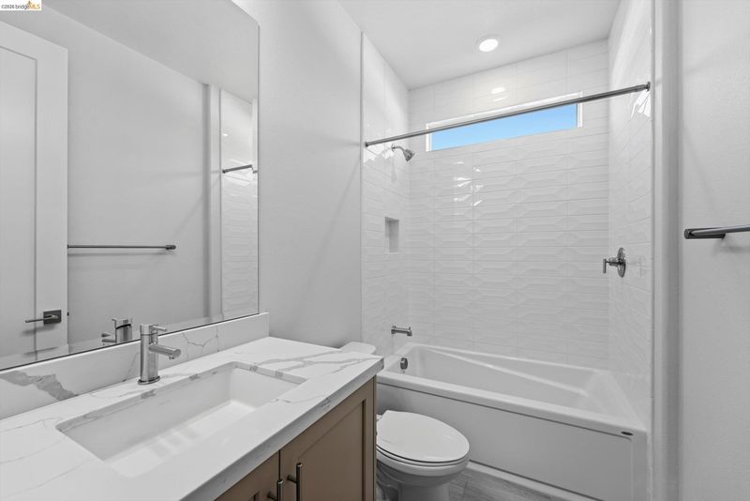
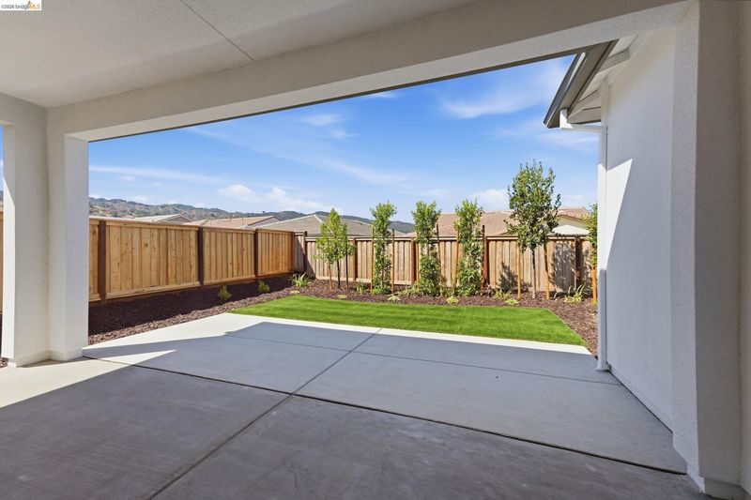
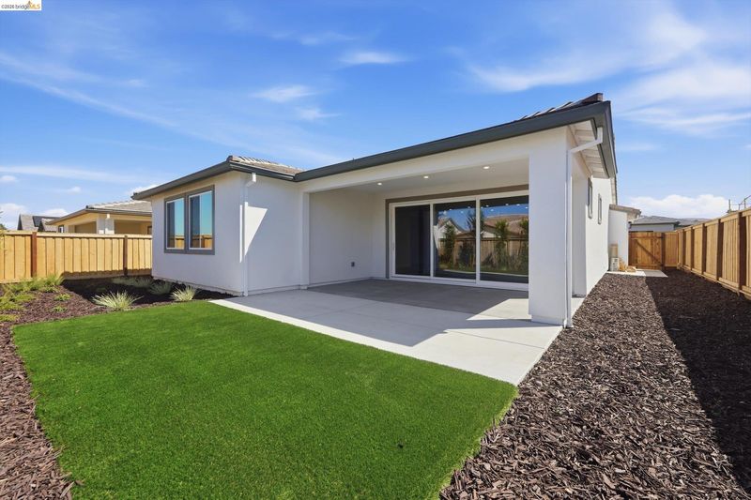
Some homes simply feel right the moment you walk in, and this is one of them. The great room opens wide through a multi-slide door to a landscaped rear yard made for morning coffee, quiet evenings, and long conversations with the people you love. At the heart of the home, the designer kitchen invites you to linger, with Deluxe Dove Gray cabinetry reaching to the ceiling, Altais White quartz countertops, and a Whirlpool appliance package with a built-in KitchenAid refrigerator. Wood-look tile carries warmth through the main living areas, while carpeted bedrooms offer a soft place to land at the end of the day. Thoughtful touches make life easier, from the expanded laundry room with upgraded cabinetry and a sink to a 2-foot garage extension with room for hobbies and storage. With 3 bedrooms, 2 baths, and 1,847 sq. ft. in Trilogy San Juan Oaks, this Connect plan is complete and ready to welcome you home. Sales: Shea Homes Marketing Company (DRE #01378646); Construction: SHALC GC, INC., (CSLB #1062050). Located within Trilogy San Juan Oaks by Shea Homes,® a community intended for occupancy by at least one person 55 years of age or older, with certain exceptions for younger persons as provided by law and the governing covenants, conditions and restrictions. Electricity production via photovoltaic (PV) panels. PV system subject to 25 year lease with Solar Provider.

- Current Status
- New
- Original Price
- $899,999
- List Price
- $899,999
- On Market Date
- Oct 3, 2026
- Property Type
- Detached
- D/N/S
- Other
- Zip Code
- 95023
- MLS ID
- 41150204
- APN
- 18260099
- Year Built
- 2026
- Stories in Building
- 1
- Possession
- Close Of Escrow
- Data Source
- MAXEBRDI
- Origin MLS System
- DELTA
San Juan
Public K-8 Elementary
Students: 342 Distance: 3.6mi
R. O. Hardin Elementary School
Public K-5 Elementary
Students: 458 Distance: 3.8mi
Hollister Prep
Charter K-8
Students: 480 Distance: 3.8mi
Accelerated Achievement Academy
Public 4-8
Students: 173 Distance: 3.9mi
Calaveras Elementary School
Public K-8 Elementary
Students: 493 Distance: 3.9mi
Sacred Heart Parish School
Private K-8 Elementary, Religious, Coed
Students: 183 Distance: 4.0mi
- Bed
- 3
- Bath
- 2
- Parking
- 2
- Attached
- SQ FT
- 1,847
- SQ FT Source
- Builder
- Lot SQ FT
- 5,779.0
- Lot Acres
- 0.13 Acres
- Pool Info
- Other, Community
- Kitchen
- Dishwasher, Electric Range, Microwave, Oven, Refrigerator, Counter - Solid Surface, Electric Range/Cooktop, Disposal, Kitchen Island, Oven Built-in
- Cooling
- Central Air
- Disclosures
- Other - Call/See Agent
- Entry Level
- Exterior Details
- Back Yard, Front Yard, Other
- Flooring
- Tile, Carpet
- Foundation
- Fire Place
- None
- Heating
- Forced Air
- Laundry
- Dryer, Laundry Room, Washer
- Main Level
- 3 Bedrooms, 2 Baths, Laundry Facility, Main Entry
- Possession
- Close Of Escrow
- Architectural Style
- Other
- Additional Miscellaneous Features
- Back Yard, Front Yard, Other
- Location
- Level
- Roof
- Tile
- Water and Sewer
- Public
- Fee
- $0
MLS and other Information regarding properties for sale as shown in Theo have been obtained from various sources such as sellers, public records, agents and other third parties. This information may relate to the condition of the property, permitted or unpermitted uses, zoning, square footage, lot size/acreage or other matters affecting value or desirability. Unless otherwise indicated in writing, neither brokers, agents nor Theo have verified, or will verify, such information. If any such information is important to buyer in determining whether to buy, the price to pay or intended use of the property, buyer is urged to conduct their own investigation with qualified professionals, satisfy themselves with respect to that information, and to rely solely on the results of that investigation.
School data provided by GreatSchools. School service boundaries are intended to be used as reference only. To verify enrollment eligibility for a property, contact the school directly.