

$550,000
867
SQ FT
$634
SQ/FT
725 Balfour Drive
@ Senter - 11 - South San Jose, San Jose

- 2 Bed
- 2 (1/1) Bath
- 2 Park
- 867 sqft
- SAN JOSE
-

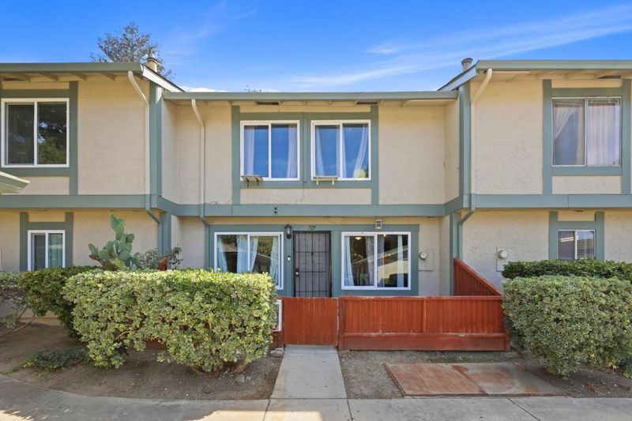
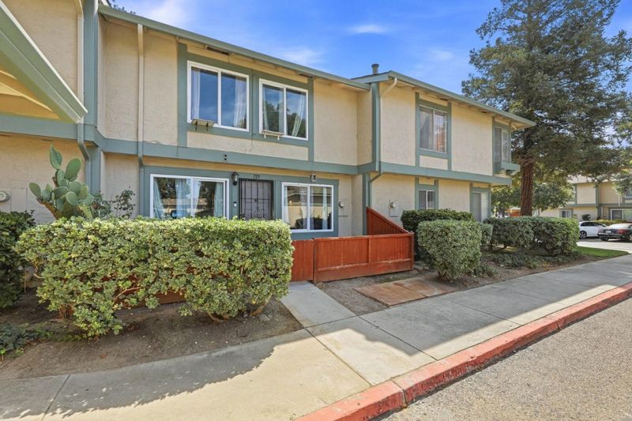
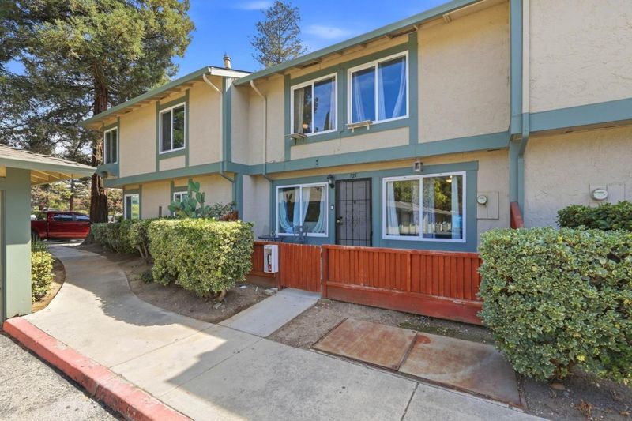
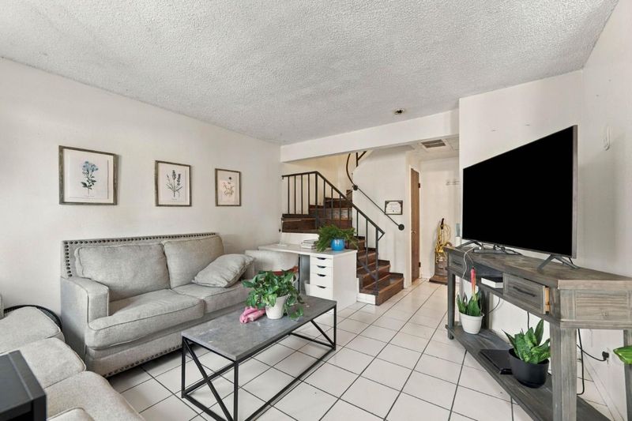
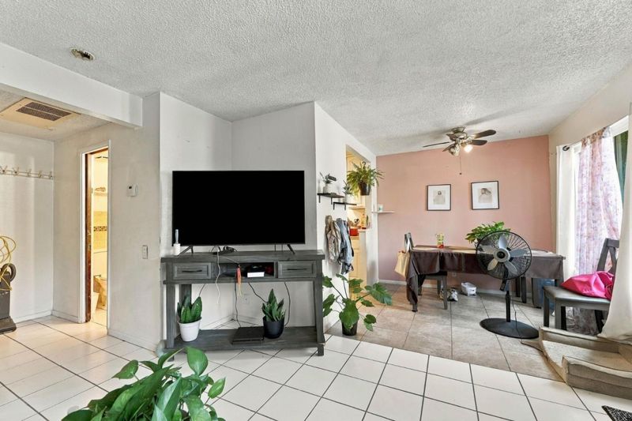
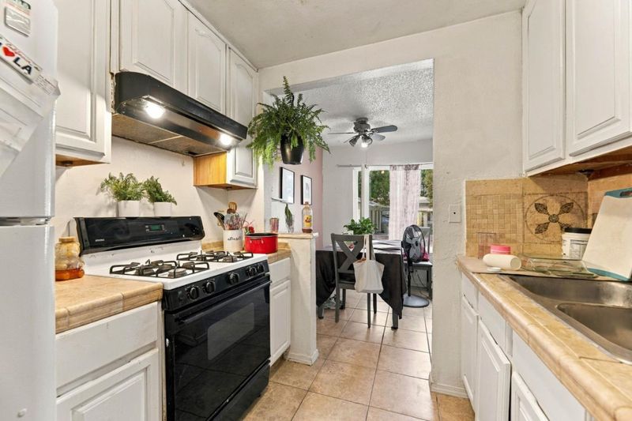
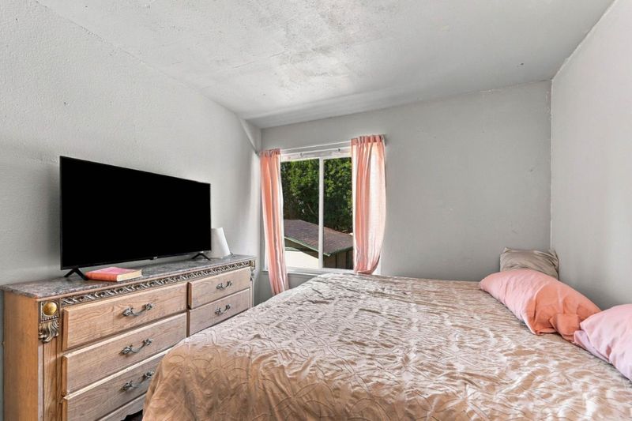
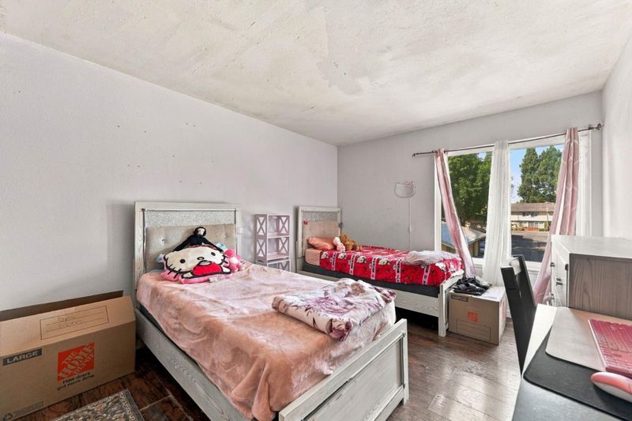
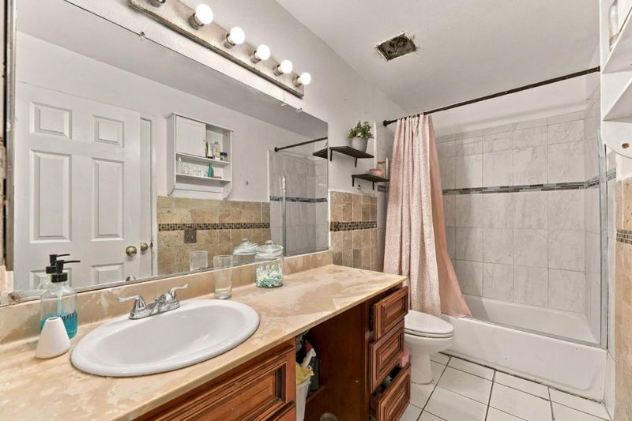
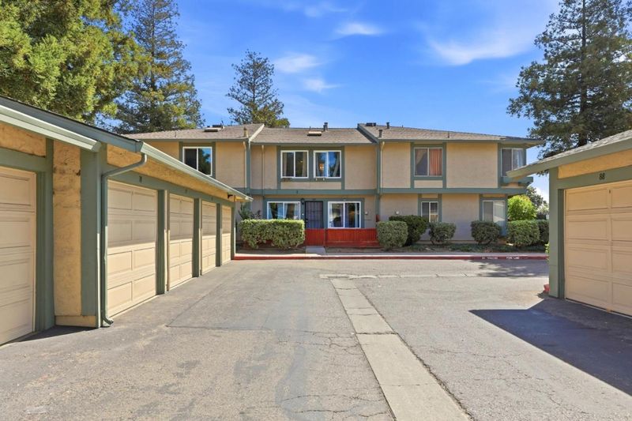
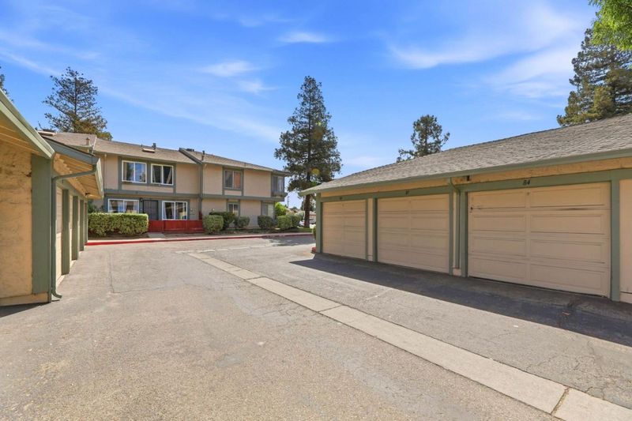
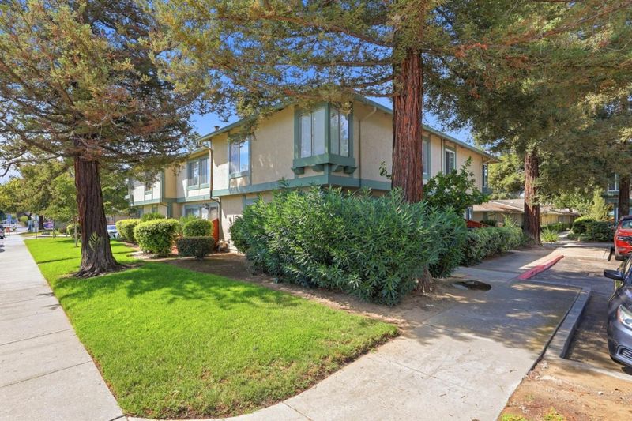
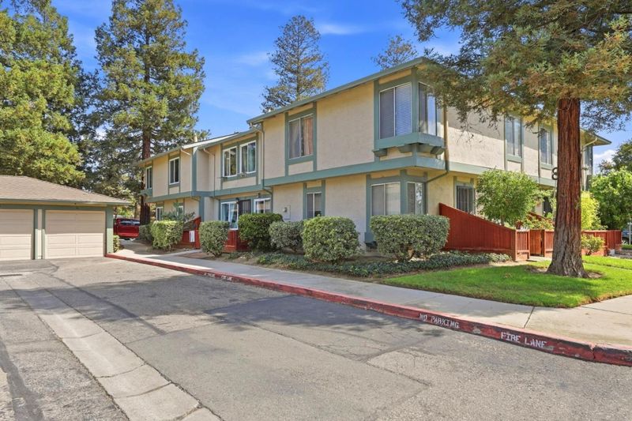
Welcome to 725 Balfour Dr, a charming 2 bedroom, 1.5 bath townhouse offering comfort, convenience, and exceptional value in the heart of San Jose. This inviting 2 level home features a private 1 car garage, in unit laundry, dual-pane windows, and a functional layout designed for everyday living. The home features laminate wood flooring throughout the upstairs living areas, with tile flooring downstairs and in both bathrooms. The interior provides a comfortable blend of style and practicality. Ideally located near Costco, shopping, restaurants, parks, schools, public transportation, and provides easy access to Highway 101. Whether you're a first time buyer, investor, or looking to downsize, 725 Balfour Dr is a wonderful opportunity to own a home in a convenient and highly accessible location. Don't miss the opportunity to make this charming townhouse your own!

- Days on Market
- 7 days
- Current Status
- Active
- Original Price
- $550,000
- List Price
- $550,000
- On Market Date
- Sep 29, 2026
- Property Type
- Townhouse
- Area
- 11 - South San Jose
- Zip Code
- 95111
- MLS ID
- ML82062946
- APN
- 497-44-022
- Year Built
- 1983
- Stories in Building
- 2
- Possession
- Unavailable
- Data Source
- MLSL
- Origin MLS System
- MLSListings, Inc.
Stonegate Elementary School
Public K-8 Elementary
Students: 681 Distance: 0.6mi
Rocketship Rising Stars
Charter K-5
Students: 631 Distance: 0.7mi
Franklin Elementary School
Public K-6 Elementary
Students: 665 Distance: 0.7mi
Andrew P. Hill High School
Public 9-12 Secondary
Students: 1867 Distance: 0.7mi
Tower Academy
Private PK-5 Elementary, Coed
Students: 95 Distance: 0.8mi
Captain Jason M. Dahl Elementary School
Public K-6 Elementary
Students: 549 Distance: 0.9mi
- Bed
- 2
- Bath
- 2 (1/1)
- Parking
- 2
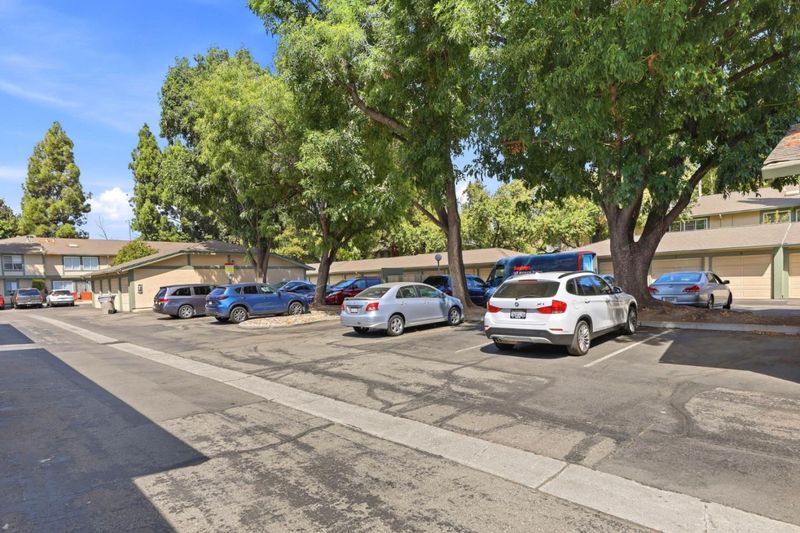
- Common Parking Area, Detached Garage
- SQ FT
- 867
- SQ FT Source
- Unavailable
- Kitchen
- Countertop - Tile, Oven Range - Gas
- Cooling
- None
- Dining Room
- Dining Area in Living Room, No Formal Dining Room
- Disclosures
- NHDS Report
- Family Room
- No Family Room
- Flooring
- Laminate, Tile
- Foundation
- Concrete Perimeter and Slab
- Heating
- Central Forced Air
- Laundry
- Inside
- * Fee
- $508
- Name
- Rolling Wood
- *Fee includes
- Common Area Electricity, Insurance - Common Area, and Maintenance - Common Area
MLS and other Information regarding properties for sale as shown in Theo have been obtained from various sources such as sellers, public records, agents and other third parties. This information may relate to the condition of the property, permitted or unpermitted uses, zoning, square footage, lot size/acreage or other matters affecting value or desirability. Unless otherwise indicated in writing, neither brokers, agents nor Theo have verified, or will verify, such information. If any such information is important to buyer in determining whether to buy, the price to pay or intended use of the property, buyer is urged to conduct their own investigation with qualified professionals, satisfy themselves with respect to that information, and to rely solely on the results of that investigation.
School data provided by GreatSchools. School service boundaries are intended to be used as reference only. To verify enrollment eligibility for a property, contact the school directly.