

$2,498,888
3,302
SQ FT
$757
SQ/FT
398 Crest Drive
@ Fairway Drive - 5 - Berryessa, San Jose

- 3 Bed
- 4 Bath
- 2 Park
- 3,302 sqft
- SAN JOSE
-

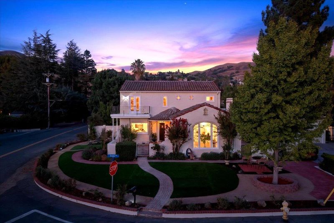
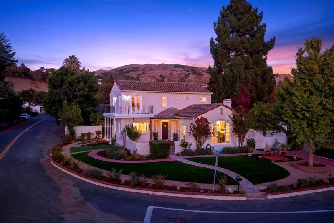
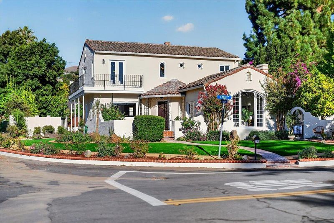
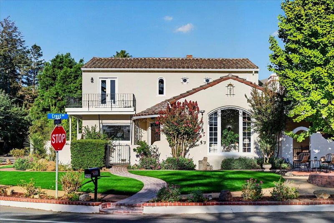
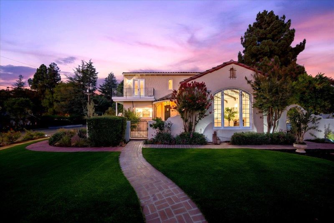
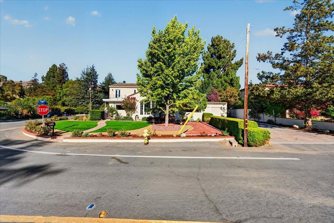
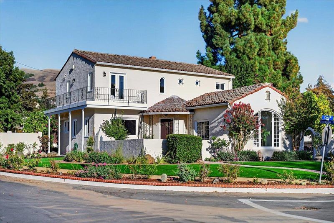
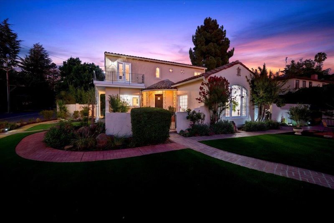
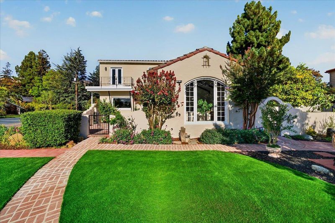
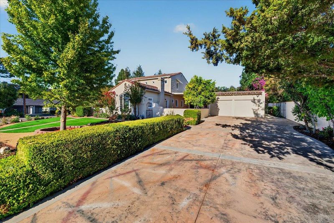
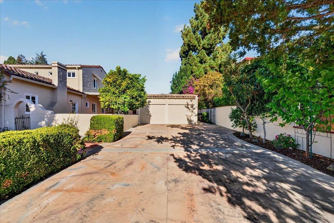
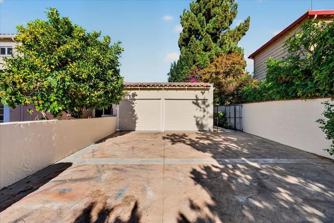
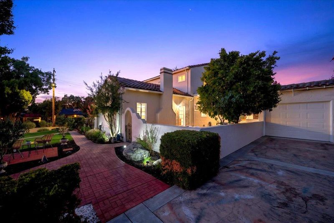
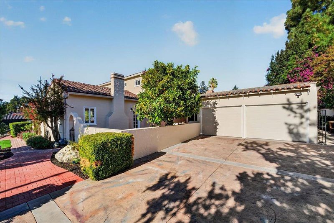
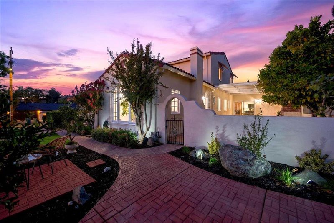
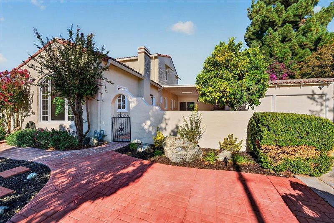
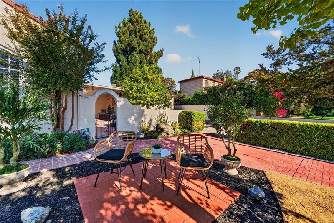
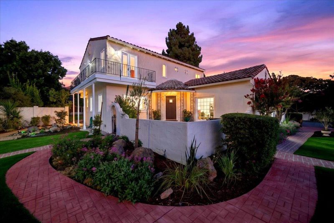
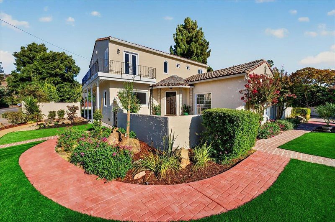
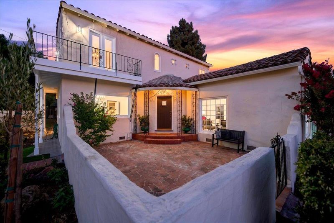
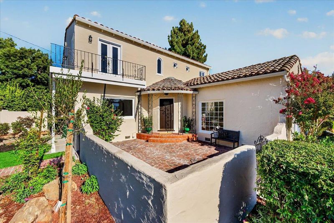
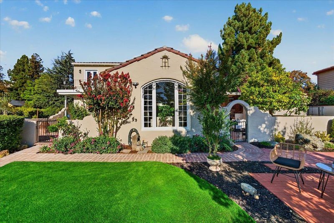
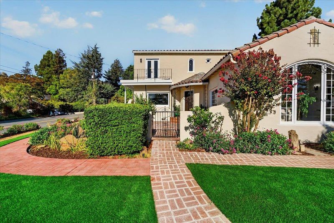
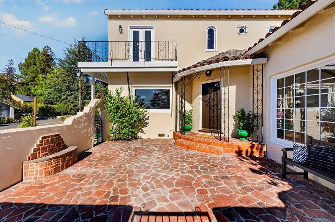
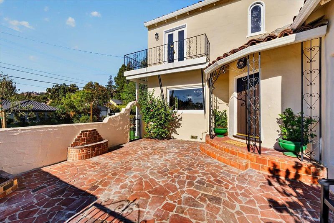
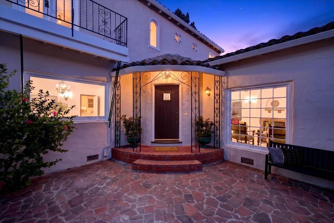
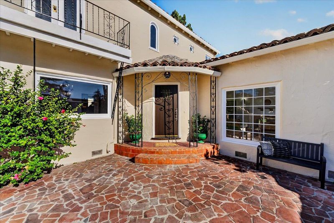
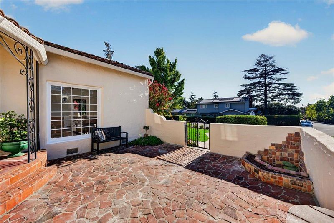
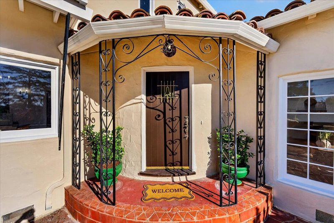
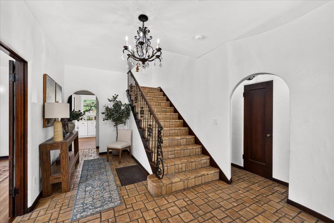
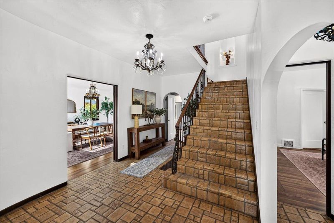
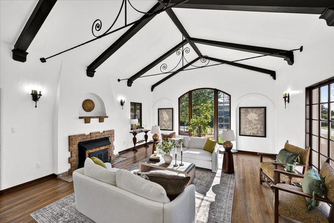
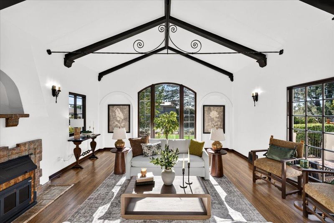
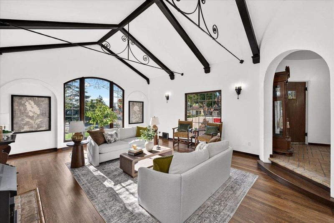
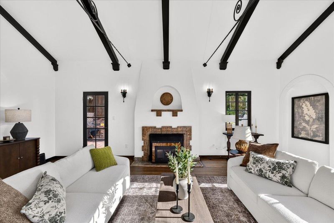
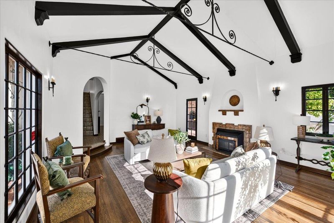
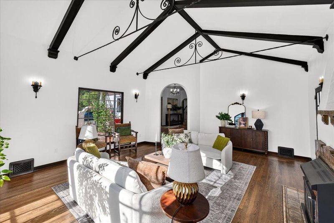
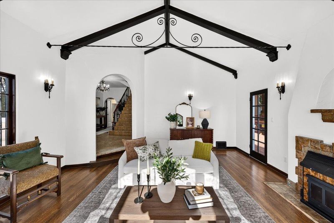
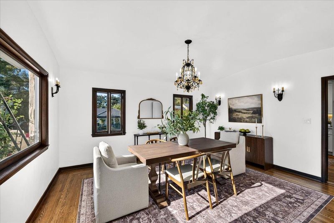
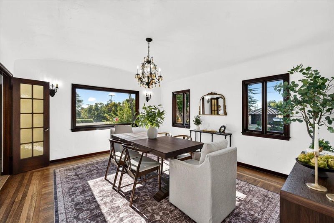
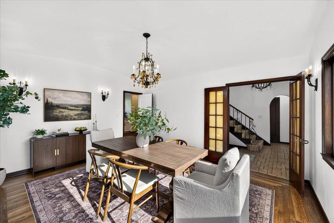
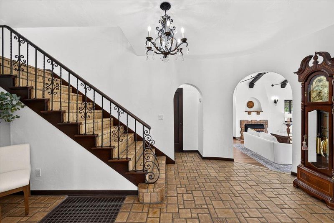
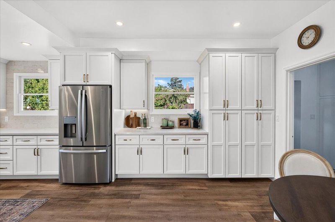
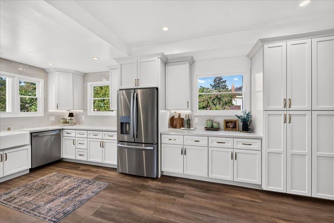
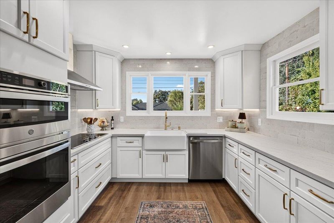
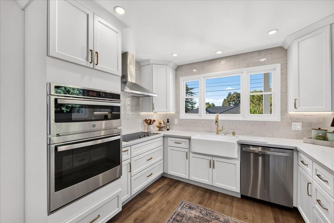
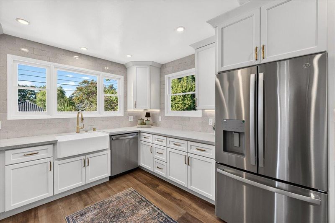
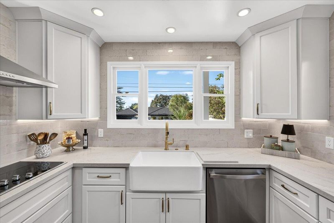
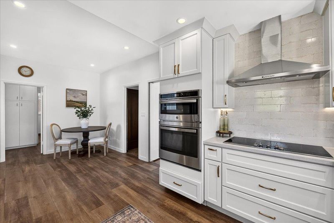
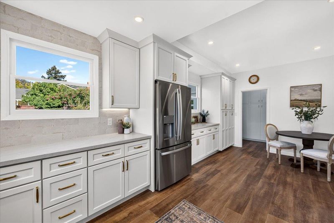
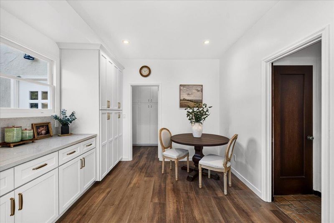
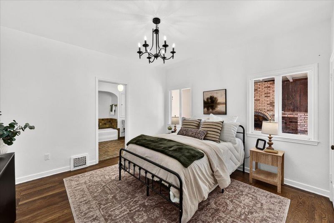
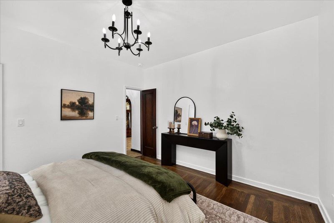
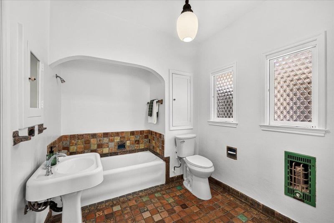
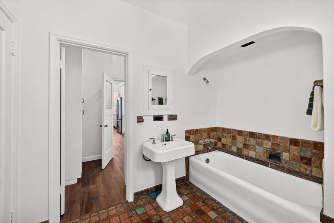
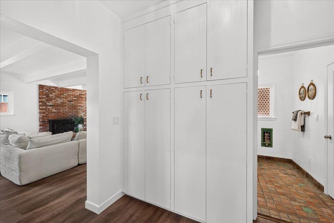
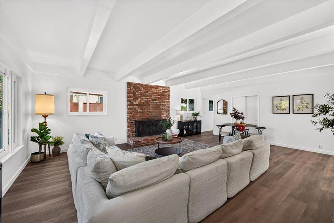
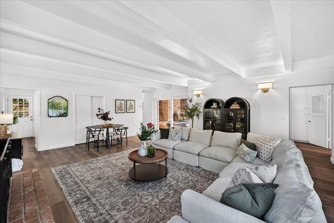
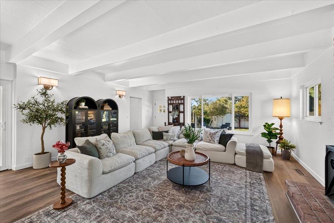
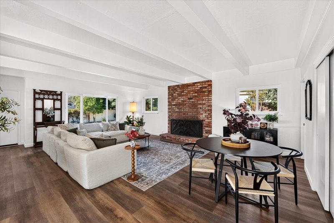
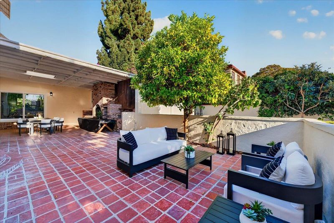
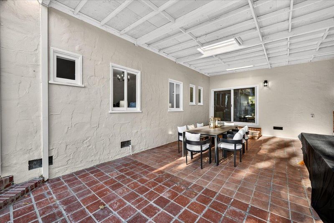
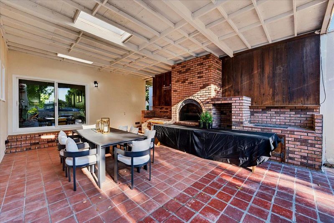
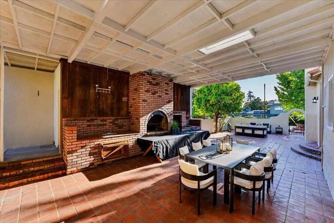
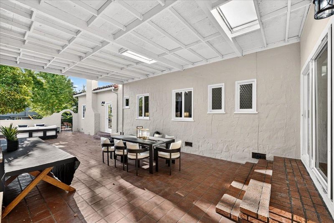
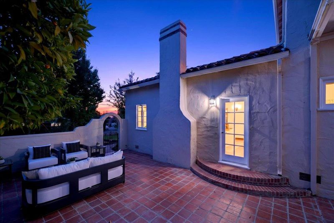
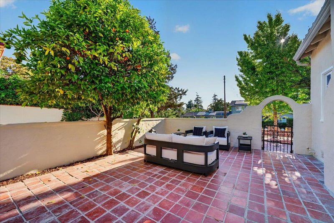
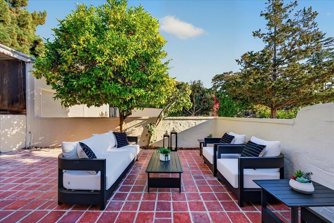
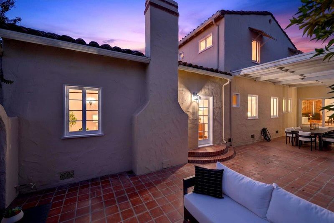
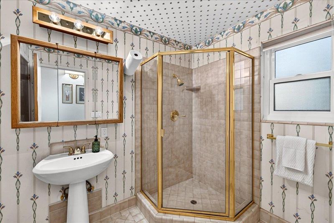
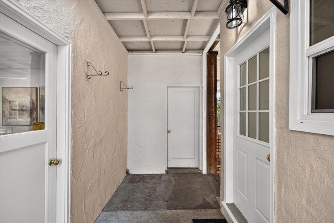
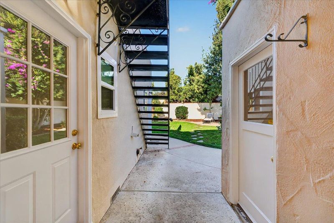
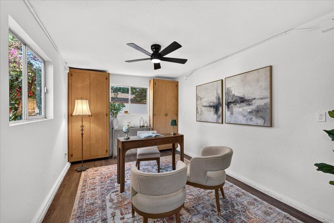
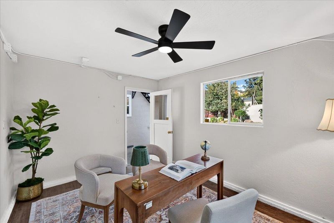
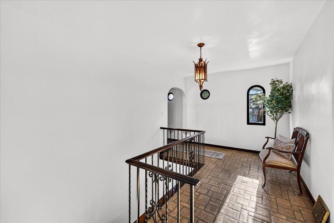
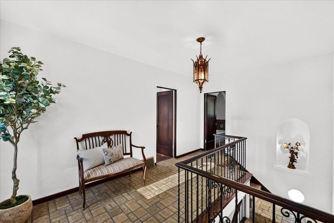
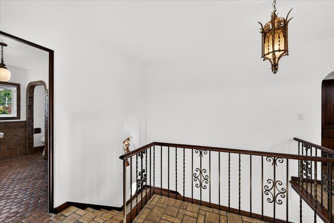
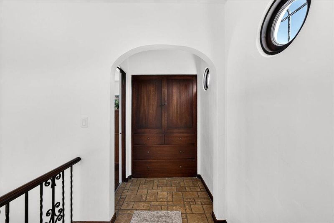
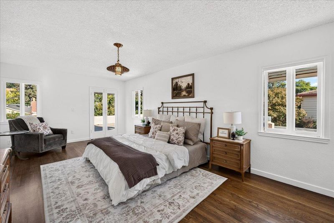
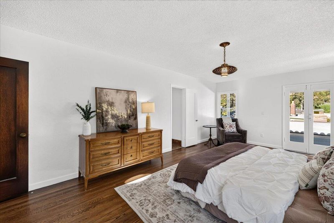
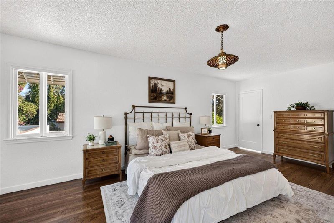
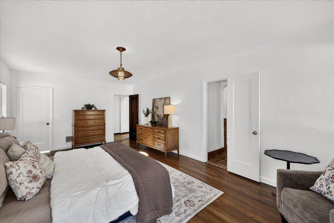
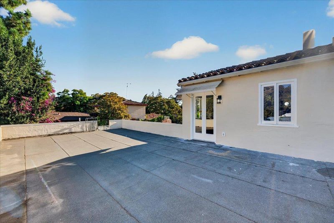
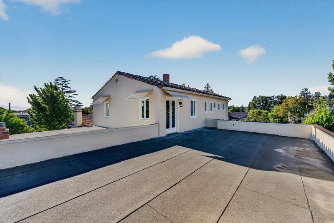
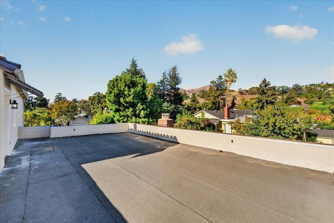
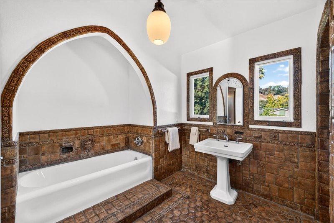
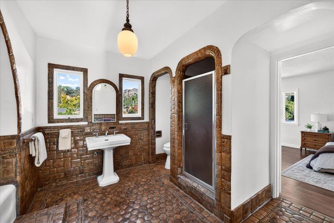
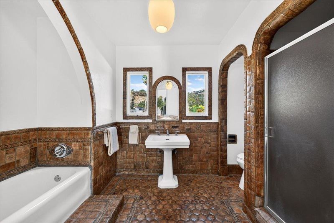
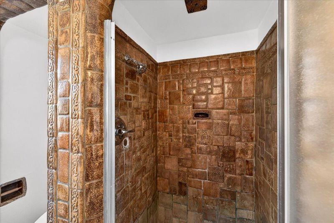
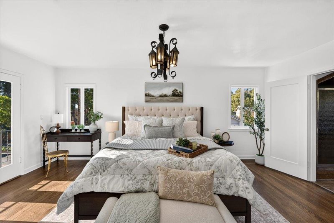
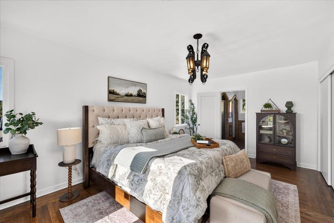
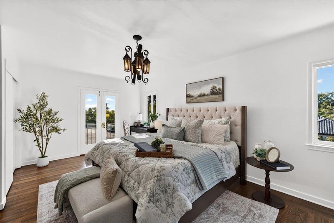
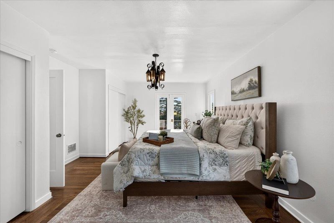
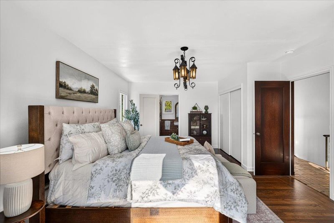
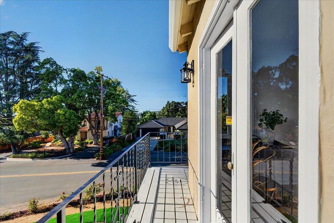
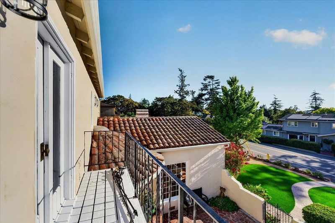
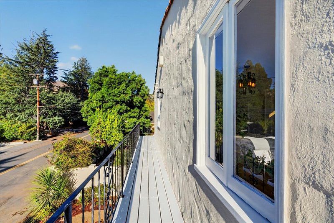
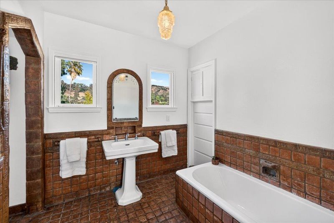
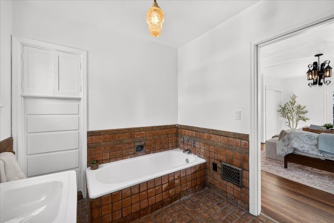
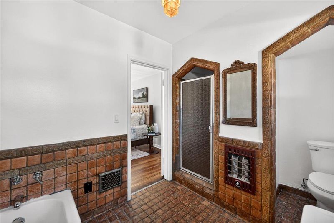
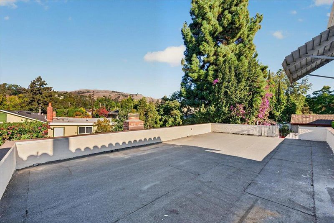
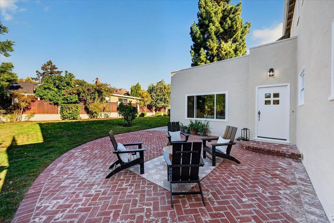
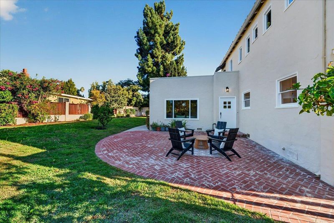
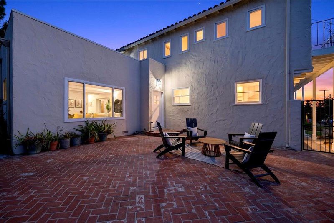
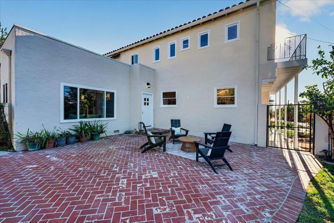
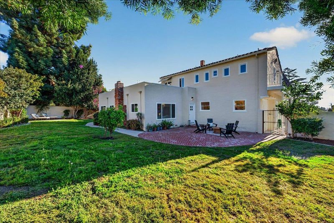
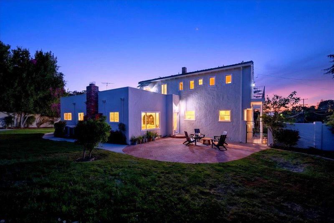
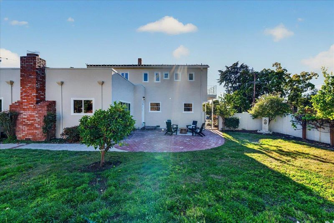
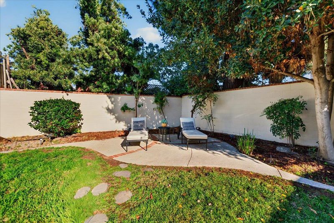
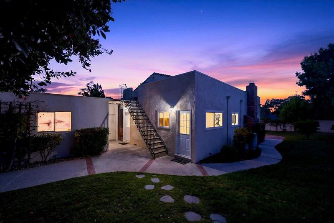
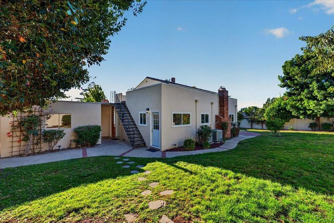
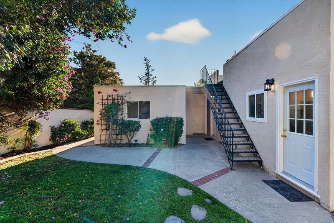
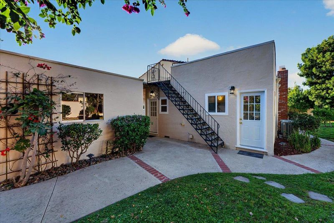
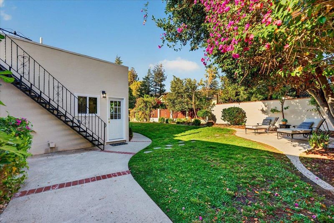
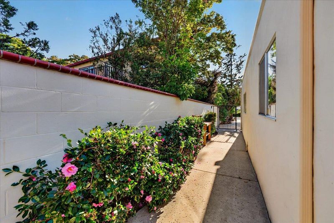
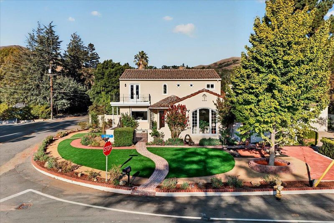
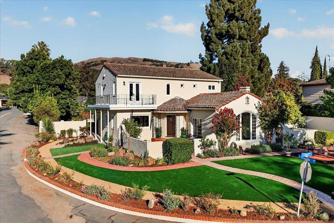
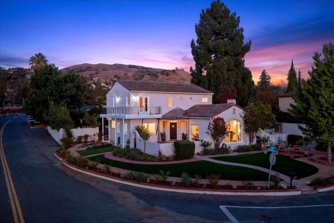
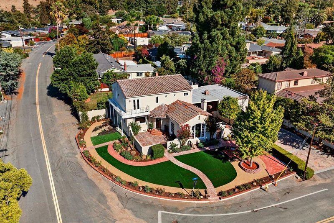
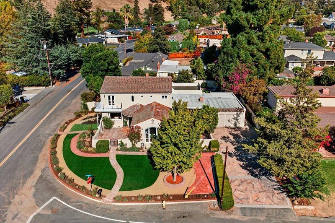
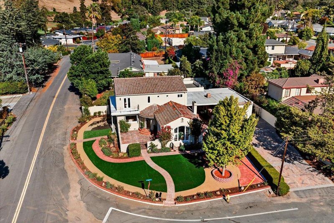
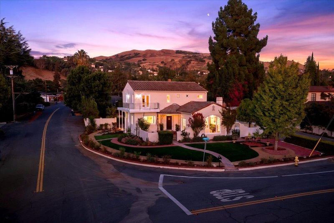
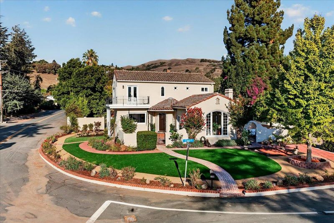
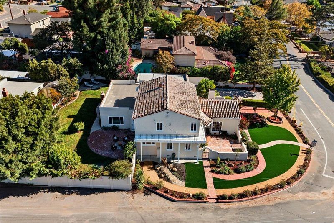
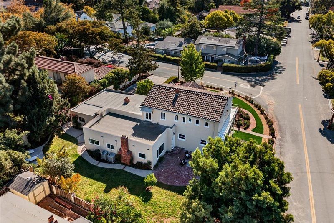
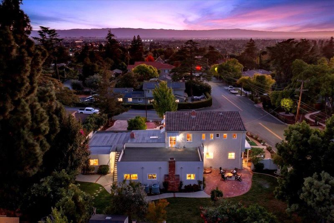
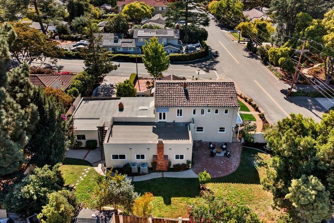
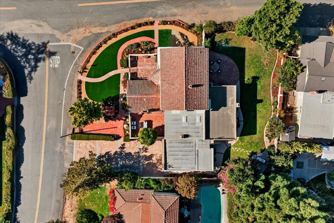
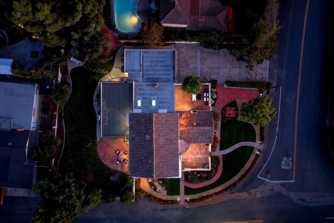
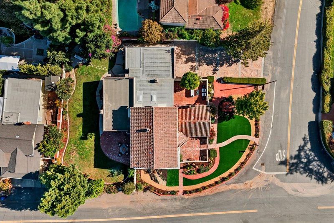
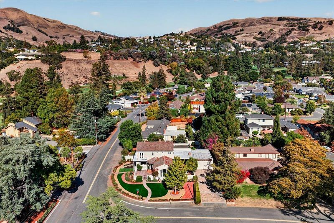
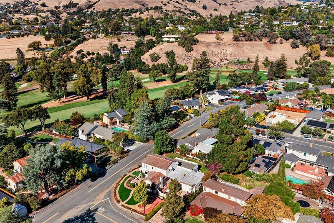
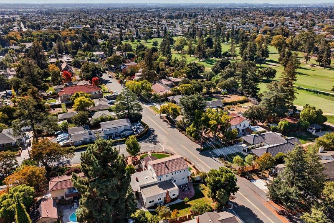
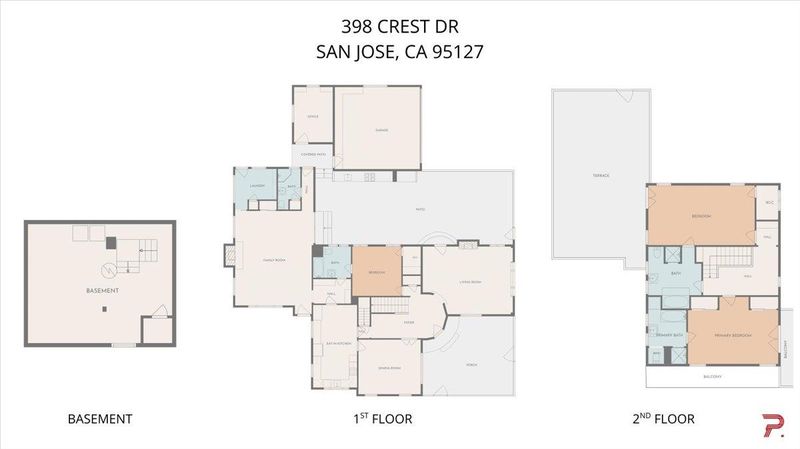
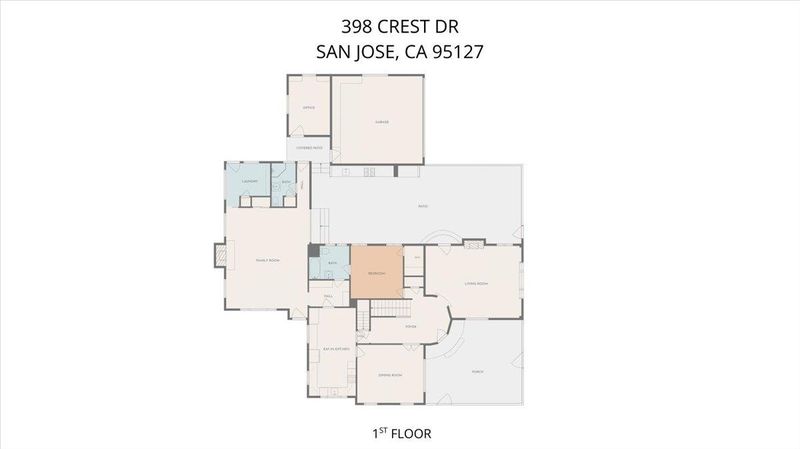
Nestled in the established Hillcrest Estates, bordering the San Jose Country Club, 398 Crest Dr offers 3,302 sqft of timeless 1930s character on an expansive 12,445 sqft corner lot. Step inside to a light-filled living room where exposed wood beams & distinctive iron details showcase the homes character. The fully updated kitchen flows into a separate dining room. The oversized family room opens to a spacious patio, creating seamless indoor-outdoor living ideal for entertaining. Just off the family room are the laundry room & an additional bath, while a junior suite w a bathroom completes the main level. Upstairs, two spacious bedrooms suites, each with a bathroom and private balcony overlooking the surrounding foothills. Major improvements include a complete plumbing repipe, new electrical throughout, beautifully restored original hardwood floors, fresh interior & exterior paint, new luxury wide-plank vinyl flooring in the kitchen, family room & office, plus refreshed bathrooms that retain their vintage charm. Outside offers mature fruit trees & low-maintenance front landscaping featuring artificial turf. A detached studio provides flexible space for a home office, creative space, or storage. Rich in character this home is ready to welcome its next chapter.

- Days on Market
- 5 days
- Current Status
- Active
- Original Price
- $2,498,888
- List Price
- $2,498,888
- On Market Date
- Sep 30, 2026
- Property Type
- Single Family Home
- Area
- 5 - Berryessa
- Zip Code
- 95127
- MLS ID
- ML82063171
- APN
- 599-34-039
- Year Built
- 1930
- Stories in Building
- 2
- Possession
- COE
- Data Source
- MLSL
- Origin MLS System
- MLSListings, Inc.
Linda Vista Elementary School
Public K-5 Elementary, Coed
Students: 512 Distance: 0.6mi
Millard Mccollam Elementary School
Public K-5 Elementary
Students: 502 Distance: 0.7mi
Toyon Elementary School
Public K-5 Elementary
Students: 292 Distance: 1.0mi
St. John Vianney
Private K-8 Elementary, Religious, Coed
Students: 456 Distance: 1.0mi
Foothills Christian Academy
Private K-8
Students: 18 Distance: 1.0mi
Escuela Popular Accelerated Family Learning School
Charter K-12 Combined Elementary And Secondary
Students: 369 Distance: 1.0mi
- Bed
- 3
- Bath
- 4
- Parking
- 2
- Detached Garage
- SQ FT
- 3,302
- SQ FT Source
- Unavailable
- Lot SQ FT
- 12,445.0
- Lot Acres
- 0.285698 Acres
- Cooling
- Central AC
- Dining Room
- Breakfast Nook, Formal Dining Room
- Disclosures
- Natural Hazard Disclosure
- Family Room
- Separate Family Room
- Flooring
- Hardwood, Laminate, Tile
- Foundation
- Crawl Space
- Fire Place
- Family Room, Living Room
- Heating
- Central Forced Air
- Possession
- COE
- Fee
- Unavailable
MLS and other Information regarding properties for sale as shown in Theo have been obtained from various sources such as sellers, public records, agents and other third parties. This information may relate to the condition of the property, permitted or unpermitted uses, zoning, square footage, lot size/acreage or other matters affecting value or desirability. Unless otherwise indicated in writing, neither brokers, agents nor Theo have verified, or will verify, such information. If any such information is important to buyer in determining whether to buy, the price to pay or intended use of the property, buyer is urged to conduct their own investigation with qualified professionals, satisfy themselves with respect to that information, and to rely solely on the results of that investigation.
School data provided by GreatSchools. School service boundaries are intended to be used as reference only. To verify enrollment eligibility for a property, contact the school directly.