

$4,750,000
2,940
SQ FT
$1,616
SQ/FT
10560 Johnson Avenue
@ Barnhart - 18 - Cupertino, Cupertino

- 6 Bed
- 5 (4/1) Bath
- 2 Park
- 2,940 sqft
- Cupertino
-

-
Sun Oct 4, 1:00 pm - 4:00 pm
-
Thu Oct 8, 9:30 am - 12:30 pm
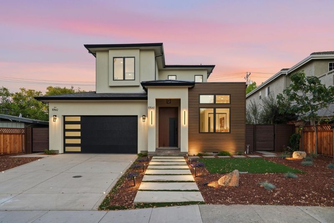
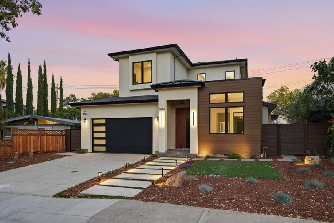
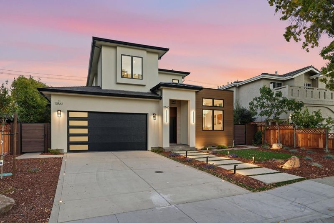
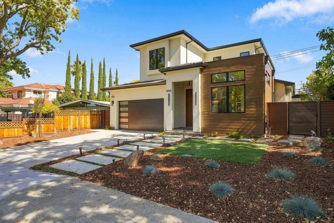
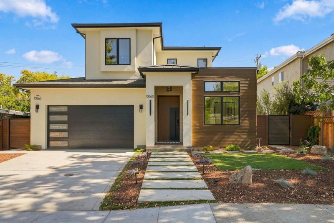
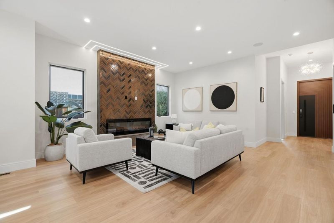
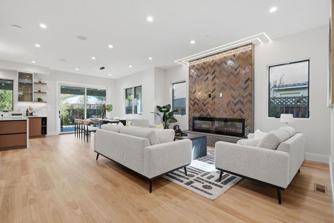
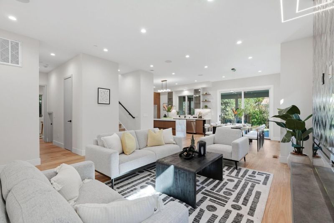
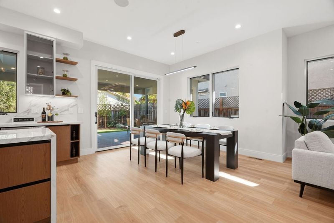
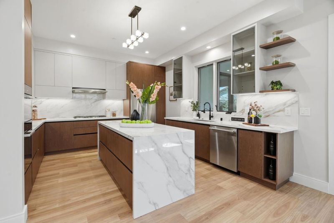
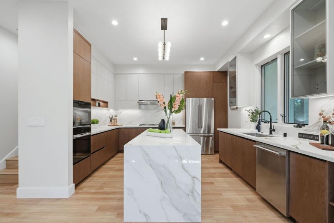
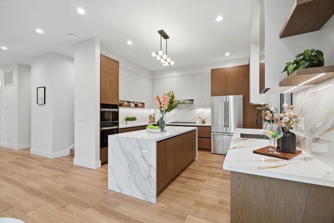
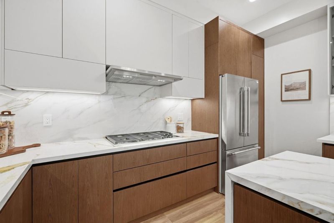
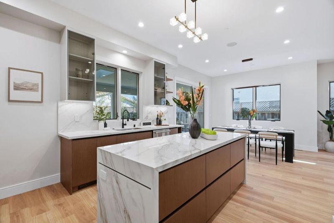
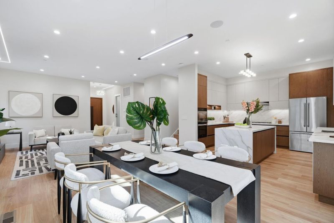
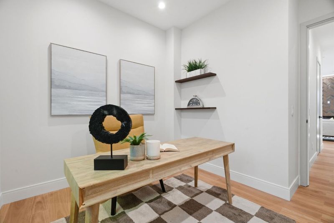
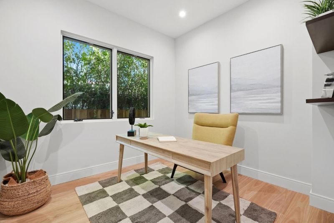
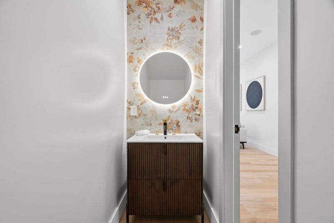
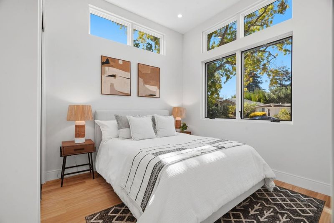
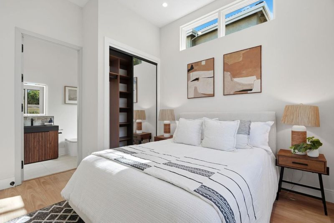
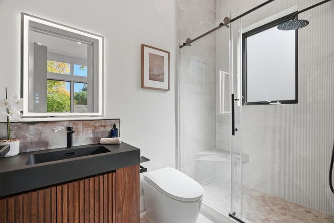
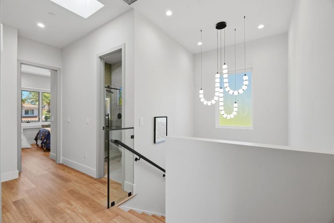
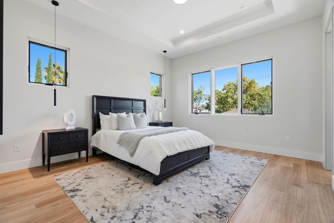
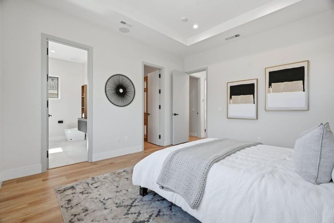
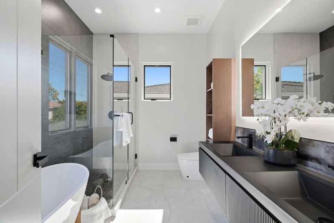
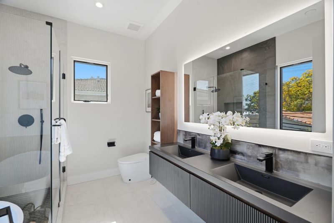
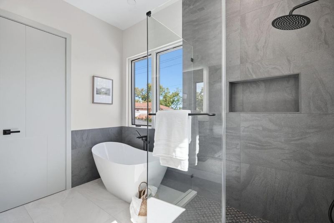
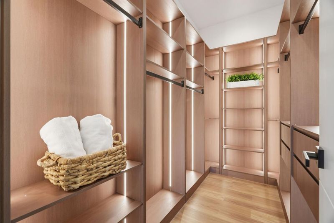
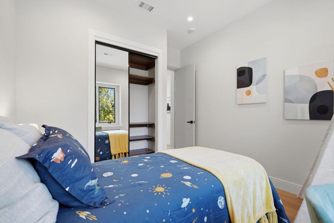
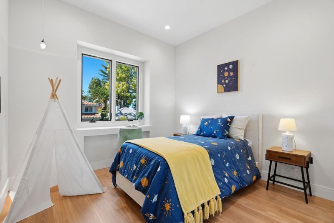
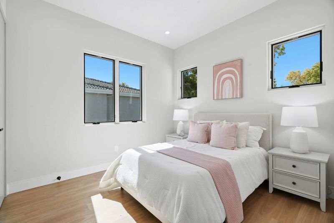
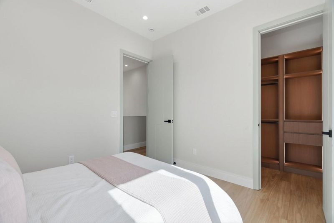
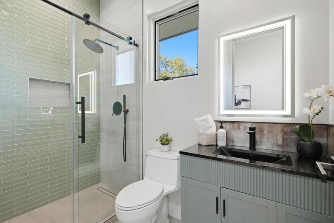
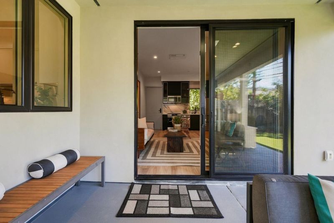
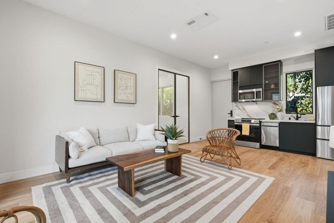
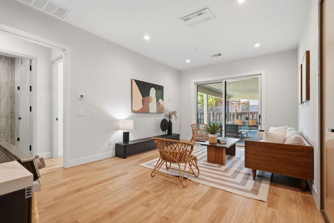
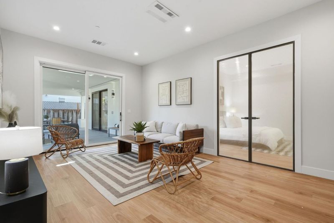
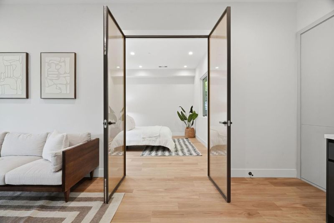
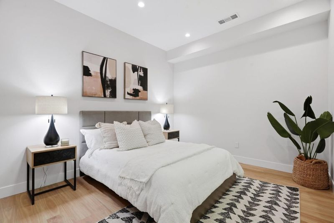
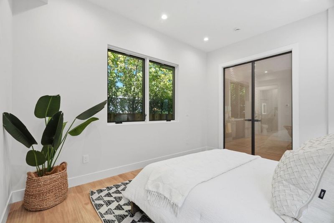
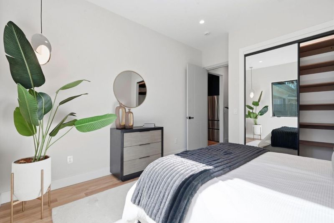
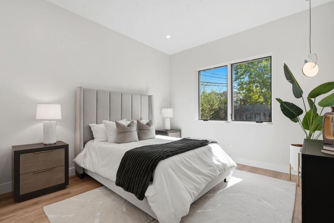
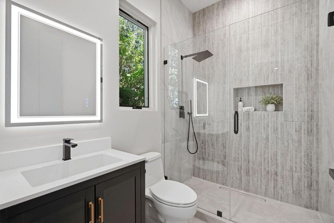
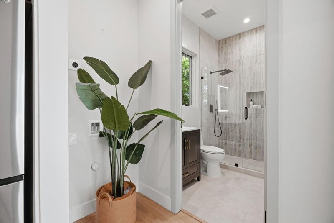
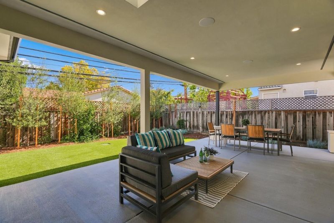
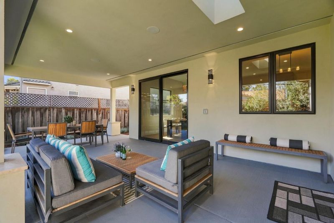
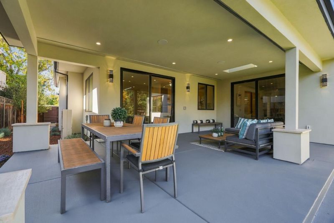
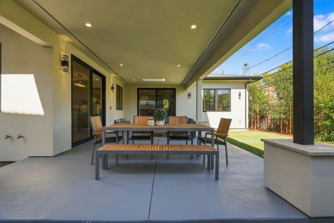
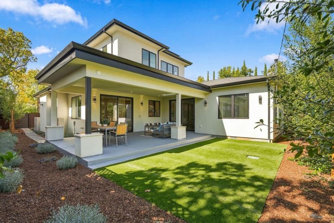
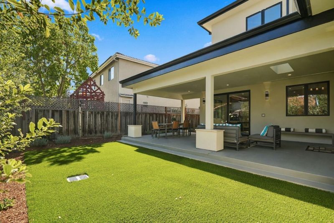
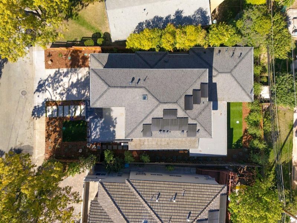
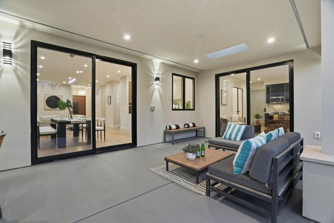
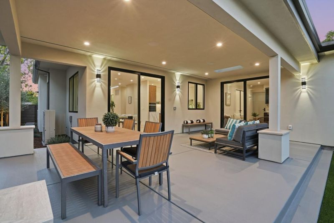
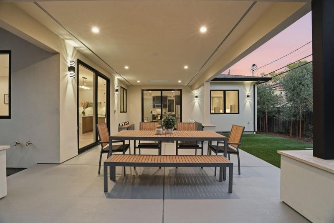
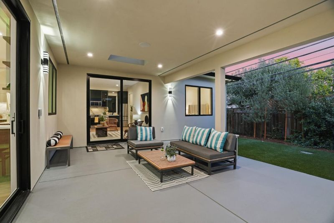
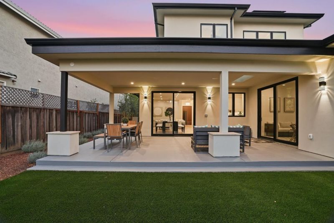
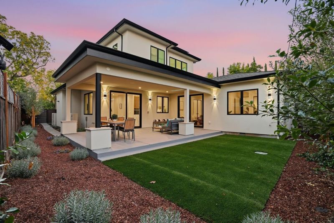
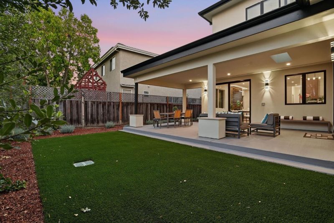
Welcome to New Construction Home with Cupertino High at 10560 Johnson Avenue in the heart of Cupertino. This thoughtfully designed property offers approx. 2,940 SF of combined living space, including a 2,185 SF main residence with 4 bedrooms, 3.5 baths plus dedicated office, and a 755 SF attached ADU. A smart pivot entry door opens to sophisticated interiors featuring Level 5 smooth walls, contemporary flooring, premium Spanish tile, designer lighting and a dramatic artisan tile fireplace. The showpiece kitchen features a waterfall island, custom cabinetry and premium Wolf, Thermador & Miele appliances. The luxurious primary suite offers a custom LED lit walkin closet and spa inspired bath with soaking tub, frameless rainfall shower and floating double vanity. Smart switches, hardwired Ethernet, WiFi access points and builtin speakers enhance modern living. Enjoy a covered outdoor living area with integrated lighting and speakers, plus solar, heat-pump HVAC, tankless water heating and EV charging infrastructure. The 2bedroom, 1bath ADU with full kitchen and dedicated HVAC offers exceptional flexibility for extended family, guests, workspace or potential rental income.

- Days on Market
- 2 days
- Current Status
- Active
- Original Price
- $4,750,000
- List Price
- $4,750,000
- On Market Date
- Oct 2, 2026
- Property Type
- Single Family Home
- Area
- 18 - Cupertino
- Zip Code
- 95014
- MLS ID
- ML82063459
- APN
- 375-28-034
- Year Built
- 2026
- Stories in Building
- 2
- Possession
- Unavailable
- Data Source
- MLSL
- Origin MLS System
- MLSListings, Inc.
Queen Of Apostles School
Private K-8 Elementary, Religious, Nonprofit
Students: 283 Distance: 0.4mi
Archbishop Mitty High School
Private 9-12 Secondary, Religious, Coed
Students: 1710 Distance: 0.4mi
Manuel De Vargas Elementary School
Public K-5 Elementary, Coed
Students: 519 Distance: 0.5mi
D. J. Sedgwick Elementary School
Public PK-5 Elementary
Students: 617 Distance: 0.6mi
Nelson S. Dilworth Elementary School
Public K-5 Elementary
Students: 435 Distance: 0.7mi
Murdock-Portal Elementary School
Public K-5 Elementary, Yr Round
Students: 570 Distance: 0.7mi
- Bed
- 6
- Bath
- 5 (4/1)
- Parking
- 2
- Attached Garage, Electric Car Hookup
- SQ FT
- 2,940
- SQ FT Source
- Unavailable
- Lot SQ FT
- 5,920.0
- Lot Acres
- 0.135904 Acres
- Kitchen
- Cooktop - Electric, Countertop - Other, Dishwasher, Microwave, Oven - Electric, Oven Range - Built-In, Refrigerator
- Cooling
- Central AC
- Dining Room
- Dining Area in Living Room
- Disclosures
- Natural Hazard Disclosure
- Family Room
- No Family Room
- Foundation
- Concrete Perimeter
- Fire Place
- Living Room
- Heating
- Central Forced Air
- Laundry
- In Utility Room, Upper Floor
- Fee
- Unavailable
MLS and other Information regarding properties for sale as shown in Theo have been obtained from various sources such as sellers, public records, agents and other third parties. This information may relate to the condition of the property, permitted or unpermitted uses, zoning, square footage, lot size/acreage or other matters affecting value or desirability. Unless otherwise indicated in writing, neither brokers, agents nor Theo have verified, or will verify, such information. If any such information is important to buyer in determining whether to buy, the price to pay or intended use of the property, buyer is urged to conduct their own investigation with qualified professionals, satisfy themselves with respect to that information, and to rely solely on the results of that investigation.
School data provided by GreatSchools. School service boundaries are intended to be used as reference only. To verify enrollment eligibility for a property, contact the school directly.