

$699,000
1,594
SQ FT
$439
SQ/FT
431 Oak Mesa Drive
@ Oakmont Drive - Oakmont, Santa Rosa

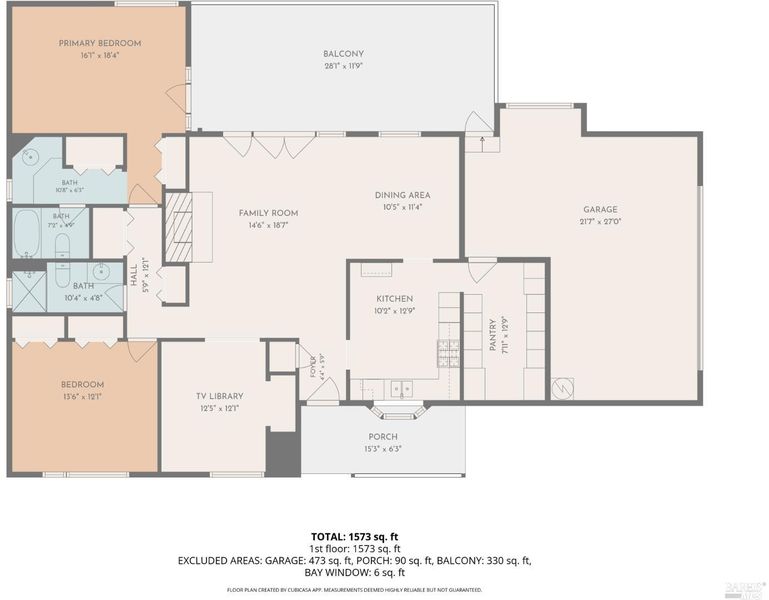
- 2 Bed
- 2 Bath
- 4 Park
- 1,594 sqft
- Santa Rosa
-

-
Sat Aug 22, 11:00 am - 2:00 pm
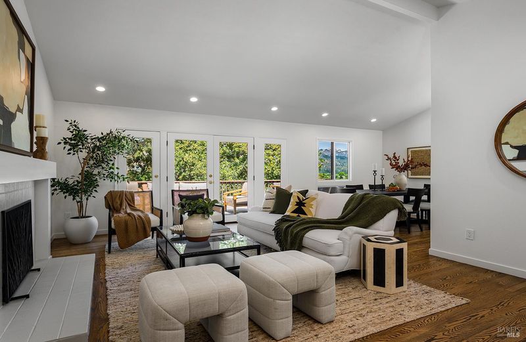
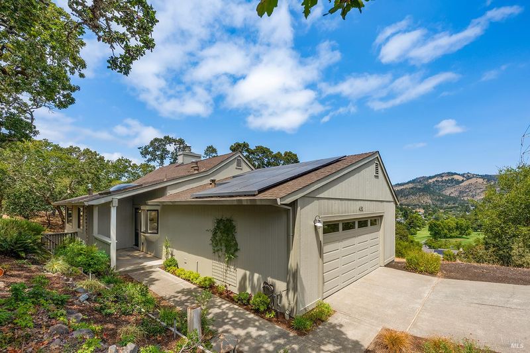
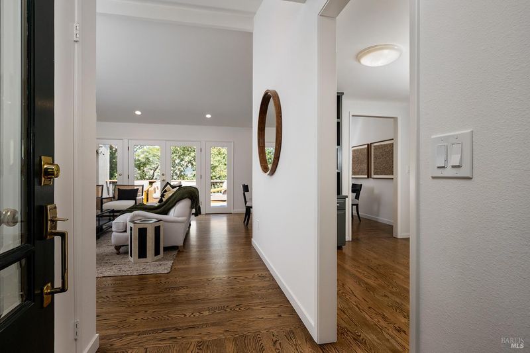
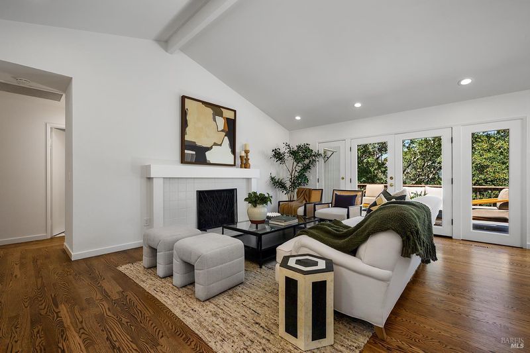
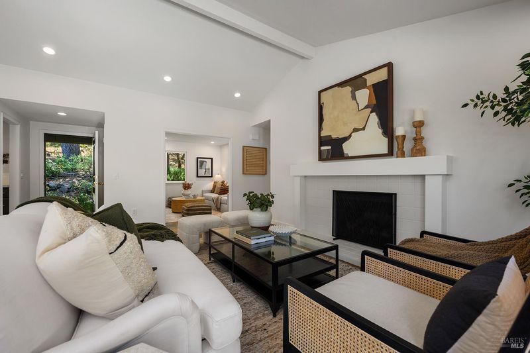
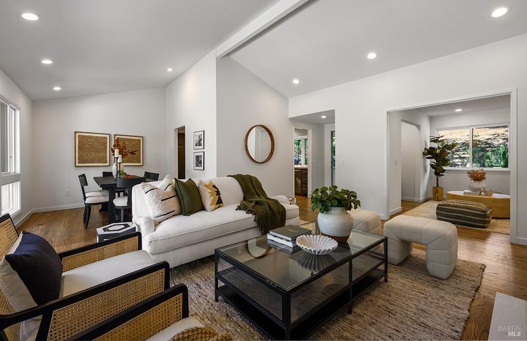
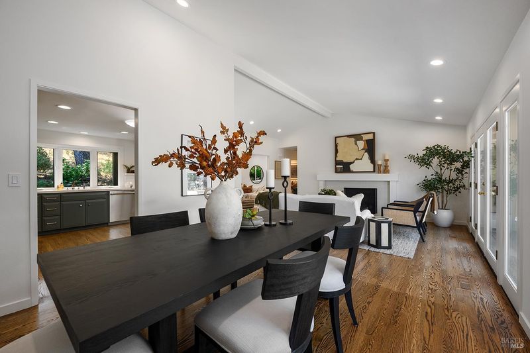
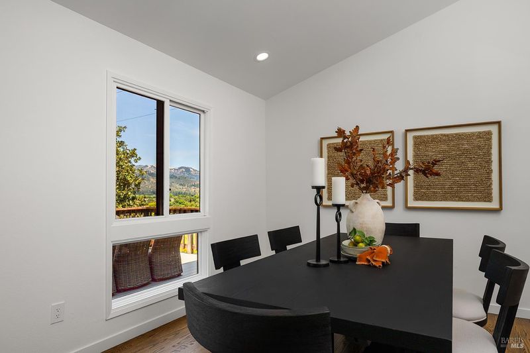
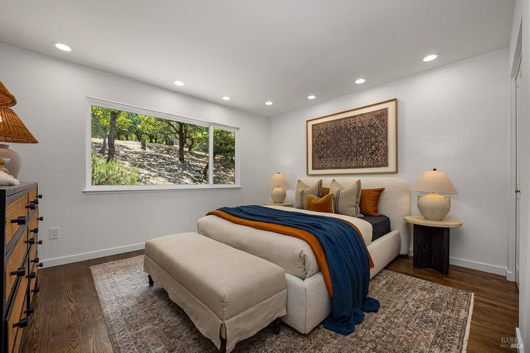
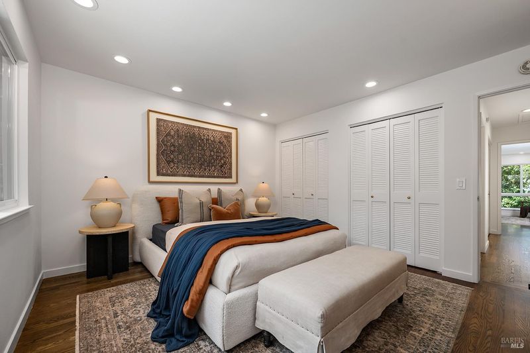
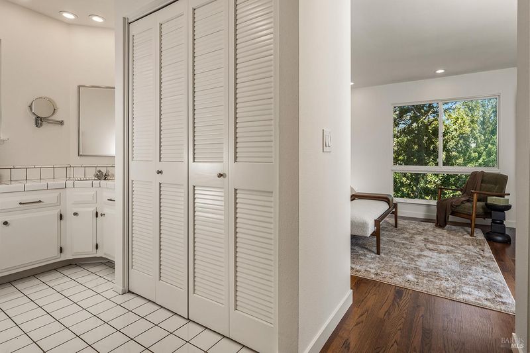
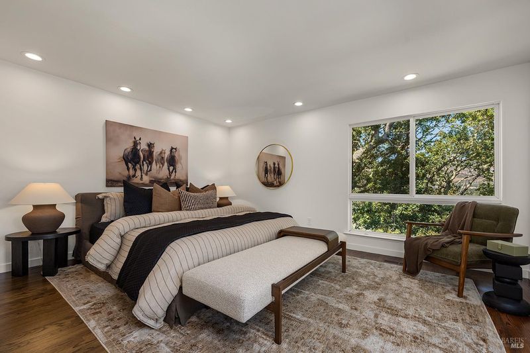
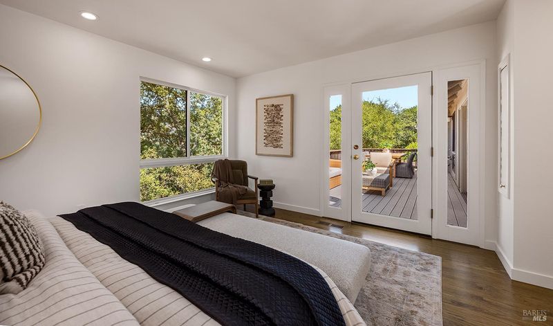
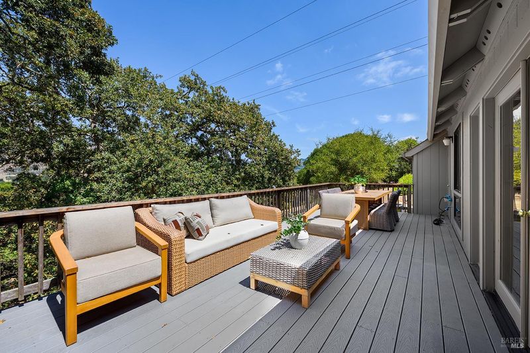
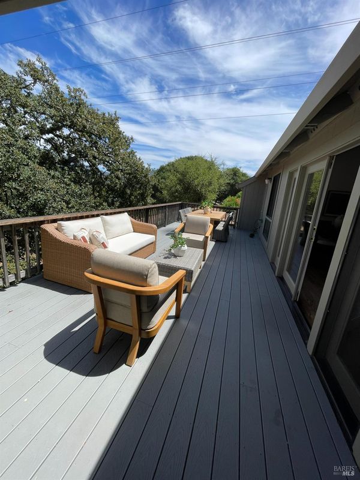
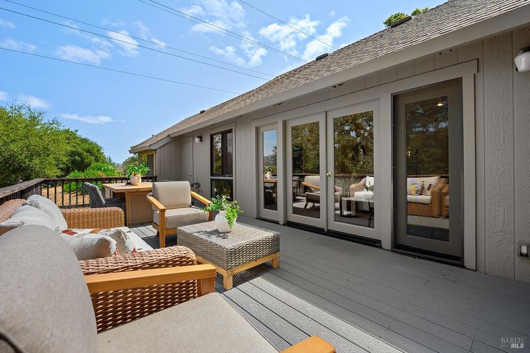
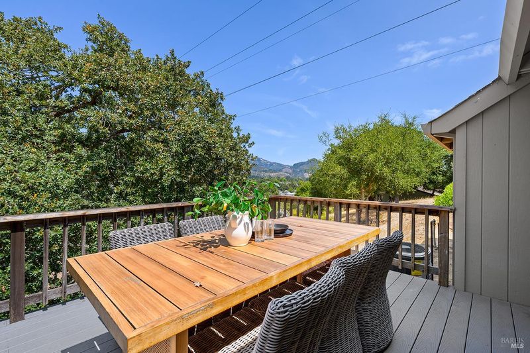
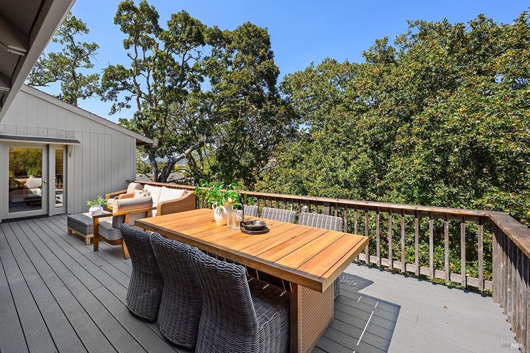
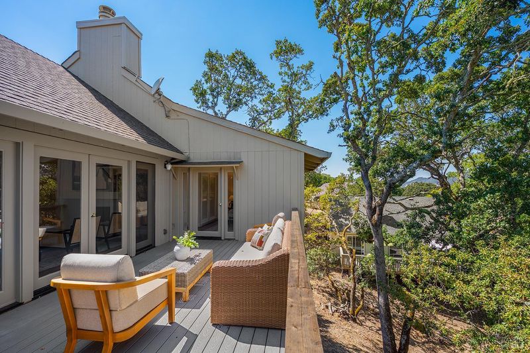
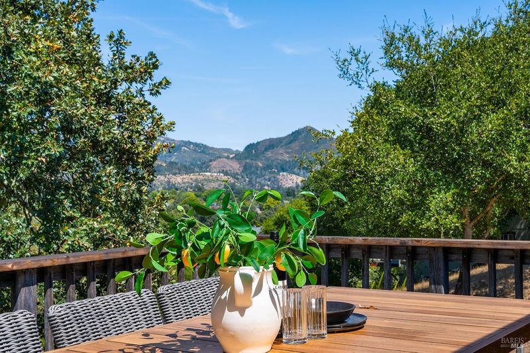
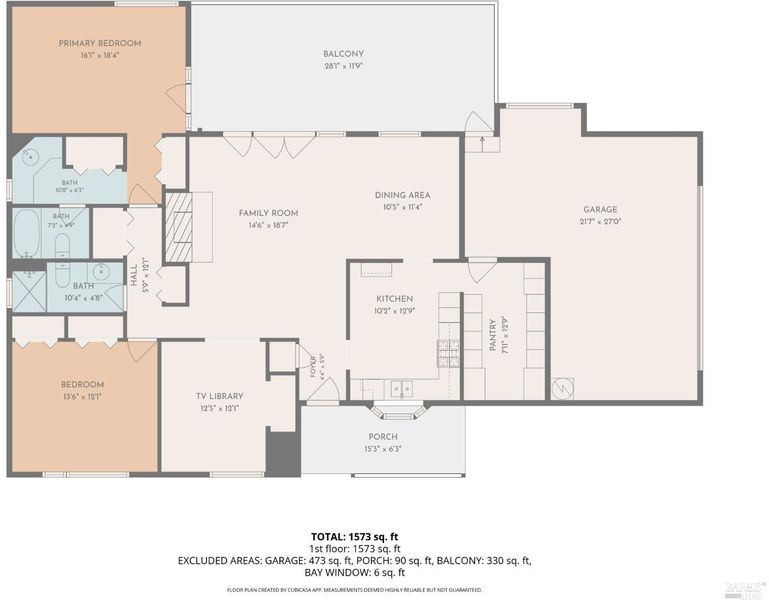
Come experience the peaceful Oakmont lifestyle at 431 Oak Mesa Drive. Perched in the hills, this spacious 2-bedroom, 2-bath home offers 1,500+ square feet of comfortable living surrounded by the natural beauty of Sonoma Wine Country. Enjoy serene hillside views and a vibrant community with golf, pickleball, swimming, hiking and more than 200 clubs and activities. Stop by, tour the home, and discover why Oakmont is such a special place to call home.
-
Sun Aug 23, 1:00 pm - 4:00 pm
Come experience the peaceful Oakmont lifestyle at 431 Oak Mesa Drive. Perched in the hills, this spacious 2-bedroom, 2-bath home offers 1,500+ square feet of comfortable living surrounded by the natural beauty of Sonoma Wine Country. Enjoy serene hillside views and a vibrant community with golf, pickleball, swimming, hiking and more than 200 clubs and activities. Stop by, tour the home, and discover why Oakmont is such a special place to call home.
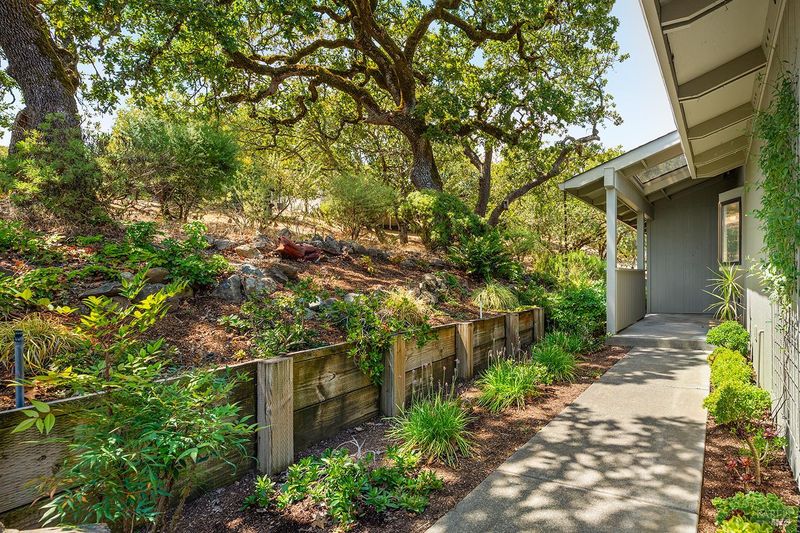
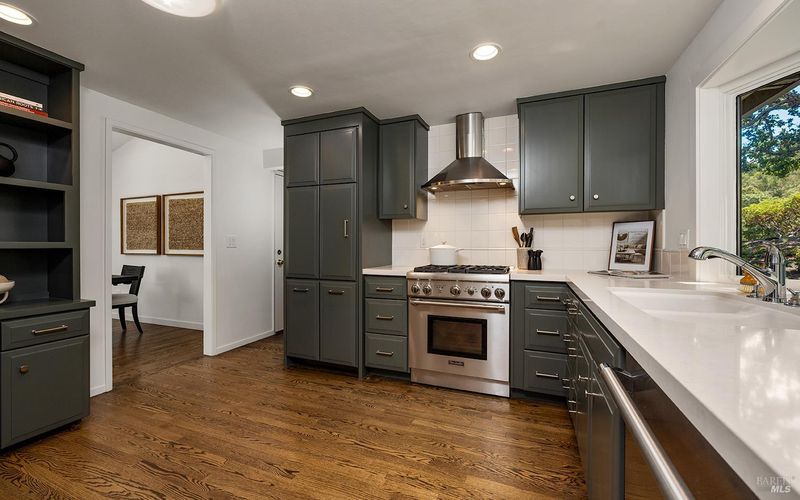
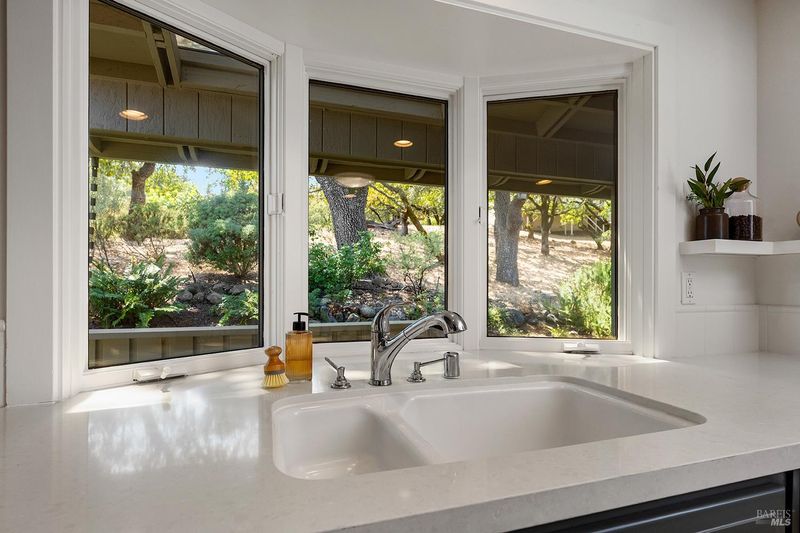
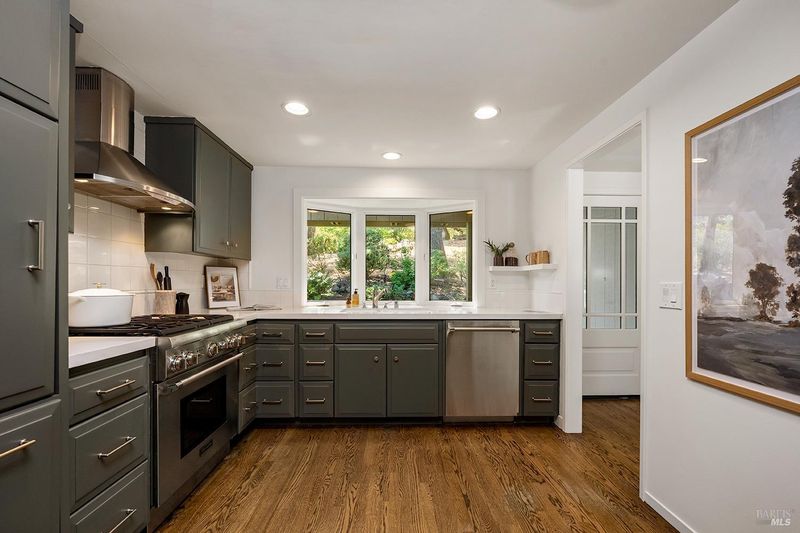
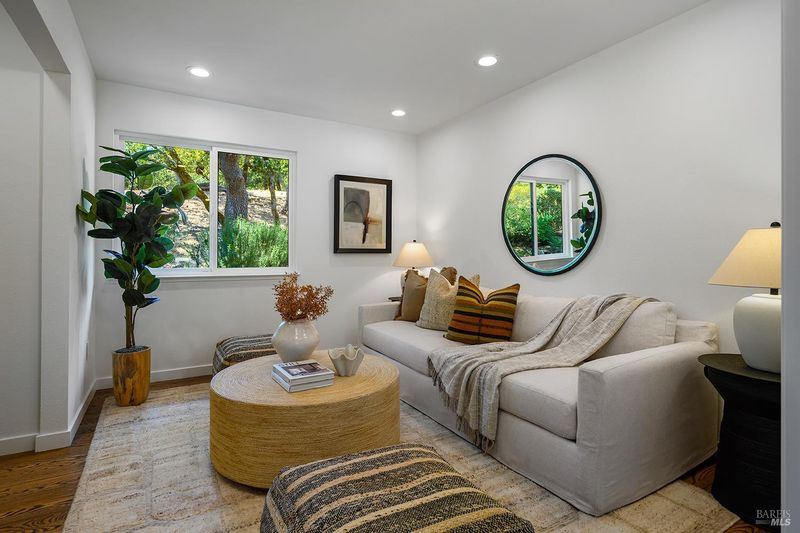
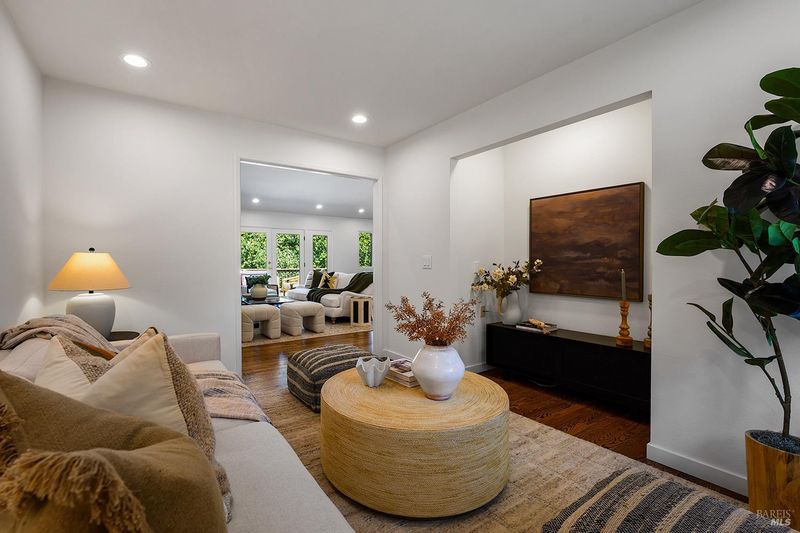
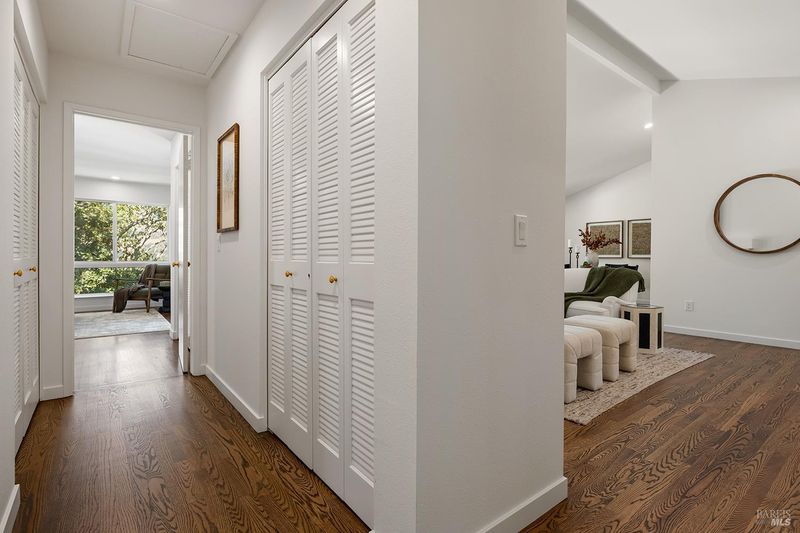
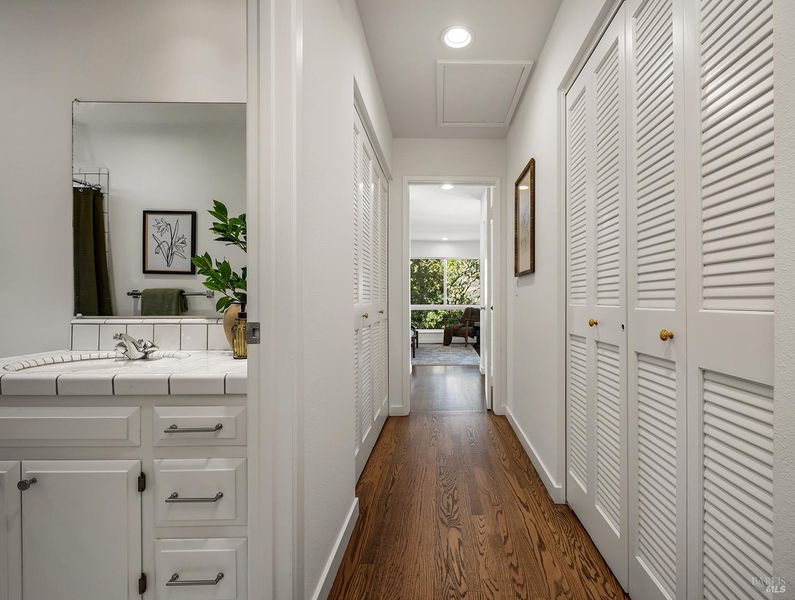
Perched in the peaceful hills of Oakmont, 431 Oak Mesa Drive is a serene retreat where comfort, nature, and an active lifestyle come together. This spacious 2-bedroom, 2-bath home offers 1500+ square feet of thoughtfully designed living space, inviting its next owner to create new memories while embracing a simpler, more fulfilling way of life. Surrounded by the rolling vineyards and Mayacamas Mountains of Sonoma County's celebrated Valley of the Moon, this home offers the perfect balance of tranquility and connection. Wake to quiet mornings, enjoy beautiful hillside views, and spend your days exploring everything this vibrant community has to offer all just over an hour from San Francisco. Life here is about having the freedom to do as much or as little as you choose. Start the day with a hike through nearby Annadel State Park, a round of golf, a pickleball match, or a swim at one of three recreation centers. Meet friends for coffee, attend a concert, discover a new hobby, or choose from more than 200 clubs and interest groups that make it easy to stay active, engaged, and connected. Everyday conveniences are close at hand, with neighborhood shopping, banking, salons, and essential services just minutes away. Beyond the community, you'll find world-class wineries, acclaimed restaurants, farmers markets, scenic cycling routes, and the endless beauty of Sonoma Wine Country waiting to be explored. Whether you're searching for a peaceful place to unwind, a home base for entertaining family and friends, or a community that encourages an active, social lifestyle, 431 Oak Mesa Drive offers the opportunity to enjoy it all. Designed for those 55 and better, this is more than a home it's a chance to embrace the next chapter with ease, adventure, and the very best of Wine Country living.

- Days on Market
- 4 days
- Current Status
- Active
- Original Price
- $699,000
- List Price
- $699,000
- On Market Date
- Aug 15, 2026
- Property Type
- Single Family Residence
- Area
- Oakmont
- Zip Code
- 95409
- MLS ID
- 326067393
- APN
- 016-630-028-000
- Year Built
- 1981
- Stories in Building
- Unavailable
- Possession
- Close Of Escrow
- Data Source
- BAREIS
- Origin MLS System
Kenwood Elementary School
Public K-6 Elementary
Students: 138 Distance: 2.3mi
Heidi Hall's New Song Isp
Private K-12
Students: NA Distance: 3.1mi
Austin Creek Elementary School
Public K-6 Elementary
Students: 387 Distance: 3.3mi
Strawberry Elementary School
Public 4-6 Elementary
Students: 397 Distance: 3.7mi
Rincon School
Private 10-12 Special Education, Secondary, All Male, Coed
Students: 5 Distance: 4.1mi
Spring Creek Matanzas Charter School
Charter K-6 Elementary
Students: 533 Distance: 4.2mi
- Bed
- 2
- Bath
- 2
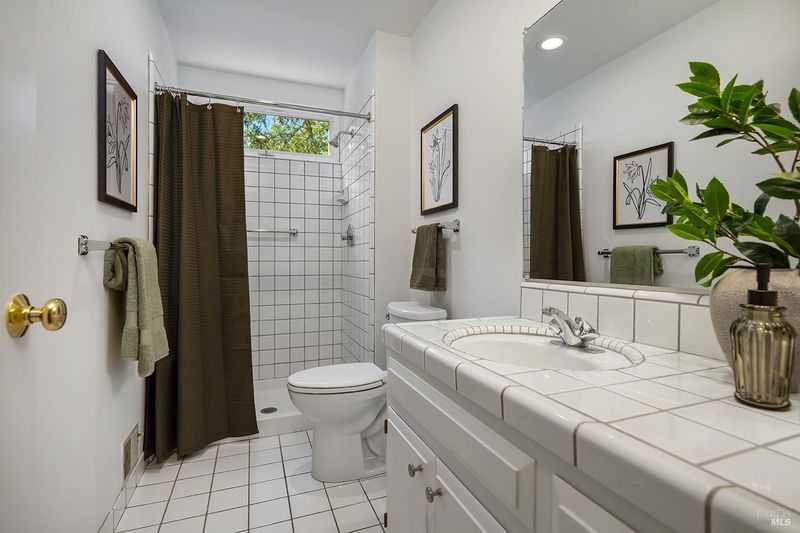
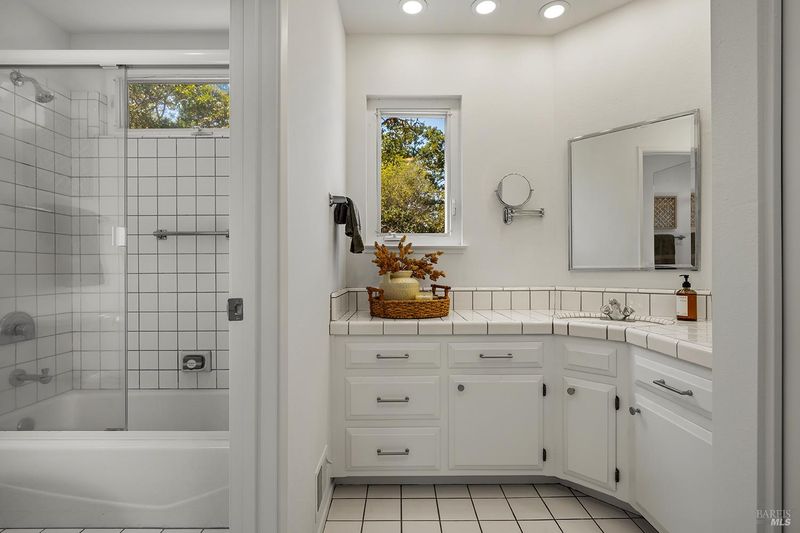
- Tub w/Shower Over, Window
- Parking
- 4
- Attached, Garage Door Opener, Uncovered Parking Spaces 2+
- SQ FT
- 1,594
- SQ FT Source
- Assessor Auto-Fill
- Lot SQ FT
- 3,498.0
- Lot Acres
- 0.0803 Acres
- Pool Info
- Common Facility, Pool House
- Kitchen
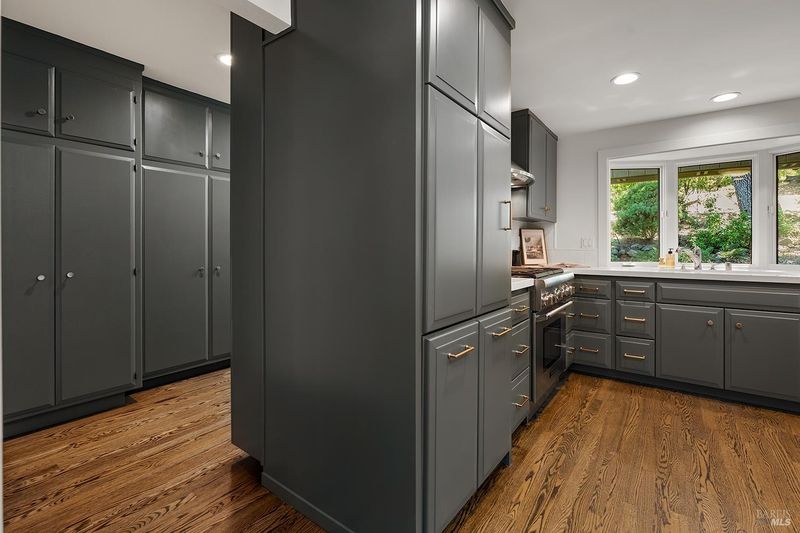
- Butlers Pantry, Stone Counter
- Cooling
- Central
- Dining Room
- Formal Area
- Living Room
- Cathedral/Vaulted, Deck Attached, View
- Flooring
- Tile, Wood
- Foundation
- Concrete
- Fire Place
- Living Room
- Heating
- Central, Solar Heating
- Laundry
- Cabinets, Hookups Only, Laundry Closet
- Main Level
- Bedroom(s), Dining Room, Family Room, Full Bath(s), Garage, Kitchen, Living Room, Primary Bedroom, Street Entrance
- Views
- Mountains, Valley
- Possession
- Close Of Escrow
- Basement
- None
- Architectural Style
- Contemporary
- * Fee
- $429
- Name
- Oakmont Village Association
- Phone
- (707) 539-1611
- *Fee includes
- Common Areas, Insurance, Maintenance Grounds, Management, Pool, Recreation Facility, Road, Sewer, Trash, and Water
MLS and other Information regarding properties for sale as shown in Theo have been obtained from various sources such as sellers, public records, agents and other third parties. This information may relate to the condition of the property, permitted or unpermitted uses, zoning, square footage, lot size/acreage or other matters affecting value or desirability. Unless otherwise indicated in writing, neither brokers, agents nor Theo have verified, or will verify, such information. If any such information is important to buyer in determining whether to buy, the price to pay or intended use of the property, buyer is urged to conduct their own investigation with qualified professionals, satisfy themselves with respect to that information, and to rely solely on the results of that investigation.
School data provided by GreatSchools. School service boundaries are intended to be used as reference only. To verify enrollment eligibility for a property, contact the school directly.