

$3,500,000
4,226
SQ FT
$828
SQ/FT
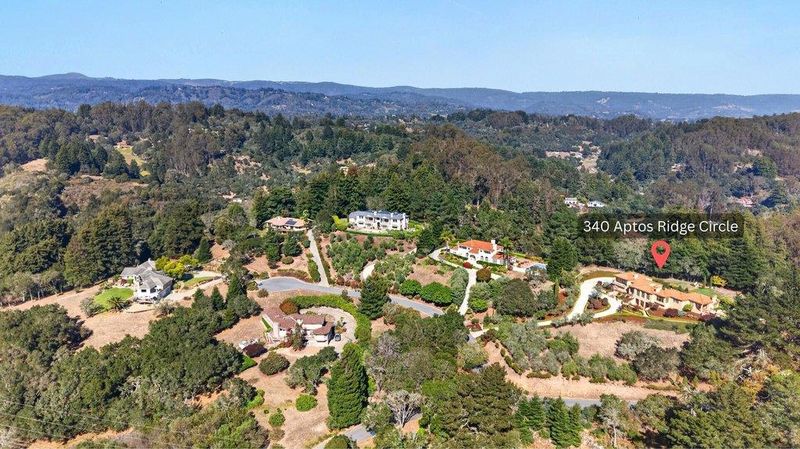
340 Aptos Ridge Circle
@ White road - 52 - Larkin Valley, Watsonville

- 4 Bed
- 4 (3/1) Bath
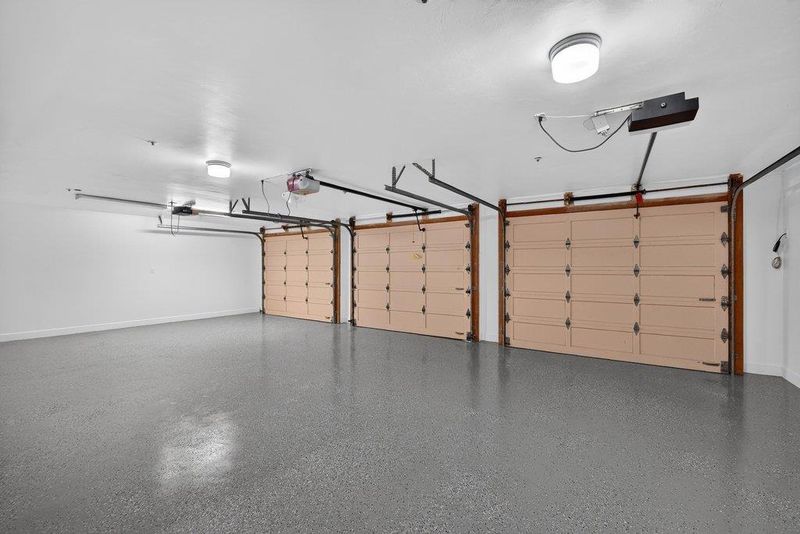
- 3 Park
- 4,226 sqft
- WATSONVILLE
-

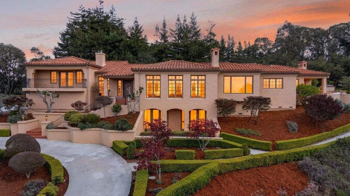
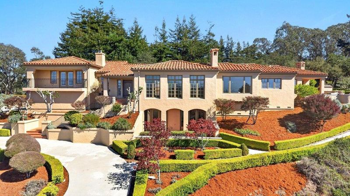
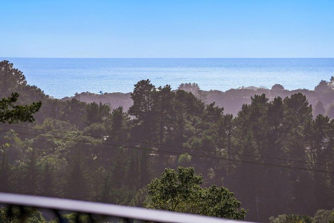
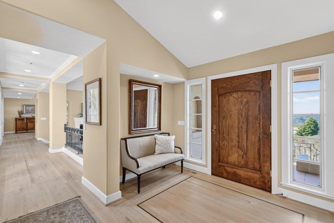
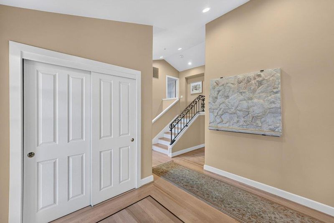
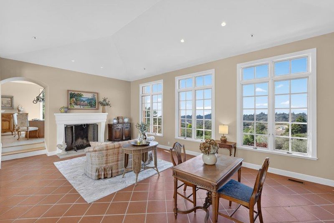
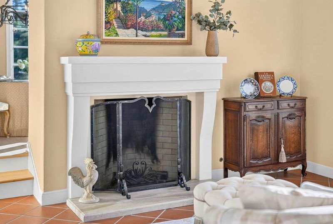
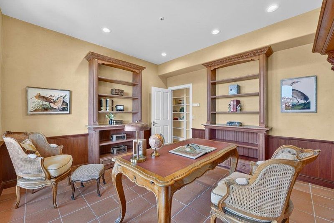
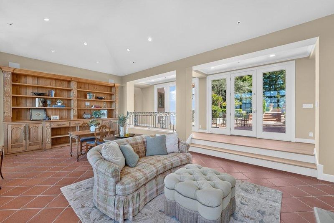
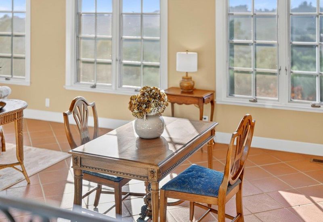
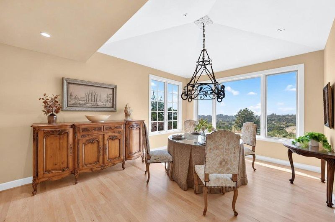
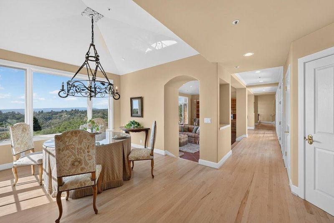
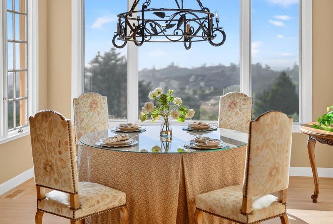
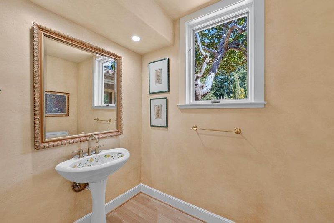
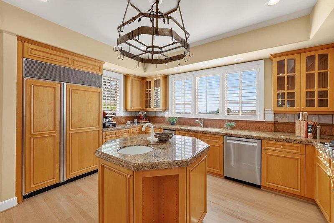
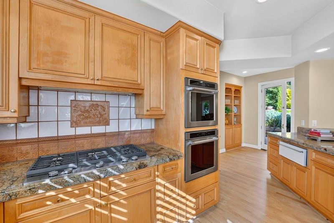
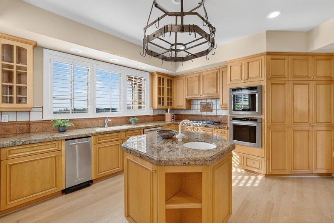
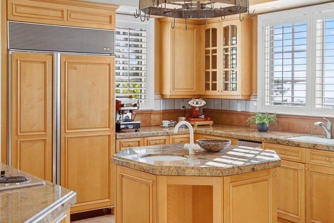
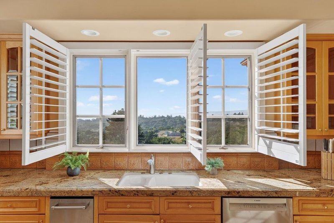
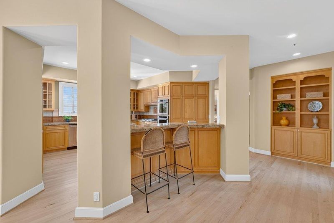
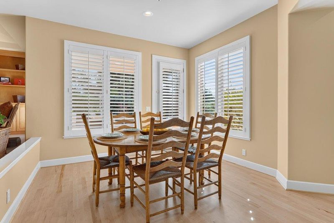
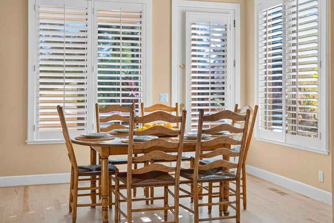
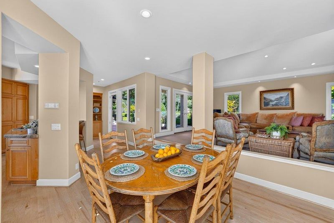
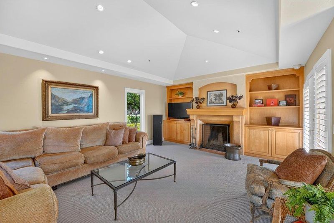
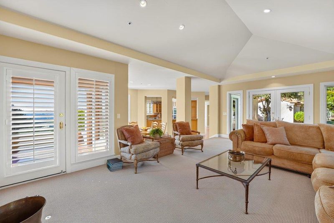
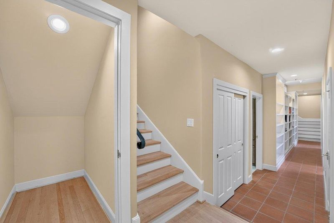
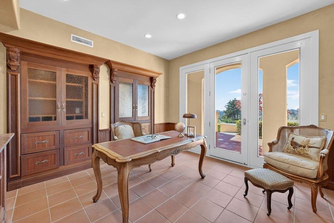
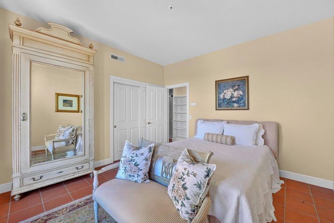
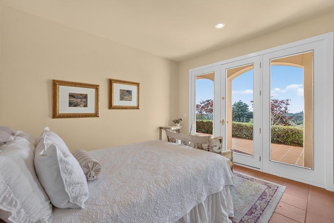
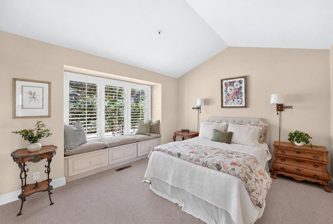
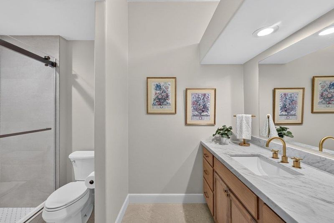
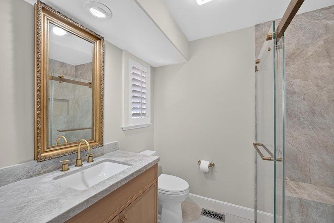
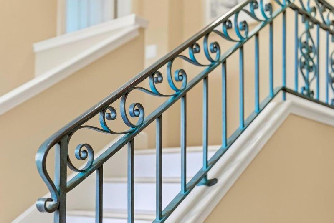
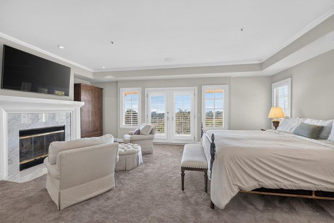
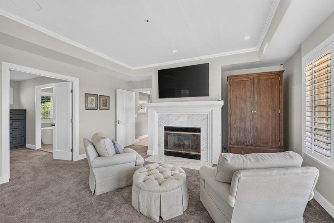
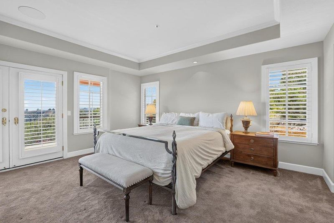
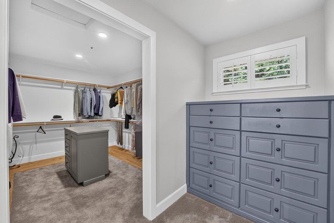
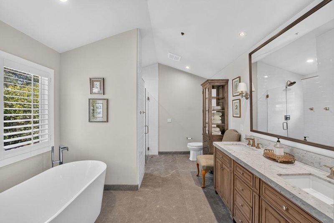
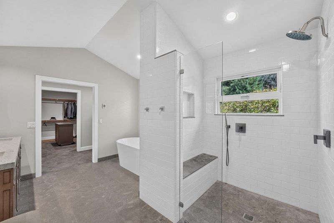
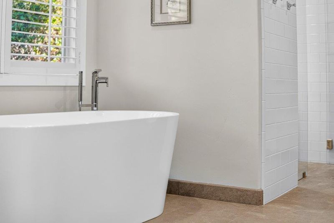
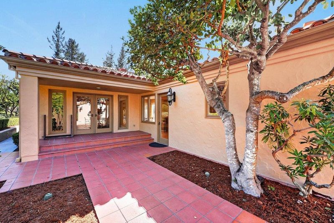
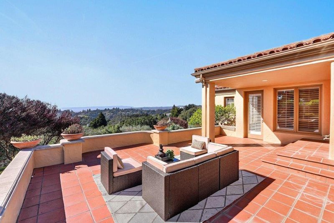
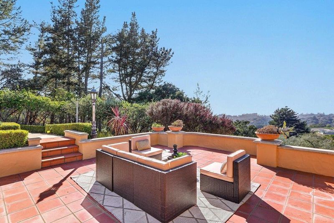
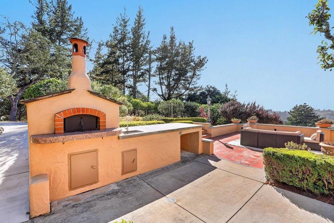
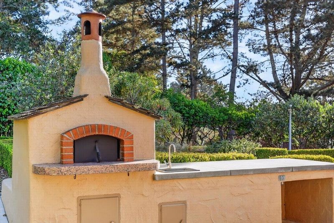
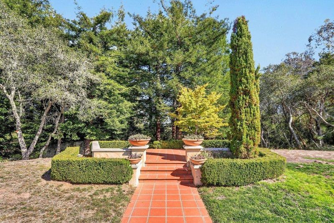
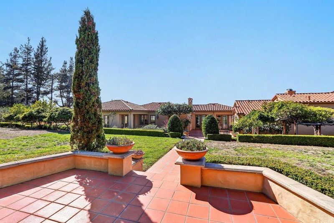
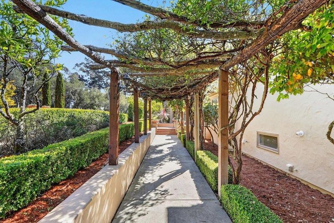
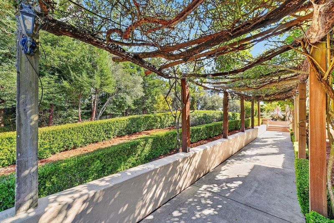
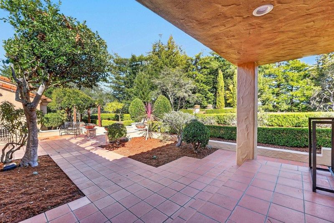
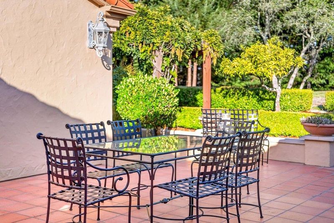
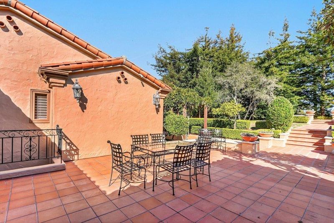
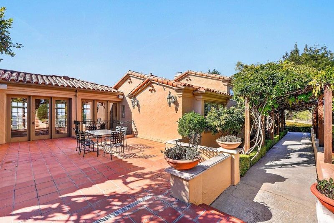
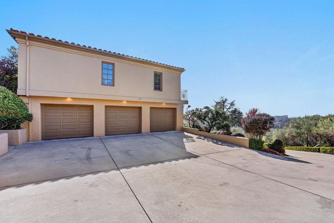
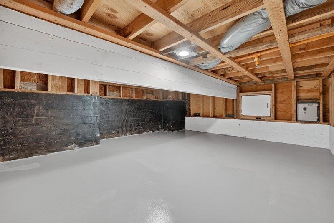
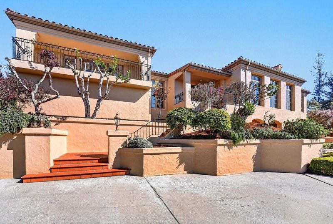
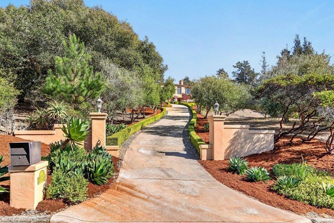
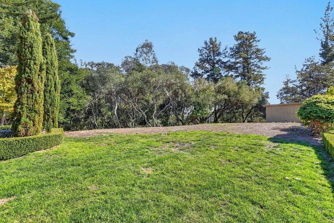
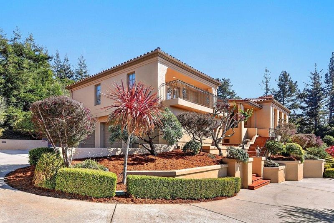
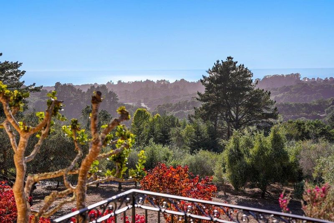
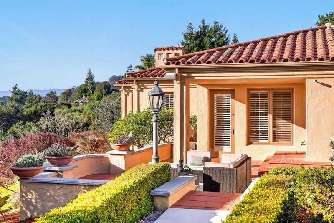
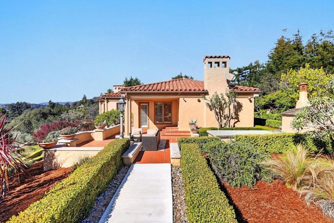
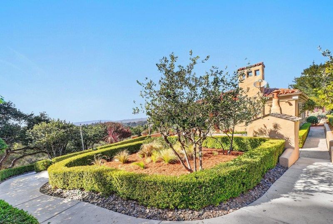
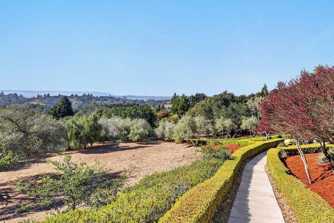
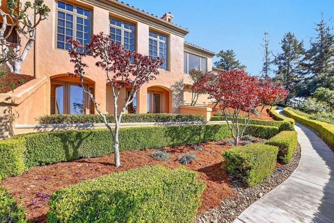
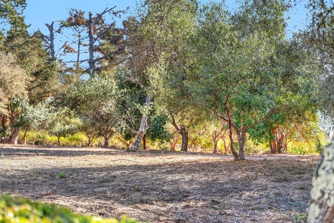
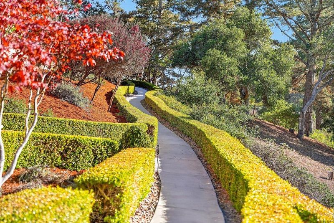
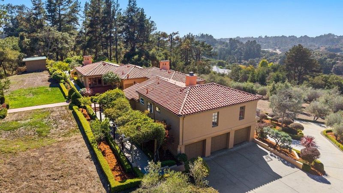
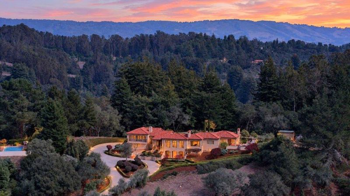
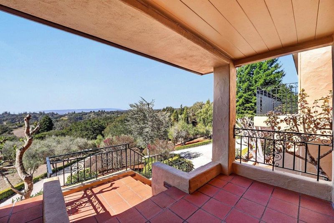
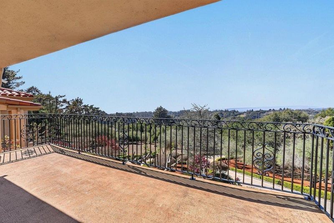
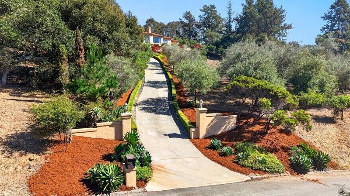
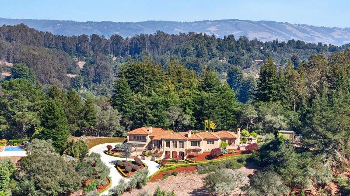
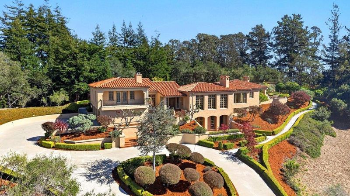
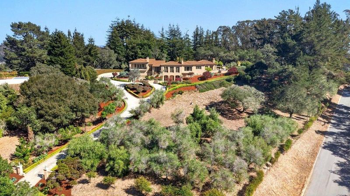
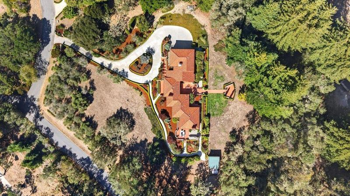
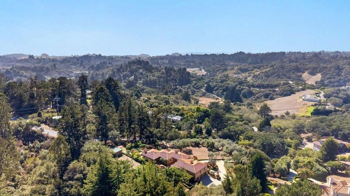
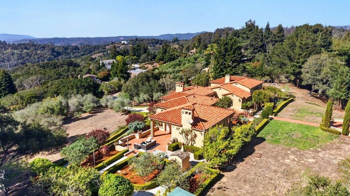
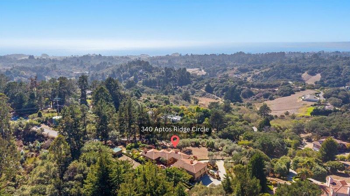
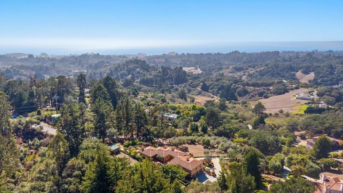
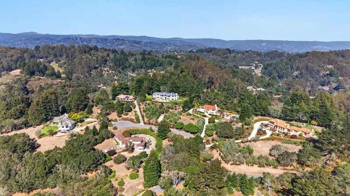
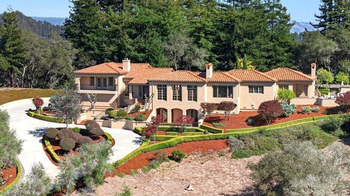
Live the Italian countryside lifestyle with an ocean view. Rarely does a home combine the romance of a Tuscan estate with the beauty of the California coast. This exceptional 4-bedroom, 3.5-bath, 4,226 sq. ft. residence was thoughtfully patterned after the renowned Fontodi Estate in Italy, offering buyers a distinctive blend of Old World character, sophisticated craftsmanship, and relaxed coastal living. Designed for entertaining and enjoying everyday life,the home features a chef's kitchen, Chianti Tuscany tiled floors, newly installed hardwood flooring, and new carpet in the living room and one bedroom. Two beautifully updated bathrooms offer stylish stall showers, while the spacious primary suite provides a luxurious retreat with a soaking tub. Remarkable features include a Montecello fireplace and one of the first open-hearth, wood-fired Italian ovens, an exceptional centerpiece for memorable gatherings and family meals. Step outside to breathtaking ocean views, while Italian-inspired finishes create the warmth and character of a private Tuscan retreat. There is plenty of room in your oversized three car garage. More than a home,this is a distinctive opportunity to experience European elegance, culinary tradition, & California coastal beauty all in one extraordinary setting.

- Days on Market
- 6 days
- Current Status
- Active
- Original Price
- $3,500,000
- List Price
- $3,500,000
- On Market Date
- Sep 30, 2026
- Property Type
- Single Family Home
- Area
- 52 - Larkin Valley
- Zip Code
- 95076
- MLS ID
- ML82063126
- APN
- 108-101-10-000
- Year Built
- 1990
- Stories in Building
- 2
- Possession
- COE
- Data Source
- MLSL
- Origin MLS System
- MLSListings, Inc.
Aptos High School
Public 9-12 Secondary
Students: 1432 Distance: 0.9mi
Aptos Academy
Private PK-8 Elementary, Coed
Students: 95 Distance: 0.9mi
St. Abraham's Classical Christian Academy
Private K-11 Religious, Coed
Students: 170 Distance: 0.9mi
Rio Del Mar Elementary School
Public K-6 Elementary
Students: 528 Distance: 1.5mi
Aptos Junior High School
Public 7-8 Middle
Students: 681 Distance: 1.7mi
Pioneer Academy
Private 6-8
Students: 2016 Distance: 2.2mi
- Bed
- 4
- Bath
- 4 (3/1)
- Double Sinks, Full on Ground Floor, Granite, Half on Ground Floor, Primary - Oversized Tub, Primary - Stall Shower(s), Stall Shower - 2+, Updated Bath
- Parking
- 3
- Attached Garage, Gate / Door Opener, Guest / Visitor Parking, Parking Area
- SQ FT
- 4,226
- SQ FT Source
- Unavailable
- Lot SQ FT
- 107,898.0
- Lot Acres
- 2.476997 Acres
- Kitchen
- Cooktop - Gas, Countertop - Granite, Dishwasher, Oven - Electric, Oven - Self Cleaning, Pantry, Refrigerator, Trash Compactor, Warming Drawer
- Cooling
- None
- Dining Room
- Breakfast Bar, Dining Area, Eat in Kitchen, Formal Dining Room
- Disclosures
- NHDS Report
- Family Room
- Separate Family Room
- Flooring
- Carpet, Hardwood, Tile
- Foundation
- Concrete Perimeter
- Fire Place
- Living Room, Primary Bedroom, Wood Burning
- Heating
- Central Forced Air - Gas
- Laundry
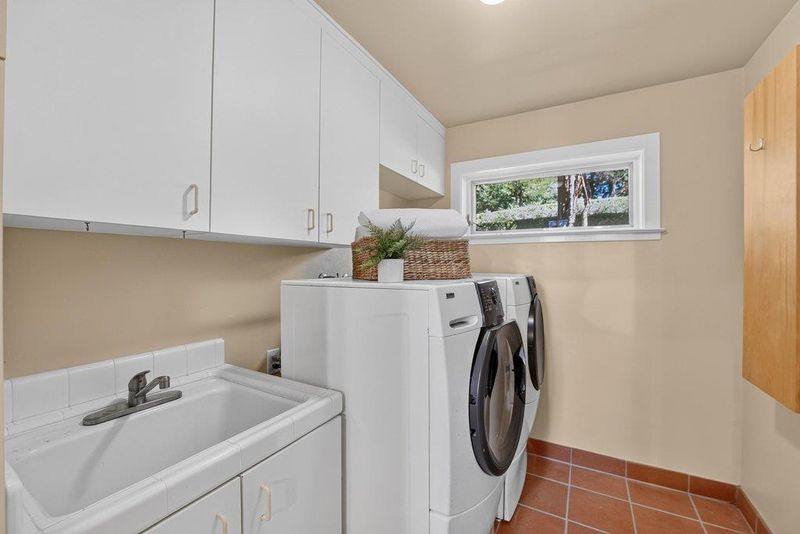
- Electricity Hookup (220V), In Utility Room, Washer / Dryer
- Views
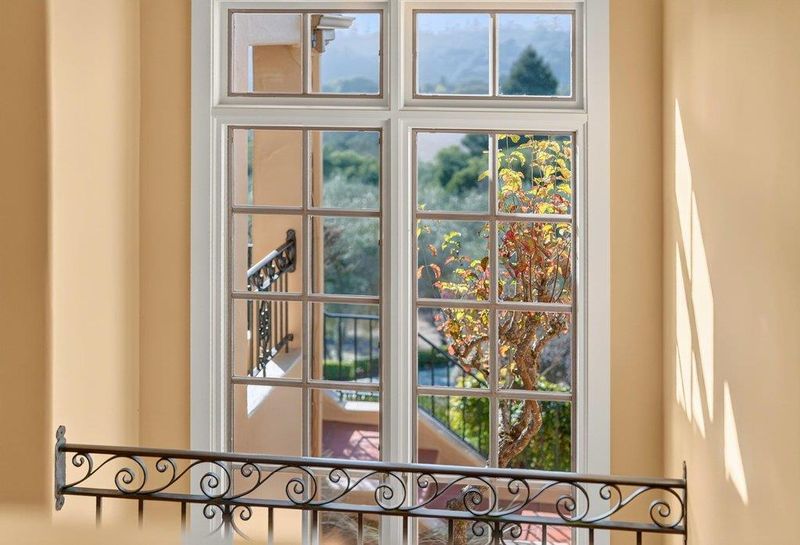
- Forest / Woods, Mountains, Ocean
- Possession
- COE
- Architectural Style
- Mediterranean
- Fee
- Unavailable
MLS and other Information regarding properties for sale as shown in Theo have been obtained from various sources such as sellers, public records, agents and other third parties. This information may relate to the condition of the property, permitted or unpermitted uses, zoning, square footage, lot size/acreage or other matters affecting value or desirability. Unless otherwise indicated in writing, neither brokers, agents nor Theo have verified, or will verify, such information. If any such information is important to buyer in determining whether to buy, the price to pay or intended use of the property, buyer is urged to conduct their own investigation with qualified professionals, satisfy themselves with respect to that information, and to rely solely on the results of that investigation.
School data provided by GreatSchools. School service boundaries are intended to be used as reference only. To verify enrollment eligibility for a property, contact the school directly.