

$2,180,000
1,232
SQ FT
$1,769
SQ/FT
160 Gilbert Avenue
@ Mauricia Ave - 8 - Santa Clara, Santa Clara

- 4 Bed
- 2 Bath
- 2 Park
- 1,232 sqft
- Santa Clara
-

-
Sun Oct 4, 2:00 pm - 5:00 pm
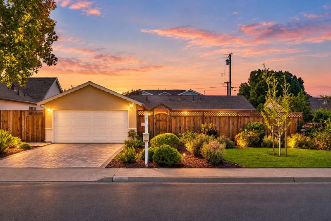
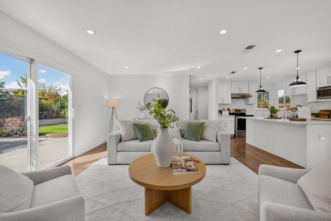
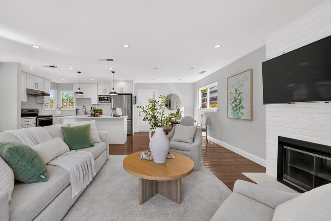
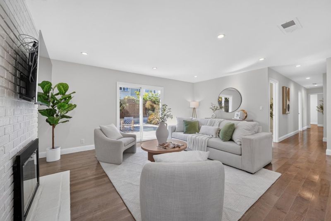
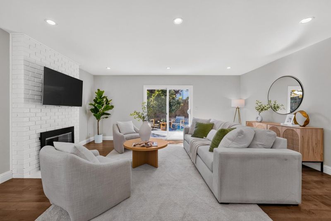
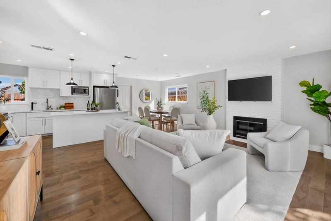
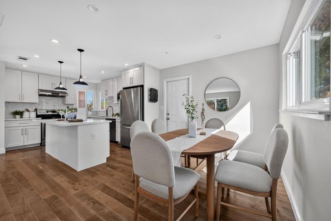
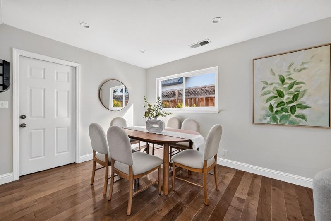
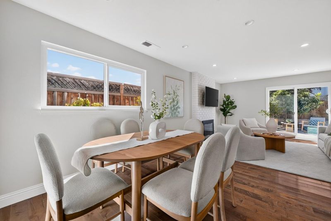
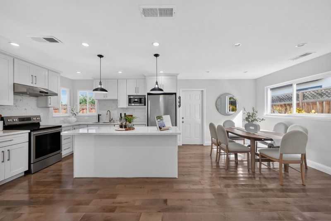
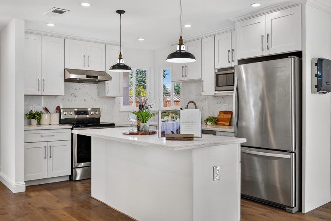
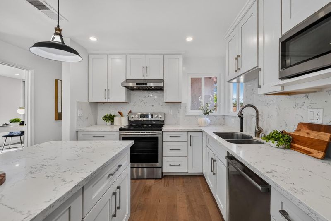
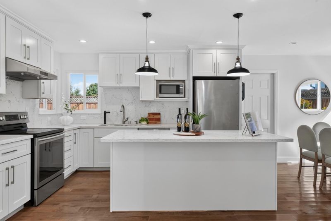
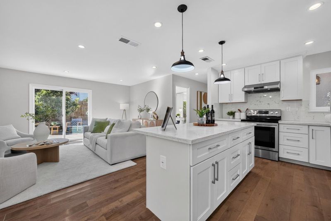
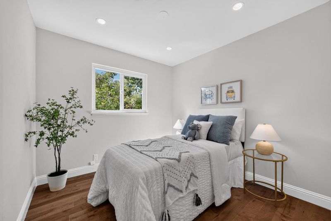
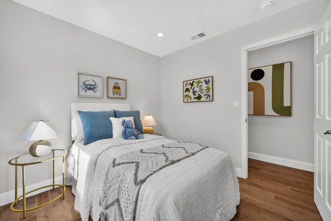
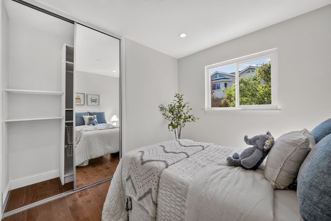
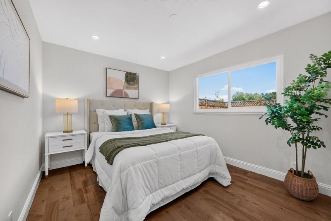
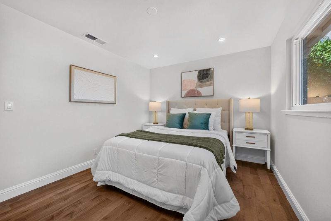
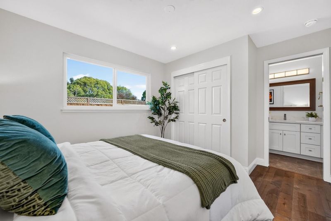
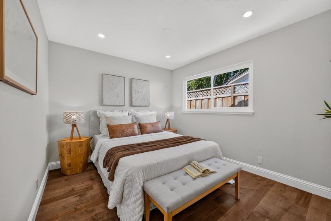
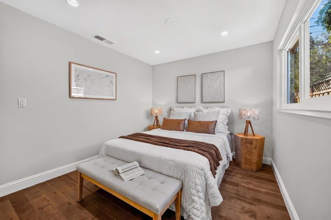
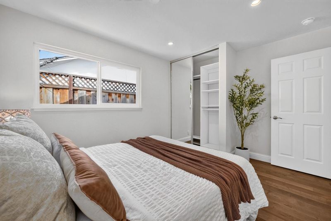
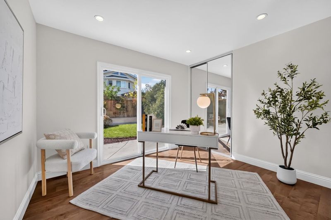
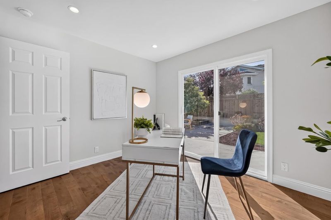
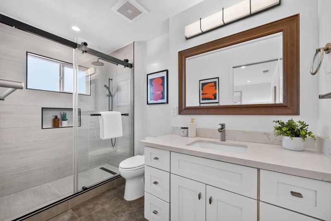
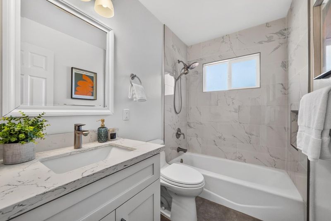
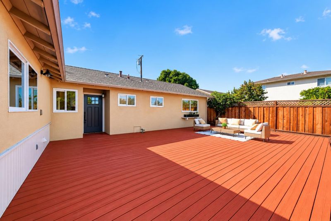
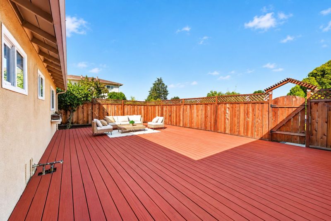
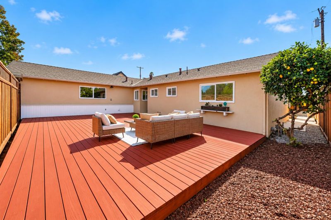
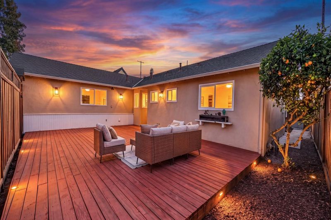
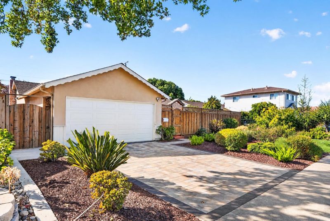
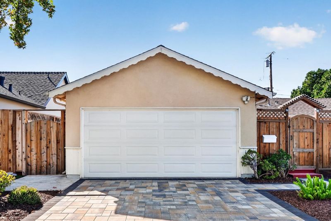
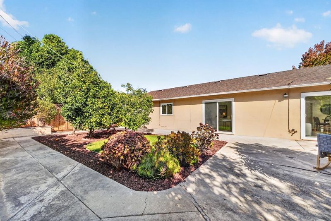
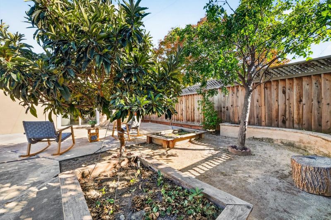
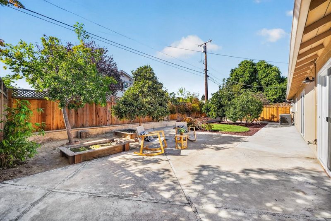
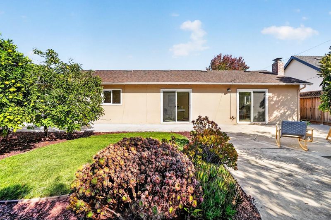
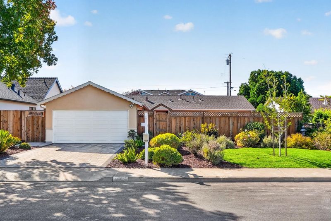
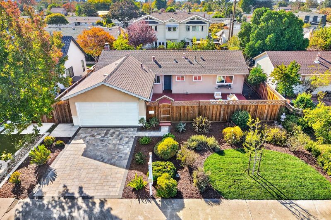
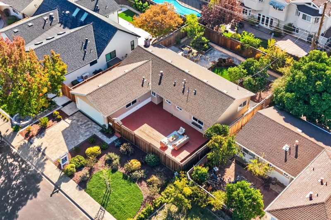
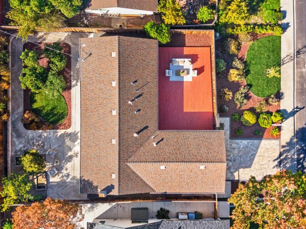
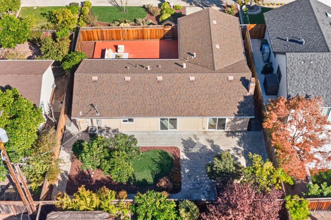
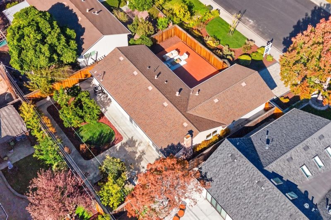
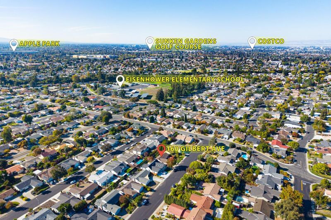
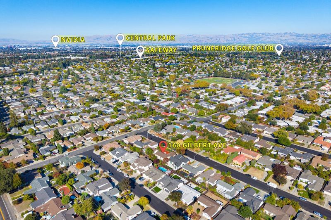
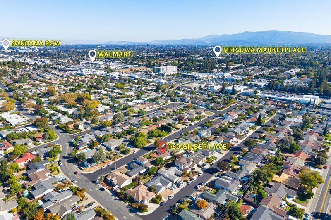
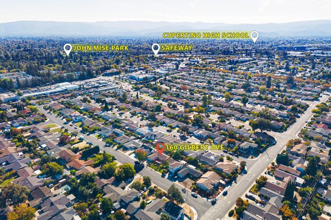
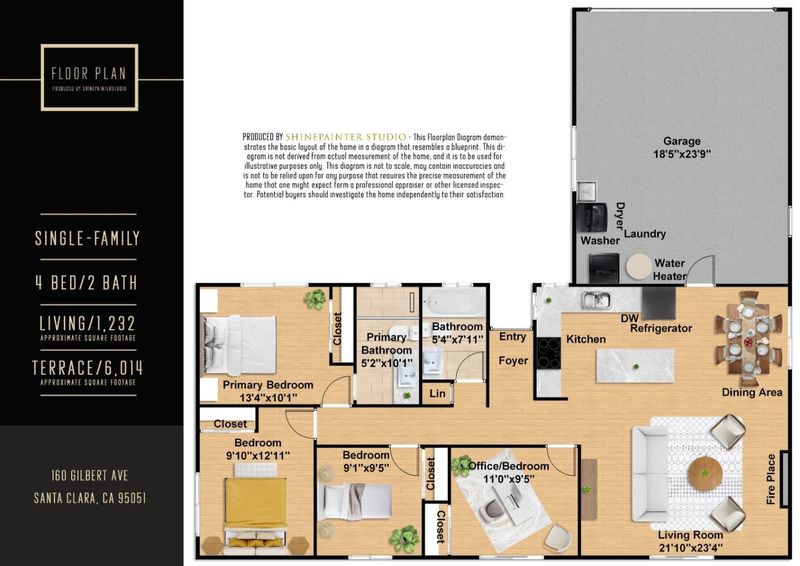
Welcome to this east-facing 4-bedroom, 2-bathroom home in the highly sought-after Cupertino school area, situated in a peaceful Santa Clara neighborhood. The home offers a spacious, functional floor plan with solid hardwood flooring throughout. The remodeled kitchen features a center island and opens to the dining area, creating a comfortable space for everyday living and entertaining. The inviting living room features a fireplace, while the remodeled bathrooms add to the home's updated feel. Additional improvements include updated windows, sliding doors and doors throughout, LED recessed lighting, central HVAC with air conditioning, and a 200A electrical service panel. Fresh interior paint gives the home a clean, refreshed feel. The enclosed outdoor spaces feature a spacious front deck, drought-tolerant landscaping, automatic irrigation, custom pavers along the main driveway and front entry, and new lawns in both the front and backyard. The backyard also offers space for gardening and outdoor enjoyment. Ideally situated near Apple Park, NVIDIA, and other major Silicon Valley employers, with convenient access to highways, Santana Row, shopping, dining, and everyday amenities. Enjoy Silicon Valley living in a quiet Santa Clara neighborhood.

- Days on Market
- 3 days
- Current Status
- Active
- Original Price
- $2,180,000
- List Price
- $2,180,000
- On Market Date
- Oct 1, 2026
- Property Type
- Single Family Home
- Area
- 8 - Santa Clara
- Zip Code
- 95051
- MLS ID
- ML82059542
- APN
- 296-13-004
- Year Built
- 1957
- Stories in Building
- 1
- Possession
- Unavailable
- Data Source
- MLSL
- Origin MLS System
- MLSListings, Inc.
Happy Days CDC
Private K Preschool Early Childhood Center, Elementary, Coed
Students: NA Distance: 0.3mi
Dwight D. Eisenhower Elementary School
Public K-5 Elementary
Students: 574 Distance: 0.3mi
Sierra Elementary And High School
Private K-12 Combined Elementary And Secondary, Coed
Students: 87 Distance: 0.3mi
Sutter Elementary School
Public K-5 Elementary
Students: 456 Distance: 0.6mi
Millikin Elementary School
Public K-5 Elementary, Coed
Students: 523 Distance: 0.6mi
Golden State Academy
Private 1-8
Students: NA Distance: 0.9mi
- Bed
- 4
- Bath
- 2
- Parking
- 2
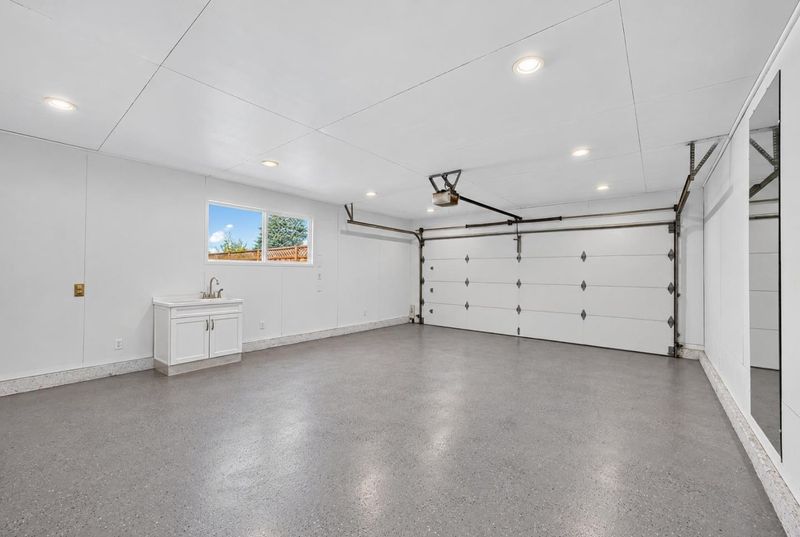
- Attached Garage
- SQ FT
- 1,232
- SQ FT Source
- Unavailable
- Lot SQ FT
- 6,014.0
- Lot Acres
- 0.138062 Acres
- Cooling
- Central AC
- Dining Room
- Dining Area
- Disclosures
- Natural Hazard Disclosure
- Family Room
- No Family Room
- Foundation
- Concrete Slab
- Fire Place
- Wood Burning
- Heating
- Central Forced Air - Gas
- Fee
- Unavailable
MLS and other Information regarding properties for sale as shown in Theo have been obtained from various sources such as sellers, public records, agents and other third parties. This information may relate to the condition of the property, permitted or unpermitted uses, zoning, square footage, lot size/acreage or other matters affecting value or desirability. Unless otherwise indicated in writing, neither brokers, agents nor Theo have verified, or will verify, such information. If any such information is important to buyer in determining whether to buy, the price to pay or intended use of the property, buyer is urged to conduct their own investigation with qualified professionals, satisfy themselves with respect to that information, and to rely solely on the results of that investigation.
School data provided by GreatSchools. School service boundaries are intended to be used as reference only. To verify enrollment eligibility for a property, contact the school directly.