

$899,000
2,121
SQ FT
$424
SQ/FT
2609 Moraga Dr
@ SIMAS AVENUE - Silver Creek, Pinole

- 4 Bed
- 2 Bath
- 2 Park
- 2,121 sqft
- Pinole
-

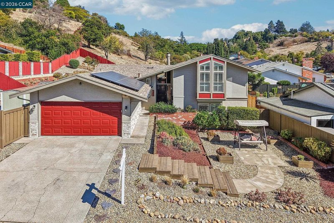
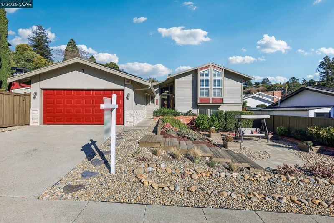
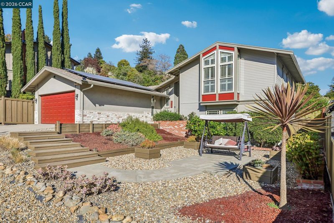
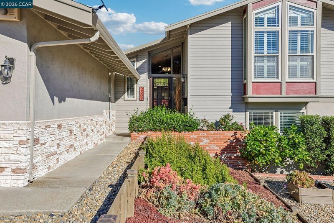
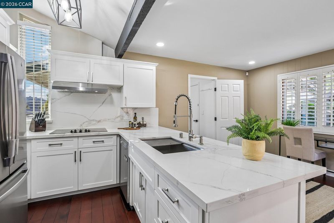
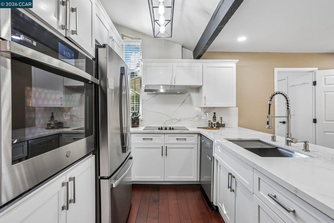
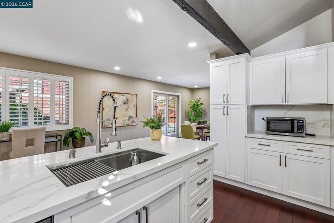
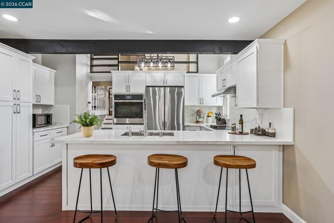
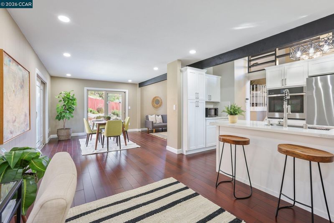
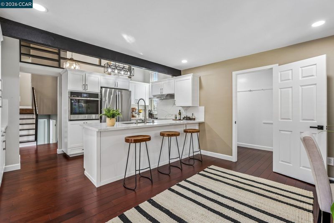
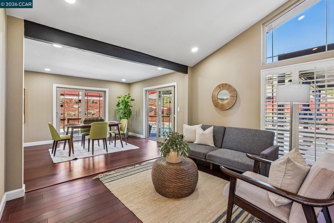
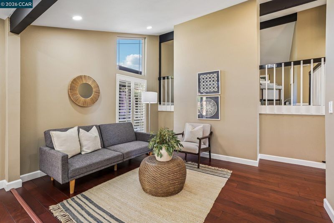
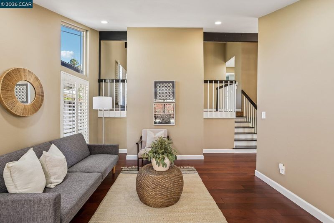
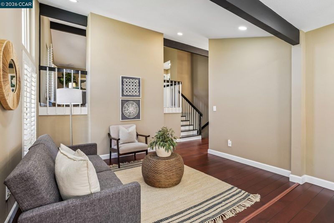
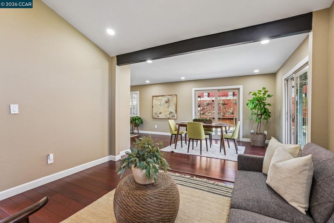
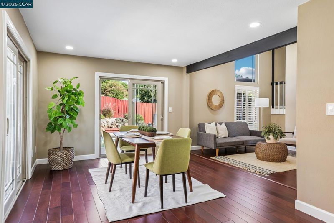
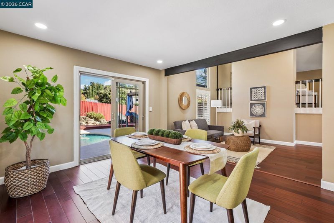
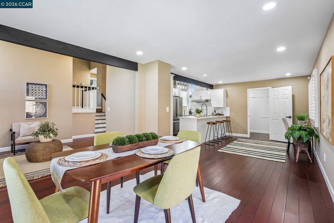
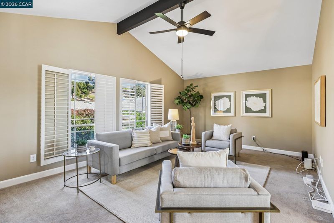
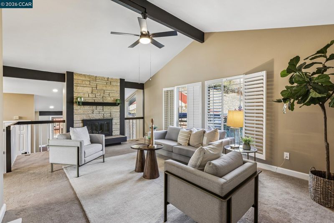
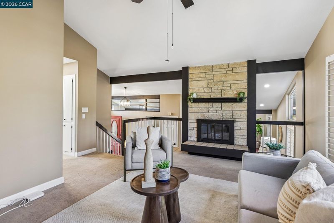
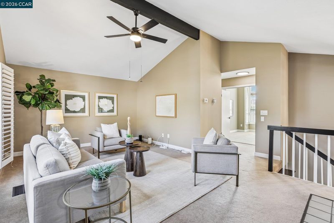
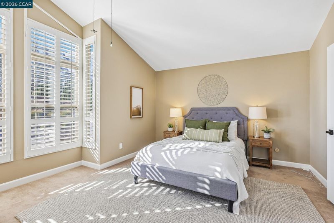
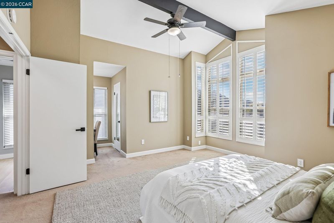
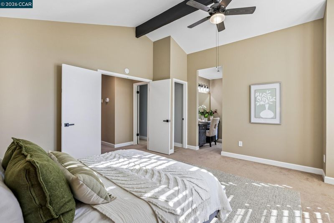
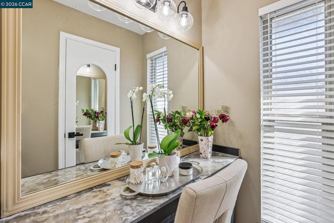
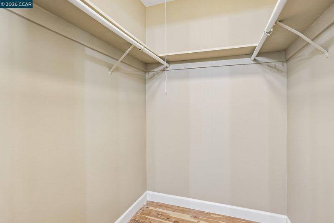
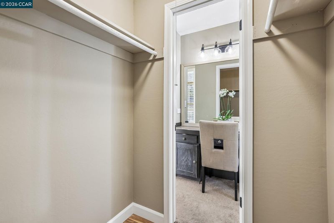
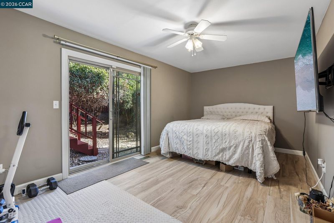
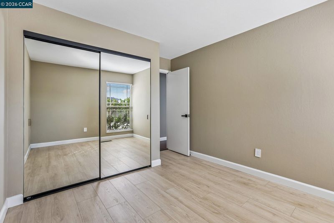
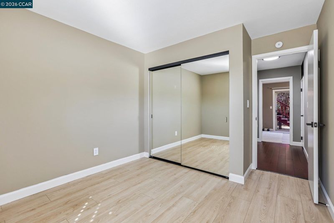
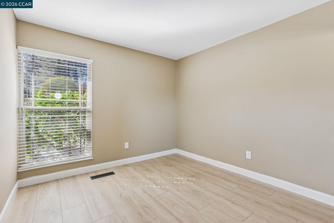
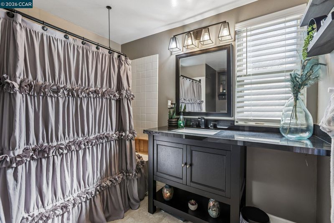
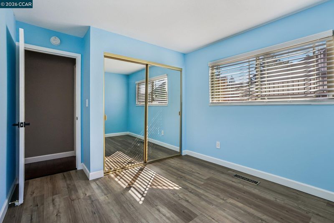
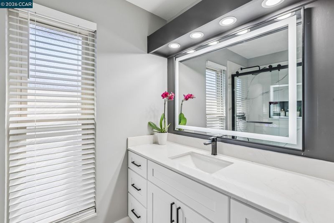
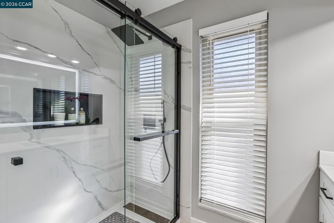
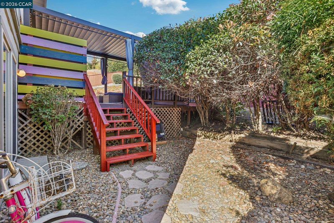
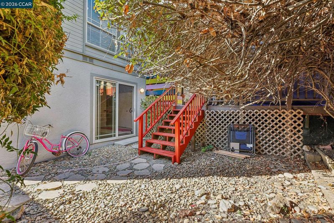
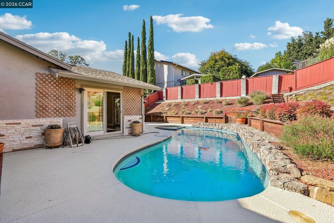
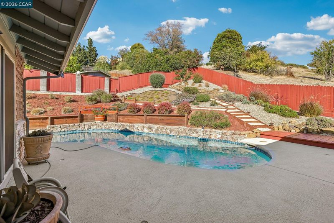
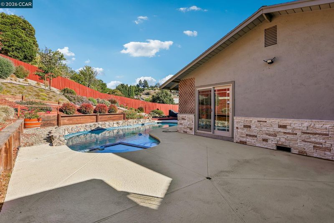
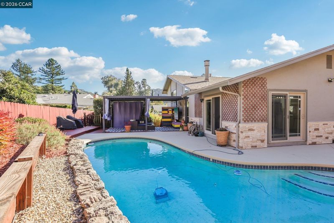
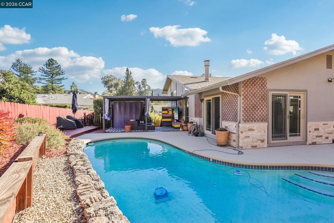
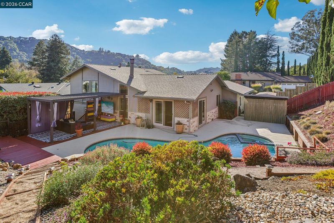
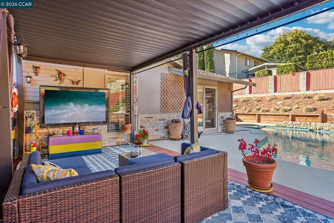
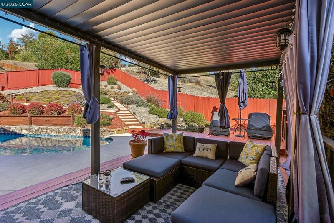
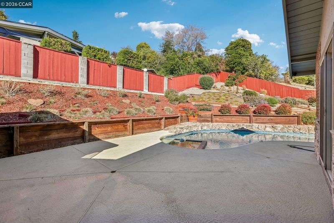
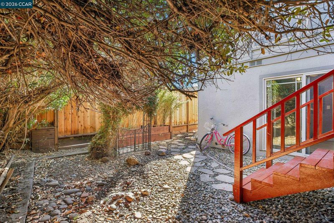
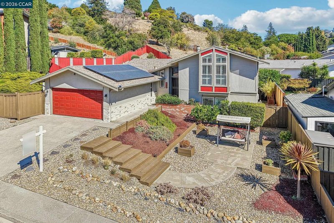
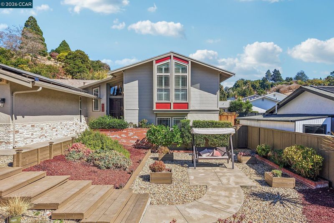
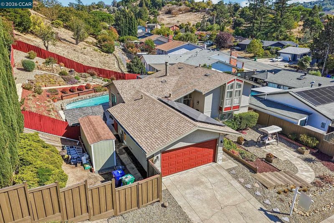
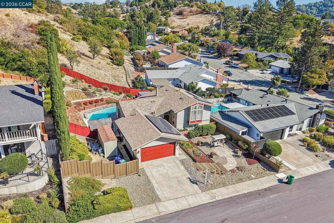
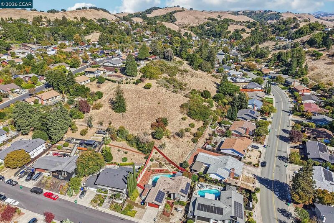
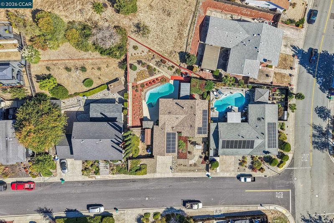
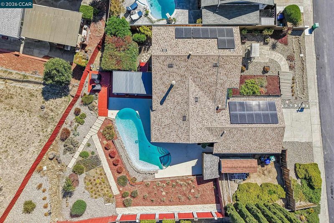
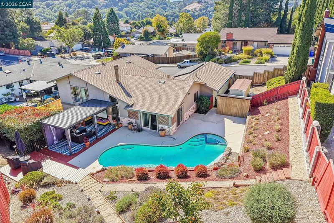
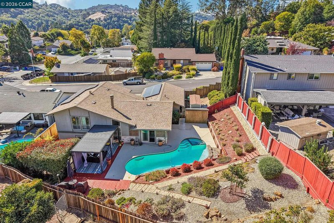
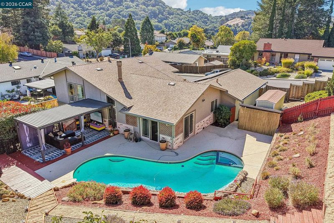
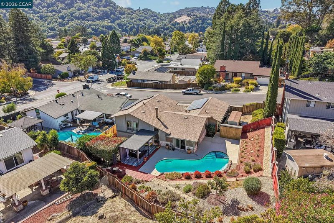
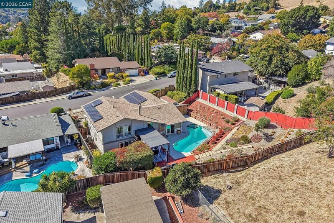
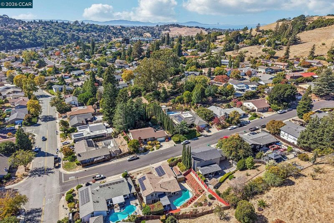
Absolutely gorgeous Silvercreek tri-level home situated on just under a quarter-acre lot, offering exceptional privacy and a resort-style backyard designed for relaxing and entertaining. The expansive outdoor space features a sparkling pool and hot tub, custom deck and covered overhang, and meandering walking paths accented with crushed granite. Inside, the open and inviting floor plan offers an ideal blend of comfort and style, with an updated kitchen flowing seamlessly into the dining area and spacious family great room. Vaulted ceilings and abundant natural light create a bright, airy atmosphere throughout. The upper level features a formal living room and luxurious primary bedroom suite, while the lower level offers three additional bedrooms and a full bath. This classic and highly sought-after Silvercreek model has been thoughtfully updated throughout and shows beautifully, with gorgeous hardwood floors, fresh paint, and an abundance of natural light. Enjoy picturesque valley views and easy access to surrounding open space, offering excellent opportunities for hiking and biking. A nearby community park and pool add to the exceptional lifestyle this location provides. Additional highlights include an owned solar system and a convenient location close to Trader Joe’s, Peet’s Coffee, Sprouts, I-80, and I-24. A truly special home in one of the most desirable neighborhoods in Pinole Valley—offering privacy, space, resort-style outdoor living, and an unbeatable location.

- Current Status
- New
- Original Price
- $899,000
- List Price
- $899,000
- On Market Date
- Oct 2, 2026
- Property Type
- Detached
- D/N/S
- Silver Creek
- Zip Code
- 94564
- MLS ID
- 41150083
- APN
- 3603620026
- Year Built
- 1968
- Stories in Building
- Unavailable
- Possession
- Close Of Escrow
- Data Source
- MAXEBRDI
- Origin MLS System
- CONTRA COSTA
Ellerhorst Elementary School
Public K-6 Elementary
Students: 359 Distance: 0.4mi
Pinole Valley High School
Public 9-12 Secondary
Students: 1120 Distance: 0.8mi
Stewart Elementary School
Public K-8 Elementary
Students: 451 Distance: 1.0mi
Rose Kindergarten Of Acorn Farm
Private K
Students: 8 Distance: 1.2mi
Valley View Elementary School
Public K-6 Elementary, Coed
Students: 365 Distance: 1.2mi
Murphy Elementary School
Public K-6 Elementary
Students: 467 Distance: 1.3mi
- Bed
- 4
- Bath
- 2
- Parking
- 2
- Attached, Int Access From Garage, Side Yard Access
- SQ FT
- 2,121
- SQ FT Source
- Assessor Auto-Fill
- Lot SQ FT
- 9,775.0
- Lot Acres
- 0.22 Acres
- Pool Info
- Gunite, In Ground, Other, See Remarks
- Kitchen
- Dishwasher, Electric Range, Oven, Range, Gas Water Heater, Breakfast Bar, Counter - Solid Surface, Eat-in Kitchen, Electric Range/Cooktop, Disposal, Oven Built-in, Range/Oven Built-in, Updated Kitchen
- Cooling
- Central Air
- Disclosures
- Nat Hazard Disclosure
- Entry Level
- Exterior Details
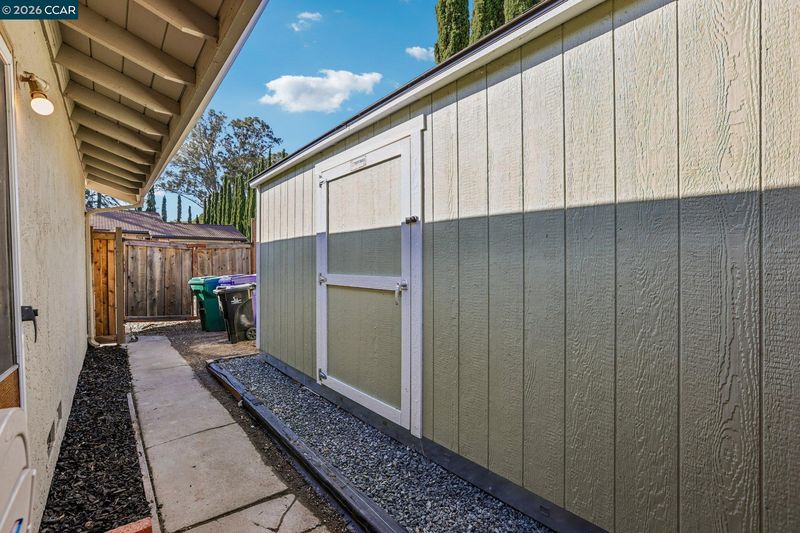
- Back Yard, Dog Run, Front Yard, Garden/Play, Side Yard, Storage, Terraced Down, Terraced Up, Other
- Flooring
- Hardwood, Laminate, Carpet
- Foundation
- Fire Place
- Brick, Living Room, Wood Burning
- Heating
- Gravity, Forced Air, Natural Gas
- Laundry
- Laundry Room
- Main Level
- Main Entry
- Possession
- Close Of Escrow
- Architectural Style
- Contemporary
- Non-Master Bathroom Includes
- Shower Over Tub, Tile, Updated Baths
- Construction Status
- Existing
- Additional Miscellaneous Features
- Back Yard, Dog Run, Front Yard, Garden/Play, Side Yard, Storage, Terraced Down, Terraced Up, Other
- Location
- Level, Premium Lot, Sloped Up
- Roof
- Composition Shingles
- Water and Sewer
- Public
- Fee
- Unavailable
MLS and other Information regarding properties for sale as shown in Theo have been obtained from various sources such as sellers, public records, agents and other third parties. This information may relate to the condition of the property, permitted or unpermitted uses, zoning, square footage, lot size/acreage or other matters affecting value or desirability. Unless otherwise indicated in writing, neither brokers, agents nor Theo have verified, or will verify, such information. If any such information is important to buyer in determining whether to buy, the price to pay or intended use of the property, buyer is urged to conduct their own investigation with qualified professionals, satisfy themselves with respect to that information, and to rely solely on the results of that investigation.
School data provided by GreatSchools. School service boundaries are intended to be used as reference only. To verify enrollment eligibility for a property, contact the school directly.