

$1,649,000
2,153
SQ FT
$766
SQ/FT
2915 Rubino Circle
@ Foxworthy - 10 - Willow Glen, San Jose

- 4 Bed
- 3 (2/1) Bath
- 2 Park
- 2,153 sqft
- SAN JOSE
-

-
Sun Oct 4, 1:00 pm - 4:00 pm
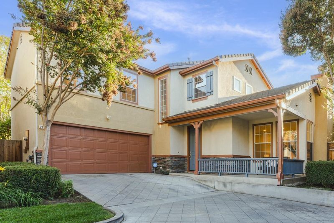
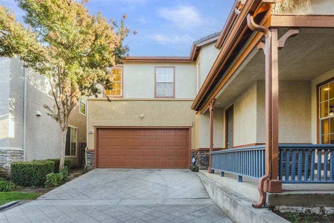
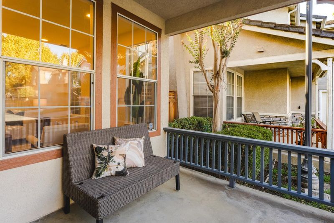
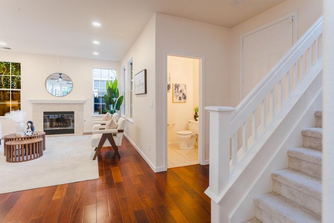
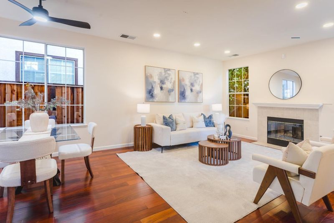
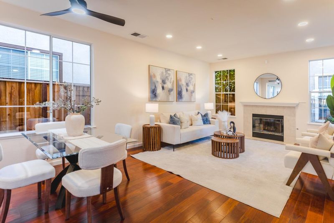
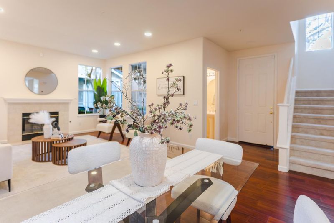
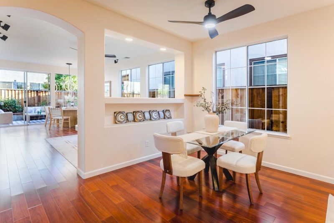
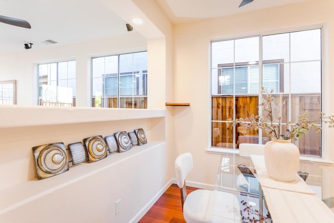
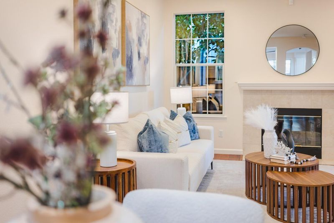
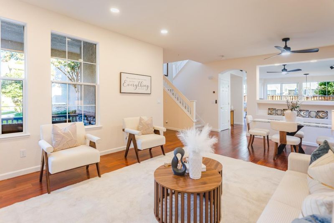
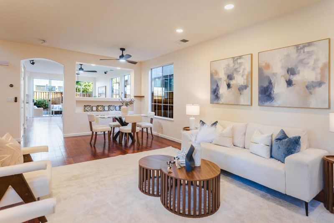
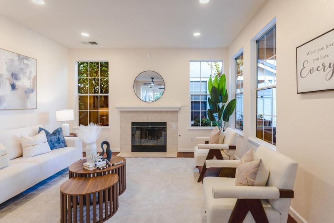
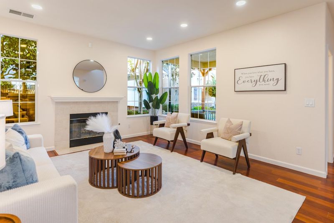
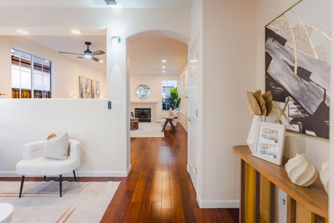
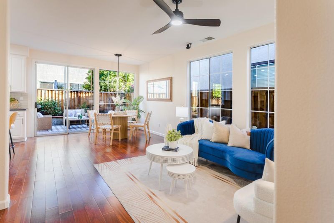
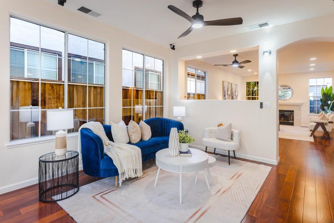
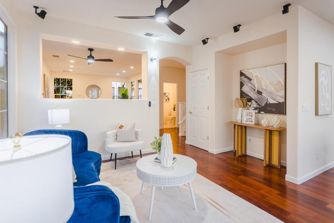
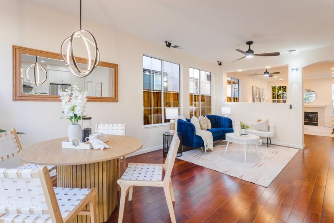
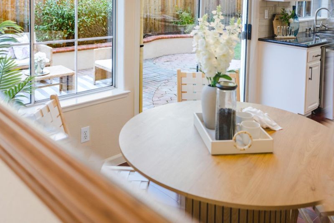
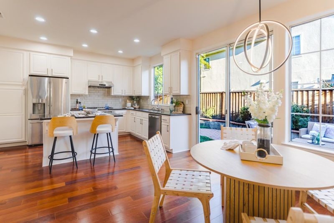
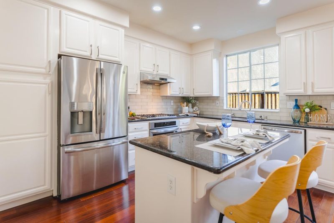
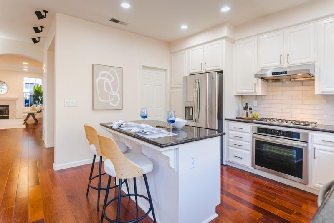
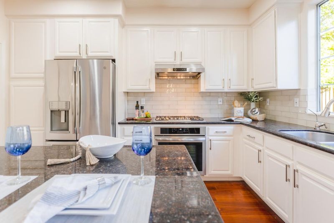
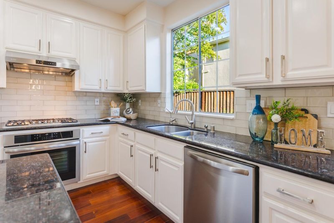
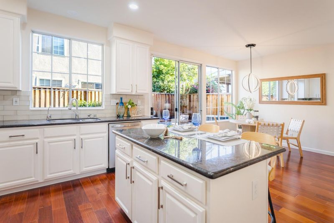
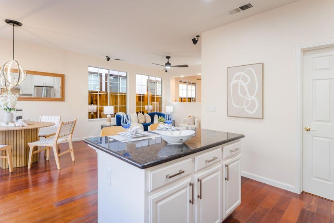
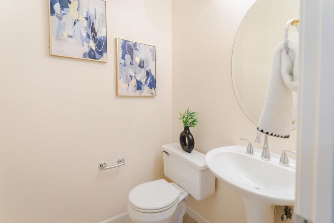
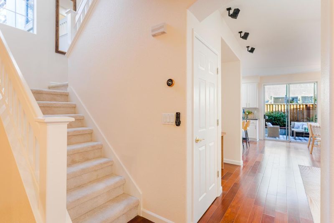
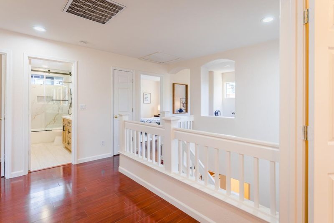
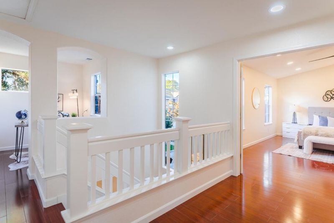
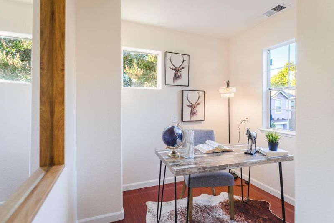
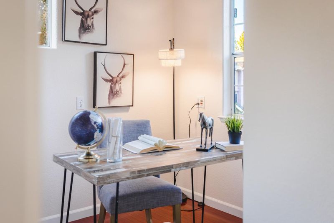
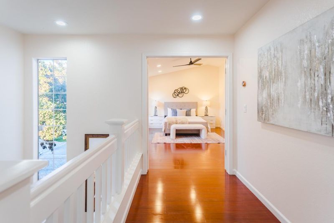
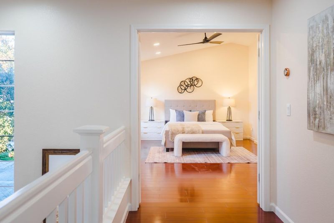
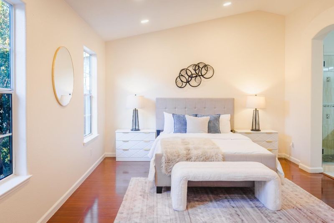
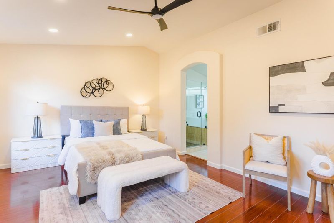
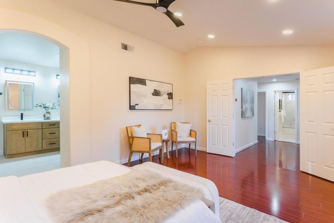
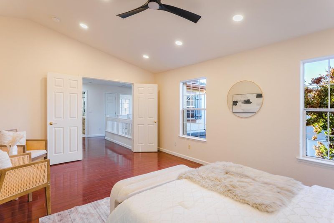
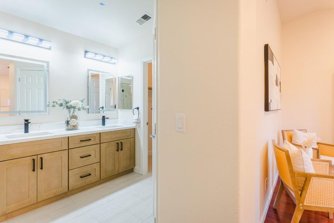
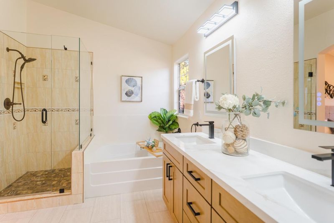
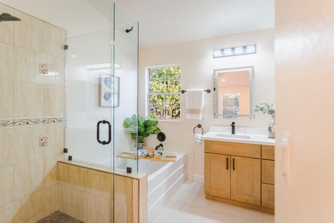
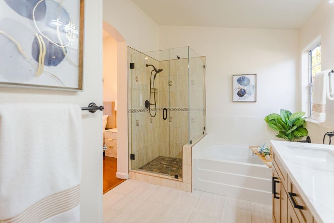
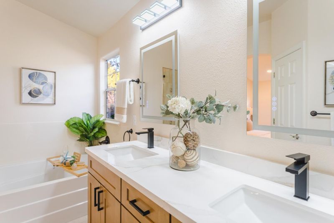
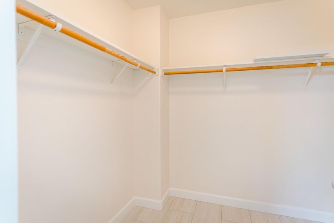
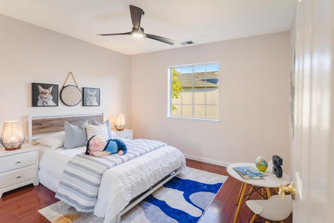
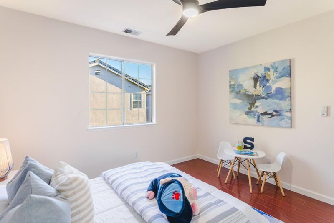
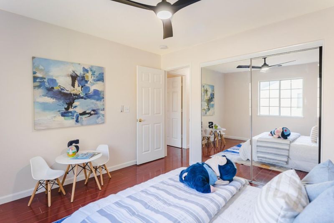
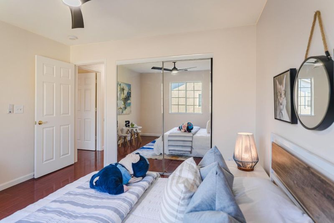
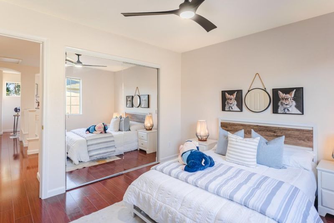
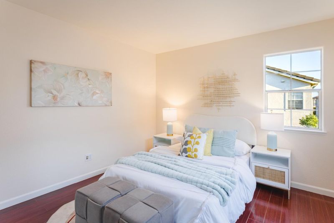
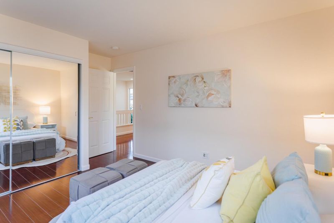
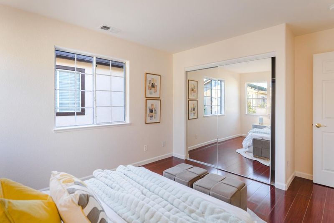
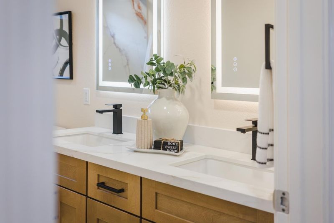
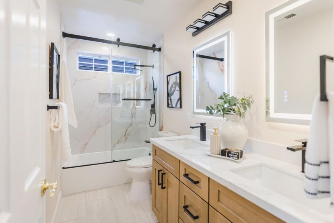
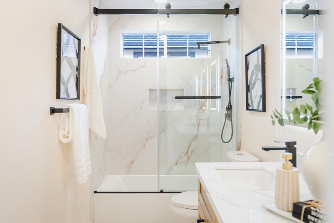
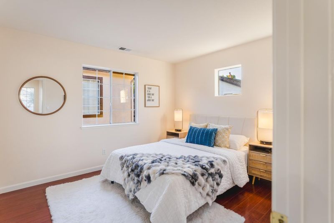
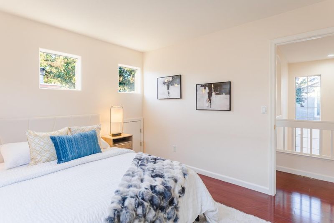
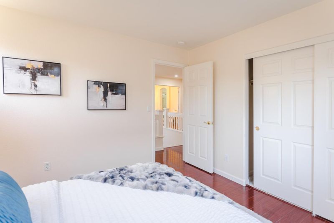
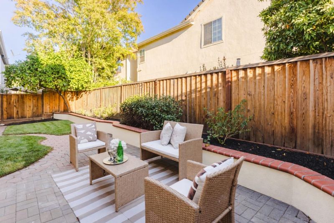
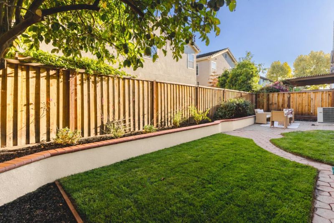
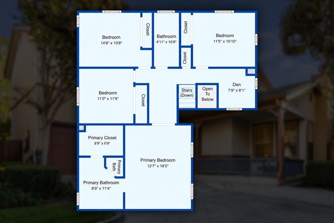
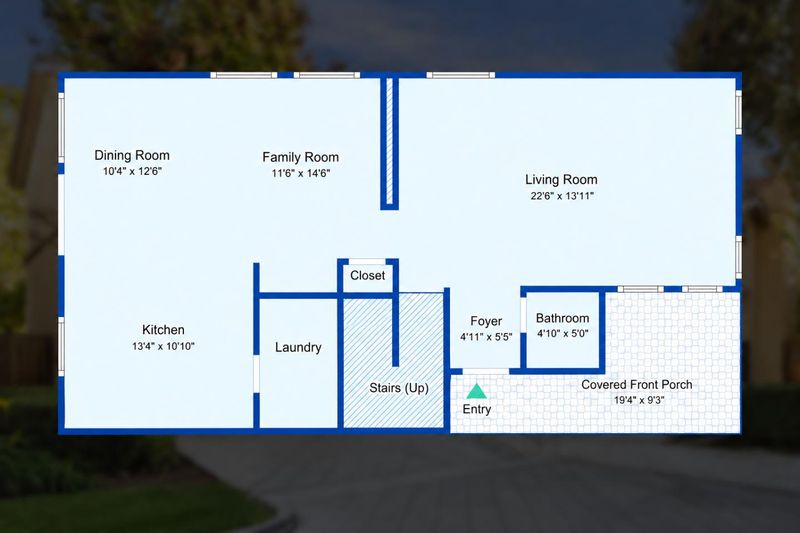
Welcome to 2915 Rubino Circle, an east-facing home in San Joses 95125 offering 4 bedrooms, 2.5 baths and 2,153 sq. ft. of beautifully updated living space. Abundant natural sunlight, gleaming Brazilian cherry floors, 9-foot ceilings and fresh paint set the tone downstairs. The updated kitchen features bold granite counters, refreshed cabinetry and mostly new stainless steel appliances, opening to the family room and backyard for easy living and entertaining. Separate formal living and dining areas offer room to gather, while a downstairs powder room adds convenience. The spacious primary suite features vaulted ceilings, a walk-in closet and an updated, spa-like bath. A recently remodeled hall bath includes a quartz vanity, quartz shower surround and frameless glass enclosure. Updated lighting, ceiling fans, upstairs laminate flooring, a gas fireplace and built-in Bose speakers complete the interior. Enjoy a low-maintenance backyard with pavers, lawn and automatic sprinklers, plus a two-car garage with an EV charger. Double-pane windows, central A/C and generous storage add everyday comfort. Low HOA dues include front-yard maintenance. Convenient to downtown Willow Glen, shopping, dining and major commute routes.

- Days on Market
- 2 days
- Current Status
- Active
- Original Price
- $1,649,000
- List Price
- $1,649,000
- On Market Date
- Oct 2, 2026
- Property Type
- Single Family Home
- Area
- 10 - Willow Glen
- Zip Code
- 95125
- MLS ID
- ML82063401
- APN
- 455-50-015
- Year Built
- 1999
- Stories in Building
- 2
- Possession
- COE
- Data Source
- MLSL
- Origin MLS System
- MLSListings, Inc.
Canoas Elementary School
Public K-5 Elementary
Students: 261 Distance: 0.1mi
Kindercare Learning Center
Private K Coed
Students: 12 Distance: 0.3mi
Achiever Christian School
Private PK-8 Elementary, Religious, Nonprofit
Students: 236 Distance: 0.4mi
One World Montessori School
Private K-8
Students: 22 Distance: 0.5mi
Calvary Christian Academy
Private K-8
Students: 98 Distance: 0.6mi
Calvary Christian Academy
Private PK-8 Elementary, Religious, Nonprofit
Students: 137 Distance: 0.6mi
- Bed
- 4
- Bath
- 3 (2/1)
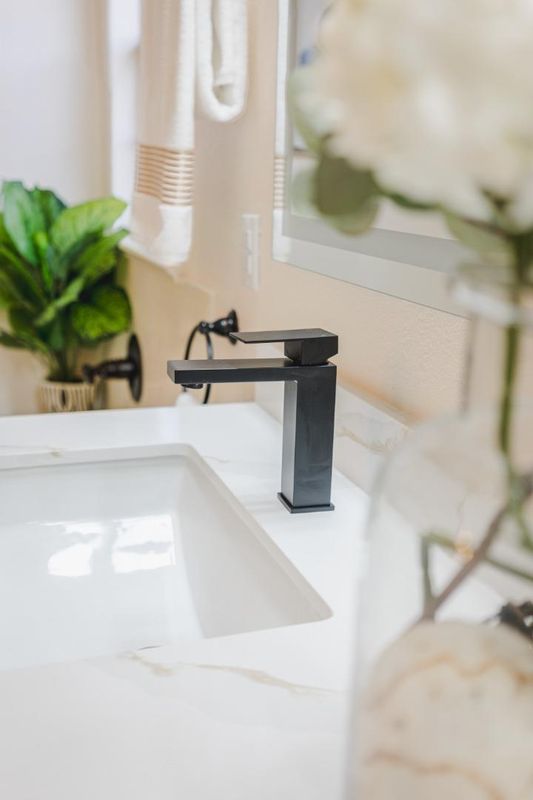
- Double Sinks, Half on Ground Floor, Primary - Oversized Tub, Primary - Stall Shower(s), Shower over Tub - 1, Solid Surface, Tile, Tub, Updated Bath
- Parking
- 2
- Attached Garage
- SQ FT
- 2,153
- SQ FT Source
- Unavailable
- Lot SQ FT
- 3,019.0
- Lot Acres
- 0.069307 Acres
- Kitchen
- Cooktop - Gas, Countertop - Granite, Dishwasher, Exhaust Fan, Garbage Disposal, Island, Oven - Built-In, Oven - Gas, Refrigerator
- Cooling
- Central AC
- Dining Room
- Breakfast Bar, Breakfast Nook, Formal Dining Room
- Disclosures
- Natural Hazard Disclosure
- Family Room
- Kitchen / Family Room Combo
- Flooring
- Carpet, Hardwood, Laminate, Tile
- Foundation
- Concrete Slab
- Fire Place
- Gas Burning, Living Room
- Heating
- Central Forced Air, Central Forced Air - Gas
- Laundry
- Inside
- Possession
- COE
- * Fee
- $173
- Name
- The Willows
- Phone
- 408-380-2231
- *Fee includes
- Maintenance - Unit Yard
MLS and other Information regarding properties for sale as shown in Theo have been obtained from various sources such as sellers, public records, agents and other third parties. This information may relate to the condition of the property, permitted or unpermitted uses, zoning, square footage, lot size/acreage or other matters affecting value or desirability. Unless otherwise indicated in writing, neither brokers, agents nor Theo have verified, or will verify, such information. If any such information is important to buyer in determining whether to buy, the price to pay or intended use of the property, buyer is urged to conduct their own investigation with qualified professionals, satisfy themselves with respect to that information, and to rely solely on the results of that investigation.
School data provided by GreatSchools. School service boundaries are intended to be used as reference only. To verify enrollment eligibility for a property, contact the school directly.