

$1,590,000
1,344
SQ FT
$1,183
SQ/FT
4785 Camden Avenue
@ Branham - 14 - Cambrian, San Jose

- 3 Bed
- 2 Bath
- 2 Park
- 1,344 sqft
- SAN JOSE
-

-
Sun Oct 4, 2:00 pm - 4:30 pm
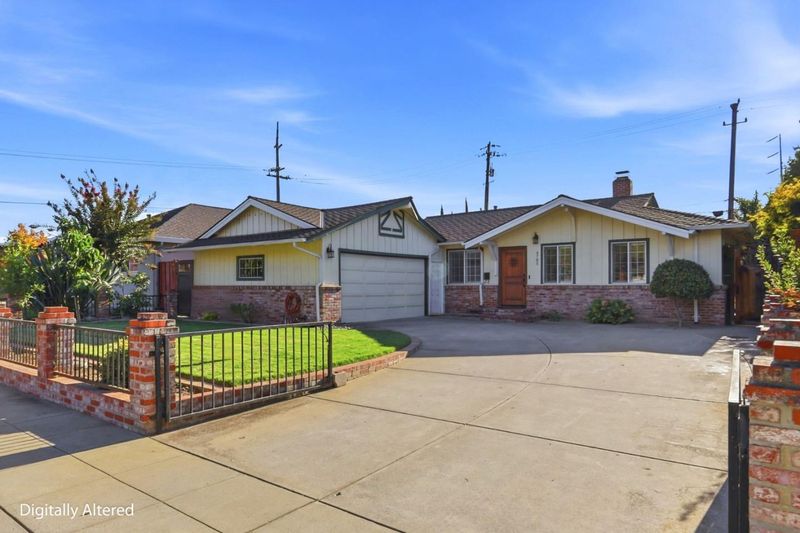
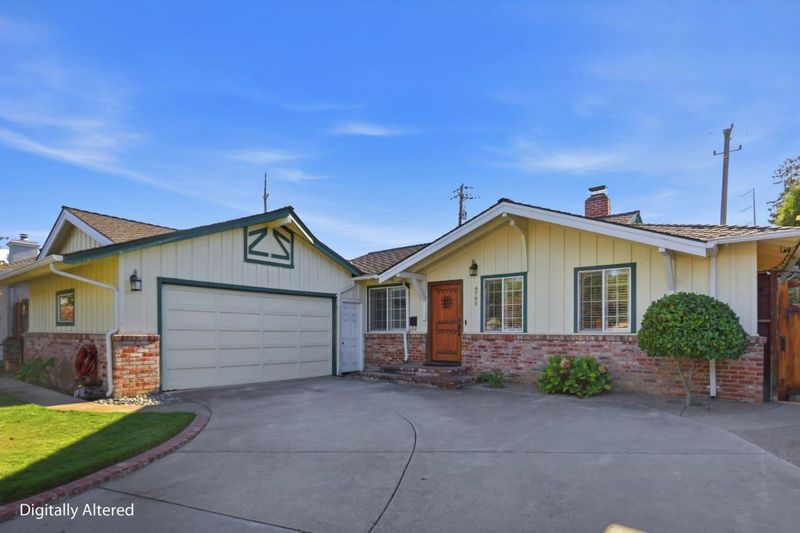
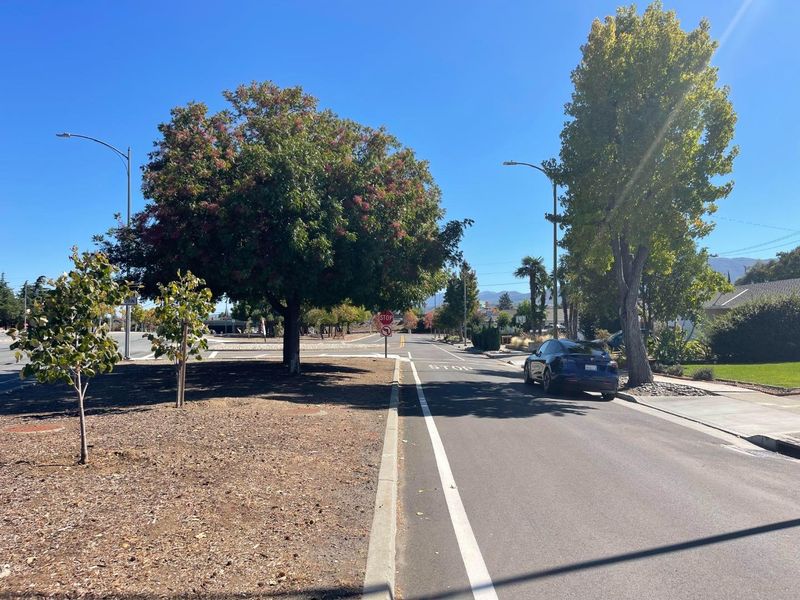
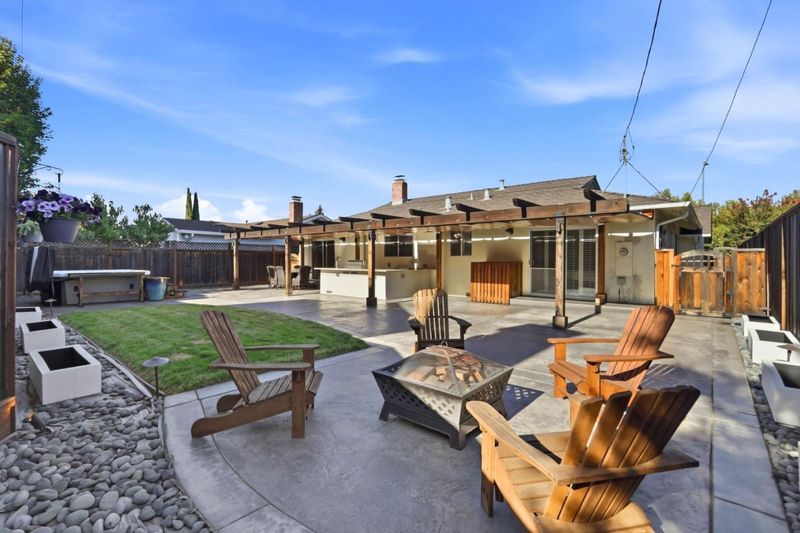
This is the QUIET END OF CAMDEN! Wonderfully maintained classic ranch style home featuring many upgrades, a large lot & exceptional resort style backyard within Union School District!
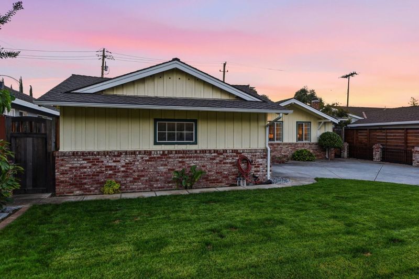
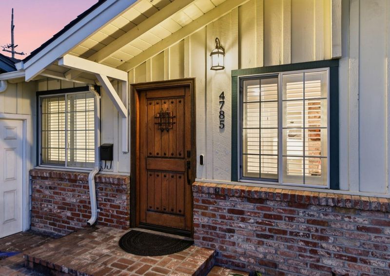
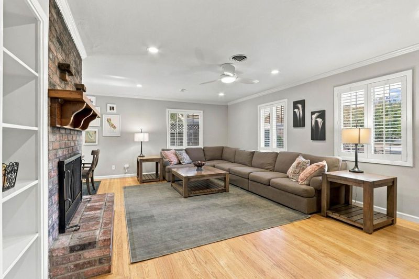
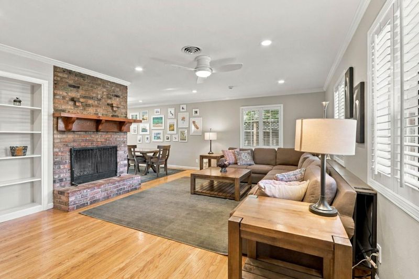
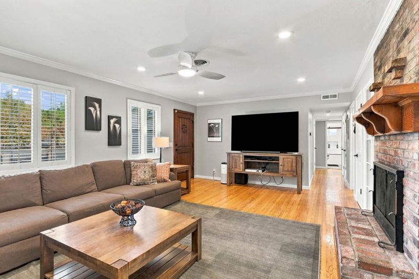
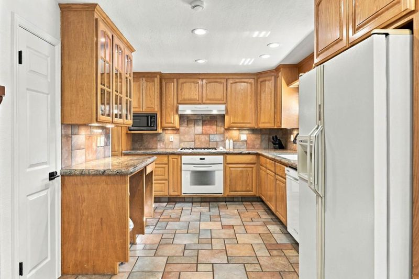
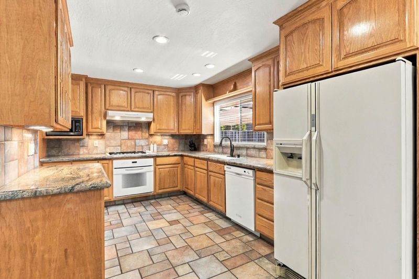
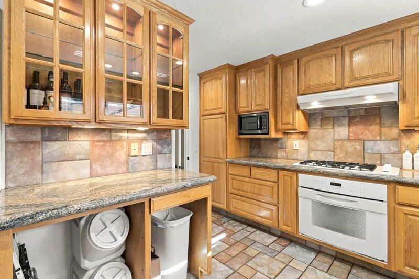
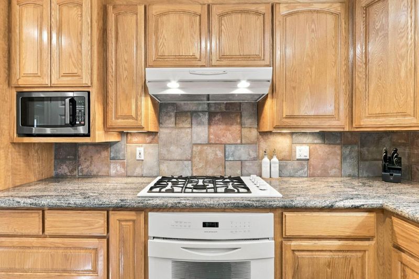
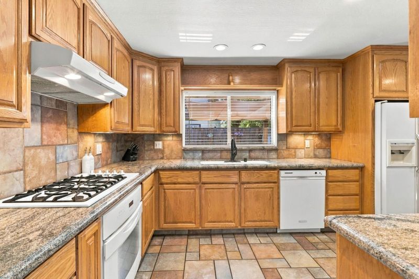
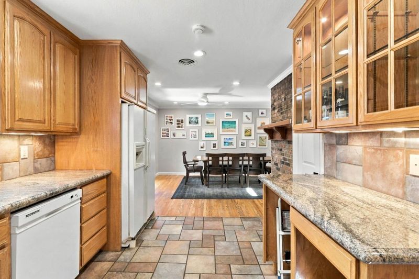
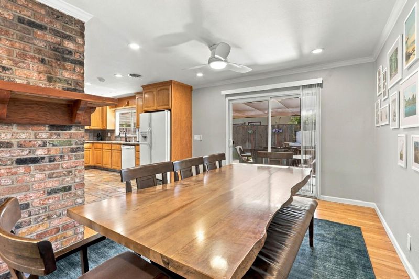
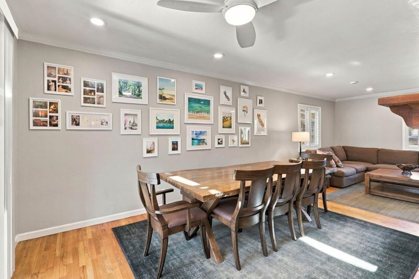
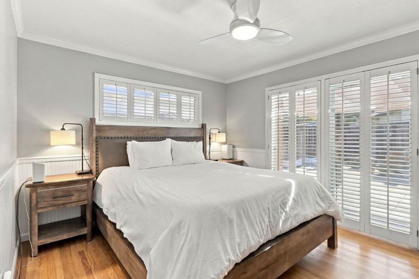
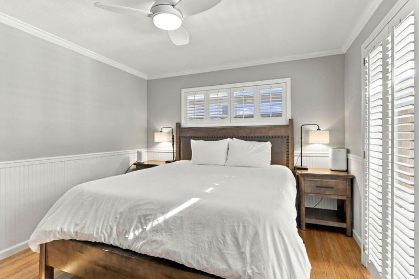
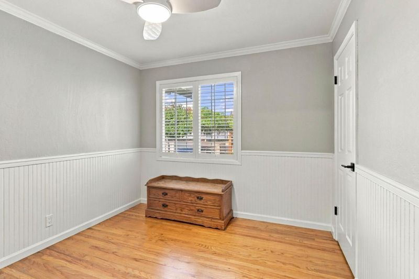
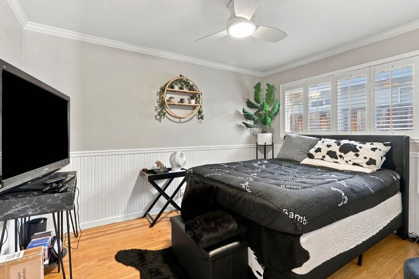
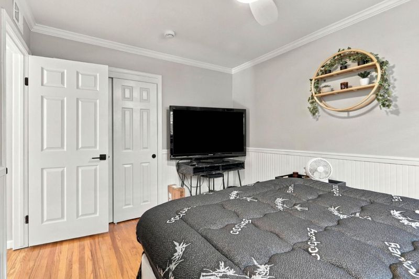
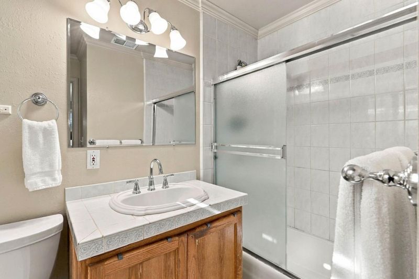
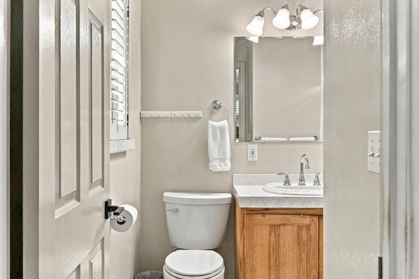
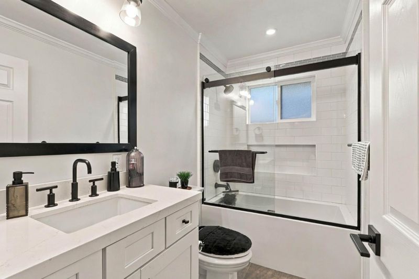
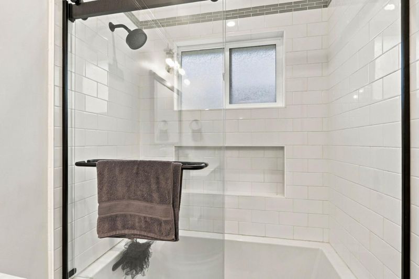
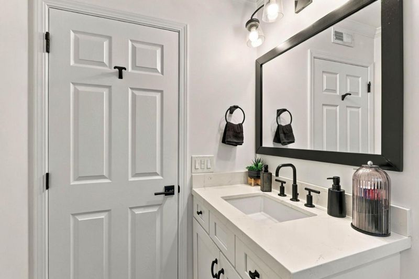
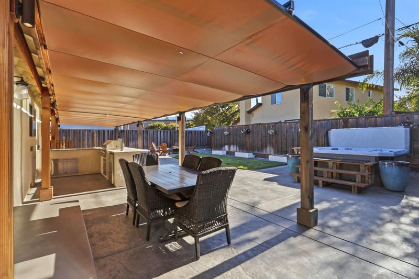
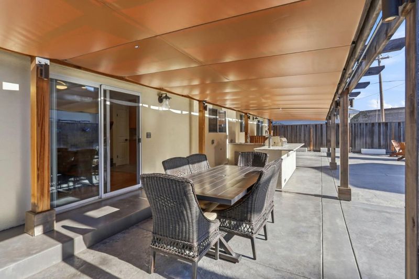
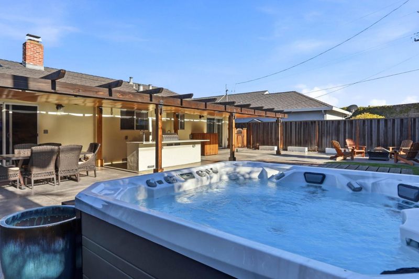
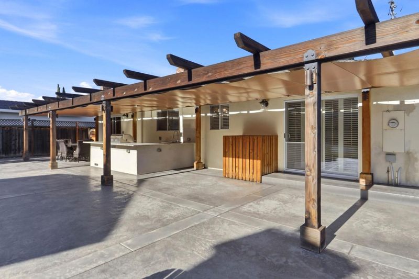
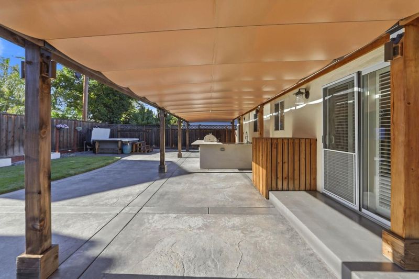
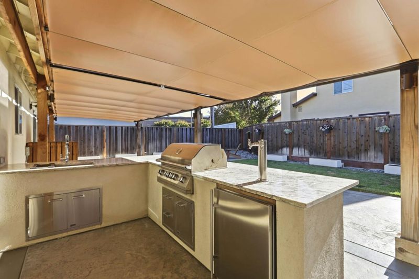
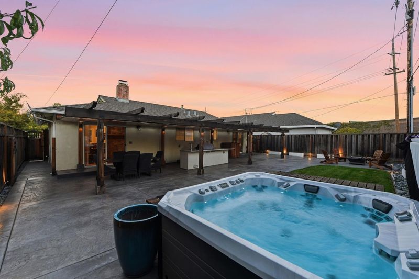
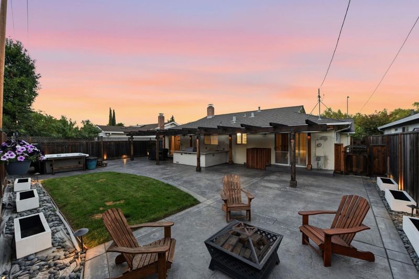
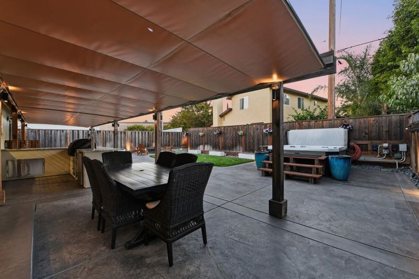
Don't let the address fool you! This is the QUIET END OF CAMDEN where it meets Branham, 15-25 mph zone. This well maintained, classic rancher is framed by mature trees, brick accented facade & gated entry. The light & bright interior features hardwood flooring, brick fireplace, crown molding, newer paint, built-in shelving & plantation shutters. The kitchen showcases honey-toned wood cabinetry, granite counter tops, tumbled tile backsplash & slate style floors opening to the large dining area. Primary bdrm offers classic wainscoting, plantation shutters & a ceiling fan for a bright feel, second spacious bedroom provides flexible space with matching details, updated main bath with stylish black fixtures. The recently updated resort style backyard highlights beautiful hardscape, pergola with retractable cover, full outdoor kitchen, BBQ, granite countertops & kegerator. Enjoy the relaxing spa/hot tub and cozy firepit area. Additional upgrades include a brand new furnace, newer roof, exterior fencing & tankless water heater. 2 car garage. Excellent Union schools include Leigh High School. Buyer to verify.

- Days on Market
- 3 days
- Current Status
- Active
- Original Price
- $1,590,000
- List Price
- $1,590,000
- On Market Date
- Oct 1, 2026
- Property Type
- Single Family Home
- Area
- 14 - Cambrian
- Zip Code
- 95124
- MLS ID
- ML82063146
- APN
- 419-18-095
- Year Built
- 1956
- Stories in Building
- 1
- Possession
- COE + 3-5 Days
- Data Source
- MLSL
- Origin MLS System
- MLSListings, Inc.
Challenger - Harwood
Private PK-4 Core Knowledge
Students: 198 Distance: 0.2mi
Stratford Middle School
Private 6-8 Core Knowledge
Students: 181 Distance: 0.3mi
St. Timothy's Christian Academy
Private PK-5 Elementary, Religious, Nonprofit
Students: 141 Distance: 0.5mi
Oster Elementary School
Public K-5 Elementary
Students: 657 Distance: 0.5mi
Sartorette Charter School
Charter K-5 Elementary
Students: 400 Distance: 0.6mi
Lietz Elementary School
Public K-5 Elementary
Students: 596 Distance: 0.7mi
- Bed
- 3
- Bath
- 2
- Parking
- 2
- Attached Garage
- SQ FT
- 1,344
- SQ FT Source
- Unavailable
- Lot SQ FT
- 6,960.0
- Lot Acres
- 0.15978 Acres
- Pool Info
- Spa / Hot Tub
- Cooling
- Central AC
- Dining Room
- Dining Area, Formal Dining Room
- Disclosures
- Natural Hazard Disclosure
- Family Room
- No Family Room
- Flooring
- Hardwood, Tile
- Foundation
- Crawl Space
- Fire Place
- Living Room
- Heating
- Central Forced Air
- Laundry
- Electricity Hookup (220V), In Garage, Washer / Dryer
- Possession
- COE + 3-5 Days
- Fee
- Unavailable
MLS and other Information regarding properties for sale as shown in Theo have been obtained from various sources such as sellers, public records, agents and other third parties. This information may relate to the condition of the property, permitted or unpermitted uses, zoning, square footage, lot size/acreage or other matters affecting value or desirability. Unless otherwise indicated in writing, neither brokers, agents nor Theo have verified, or will verify, such information. If any such information is important to buyer in determining whether to buy, the price to pay or intended use of the property, buyer is urged to conduct their own investigation with qualified professionals, satisfy themselves with respect to that information, and to rely solely on the results of that investigation.
School data provided by GreatSchools. School service boundaries are intended to be used as reference only. To verify enrollment eligibility for a property, contact the school directly.