

$3,768,000
2,871
SQ FT
$1,312
SQ/FT
17341 East Vineland Avenue
@ Winchester Avenue - 16 - Los Gatos/Monte Sereno, Los Gatos

- 4 Bed
- 3 Bath
- 2 Park
- 2,871 sqft
- LOS GATOS
-

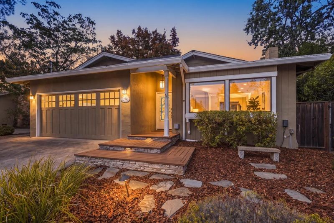
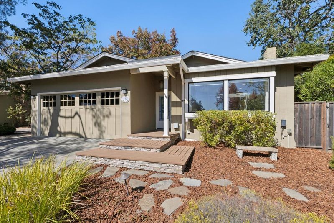
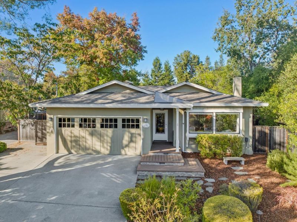
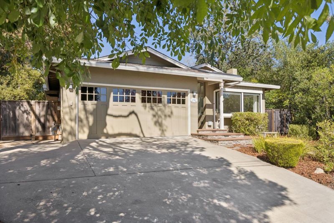
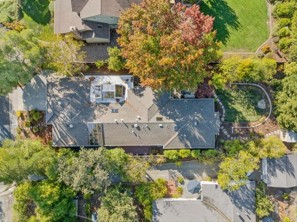
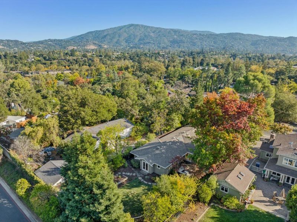
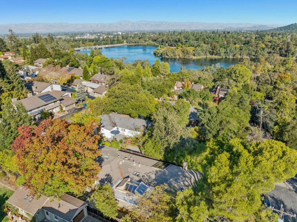
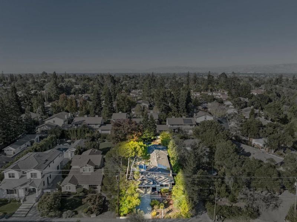
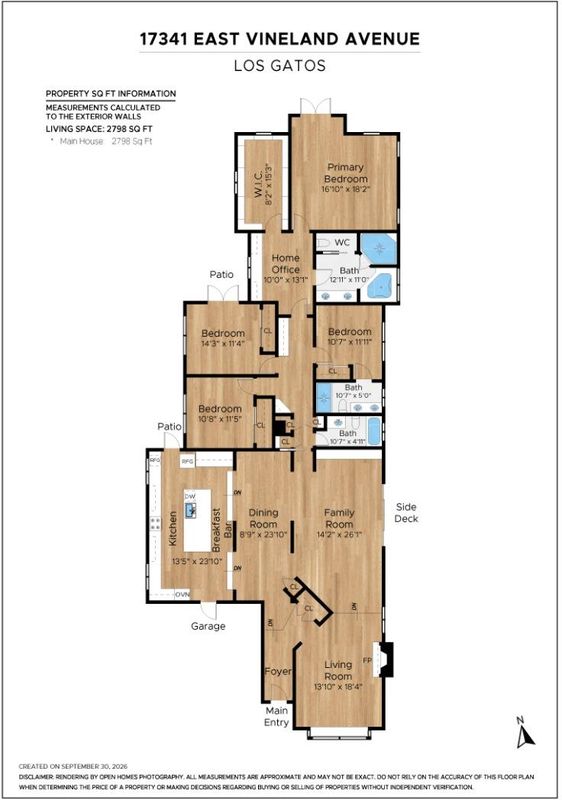
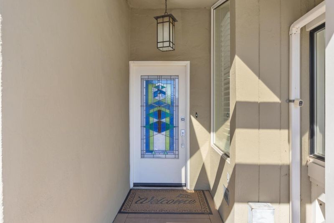
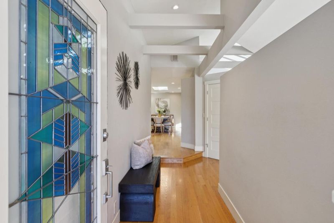
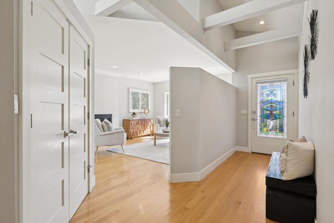
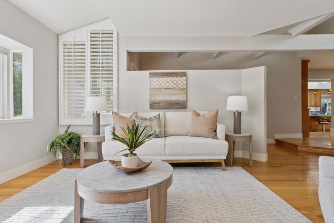
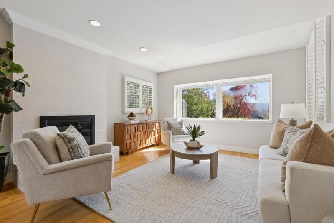
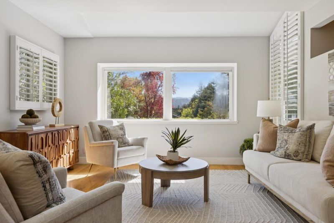
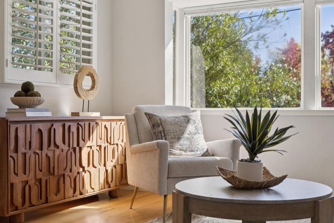
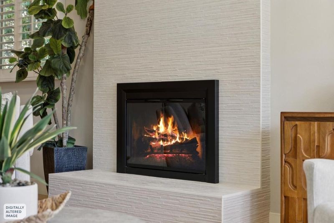
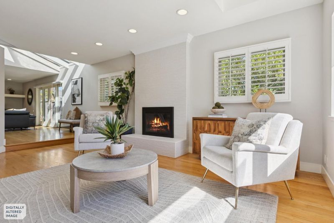
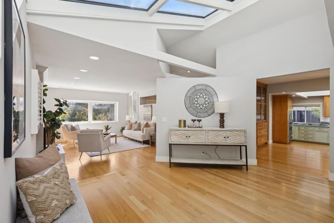
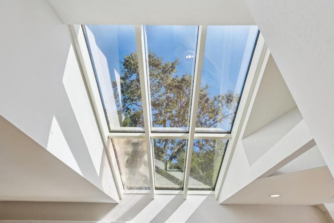
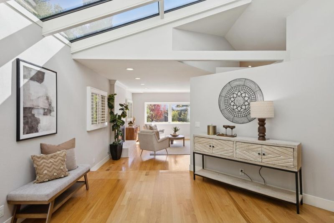
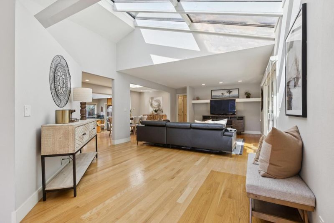
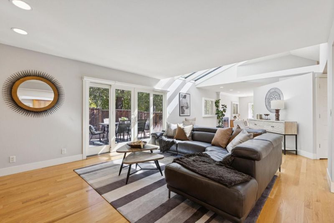
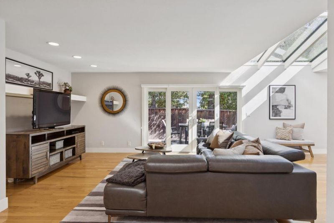
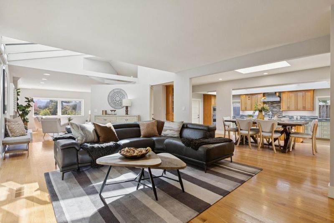
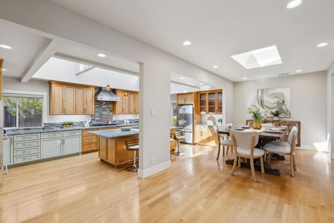
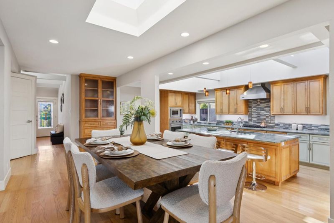
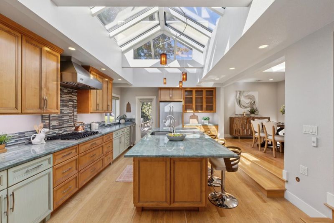
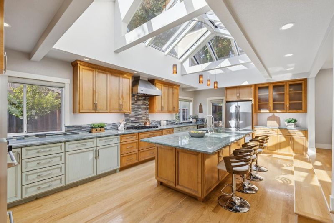
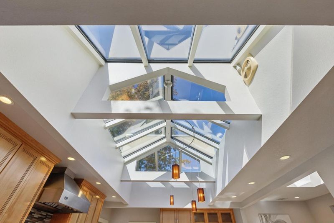
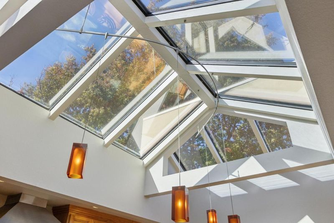
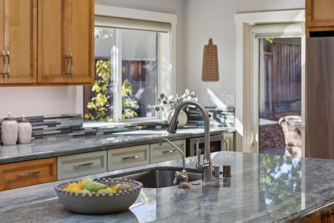
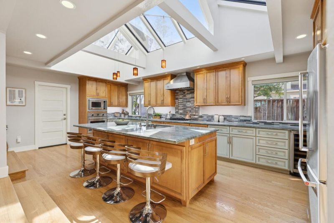
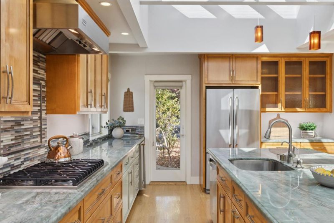
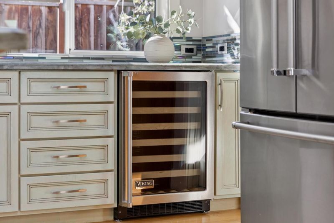
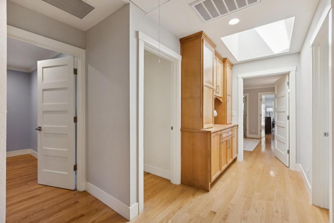
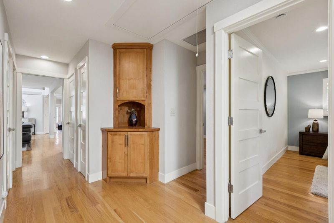
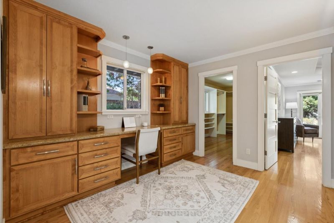
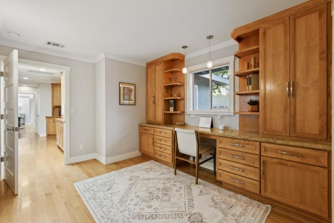
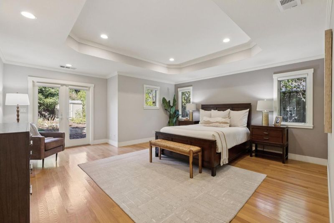
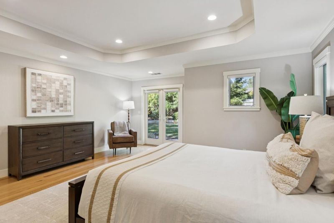
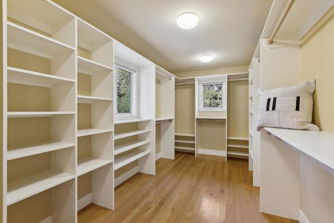
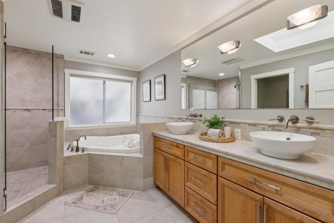
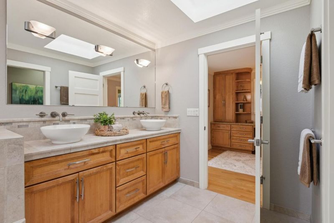
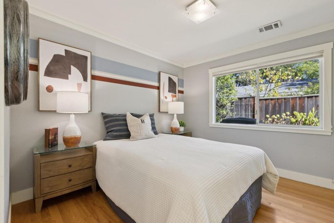
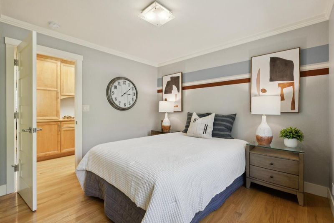
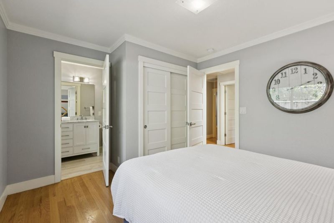
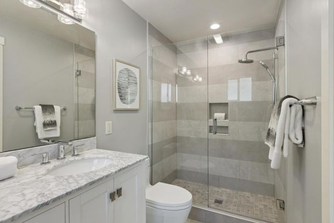
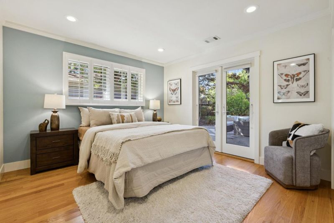
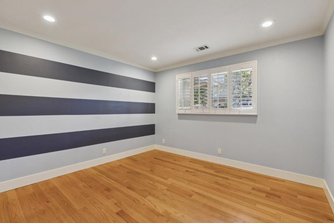
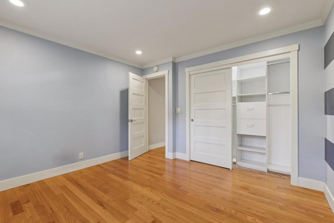
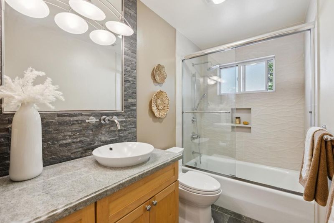
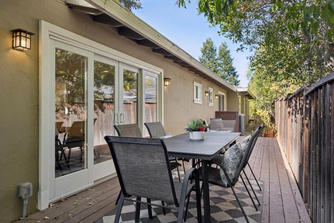
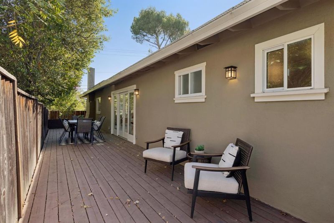
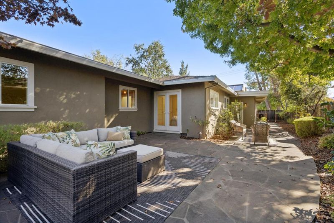
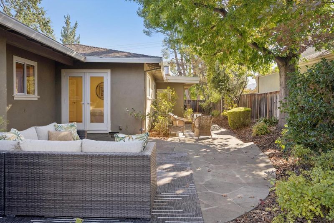
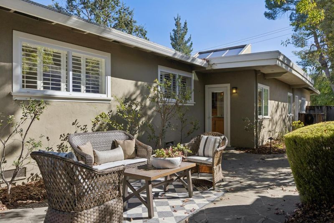
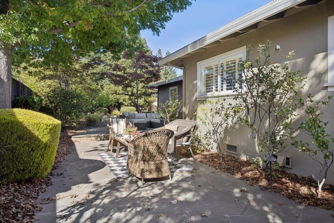
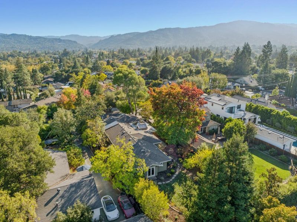
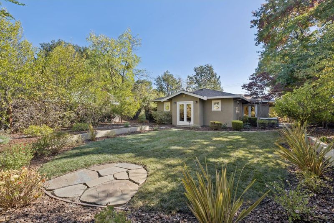
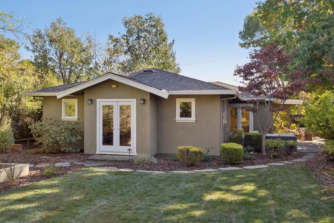
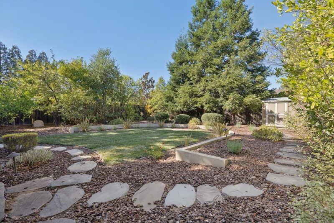
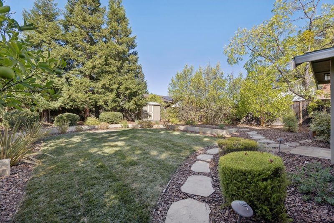
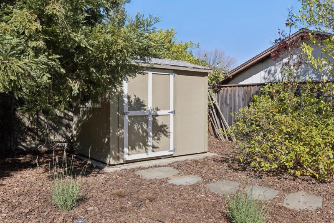
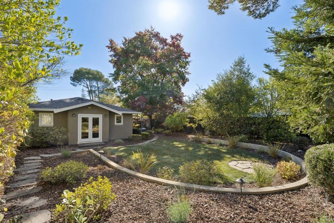
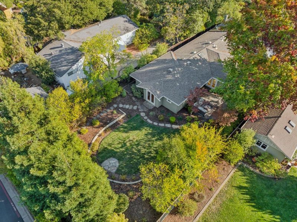
More than a 10 !! Welcome to this 2,850+ sf single story home border prestigious Monte Sereno on an 11,040 sf. lot* Impressive 4 bedrooms plus office space, 3 full baths open floor plan*Seamlessly connected living room, dining area and family room features six huge skylights panels and high ceiling that provides bright and airy comfortable family living and inviting entertaining *Gorgeous gourmet kitchen features stunning vaulted glass roof, 9+ft island, quartz countertop, Viking appliances and a wine refrigerator. 800 sf master suite with oversized designer walk in closet* Luxurious master bath with stall shower,oversized jet tub, and double sinks vanity* Connected office area to master bedroom suite* Another bedroom has fully updated ensuite bath* French doors, sliding doors and entries open onto the large, private backyard oasis wtih multiple patios and decks* Other amenities includes stone, tile, and hardwood flooring, striking fireplace, dual paned windows, built-in cabinetry, solid wood shaker interior doors, recessed lighting, A/C, tankless water heater, ventilation fans, and big performance air filter* Located at end of street with easy access to Hwy 85 and 880. Walk to Vasona Lake County Park, downtown Los Gatos and highly coveted Los Gatos schools* Do not miss !!

- Days on Market
- 4 days
- Current Status
- Active
- Original Price
- $3,768,000
- List Price
- $3,768,000
- On Market Date
- Oct 1, 2026
- Property Type
- Single Family Home
- Area
- 16 - Los Gatos/Monte Sereno
- Zip Code
- 95030
- MLS ID
- ML82063324
- APN
- 424-28-038
- Year Built
- 1971
- Stories in Building
- 1
- Possession
- COE
- Data Source
- MLSL
- Origin MLS System
- MLSListings, Inc.
Daves Avenue Elementary School
Public K-5 Elementary
Students: 491 Distance: 0.5mi
Raymond J. Fisher Middle School
Public 6-8 Middle
Students: 1269 Distance: 0.7mi
Yavneh Day School
Private K-8 Religious, Nonprofit
Students: 200 Distance: 0.9mi
Louise Van Meter Elementary School
Public K-5 Elementary
Students: 536 Distance: 1.0mi
Liber Community School
Private PK-12 Preschool Early Childhood Center, Elementary, Middle, High
Students: 30 Distance: 1.1mi
Rainbow Of Knowledge Elementary School
Private PK-6 Coed
Students: 20 Distance: 1.1mi
- Bed
- 4
- Bath
- 3
- Double Sinks, Granite, Skylight, Tile, Stone, Updated Bath, Primary - Oversized Tub, Primary - Stall Shower(s), Primary - Tub with Jets
- Parking
- 2
- Attached Garage, On Street
- SQ FT
- 2,871
- SQ FT Source
- Unavailable
- Lot SQ FT
- 11,040.0
- Lot Acres
- 0.253444 Acres
- Kitchen
- Dishwasher, Cooktop - Gas, Garbage Disposal, Hood Over Range, Island, Microwave, Oven - Double, Countertop - Quartz, Exhaust Fan, Wine Refrigerator, Skylight, Oven - Gas
- Cooling
- Central AC, Whole House / Attic Fan
- Dining Room
- Skylight, Dining Area, Eat in Kitchen
- Disclosures
- NHDS Report
- Family Room
- Kitchen / Family Room Combo
- Flooring
- Stone, Tile, Hardwood
- Foundation
- Concrete Perimeter
- Fire Place
- Wood Burning
- Heating
- Central Forced Air - Gas
- Laundry
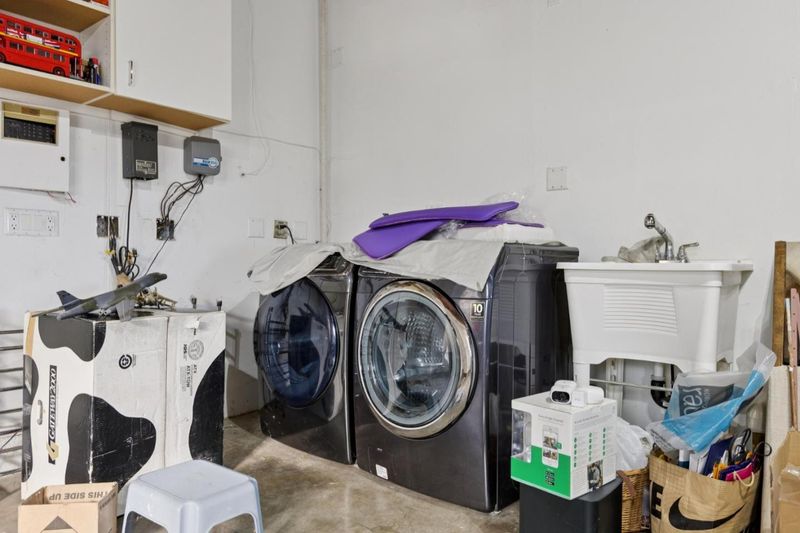
- Washer / Dryer
- Views
- Mountains
- Possession
- COE
- Architectural Style
- Contemporary
- Fee
- Unavailable
MLS and other Information regarding properties for sale as shown in Theo have been obtained from various sources such as sellers, public records, agents and other third parties. This information may relate to the condition of the property, permitted or unpermitted uses, zoning, square footage, lot size/acreage or other matters affecting value or desirability. Unless otherwise indicated in writing, neither brokers, agents nor Theo have verified, or will verify, such information. If any such information is important to buyer in determining whether to buy, the price to pay or intended use of the property, buyer is urged to conduct their own investigation with qualified professionals, satisfy themselves with respect to that information, and to rely solely on the results of that investigation.
School data provided by GreatSchools. School service boundaries are intended to be used as reference only. To verify enrollment eligibility for a property, contact the school directly.