

$650,000
1,788
SQ FT
$364
SQ/FT
2348 Woodhill Dr
@ Leland Rd. - Oak Hill Highlan, Pittsburg

- 4 Bed
- 3 Bath
- 2 Park
- 1,788 sqft
- Pittsburg
-

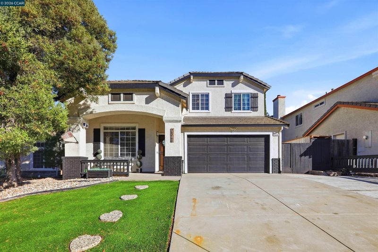
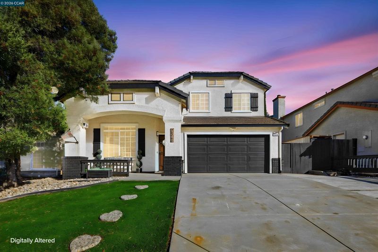
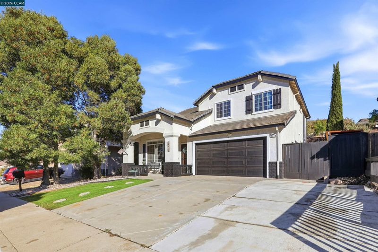
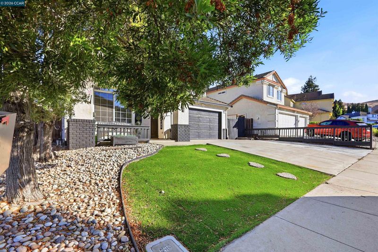
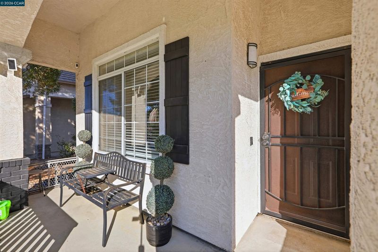
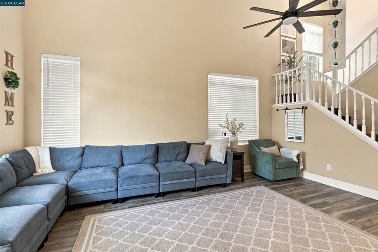
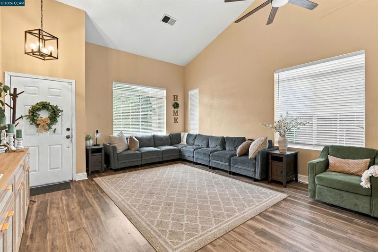
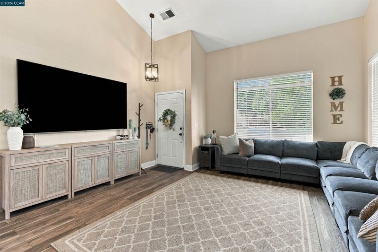
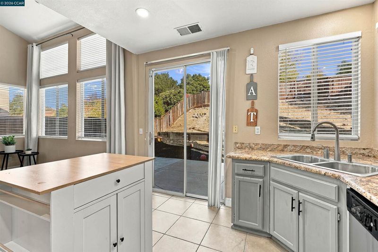
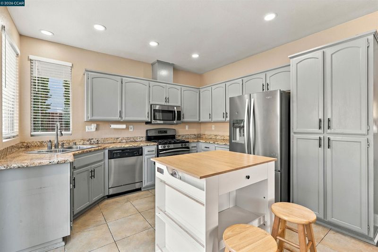
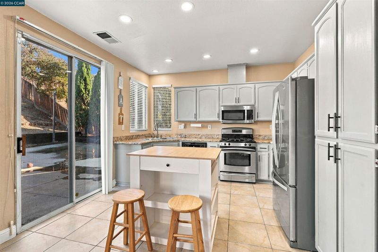
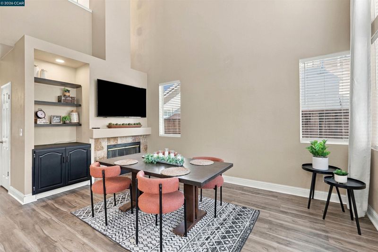
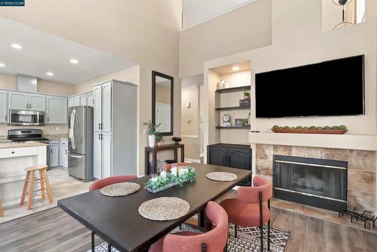
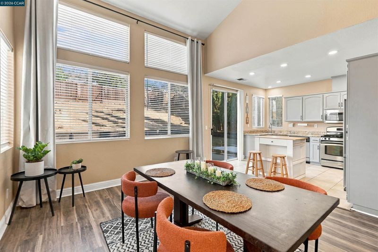
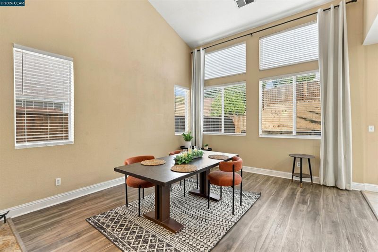
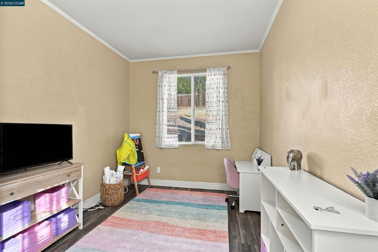
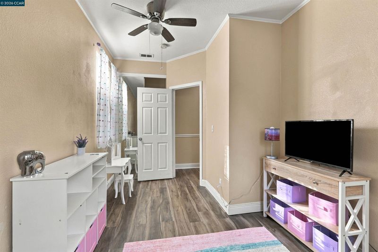
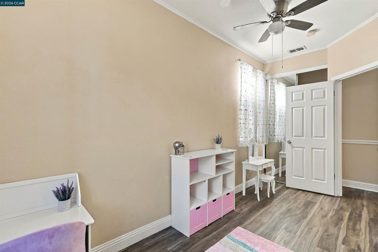
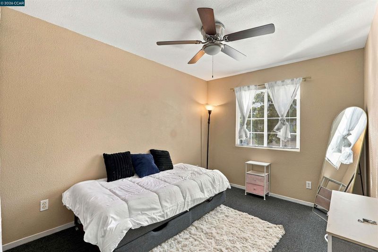
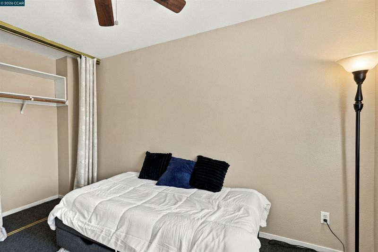
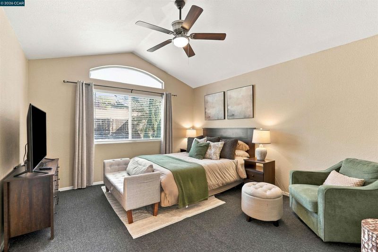
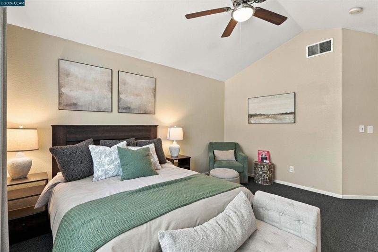
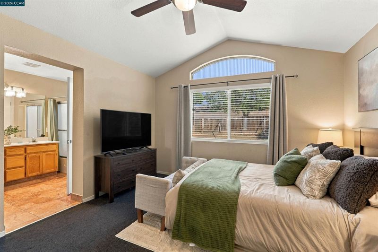
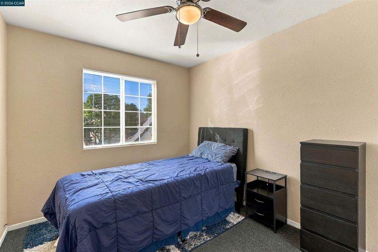
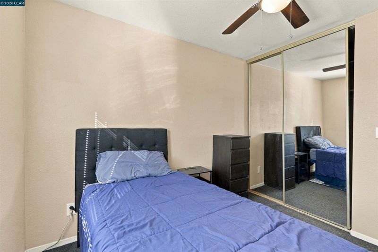
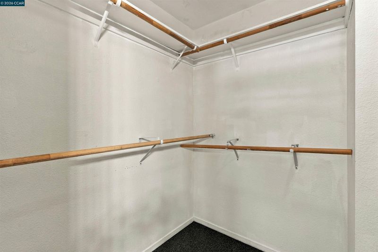
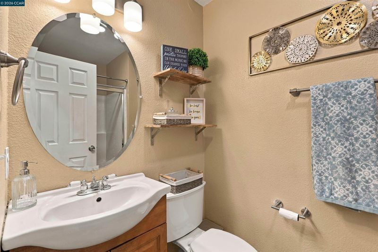
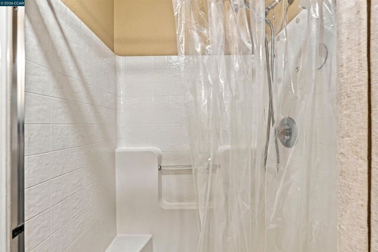
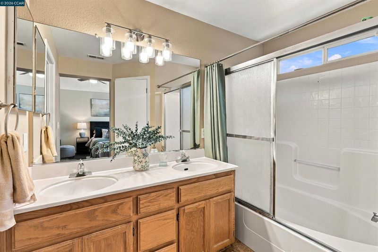
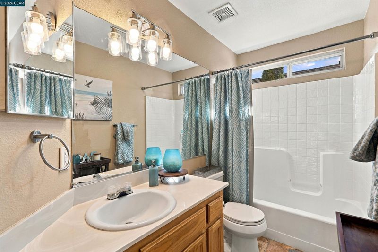
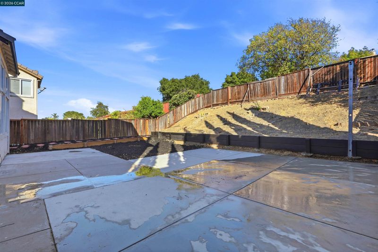
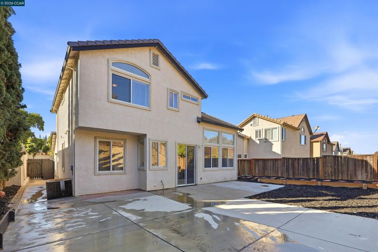
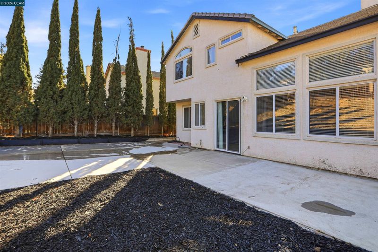
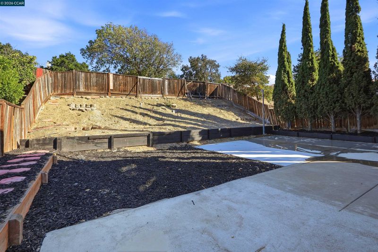
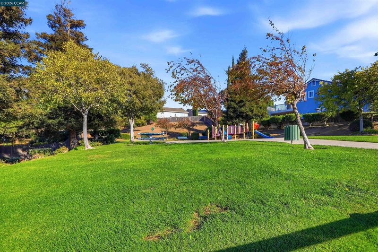
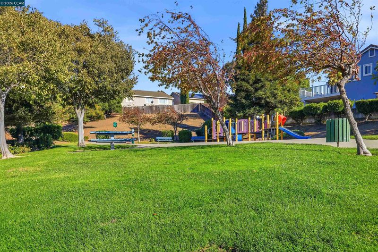
Welcome to 2348 Woodhill Drive! Tucked away in the rolling hills of the highly sought-after Oak Hills neighborhood, this spacious two-story home features 4 bed, 3 bath and approximately 1,788 sq. ft. of living space. Step inside to a bright, open floor plan filled with natural light, vaulted ceilings, modern finishes and luxury vinyl hardwood flooring. The updated kitchen features granite countertops, stainless steel appliances, a floating island with seating, tile flooring and newly installed recessed LED lighting. A wood-burning fireplace adds warmth and charm to the family room, creating the perfect setting for cozy evenings at home. Sliding glass doors open to a spacious backyard surrounded by mature landscaping and trees, ideal for outdoor dining, entertaining, or simply relaxing while enjoying the wonderful Delta breezes. A neighborhood park with a large open lawn and playground is just moments from the front door. Conveniently located less than a mile from BART and freeway access, with shopping, restaurants, and Delta marinas nearby. A wonderful combination of space, updates, indoor-outdoor living, and convenience—all at 2348 Woodhill Drive. Open House: Sat. 10/3 1-4PM & Sun. 10/4 1-4PM

- Current Status
- New
- Original Price
- $650,000
- List Price
- $650,000
- On Market Date
- Oct 2, 2026
- Property Type
- Detached
- D/N/S
- Oak Hill Highlan
- Zip Code
- 94565
- MLS ID
- 41150062
- APN
- 0933300105
- Year Built
- 1996
- Stories in Building
- 2
- Possession
- Close Of Escrow
- Data Source
- MAXEBRDI
- Origin MLS System
- CONTRA COSTA
Delta View Elementary School
Public K-5 Elementary
Students: 657 Distance: 0.7mi
Bel Air Elementary School
Public K-5 Elementary
Students: 465 Distance: 1.1mi
Above And Beyond Academy
Private K-12
Students: 41 Distance: 1.2mi
New Jerusalem Christian Academy
Private K-12
Students: 9 Distance: 1.4mi
Riverview Middle School
Public 6-8 Middle
Students: 854 Distance: 1.8mi
Bay Christian School
Private PK-8 Elementary, Religious, Nonprofit
Students: 270 Distance: 1.8mi
- Bed
- 4
- Bath
- 3
- Parking
- 2
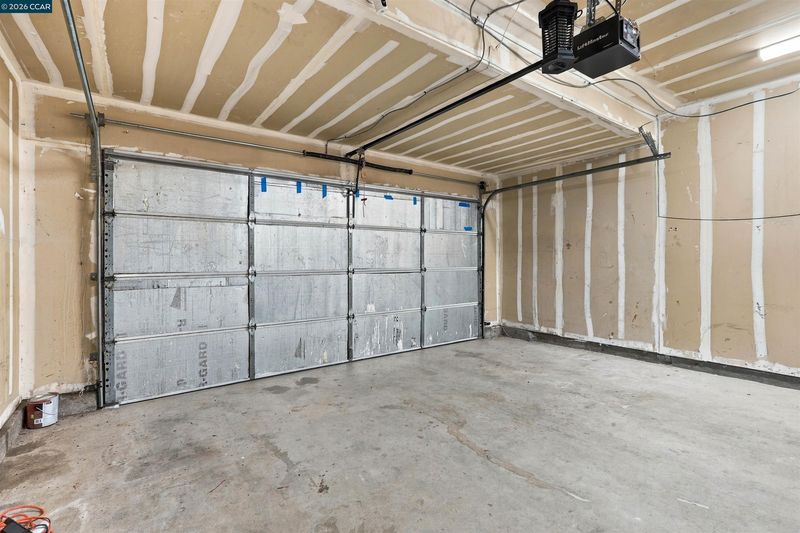
- Attached
- SQ FT
- 1,788
- SQ FT Source
- Public Records
- Lot SQ FT
- 6,000.0
- Lot Acres
- 0.14 Acres
- Pool Info
- None
- Kitchen
- Dishwasher, Gas Range, Microwave, Refrigerator, Gas Water Heater, Stone Counters, Disposal, Gas Range/Cooktop, Kitchen Island
- Cooling
- Ceiling Fan(s), Central Air
- Disclosures
- Disclosure Package Avail
- Entry Level
- Exterior Details
- Back Yard, Side Yard, Storage, Landscape Front
- Flooring
- Tile, Other, See Remarks
- Foundation
- Fire Place
- Family Room, Wood Burning
- Heating
- Forced Air
- Laundry
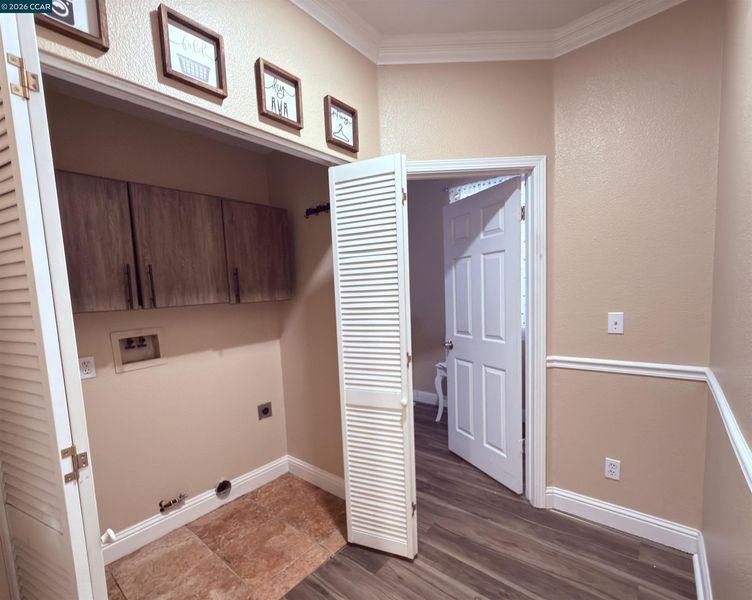
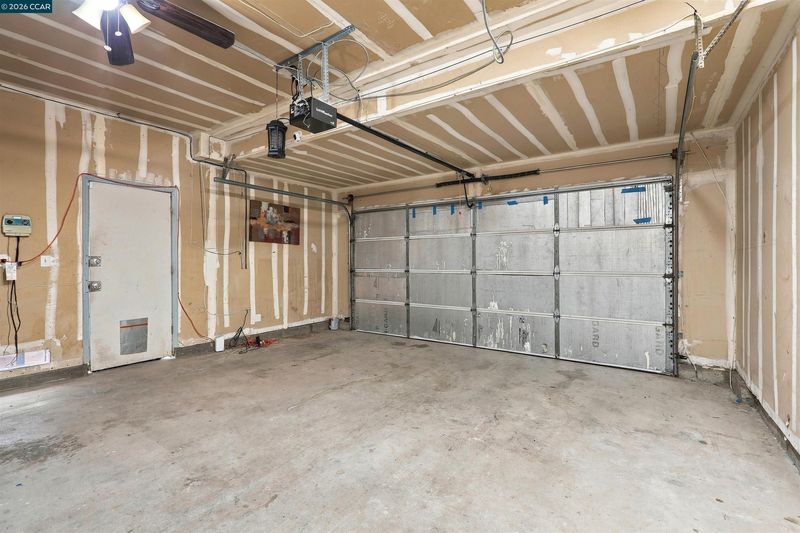
- 220 Volt Outlet, Hookups Only, Laundry Closet, Cabinets
- Upper Level
- 3 Bedrooms, 2 Baths, Primary Bedrm Suite - 1
- Main Level
- 1 Bedroom, 1 Bath, Laundry Facility, Main Entry
- Possession
- Close Of Escrow
- Architectural Style
- Contemporary
- Construction Status
- Existing
- Additional Miscellaneous Features
- Back Yard, Side Yard, Storage, Landscape Front
- Location
- Level, Sloped Up
- Roof
- Tile
- Water and Sewer
- Public
- Fee
- Unavailable
MLS and other Information regarding properties for sale as shown in Theo have been obtained from various sources such as sellers, public records, agents and other third parties. This information may relate to the condition of the property, permitted or unpermitted uses, zoning, square footage, lot size/acreage or other matters affecting value or desirability. Unless otherwise indicated in writing, neither brokers, agents nor Theo have verified, or will verify, such information. If any such information is important to buyer in determining whether to buy, the price to pay or intended use of the property, buyer is urged to conduct their own investigation with qualified professionals, satisfy themselves with respect to that information, and to rely solely on the results of that investigation.
School data provided by GreatSchools. School service boundaries are intended to be used as reference only. To verify enrollment eligibility for a property, contact the school directly.