

$1,298,000
1,130
SQ FT
$1,149
SQ/FT
2715 Concord Way
@ Fairmont Dr, Claremont Dr - 516 - Crestmoor Park 2, San Bruno

- 3 Bed
- 2 Bath
- 2 Park
- 1,130 sqft
- SAN BRUNO
-

-
Sun Oct 4, 1:00 pm - 4:00 pm
-
Tue Oct 6, 11:00 am - 1:00 pm
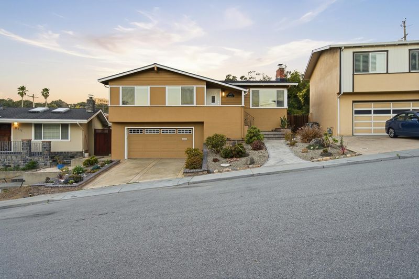
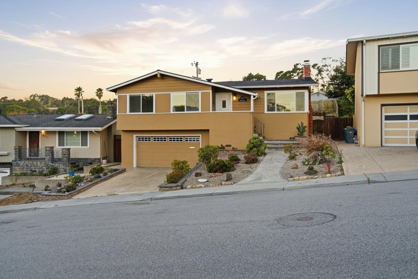
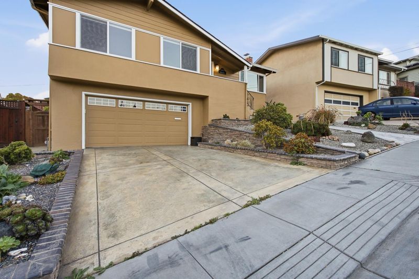
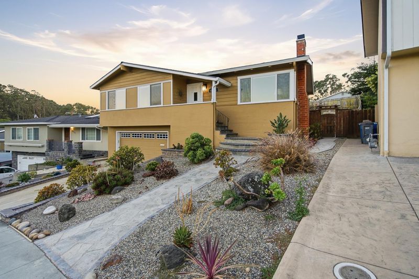
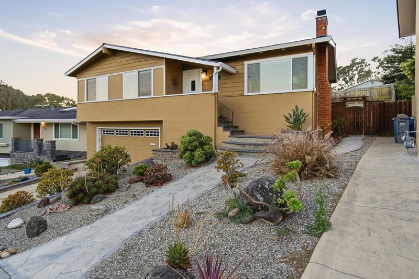
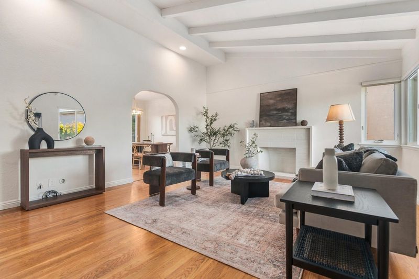
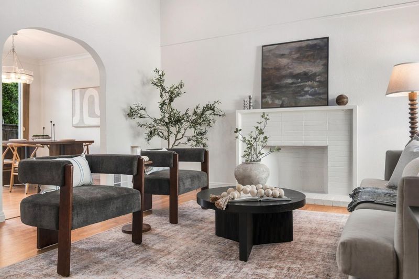
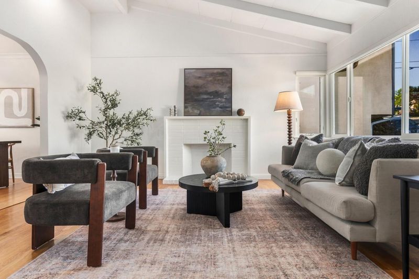
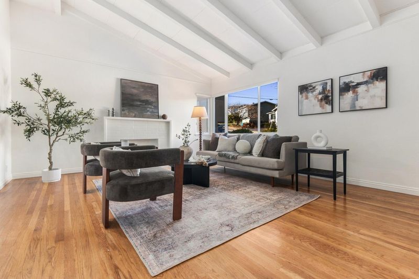
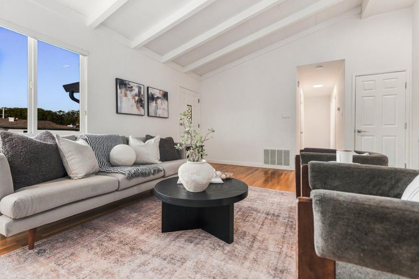
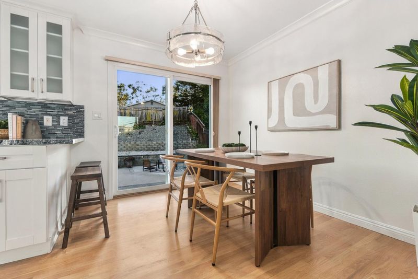
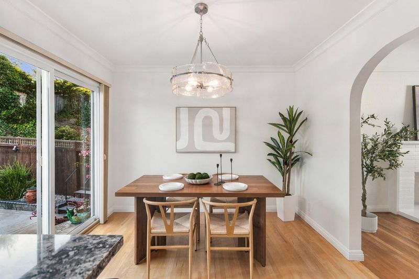
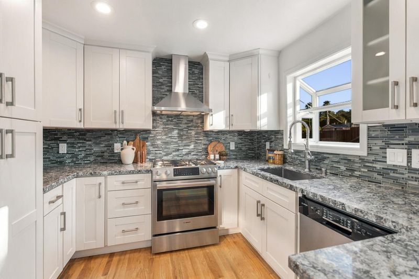
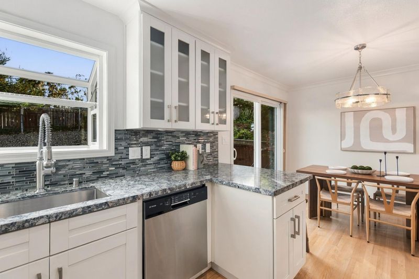
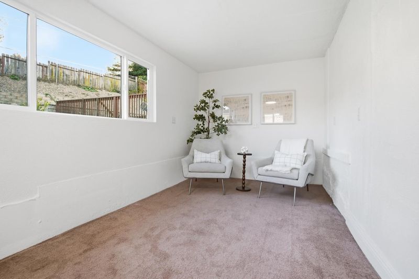
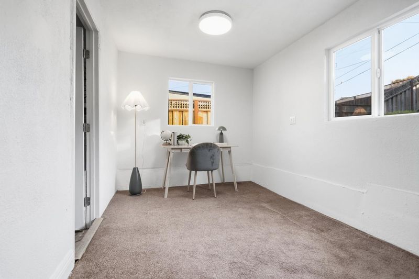
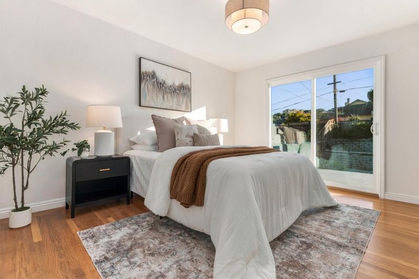
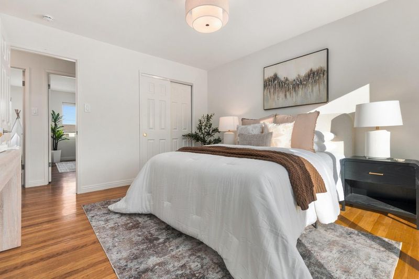
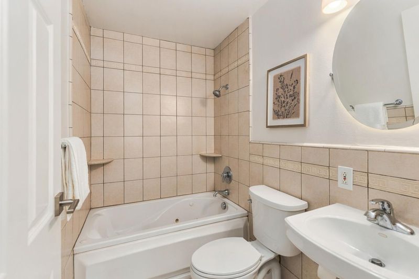
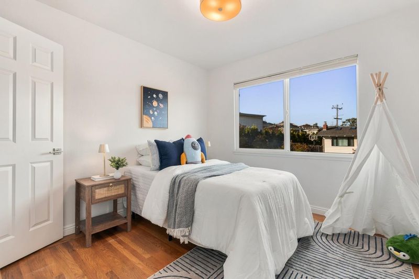
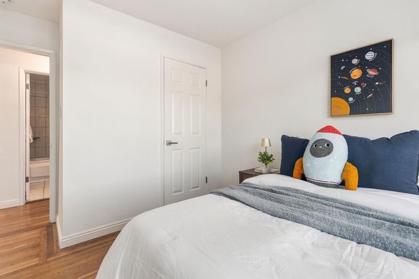
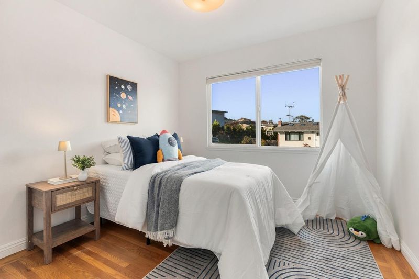
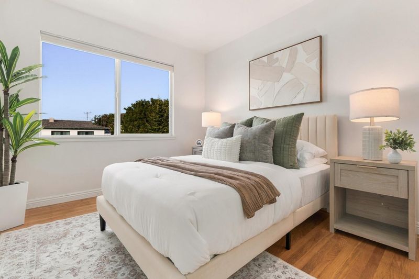
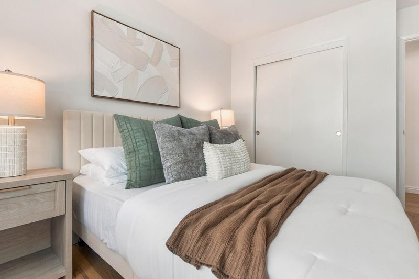
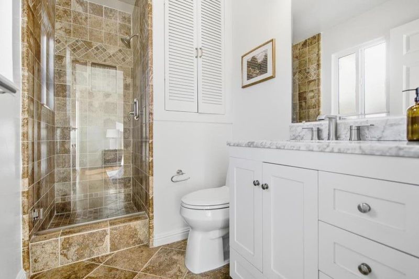
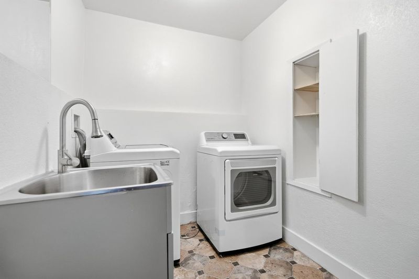
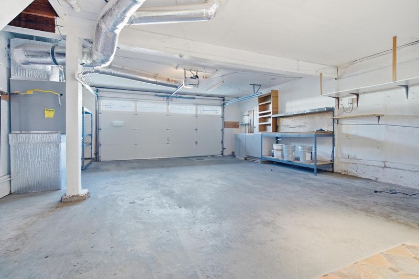
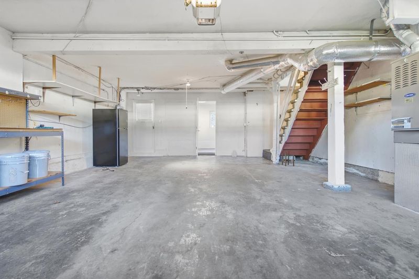
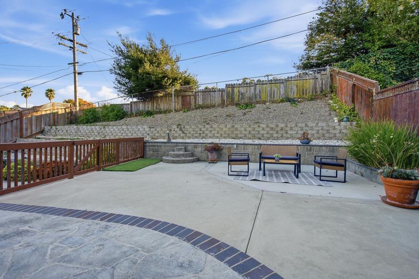
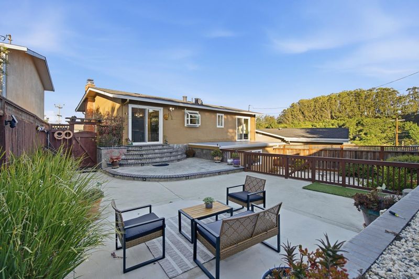
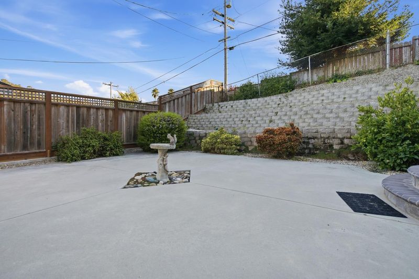
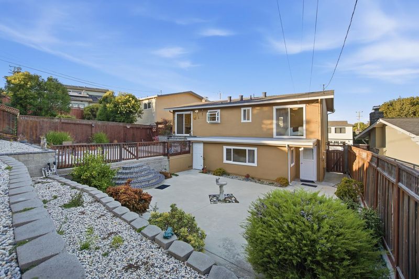
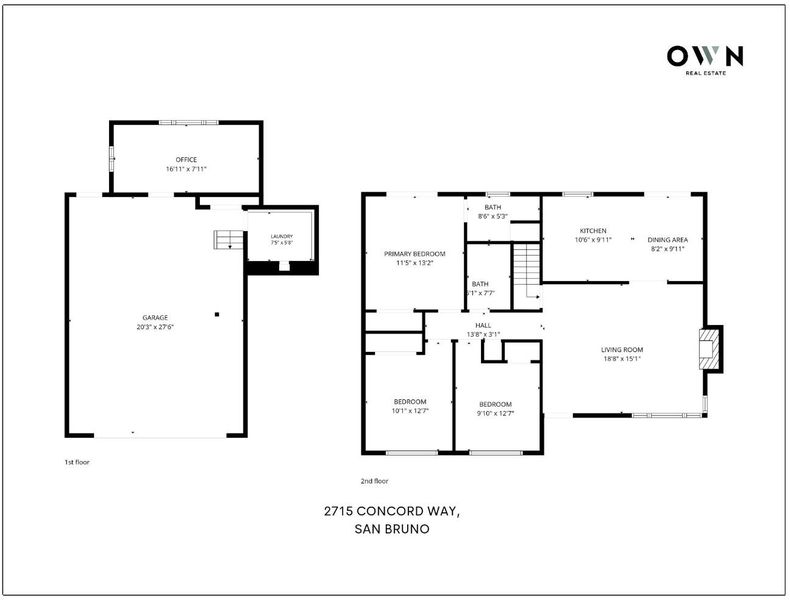
Set atop the desirable Crestmoor neighborhood of San Bruno, 2715 Concord Way is a 3-bedroom, 2-bathroom home offering approximately 1,130 sqft on a 5,610 sqft lot. Gleaming hardwood floors and pitched ceilings create a warm and inviting atmosphere. The spacious living room features a central fireplace and flows into an updated eat-in kitchen with premium custom cabinetry, designer tile backsplash, granite countertops, and peninsula island with casual seating. Sliding glass doors open to an expansive hardscaped patio with a generous lower-level outdoor area, ideal for entertaining, dining, play, or relaxation. The spacious backyard offers ample room to create your own outdoor retreat and enjoy the privacy of this elevated setting. Two spacious guest bedrooms provide flexibility for family, guests, or a home office, while the private primary suite features a tiled stall shower, modern vanity, and updated finishes. The attached 2-car garage includes a dedicated laundry room and bonus room offering flexible space for storage, hobbies, a workshop, or home office. Conveniently located near parks and trails, with easy access to Skyline Boulevard and I-280. Enjoy comfortable living, versatile outdoor spaces, and the best of Crestmoor living at 2715 Concord Way.

- Days on Market
- 3 days
- Current Status
- Active
- Original Price
- $1,298,000
- List Price
- $1,298,000
- On Market Date
- Oct 1, 2026
- Property Type
- Single Family Home
- Area
- 516 - Crestmoor Park 2
- Zip Code
- 94066
- MLS ID
- ML82063207
- APN
- 019-023-120
- Year Built
- 1958
- Stories in Building
- 1
- Possession
- Unavailable
- Data Source
- MLSL
- Origin MLS System
- MLSListings, Inc.
Highlands Christian Schools
Private PK-8 Combined Elementary And Secondary, Religious, Coed
Students: 577 Distance: 0.4mi
Rollingwood Elementary School
Public K-5 Elementary
Students: 262 Distance: 0.6mi
John Muir Elementary School
Public K-5 Elementary
Students: 437 Distance: 0.7mi
Portola Elementary School
Public K-5 Elementary
Students: 337 Distance: 0.8mi
Peninsula High
Public 9-12
Students: 19 Distance: 0.9mi
Peninsula High (Continuation)
Public 9-12
Students: 186 Distance: 0.9mi
- Bed
- 3
- Bath
- 2
- Primary - Stall Shower(s), Shower over Tub - 1, Updated Bath
- Parking
- 2
- Attached Garage
- SQ FT
- 1,130
- SQ FT Source
- Unavailable
- Lot SQ FT
- 5,610.0
- Lot Acres
- 0.128788 Acres
- Kitchen
- Dishwasher, Hood Over Range, Oven Range - Gas
- Cooling
- Other
- Dining Room
- Eat in Kitchen
- Disclosures
- Natural Hazard Disclosure
- Family Room
- No Family Room
- Flooring
- Hardwood, Tile
- Foundation
- Other
- Fire Place
- Living Room
- Heating
- Central Forced Air
- Laundry
- In Utility Room, Washer / Dryer
- Views
- Neighborhood
- Fee
- Unavailable
MLS and other Information regarding properties for sale as shown in Theo have been obtained from various sources such as sellers, public records, agents and other third parties. This information may relate to the condition of the property, permitted or unpermitted uses, zoning, square footage, lot size/acreage or other matters affecting value or desirability. Unless otherwise indicated in writing, neither brokers, agents nor Theo have verified, or will verify, such information. If any such information is important to buyer in determining whether to buy, the price to pay or intended use of the property, buyer is urged to conduct their own investigation with qualified professionals, satisfy themselves with respect to that information, and to rely solely on the results of that investigation.
School data provided by GreatSchools. School service boundaries are intended to be used as reference only. To verify enrollment eligibility for a property, contact the school directly.